Iglesia de San Pedro y San Pablo
Id
4528305
Descripción
Descripción larga
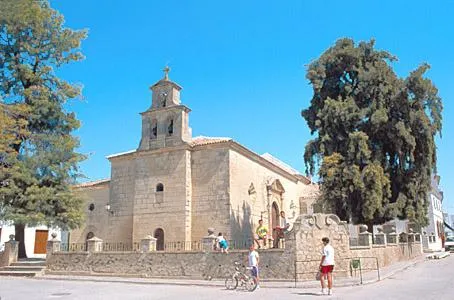
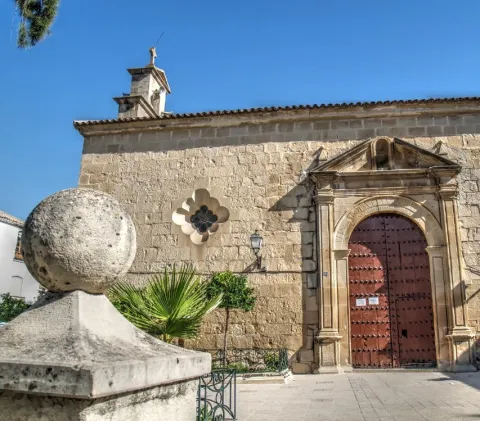
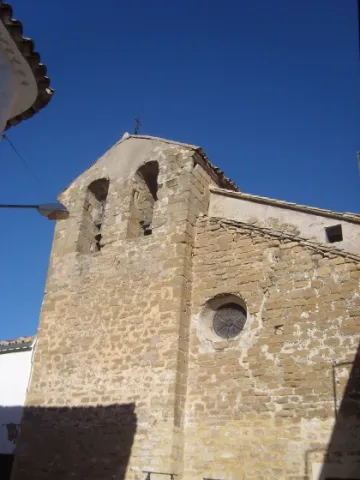
It has a single-nave floor plan with chapels set between the buttresses, not connected to one another. The vault of the central nave is a barrel vault, resting on transverse arches which in turn rest on beautiful pilasters. The main chapel is preceded by a large arch bearing the coat of arms of Bishop Don Antonio Brizuela y Salamanca. The presbytery is covered by an interesting pseudo-oval dome on pendentives, built in the 17th century. At the foot of the church stands the raised choir, supported by two columns, and the bell tower.
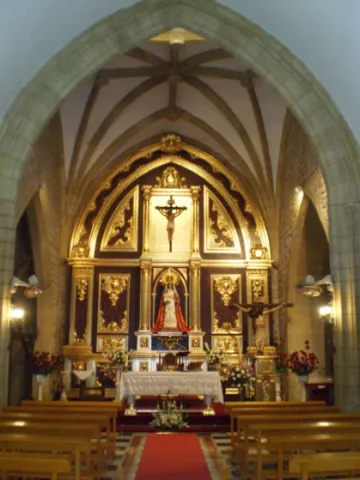
The original main altarpiece, of which only the attic section survives intact, is a Baroque work, also completed in the second half of the 17th century, though gilded in 1737 by the master craftsmen Manuel Pancorbo and Antonio Clavijo. It shows a three-section structure divided by Solomonic columns, with an attic section housing an image of Christ Crucified.
This church has seven side chapels, traditionally linked to particular families. During the Civil War, the original altarpieces disappeared, along with the rich collection of religious imagery from its altars.
• Chapel of San José
• Chapel of Nuestra Señora de los Dolores
• Chapel of San Antonio
• Chapel of María Auxiliadora
• Chapel of the Souls (Ánimas)
• Chapel of the Veracruz
• Chapel of the Señor de la Columna
Breve descripción
This church was commissioned by Francisco Sarmiento de Mendoza, Bishop of Jaén, in 1523, who had it built in its entirety, including images, altarpieces and bells.
Ubicación
Latitud
38.02291
Longitud
-3.50205
Dirección
Calle Iglesia, 1
Distrito
Municipio
Ubicación en el mapa
POINT (-3.50205 38.02291)
Tipos de punto de interés
Imágenes carrusel
imagen
Image

Imagen principal
Desactivado
Imágenes cabecera
imagen
Image

Imagen principal
Activado
Loading map
Preparing points of interest and routes...