Saltar al contenido principal
icon-intereses-familia

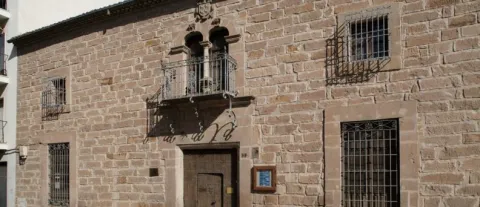
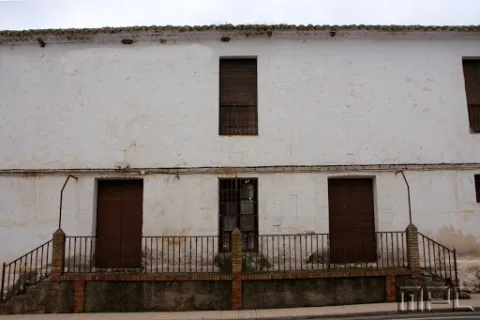
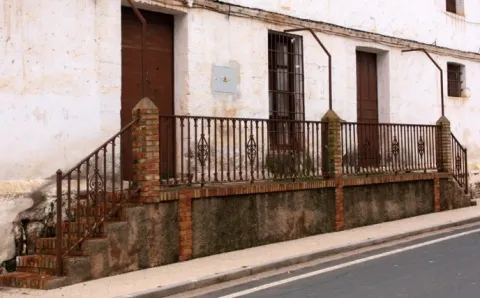
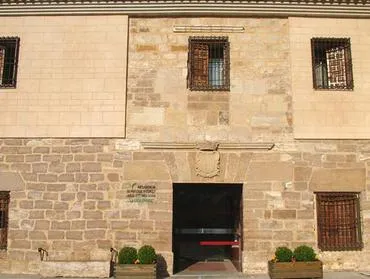
Andrés Segovia House-Museum - Palace of the Orozco

Submitted by brandcode_deweloper on
Id
2279165
Descripción
Descripción larga

Basement.In this place a crypt has been built that received on 4 June 2002, the remains of Andrés Segovia, thus fulfilling his desire to rest in Linares, a city that saw him born.

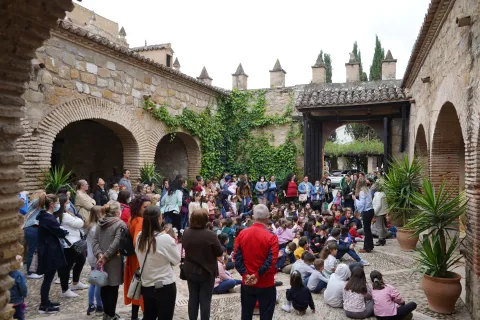
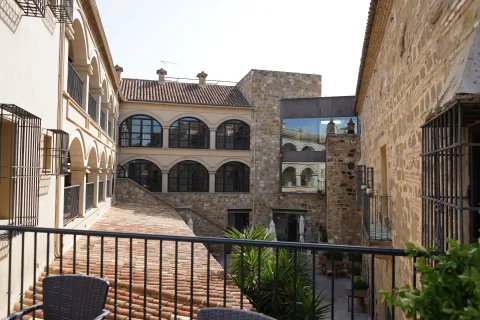
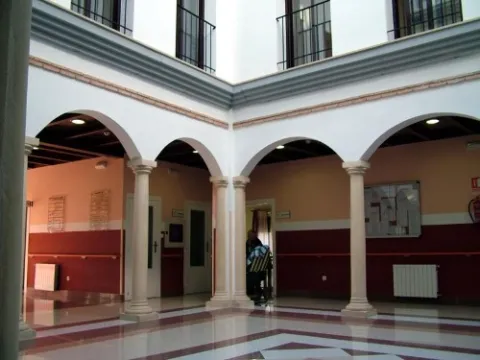
Ground floor.In addition to the interior and exterior courtyards, the Music Room and the Hall of Acts, are also located on this ground floor the President's Office and a room for Direction and Offices.

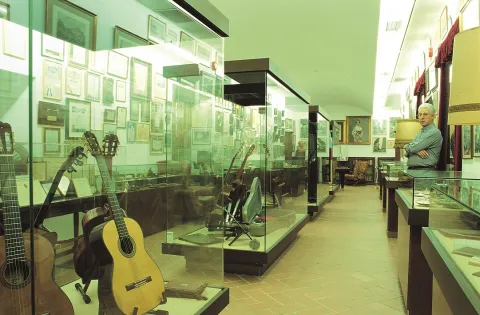
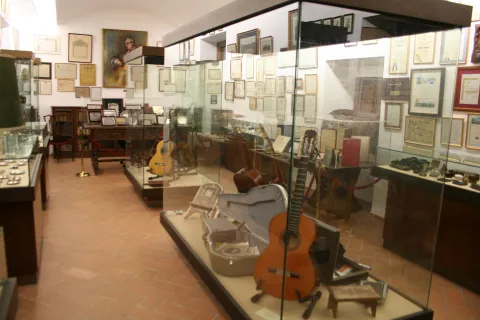
First floor.It has rooms for the Library, Archive and Museum. In the latter are installed numerous furniture, essentials and various documentation related to the Segovia Master.


Breve descripción

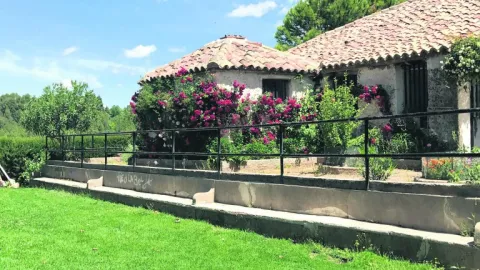
Located in the palace of the Orozco, in this monographic museum are installed numerous furniture, essentials and various documentation related to the life and work of Master Segovia. Guitars, personal objects, costumes, research by Doctor "Honoris Causa" of various universities, decorations, titles, appointments, awards, discography, books or photographs. In the crypt, the remains of the great guitarist rest.

Telecomunicaciones
Sitio web
www.fundacionsegovia.wixsite.com/museoandressegovia
Teléfono de contacto
953 650 936
Correo electrónico
turismo@aytolinares.es
Ubicación
Código Postal
23700
Latitud
38.092400
Longitud
-3.631940
Dirección
C/ Cánovas del Castillo Pontón, 59
Distrito
Municipio
Ubicación en el mapa
POINT (-3.63194 38.0924)
Tipos de punto de interés
Imágenes carrusel
imagen
Image
Arte66.jpg
Imagen principal
Desactivado
imagen
Image
2%20%281%29.jpg
Imagen principal
Desactivado
Imágenes cabecera
imagen
Image
Museo_andres_Segovia._jpg.jpg
Imagen principal
Activado
Horario
16 sept - 15 jun: tuesday, thursday and saturday mornings 10: 00 - 13: 30; tuesday and thursday evenings 16: 00 - 18: 30. 16 jun - 15 sept: tuesday, thursday and saturday mornings 10: 00 - 13: 30; afternoon closed.
Loading map
Preparing points of interest and routes...

Tercia House

Submitted by brandcode_deweloper on
Id
4868987
Descripción
Breve descripción

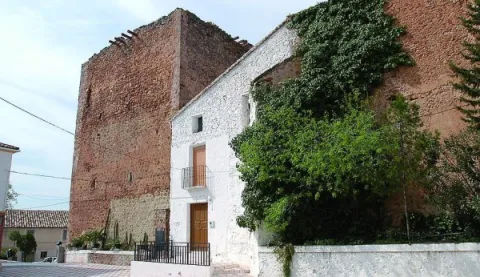
Built in the 15th century between the two towers with which the fortress had. It was the house where the tithe collectors settled. Here lived the master of Santiago, Don Rodrigo Manrique, father of Jorge Manrique, whom the poet cried to in "Coplas to the death of my father."

Telecomunicaciones
Sitio web
www.siles.es/historia-y-patrimonio-de-siles/
Ubicación
Código Postal
23380
Latitud
38.386420
Longitud
-2.581550
Dirección
Av. de San Roque, s/n
Distrito
Municipio
Ubicación en el mapa
POINT (-2.58155 38.38642)
Tipos de punto de interés
Imágenes carrusel
imagen
Image
1.jpg
Imagen principal
Desactivado
Imágenes cabecera
imagen
Image
image_content_12765402_20170521112419.jpg
Imagen principal
Activado
Loading map
Preparing points of interest and routes...

Palace-House

Submitted by brandcode_deweloper on
Id
4619296
Descripción
Descripción larga

The arch of the cover of access to the porticated courtyard of the House of Palacio has two nobility shields, the one on the left corresponds to the Ponce de León, while the right belongs to the Condes de Garciez, for the fourth count was Lord of Mengibar. This main front is crowned with contemporary stone almenillas. After the arch, a beautiful courtyard is raised, composed of three half-point arches, a bit of brick, which rest on pillars. On the north front the main entrance of the house is raised with a simple cover with armchairs in the jambas and a lintel with cross in the center and the date of 1,663.

In 1808 Casa Palacio became a key space in the context of the Mengibar Action. The house served as accommodation for the troops led by General Reding. In the current dining room, we can see how the weight of the weaponry damaged the structure of the building and large wooden beams are preserved as points.

The house was acquired in the late 19th century by the family of the Girl. The members of this family gave the building the architectural and decorative aspect it has today. In the first decade of the 2000's, it became a hotel. Years later, the City of Mengibar would buy the property.

Breve descripción

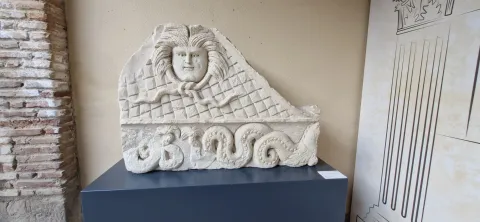
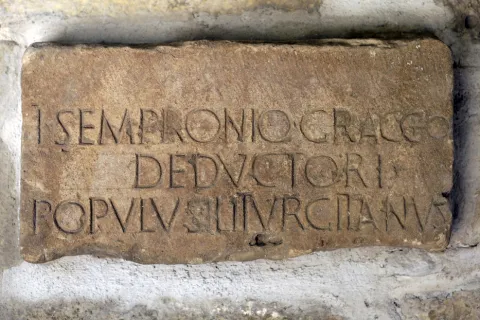
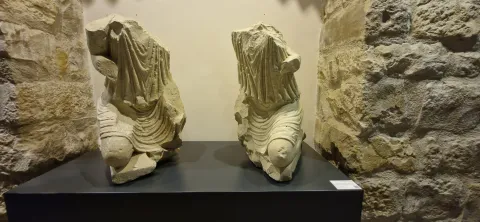
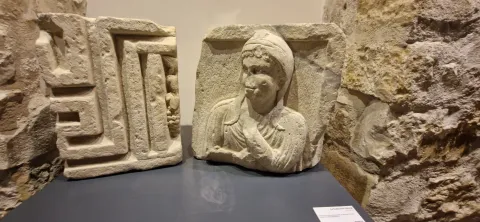
The Palace House is located in the Plaza de la Constitución, adjacent to the Tower. It is accessed by a fenced and embellished courtyard with two unique lions. This access is created in the 20th century. A second courtyard is opened after this access, in its galleries are currently displayed various archaeological pieces from Machiz, as a sample of the Iliturgi Collection, an excellent set of more than half a hundred archaeological elements of the ancient Roman city of Iliturgi (located in Cerro Machiz, Mengibar), dating from the 1st century BC to the IV-V centuries AD During the 20th century, these pieces were accumulated by the family of La Chica and are currently located in the Mengibar Palace. Although its provenance is unknown, the majority are attached to funerary spaces, important are those that are associated with urban public spaces, such as the forum of the Roman city, whose location we know precisely and it is still pending research.

Telecomunicaciones
Sitio web
www.mengibarturismo.com/
Teléfono de contacto
953 370 025 / 677 222 285
Correo electrónico
turismo@aytomengibar.com
Ubicación
Código Postal
23620
Latitud
37.968420
Longitud
-3.809350
Dirección
Plaza de la Constitución, 8
Distrito
Municipio
Ubicación en el mapa
POINT (-3.80935 37.96842)
Tipos de punto de interés
Imágenes carrusel
imagen
Image
fotografias_casa-palacio-jpg
Imagen principal
Desactivado
imagen
Image
fotograf-as_casa-palacio-1-jpg
Imagen principal
Desactivado
imagen
Image
fotograf-as_casa-palacio-2-jpg
Imagen principal
Desactivado
imagen
Image
fotagrias_coleccion-iliturgi-1-jpg
Imagen principal
Desactivado
imagen
Image
fotagrias_coleccion-iliturgi-2-jpg
Imagen principal
Desactivado
imagen
Image
fotagrias_coleccion-iliturgi-3-jpg
Imagen principal
Desactivado
imagen
Image
fotagrias_coleccion-iliturgi-4-jpg
Imagen principal
Desactivado
Imágenes cabecera
imagen
Image
fotograf-as_casa-palacio-jpg
Imagen principal
Activado
Loading map
Preparing points of interest and routes...

Former Hospital of the Order of Calatrava House Museum

Submitted by brandcode_deweloper on
Id
2343706
Descripción
Breve descripción

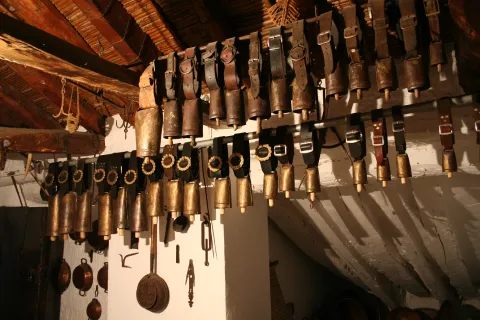
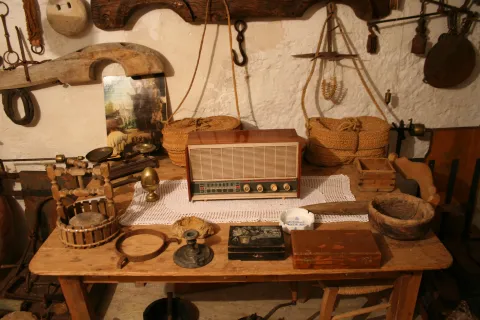
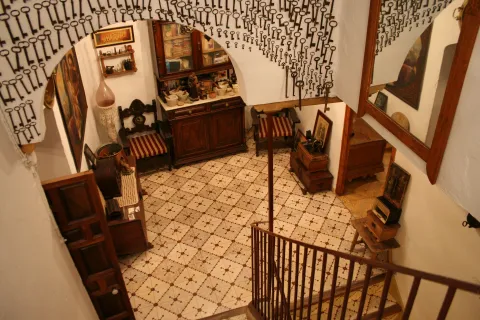
18th century building, rehabilitated and privately owned. It is a three-storey building, organized according to the architectural peculiarities of the time, within which you can see antiques concerning agriculture, ceramics, popular crafts, customs and everything related to the traditions of the Andalusian people.

Telecomunicaciones
Sitio web
www.casamuseo.com
Teléfono de contacto
953 260 629
Correo electrónico
visitas@casamuseo.com
Ubicación
Código Postal
23670
Latitud
37.528420
Longitud
-3.945310
Dirección
C/ Josefa Mena, 18
Distrito
Ubicación en el mapa
POINT (-3.94531 37.52842)
Tipos de punto de interés
Imágenes carrusel
imagen
Image
043.jpg
Imagen principal
Desactivado
imagen
Image
046%20%281%29.jpg
Imagen principal
Desactivado
Imágenes cabecera
imagen
Image
034.jpg
Imagen principal
Activado
Horario
Concert visit.
Loading map
Preparing points of interest and routes...

Large House

Submitted by brandcode_deweloper on
Id
4746338
Descripción
Breve descripción

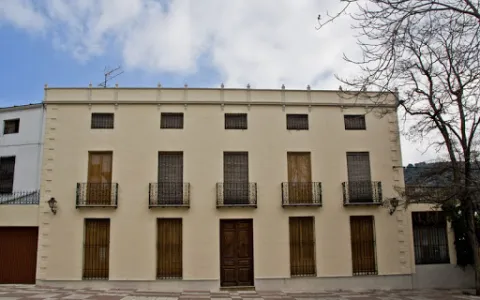
It is the house of the Orozco, which in principle was the house of the Posite and then the barracks of the Migueletes, the former rural police.

Ubicación
Latitud
38.342195
Longitud
-3.103604
Distrito
Municipio
Ubicación en el mapa
POINT (-3.103604 38.342195)
Tipos de punto de interés
Imágenes carrusel
imagen
Image
casa%20grande%20en%20montizon.jpg
Imagen principal
Desactivado
Imágenes cabecera
imagen
Image
17.jpg
Imagen principal
Activado
Loading map
Preparing points of interest and routes...

Large House

Submitted by brandcode_deweloper on
Id
4869608
Descripción
Breve descripción

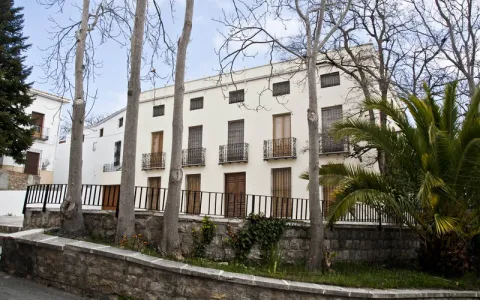
It is located in the church square and belongs tothe first half of the 18th century.It consists of two bodies. On the lower floor it has a decentralized and intellized cover, with spillage dovens, silvery jambas and wooden doors with swollen nails. On the cover is shown anobiliary shieldof the people, the Sanchez of Quesada.

Telecomunicaciones
Teléfono de contacto
953 736 333
Ubicación
Código Postal
23311
Latitud
38.028600
Longitud
-3.101960
Dirección
Plaza Montemar, 3
Municipio
Ubicación en el mapa
POINT (-3.10196 38.0286)
Tipos de punto de interés
Imágenes carrusel
imagen
Image
casa%20grande%20santo%20tome.jpg
Imagen principal
Desactivado
Imágenes cabecera
imagen
Image
casa-grande-2jpg__940x620_q83_370x279_q75_middle.jpg
Imagen principal
Activado
Loading map
Preparing points of interest and routes...

Viscount's House or Casa Grande

Submitted by brandcode_deweloper on
Id
4678481
Descripción
Descripción larga

The built volume, which rests on a basement with stone vaults, is of two floors communicated by a staircase that starts from a corner of the courtyard. The walls are of ripian and tapial of remarkable thickness; the forging of rolls and in the configuration of the main courtyard were used jácenas of large squadría. The cover system is also woody, with chandelier and limas under Arab tile.

In the center of the construction is the main courtyard, with another secondary or garden in the back. The main courtyard, with a square floor, is visually reduced from its original proportions by adding partitions that allowed to protect two of the galleries and to enable a third room, leaving today only the northern panda. As a result of these changes, the elements of wood were altered, among which the large zapatas with the decoration of volts, spirals, crosses, etc. They are also to mention some cassette doors.

From the north-east angle of the courtyard starts the staircase, of a single stretch, covered by an orange half decorated with central floron and supported by pechines decorated by small heads of cherubim in plaster. The top of the staircase offers a flat double arch of a half-point cut that separates a factory machon.

The first floor has rooms for bedrooms with plaster shells on the entrance lintel. On the second floor there are three cameras, including the one that offers the façade to the Garden Street, open with a gallery of eight half-point arches.

The cover, located under that plunder, is high and sober and is shaped by simple Tuscan pilasters that flank the inintered vain.

Breve descripción

The Vizconde de Los Villares Palace in Los Villares (Province of Jaén, Spain) is the only civil building that coetanea to the foundation of the town in the 16th century. It is called by the villariegos "Casa Grande," for its notorious largest size to the rest of the house, or "Casa del Vizconde," for having belonged to the family of Don Francisco Zeballos and Villegas, first viscount of Los Villares.

It is a solarium house that follows the Spanish rural Renaissance models and the high Andalusia, of petreous facades, articulated around an intellized courtyard shaped by a wood-bearing structure of jácenas, beautiful shoes and right feet of considerable plastic and artisan value and open on its main facade by an elegant high gallery of half-point arches.

Ubicación
Latitud
37.772886
Longitud
-3.788329
Ubicación en el mapa
POINT (-3.788329 37.772886)
Tipos de punto de interés
Imágenes carrusel
imagen
Image
whatsapp-image-2020-04-06-at-14-12-38_14443041_20200410161719.jpg
Imagen principal
Desactivado
Imágenes cabecera
imagen
Image
54.jpg
Imagen principal
Activado
Loading map
Preparing points of interest and routes...

Mayorazgo House

Submitted by brandcode_deweloper on
Id
4979398
Descripción
Breve descripción

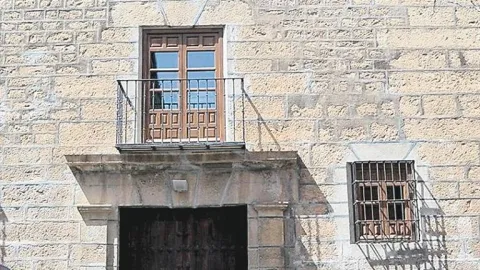
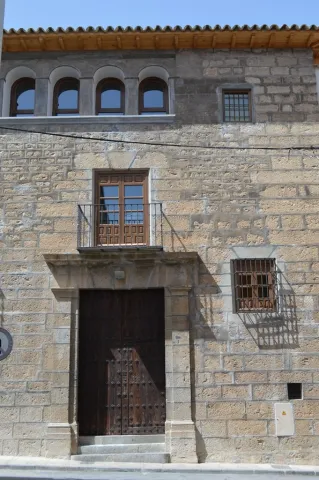
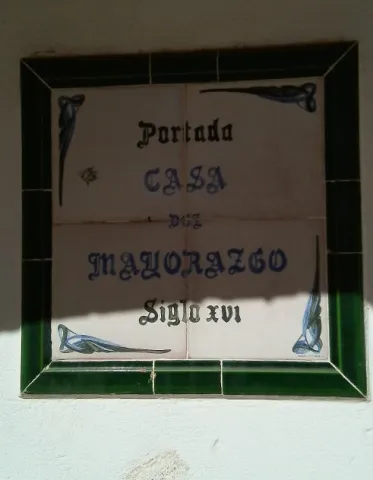
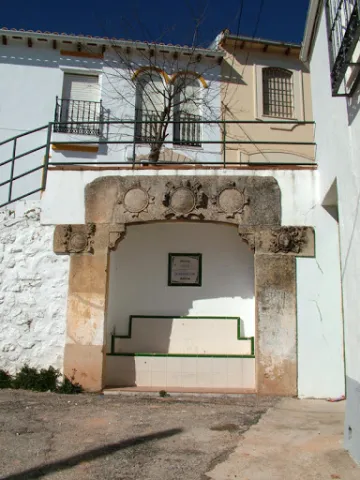
In Torres de Albánchez, there have been a loss of lordial mansions of interest, such as this so-called House of Mayor.With Renaissance cover and characteristic hardware of the second half of the16th century.Inside it had a cave with canyon vault for shelter in times of danger. The cover was intellized, provided with zapatas in mends surrounded in the intrados. There is a new cultural equipment in the town, theEidades de la Sierra interpretation centrein which the geological history of the Sierra de Segura is represented, including the phases of human occupation.

Telecomunicaciones
Sitio web
www.redjaen.es/francis/?m=c&o=21681
Correo electrónico
torresalbanchez@yahoo.es
Ubicación
Código Postal
23391
Latitud
38.415368
Longitud
-2.676730
Dirección
Plaza de la Iglesia
Distrito
Ubicación en el mapa
POINT (-2.67673 38.415368)
Tipos de punto de interés
Imágenes carrusel
imagen
Image
Casa%20del%20Mayorazgo%2C%20Torres%20de%20Alb%C3%A1nchez%203.jpg
Imagen principal
Desactivado
imagen
Image
Casa%20del%20Mayorazgo%2C%20Torres%20de%20Alb%C3%A1nchez.jpg
Imagen principal
Desactivado
Imágenes cabecera
imagen
Image
image_content_12585531_20170118114340.jpg
Imagen principal
Activado
Loading map
Preparing points of interest and routes...

Deán Mudarra House

Submitted by brandcode_deweloper on
Id
3848362
Descripción
Descripción larga

On the ground floor, straight windows and bars, while on the first floor there are balconies with beautiful grating, likely work of the Lopera family, in which geometric and floral motifs predominate. The vanos on the third floor are closed with simple windows and iron bars.

Inside, tiles of the house Mensaque, of Seville, and a splendid staircase in white marble. On one of the side facades, a beautiful closure gives way to a small garden with a cup fountain and views of the Church square.

Breve descripción

The house of Ezekiel Mudarra is found in Plaza Miguel de Cervantes. It was built in the late 20th century by the master of alcalaíno works Domingo Sánchez Velasco, known as' Dominguito '. It has a sober, three-storey facade, topped by a railing held by small pilasters.

Telecomunicaciones
Sitio web
www.frailes.es/casa-del-dean-mudarra-frailes
Ubicación
Código Postal
23690
Latitud
37.485230
Longitud
-3.838410
Distrito
Municipio
Ubicación en el mapa
POINT (-3.83841 37.48523)
Tipos de punto de interés
Imágenes carrusel
imagen
Image
Casa%20del%20De%C3%A1n%20Mudarra.jpg
Imagen principal
Desactivado
Imágenes cabecera
imagen
Image
arquitectura-modernista-frailes-geydes-1.jpg
Imagen principal
Activado
Loading map
Preparing points of interest and routes...

Corregimiento House and Former Prison (current Town Hall)

Submitted by brandcode_deweloper on
Id
914927
Descripción
Descripción larga

The intense functional and administrative use from the beginning has been the cause of numerous radical interventions over time, among which the one carried out in 1791 may be the one that affected the property more intensively, along with that of 1952. When it was declared a National Monument in 1926, it was only the main crunch, zaguan and imperial staircase, elements of which only the first two could be awarded to the original project of the 16th century.

From an uncertain date as to its origin, although some documentation indicates the date of 1523 as its beginning, the style and especially the use of the serlians does not correspond to those years. If you know it was finished in 1564. As for his authorship, although discussed, we think that he has unambiguous structural features of Andrés de Vandelvira, such as the extension of the facade plane laterally to the limit of the crunch, or the use of anthropomorphic supports on covers.

The current building occupies a large corner solar with main façade to Pasaje Cardenal Benavides Street and another side to Gaspar Becerra Street. Apart from the deep reforms, a house was added to the main façade, acquired in 1942.

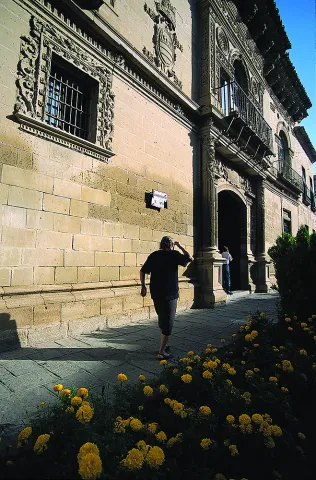
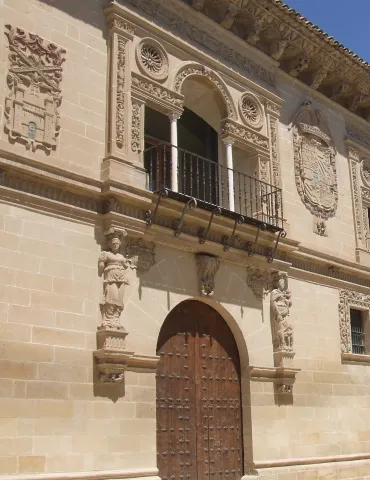
The Renaissance and vandelvirian part focuses on this facade cloth that points to the front crunch. It is a two-storey flat, separated by a marked cornice, which determine two very differentiated planes: a lower, naked, with no more ornamentation than it is concentrated on the two entrance doors and two small central windows, while on the top the four balconies in the form of "serlian," in addition to the lightening of the wall that the holes make, are enriched by the grutches of grutches in fries, arches and pilasters, approaching a concept of "horror to the void," more like the first renaissance. A fifth vain, this half-point, at the right end indicates the rest of a mutilated or subsequently modified part. This taste for ornamental luxury is reinforced by the official shields of the monarchy and of the city between the balconies and is overcome with a viscous alero under the roof, decorated with classic frisco of ovas and arrows and fantastic ménsulas of medieval raigambre.

Of the two doors, the one on the left was the entrance to the prison, and consists of a large simple half-point arch with allegorical figures as cariatides that support the internment: Justice and Charity. The other, more sumptuous, corresponds to the residence of the Corregior, is opened with a scarlet arch, flanked by two columns on a Corinthian pedestal order with a cast and alternating baquetons in the lower third, to the use of Vandelvira and mascarons in its upper third; a very French type of which this architect likes. On the door and on a large frame, legend allusive to the Corregior, John of Borja, and to the date of its realization: 1559.

In the zaguan the triple original stone arcade is preserved on columns, although cut above the key by the forging of one of the subsequent reforms. At the bottom, the imperial staircase covered with an orange half, is entered in the final moments of the 18th century baroque.

The project for the rehabilitation of the architect Íñigo de Viar Fraile is currently under way.

Breve descripción

Good for Cultural Interest. Monument. Declared in 1926. The building of the current town hall of Baeza corresponds to that of the Old Cárcel and Casa de Corregidor, where it moved definitively in 1867, from its primitive location, next to the cathedral.

Telecomunicaciones
Sitio web
www.baeza.net
Teléfono de contacto
953 740 150
Ubicación
Código Postal
23440
Latitud
37.993380
Longitud
-3.469720
Dirección
Pje. Cardenal Benavides, 10
Municipio
Ubicación en el mapa
POINT (-3.46972 37.99338)
Tipos de punto de interés
Imágenes carrusel
imagen
Image
Mon190.jpg
Imagen principal
Desactivado
Imágenes cabecera
imagen
Image
Ayuntamiento_de_Baeza..jpeg
Imagen principal
Activado
Microsite al que pertenece
Loading map
Preparing points of interest and routes...