Saltar al contenido principal

Mining Heritage

Submitted by brandcode_deweloper on
Id
4383600
Descripción
Descripción larga

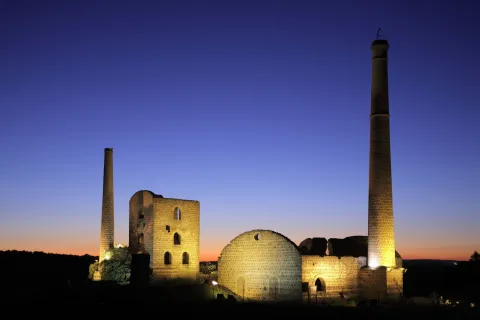
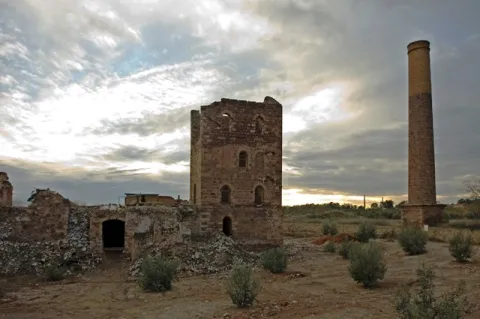
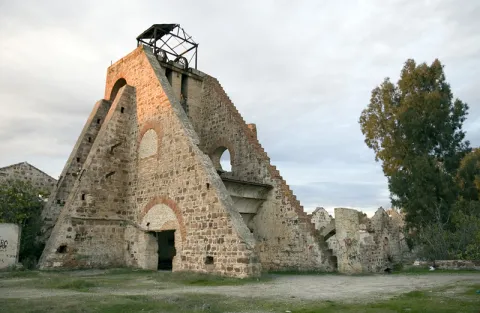
Since then, local associations and municipalities have begun to promote this interesting heritage. In 1999, because of the uniqueness, abundance and quality of this industrial mining landscape, heritage experts described the area in the British press as "the best kept secret in Europe" (Europe's best kept secret).

In the entire mining region, there are remains of high interest industrial archaeology, some unique examples in the world. This scattered set of buildings, railway stations, machine houses, chimneys, cabries and roads explain the history of one of the areas of southern Europe in which the Industrial Revolution took place, where English, Belgian, French and Spanish communities lived together. This combination of history and the use of natural resources is an excellent pretext for visiting the landscape of the chimneys, the landscape that welcomes visitors who arrive in Andalusia from the north.

Breve descripción

The mining activity of the Linares- La Carolina mining district extends over 4,000 years, as shown by archaeological investigations. Its importance was such that in 1869 lead production exceeded that of all England. The operation remained active until 1,991, when it closed the last mine in Linares for lack of profitability.

Telecomunicaciones
Sitio web
www.lacarolina.innovasur.es
Teléfono de contacto
953 660 034
Correo electrónico
info@lacarolina.es
Ubicación
Código Postal
23200
Latitud
38.274220
Longitud
-3.615160
Distrito
Municipio
Ubicación en el mapa
POINT (-3.61516 38.27422)
Tipos de punto de interés
Imágenes carrusel
imagen
Image
mineros.jpg
Imagen principal
Desactivado
imagen
Image
mineros%202.jpg
Imagen principal
Desactivado
Imágenes cabecera
imagen
Image
image_183804.jpeg
Imagen principal
Activado
Loading map
Preparing points of interest and routes...

Parish Church of Our Lady of Peace

Submitted by brandcode_deweloper on
Id
4276831
Descripción
Breve descripción

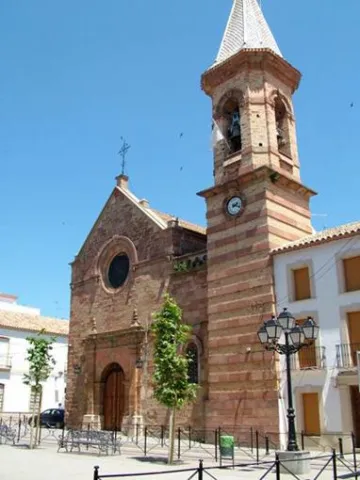
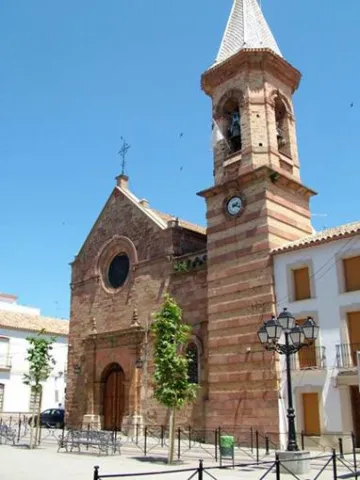
The Parish Church of Our Lady of Peace is located in Marmolejo. The origins of this church date back to the 14th century. This early foundation was added to the cruise in the 15th and 16th centuries and in the 18th the two covers. But the general configuration presented by this church today is the result of the reform carried out at the end of the 19th century by the architect Justino Flórez Llamas, under the historical and eclectic lexicography of the time, and which focused primarily on the west tower and facade.

Telecomunicaciones
Sitio web
www.villademarmolejo.es/urbanismo-y-monumentos/monumentos/iglesialapaz/
Teléfono de contacto
953 540 210
Ubicación
Código Postal
23770
Latitud
38.044960
Longitud
-4.170870
Dirección
Plaza de la Constitución, 3
Distrito
Municipio
Ubicación en el mapa
POINT (-4.17087 38.04496)
Tipos de punto de interés
Imágenes carrusel
imagen
Image
Parroqu%C3%ADa%20de%20Nuestra%20Se%C3%B1ora%20de%20la%20Paz3.jpeg
Imagen principal
Desactivado
imagen
Image
Parroqu%C3%ADa%20de%20Nuestra%20Se%C3%B1ora%20de%20la%20Paz.png
Imagen principal
Desactivado
Imágenes cabecera
imagen
Image
image_105936.jpeg
Imagen principal
Activado
Microsite al que pertenece
Loading map
Preparing points of interest and routes...

Parish of the Natividad de Nuestra Señora

Submitted by brandcode_deweloper on
Id
4523566
Descripción
Breve descripción

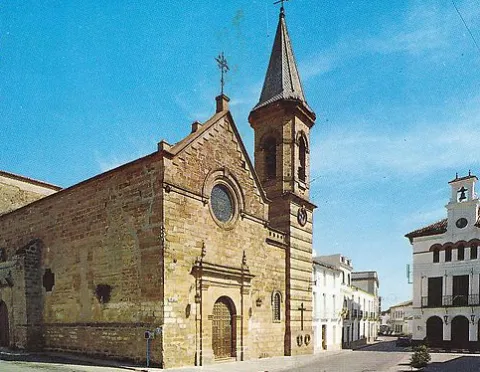
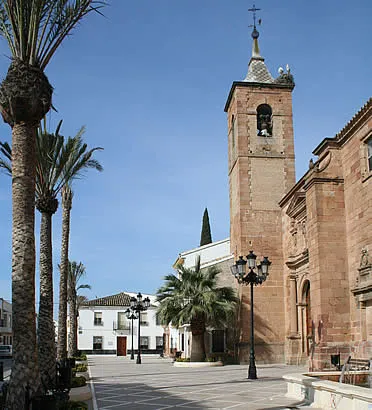
It was built on an earlier medieval temple and was founded in 1604 by Maria Notario de Lara, although its interior denotes Gothic traces. It is important to note its Major Retail of the S. XV). At the foot, it has a square base tower with two floors and a bell tower with half-point arches, which crown a pointed capital. On its northern side is the Chapel of the Rosary, an example of the Andalusian rococo of the first half of the 18th century.

Telecomunicaciones
Sitio web
www.vreina.com
Teléfono de contacto
953 537 127
Ubicación
Código Postal
23730
Latitud
38.005440
Longitud
-3.919940
Dirección
Plaza la Constitución, 9
Distrito
Ubicación en el mapa
POINT (-3.91994 38.00544)
Tipos de punto de interés
Imágenes carrusel
imagen
Image
Parroquia%20de%20la%20Natividad%20de%20Nuestra%20Se%C3%B1ora.jpg
Imagen principal
Desactivado
Imágenes cabecera
imagen
Image
villanuevareina.jpg
Imagen principal
Activado
Microsite al que pertenece
Loading map
Preparing points of interest and routes...

Vela de los Cobos Palace

Submitted by brandcode_deweloper on
Id
915979
Descripción
Descripción larga

In the magazine Don Lope de Sosa (1924) Don Manuel Muro García published a document of great interest on the conditions developed by Andrés de Vandelvira to make the gallery high, complemented by some explanatory drawings on the margins, which are practically the only drawings, so far, that have come from his hand.

The document is dated May 3, 1561, and - although the architectural forms of the work of the gallery are essentially written in it - Vandelvira, of course, was responsible for much of the building, from which at present the facade has arrived intact. V.M. Ruiz Fuentes provides new data on the constructive process, as it states that the cover and the second body of the facade are already up before 1561, date of the beginning of the upper gallery, finished about 1563.

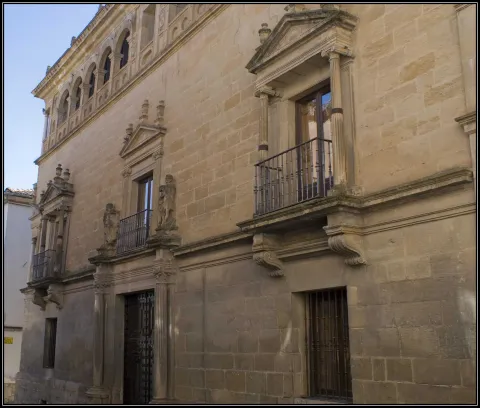
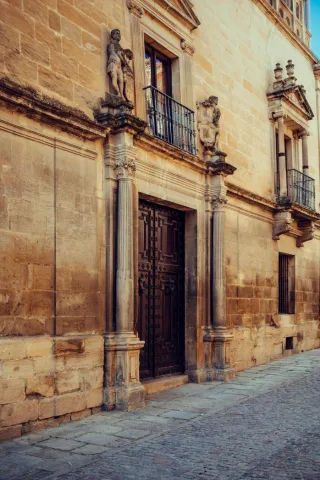
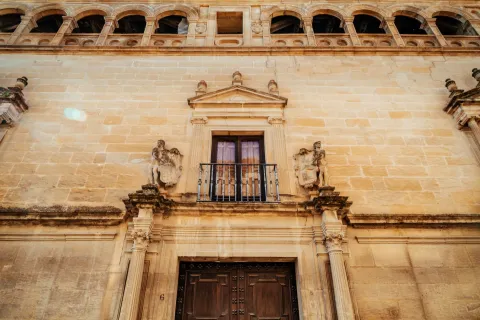
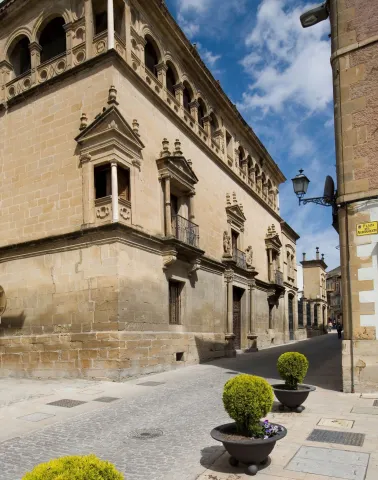
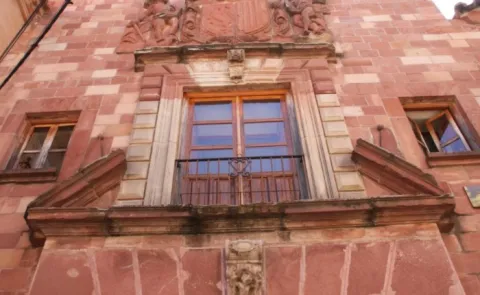
The palace does not keep the courtyard, which was perhaps also designed by Vandelvira, from which we know that its construction was started by 1564. The large facade of quarry stone, of marked horizonality, is articulated on three floors; on the bottom and centered is the cover, inintered and with two Corinthian columns (with the alternating sticks) on pedestal; on the axis with it is raised in the middle the main balcony stacked and with triangular front, covered with the familiar heraldic held by "savages," to the ends are opened two more balconies with jonic columns with heavy arches and triangular frontons.

Special protagonism acquires the windows in the corner of the noble or intermediate plant, in the way of the palace of the deán Ortega, with central column of white marble, pilasters and triangular front. The gallery on the last floor is made up of a series of arches of half-point on pillars, repeating in the corners the design with a column. This piece is the most plastic part of the whole, due to the wise compagination of hollow and solid, because the rest of the facade is a bit heavy, the isolated elements of it being the ones that give it a loan.

An interesting fact is the use of the balcony, which will slowly be imposed on the window. Finally, it is repeated in this palace the cornisa-internamento, used in the nearby palace of Vázquez de Molina, of a marked Italian accent, in which Andrés de Vandelvira also intervenes and is responsible for much of his factory. Mr Fernando Chueca Goitia said - in the monograph dedicated to the life and work of Andrés de Vandelvira - that the structure of the façade of the house of Vela de los Cobos is radically Spanish and is located in the line of the mature works of Alonso de Cobarrubias, the real architect.

In any case, what was done in this palace by Vandelvira will be taken as a reference point in other Ubetens palaces, such as that of the Marquis de la Rambla (16th century), that of Mancera (from the end of the 16th century), in which the gallery opened in the last body of its tower, or that of the Count of Guadiana, in whose tower, raised in the first two decades of the 17th century, is repeated the model of the sintered balcony with marble column, while reciting in the last body the composition of the gallery. But the gallery of the Vela de los Cobos palace will not only accommodate the large buildings, but will not be used frequently in the popular vernacular architecture of the city of Ubeda throughout the 17th and 18th centuries.

Breve descripción

Monument of the Historical-Artistic Set. Declaration 04 / 02 / 1955. In the mid-16th century, the regior Francisco Vela de los Cobos ordered the construction of a palace close to that of Vázquez de Molina, known in the city with the name of its owner. Andrés de Vandelvira is the racist of the same, although the material execution was carried out by the bartender Jorge Leal.

Telecomunicaciones
Sitio web
www.andalucia.org/es/ubeda-turismo-cultural-palacio-vela-de-los-cobos
Teléfono de contacto
953 757 916
Correo electrónico
info@semerturismo.com
Ubicación
Código Postal
23400
Latitud
38.008890
Longitud
-3.368970
Dirección
C/ Juan Montilla, 4
Municipio
Ubicación en el mapa
POINT (-3.36897 38.00889)
Tipos de punto de interés
Imágenes carrusel
imagen
Image
1592911957107Fachada_Palacio_Vela_de_los_Cobos8252328212905390779%20%281%29.jpg
Imagen principal
Desactivado
imagen
Image
palacio%20vela%20de%20los%20cobos8-resize%20%281%29.jpg
Imagen principal
Desactivado
imagen
Image
palacio%20vela%20de%20los%20cobos7-resize%20%281%29.jpg
Imagen principal
Desactivado
imagen
Image
palacio%20vela%20de%20los%20cobos4-resize%20%281%29.jpg
Imagen principal
Desactivado
imagen
Image
palacio%20vela%20de%20los%20cobos3-resize%20%281%29.jpg
Imagen principal
Desactivado
imagen
Image
palacio%20vela%20de%20los%20cobos5-resize%20%281%29.jpg
Imagen principal
Desactivado
imagen
Image
palacio%20vela%20de%20los%20cobos%201-resize%20%281%29.jpg
Imagen principal
Desactivado
Imágenes cabecera
imagen
Image
_MG_2880-resize.jpg
Imagen principal
Activado
Horario
Guided and exclusive tours with limited quota. Tuesday to Saturday: 13: 00 and 19: 00. Sunday: 13: 00. Sunday afternoon and Monday closed (groups can arrange). Tickets in local SEMER Tourism and Culture, in front of the palace.
Microsite al que pertenece
Loading map
Preparing points of interest and routes...

Palacio Ducal Bailén

Submitted by brandcode_deweloper on
Id
6615871
Descripción
Descripción larga

Today only its façade is preserved, highlighting its Renaissance style reflected by the two "tenants" that accompany the shield of the family topped by ducal crown (to the county of Bailén is added the ducado of Arcos) In 1970 it is disassembled piece by piece and installed in its current location.

Breve descripción

It was raised on the remains of the old Bailen Castle, built by Abderran I in the 9th century, on a visionary monastery. From 1349 it belonged to the Ponce de León family, first Condes de Bailén, until it was acquired by the mining family of the Bonaplata, who in 1893 sold it to the City Council, which installed its dependencies until 1930.

Telecomunicaciones
Sitio web
www.turismobailen.es/es
Teléfono de contacto
953 678 540
Correo electrónico
turismo@ayto-bailen.com
Ubicación
Código Postal
23710
Latitud
38.096080
Longitud
-3.777180
Dirección
C/ Nuestro Padre Jesús, 2
Distrito
Municipio
Ubicación en el mapa
POINT (-3.77718 38.09608)
Tipos de punto de interés
Imágenes carrusel
imagen
Image
1.jpg
Imagen principal
Desactivado
imagen
Image
3.jpg
Imagen principal
Desactivado
Imágenes cabecera
imagen
Image
2.jpg
Imagen principal
Activado
Microsite al que pertenece
Loading map
Preparing points of interest and routes...

Palace of the Marqués de la Rambla

Submitted by brandcode_deweloper on
Id
915920
Descripción
Descripción larga

Without a precise document, however, the intervention of Andrés de Vandelvira in this beautiful building is evident. The traditional historiography has considered it, as it incorporates the stylems used by the Master in other ubetens palaces. Some of the unknowns related to the works have been clarified by V. M. Ruiz Fuentes and A. Almagro García, following the consultation of two notarial documents of the Historical Archive of Ubeda. On November 7, 1575, the singers Juan de Madrid, Juan Hernández and his son Cristóbal Hernández met with Don Francisco de Molina and Valencia to work all the chairs for the façade of his house, but under the condition that they are like those worked in the Vela Cobos palace. On the same date, Juan and Cristóbal Hernández also forced himself to make a "(...) cover and window above (...) and that the stone to be (...) according to the form and form of the cover and window to be questa date in the main houses of Francisco Bela de los Cobos, deceased (...) and to be of the size and height and length that the cover and window has the stones to make the savages." The documentation is very clear in relation to the date of the start of the works, months after the death of Andrés de Vandelvira, set in April of the same year of 1575.

It also seems to be inferred that, by the express desire of the comitant, the cover would be drawn following the model already coined in the city by Vandelvira in the Vela Cobos palace, although with obvious changes. The facade, composed of two separate bodies, is decorated with diamond tips. The cover, located on the left end, is made up of a lintel flanked by Corinthian columns (with alternating acanalions and batons) and high backpilasters on the bases, completing on the upper floor with a vanity entangled with Ionic pilasters with alternating batons, entment and triangular front with mirror on the eardrum and pinaculars on the vertices, repeated in the rest of the voids, two of them open to a beautiful balcony. This beautiful façade is topped with a cornice decorated with mends (to play with those placed on the cover) and mascara. After a large zaguan the courtyard is given way, previously built.

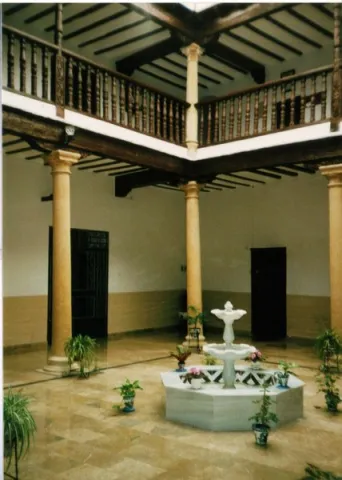
From the 16th century there are two galleries with double panda, made in different years and with designs somewhat outside the local architecture of this period; from the 19th century are the two remaining. The ensemble is monumental and has a pleasant charm, certainly propitiated by a generous vegetation and a central source.

Breve descripción

Monument of the Historical-Artistic Set of Ubeda. Declared 04 / 02 / 1955. This great mansion is known with the name of its later owners, the Marquis de la Rambla, although in reality its builder was Don Francisco de Molina and Valencia, lord of the village of Ayozar and Knight Twenty-four of Ubeda. He was a family of Don Francisco Vela de los Cobos, whose palace, built by the bartender Jorge Leal under the direction of Andrés de Vandelvira between 1550 and 1564, served as a reference for the design of his own, built intramuros next to the missing Arch of the Calancha.

Telecomunicaciones
Sitio web
www.palaciodelarambla.com
Teléfono de contacto
953 750 196
Ubicación
Código Postal
23400
Latitud
38.009460
Longitud
-3.371770
Dirección
Plaza del Marqués, 1
Municipio
Ubicación en el mapa
POINT (-3.37177 38.00946)
Tipos de punto de interés
Imágenes carrusel
imagen
Image
Mon042.jpg
Imagen principal
Desactivado
Microsite al que pertenece
Loading map
Preparing points of interest and routes...

Palace of the Marqués de la Merced

Submitted by brandcode_deweloper on
Id
4970098
Descripción
Descripción larga

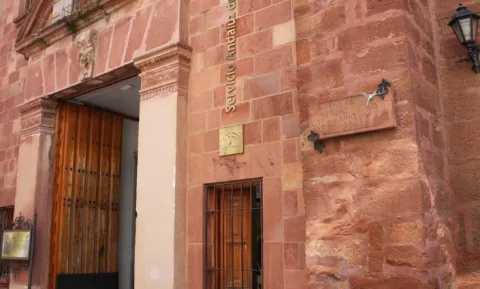
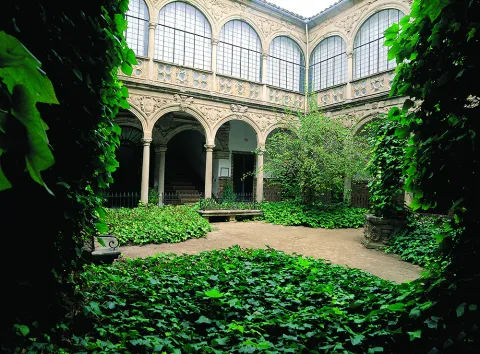
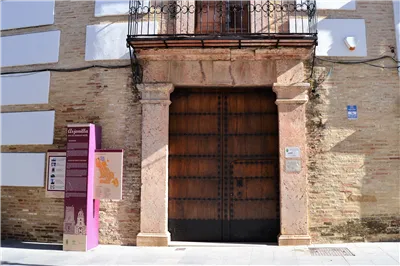
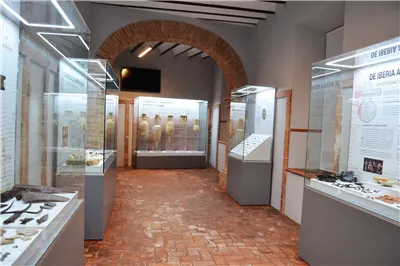
It is the seat of theArjonilla Museum Collections, opened in 2018. It has a room dedicated to the archeology of the municipality, another is the Hall of Reproductions of historical ceramic of the pottery Manuel Bejarano, in short will have other rooms dedicated to the traditions of Arjonilla to illustrious characters....

Breve descripción

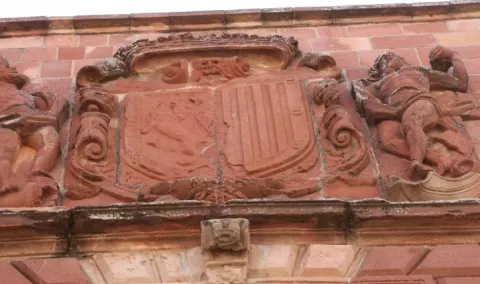
Building of the late 17th century, whose facade has two intelated bodies: on the top it has a forging balcony crowned by a party fronton.

Telecomunicaciones
Sitio web
www.arjonilla.es/el-municipio/colecciones-museisticas-de-arjonilla.html
Teléfono de contacto
953 520 410
Correo electrónico
alcaldia@ayuntamientodearjonilla.es
Ubicación
Código Postal
23750
Latitud
37.974220
Longitud
-4.104930
Dirección
C/ Trovador Macías, 1
Ubicación en el mapa
POINT (-4.10493 37.97422)
Tipos de punto de interés
Imágenes carrusel
imagen
Image
thb_g_DSC_1020.jpg
Imagen principal
Desactivado
imagen
Image
thb_g_DSC_0946.jpg
Imagen principal
Desactivado
Imágenes cabecera
imagen
Image
thb_g_DSC_0965.jpg
Imagen principal
Activado
Loading map
Preparing points of interest and routes...
Interés

Palace of the Marqués de la Mancera

Submitted by brandcode_deweloper on
Id
7429724
Descripción
Descripción larga

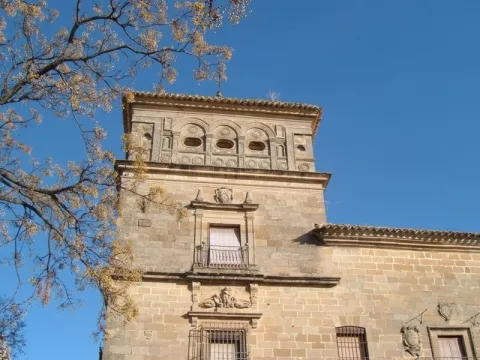
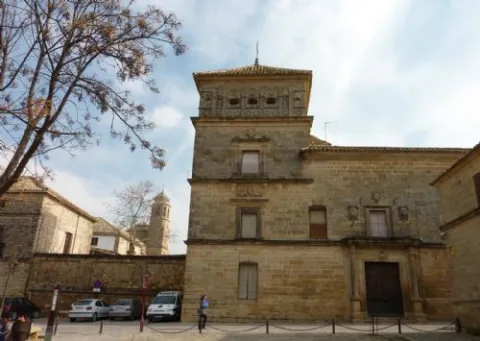
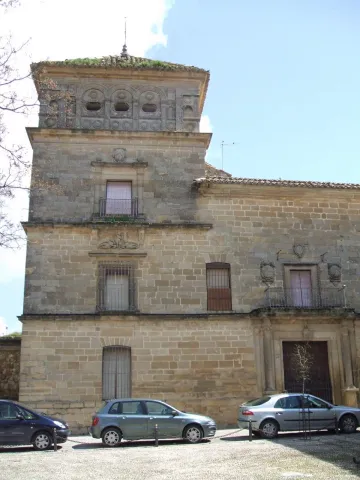
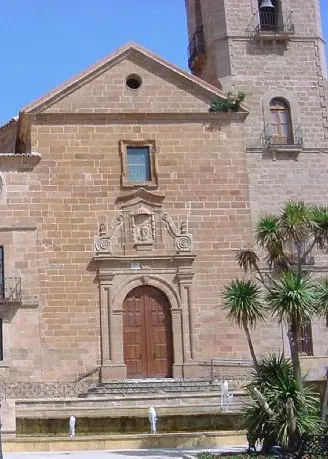
The cover has an intellized entrance, flanked by columns on pedestals and on which there is a balcony with a heraldic shield. The tower, a primary element of the building, follows a distribution of four bodies, in which the upper open gallery, decided in a similar way from other Renaissance of the city, stands out. It highlights the decoration of the windows, in which pagan and Christian themes are mixed. The courtyard is the central axis of the building. It has a simple quadrangular, two-storey courtyard and wooden bovedillas in the roof of the galleries.
Breve descripción

In order to build by two canon brothers of the Colegial de Santa María, it is known for being Don Pedro de Toledo, first Marquis of Mancera and viceroy of the new Spain (Peru). It was built on a horse between the 16th and 17th centuries in Renaissance style.

Telecomunicaciones
Teléfono de contacto
953 779 204
Correo electrónico
contacto@palaciomarquesdemancera.com
Ubicación
Código Postal
23400
Latitud
38.007420
Longitud
-3.367780
Dirección
C/ María Soledad Torres Acosta, 1
Municipio
Ubicación en el mapa
POINT (-3.36778 38.00742)
Tipos de punto de interés
Imágenes carrusel
imagen
Image
image_169129.jpeg
Imagen principal
Desactivado
imagen
Image
main_image_43732.jpeg
Imagen principal
Desactivado
imagen
Image
image_169126.jpeg
Imagen principal
Desactivado
Imágenes cabecera
imagen
Image
Palacio_del_Marqu%C3%A9s_de_Mancera_%28%C3%9Abeda%29_1.jpg
Imagen principal
Activado
Microsite al que pertenece
Loading map
Preparing points of interest and routes...

Palace of the Intendente Olavide

Submitted by brandcode_deweloper on
Id
4383781
Descripción
Descripción larga

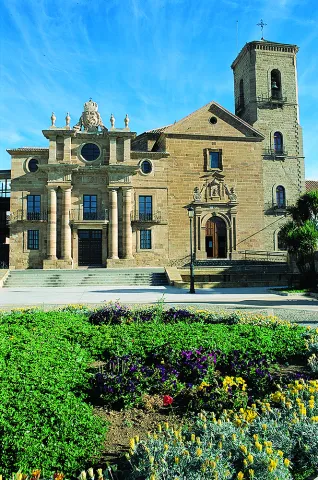
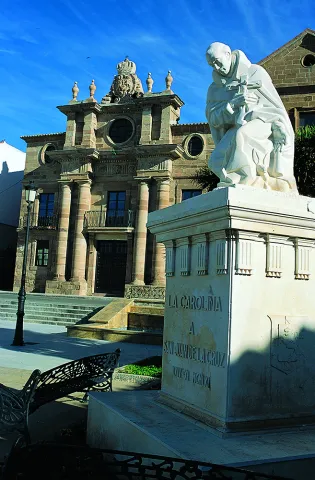
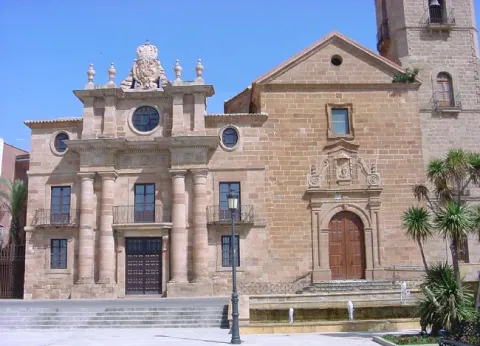
At this time it was sold and dismantled and dedicated to school, offices, headquarters of the Civil Guard among other uses. Until 1871 it was the seat of the City Council. In the 20th century, part of the building became a theatre, in 1945 it became municipal property and was transferred to the Ministry of Agriculture, for the National Trigo Service in 1958. It was in 1972 that it was again owned by the municipality.
Its Neoclassical style construction of monumental order and crowned by the shield of Charles III, makes this building the emblem of La Carolina as Capital of Las Nuevos Poblos.

Breve descripción

Its construction dates from the end of the 18th century, on the convent of La Peñuela, being the seat of the Superintendency of the New Populations of Sierra Morena and Andalusia. In 1835 it became the property of the Jaén Civil Government.

Telecomunicaciones
Sitio web
www.lacarolina.es
Teléfono de contacto
953 660 034
Correo electrónico
info@lacarolina.es
Ubicación
Código Postal
23200
Latitud
38.275840
Longitud
-3.616880
Dirección
Plaza de la Iglesia
Distrito
Municipio
Ubicación en el mapa
POINT (-3.61688 38.27584)
Tipos de punto de interés
Imágenes carrusel
imagen
Image
Mon041.jpg
Imagen principal
Desactivado
imagen
Image
Mon221.jpg
Imagen principal
Desactivado
imagen
Image
Mon117.jpg
Imagen principal
Desactivado
imagen
Image
Mon263.jpg
Imagen principal
Desactivado
imagen
Image
Mon283.jpg
Imagen principal
Desactivado
imagen
Image
danos-en-el-cementerio-y-en-la-intendente-olavide%20%281%29.jpg
Imagen principal
Desactivado
Imágenes cabecera
imagen
Image
danos-en-el-cementerio-y-en-la-intendente-olavide.jpg
Imagen principal
Activado
Microsite al que pertenece
Loading map
Preparing points of interest and routes...

Palace of the Intendente

Submitted by brandcode_deweloper on
Id
4485278
Descripción
Descripción larga

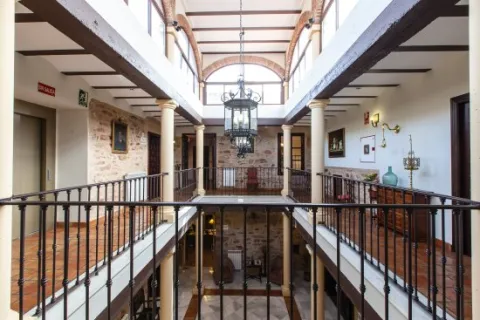
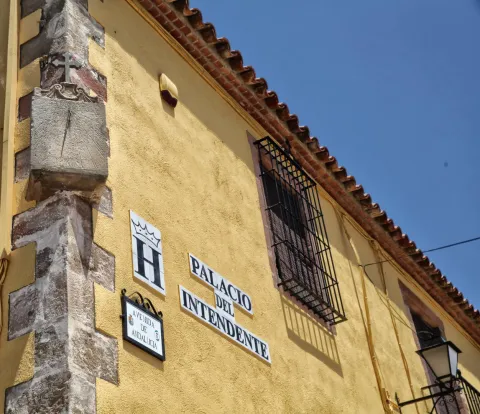
They highlight the sun clock located on one of its corners, set to give the time to the steps that made their stop at the post house, and its inner courtyard that still retains the architecture and the 19th atmosphere. The Intendente Palace has now been transformed into a charming hotel.

Breve descripción

It dates from 1807 and was ordered to build by the Intendente of the New Populations of Sierra Morena, Tomás González de Carvajal.

Telecomunicaciones
Sitio web
www.guarroman.es/ciudad/conoce-la-ciudad/edificios-y-monumentos/guarroman14/
Teléfono de contacto
953 615 306
Ubicación
Código Postal
23210
Latitud
38.183300
Longitud
-3.686940
Dirección
C/ Iglesia, 18
Distrito
Municipio
Ubicación en el mapa
POINT (-3.68694 38.1833)
Tipos de punto de interés
Imágenes carrusel
imagen
Image
palacio%20del%20intendente.jpg
Imagen principal
Desactivado
Imágenes cabecera
imagen
Image
Palacio%20del%20Intendente.jpg
Imagen principal
Activado
Microsite al que pertenece
Loading map
Preparing points of interest and routes...