Saltar al contenido principal

Bullring Segura de la Sierra

Submitted by brandcode_deweloper on
Id
1563917
Descripción
Descripción larga

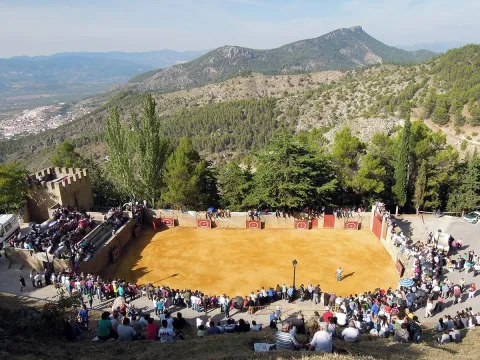
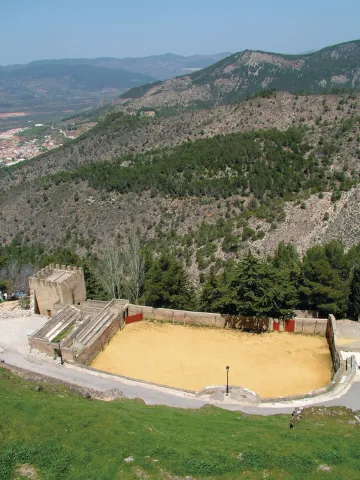
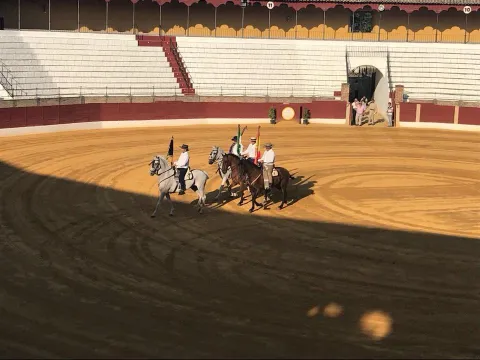
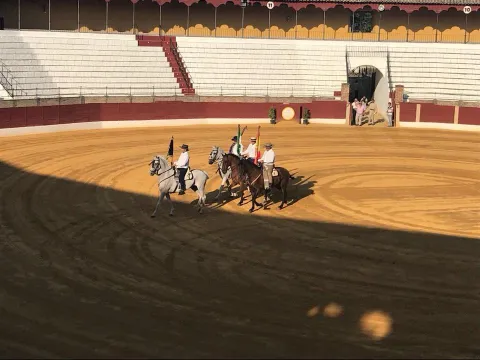
It is characterized by its quadrangular plant and because it has neither protective walls nor stands. The public is located on the slopes of the mountain for free and free, and can meet more than a thousand people. There continue to be taurine celebrations between 6 and 8 October, coinciding with the holidays in honor of the Virgin of the Rosary.

Breve descripción

The peculiar bullring of Segura de la Sierra is one of the oldest in Spain. It is located on the foot of the castle of the town, in what were the courtyard of arms and chivalry, attached to a tower next to the remains of wall that are preserved in what was one of the entrance doors to the town.

Telecomunicaciones
Sitio web
www.seguradelasierra.es/patrimonio/plaza-de-toros.html
Correo electrónico
administracion@seguradelasierra.es
Ubicación
Código Postal
23379
Latitud
38.300237
Longitud
-2.650082
Dirección
C/ Castillo, s/n
Distrito
Ubicación en el mapa
POINT (-2.650082 38.300237)
Tipos de punto de interés
Imágenes carrusel
imagen
Image
plaza-de-toros-Segura-de-la-Sierra.jpg
Imagen principal
Desactivado
Imágenes cabecera
imagen
Image
PlazaSegura.jpg
Imagen principal
Activado
Microsite al que pertenece
Loading map
Preparing points of interest and routes...

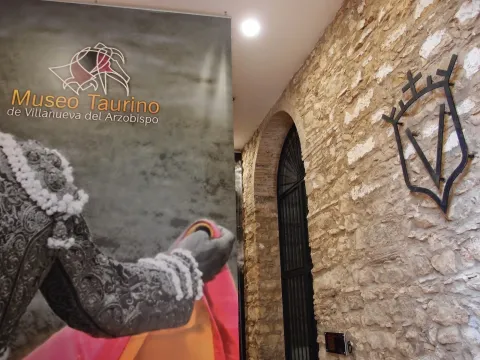
Bullring of Villanueva del Arzobispo

Submitted by brandcode_deweloper on
Id
1563946
Descripción
Descripción larga

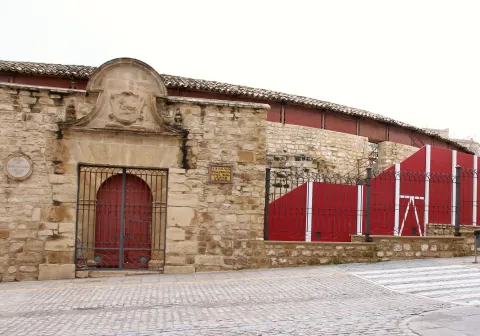
It was designed by the architect Mr Angel Arbex, Commander of Engineers. It was opened on 10 September 1928 by the rejonador Antonio Cañero and the matadores Manuel Jiménez Chicuelo, "El Algabeño" and Vicente Barrera before eight bulls of the cattle-making of Veragua.

This monument marks the architectural explosion of the 1920s in Villanueva del Archbishop, since to it would be added the House of the Arches, the Old Casino of the Commercial Circle, etc.

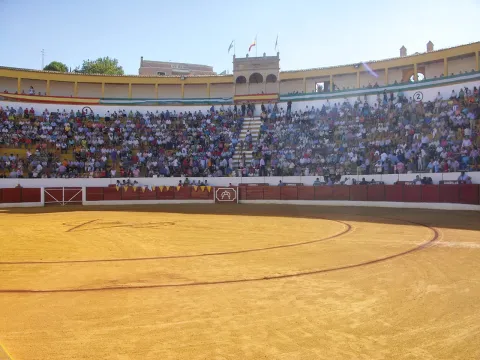
The 3rd Category Square has a capacity for 6,000 spectators. It is one of the most important Taurino things in the province of Jaén and through which the first figures of the Toreo have passed, from Manolete to the brothers Rivera Ordóñez, the Cordobés, Fandi... witnessing great taurine evenings and other cultural events of the villa.

Breve descripción

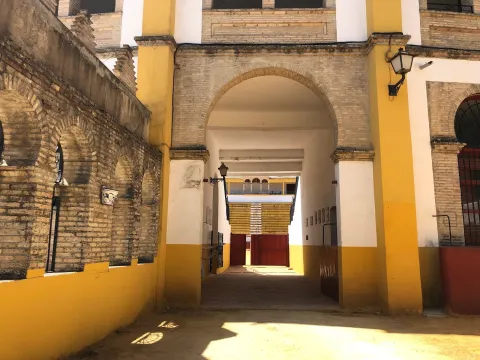
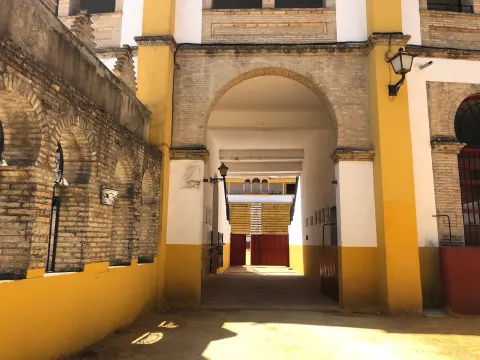
The Archbishop's Plaza de Toros de Villanueva is Neomudéjar style, with use of brick and horseshoe arches.

Telecomunicaciones
Sitio web
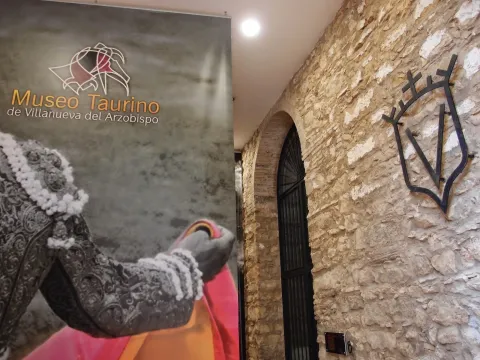
www.villanuevadelarzobispo.es/museo-taurino/
Teléfono de contacto
639 955 416
Correo electrónico
lamoralejaserviciosturisticos@gmail.com / turismo@villanuevadelarzobispo.es
Ubicación
Código Postal
23330
Latitud
38.162722
Longitud
-3.007320
Dirección
C/ Fuensanta, s/n
Ubicación en el mapa
POINT (-3.00732 38.162722)
Tipos de punto de interés
Imágenes carrusel
imagen
Image
16047678658039ca5c677-a731-4e34-ad3c-7fd9740e17b42254242240483307573.jpg
Imagen principal
Desactivado
imagen
Image
1604767365180126482876139755464677.jpeg
Imagen principal
Desactivado
imagen
Image
1604767869996A0436615-D3EB-4647-9691-2C55843102FB6154242950581307528.jpeg
Imagen principal
Desactivado
imagen
Image
160476787171270170C86-6429-4532-9AFE-4C6AAC4E610F7267178523688453260.jpeg
Imagen principal
Desactivado
imagen
Image
1604767359041112508596545032774690.jpeg
Imagen principal
Desactivado
Imágenes cabecera
imagen
Image
PlazaVillanueva.jpg
Imagen principal
Activado
Loading map
Preparing points of interest and routes...

Bullring of Úbeda

Submitted by brandcode_deweloper on
Id
10871902
Descripción
Descripción larga

It was built on the grounds occupied by the Garden of the Convent of San Nicasio, reusing the materials of this and another ancient convent, which was that of San Antonio. It opened in 1857, being one of the first five built in our country. Traditionally, in Ubeda, the races were held in squares and streets, until the 19th century, when the bullfighting squares began to be built throughout Spain, adopting a certain similarity for their circular and progressive plant, with the Roman amphitheaters. This work is an exponent of the decimononic architecture in the city, with the incorporation of the use of cast iron, typical of this century, in the corrido balconage and rails with interesting outings of sticks and balconds. The square consists of two floors and a capacity of 5,000 spectators. There are two covers, that of the Great Gate, intellized and topped with a shield in which a taurino lance is represented, and that of the interior, which is from the 16th century, perhaps from the convent of San Nicasio. The first figures of the bullfighting have passed through this square. Here took the alternative one of the best bullfighters in the entire history of the country, "Lagartijo," on September 29, 1864. There are currently runs at the San Miguel Fair, between September 29 and October 4, as well as other musical and artistic events throughout the year.

Breve descripción

Known as the Coso of San Nicasio, it is a historic building included in the General Catalogue of Andalusian Historical Heritage. The bullring square on Sagasta Street is incorporated into the apple in front of the Santiago Hospital, so its circular form is not seen outside.

Telecomunicaciones
Sitio web
https://www.turismodeubeda.com/index.php/es/
Teléfono de contacto
953 750 440
Correo electrónico
alcaldia@ayuntamientodeubeda.com
Ubicación
Código Postal
23400
Latitud
38.010844
Longitud
-3.376250
Dirección
C/ Sagasta, 10
Municipio
Ubicación en el mapa
POINT (-3.37625 38.010844)
Tipos de punto de interés
Imágenes carrusel
imagen
Image
16047678658039ca5c677-a731-4e34-ad3c-7fd9740e17b42254242240483307573.jpg
Imagen principal
Desactivado
imagen
Image
1604767365180126482876139755464677.jpeg
Imagen principal
Desactivado
imagen
Image
1604767869996A0436615-D3EB-4647-9691-2C55843102FB6154242950581307528.jpeg
Imagen principal
Desactivado
imagen
Image
160476787171270170C86-6429-4532-9AFE-4C6AAC4E610F7267178523688453260.jpeg
Imagen principal
Desactivado
imagen
Image
1604767359041112508596545032774690.jpeg
Imagen principal
Desactivado
Imágenes cabecera
imagen
Image
Plaza%20de%20Toros%20%C3%9Abeda.jpg
Imagen principal
Activado
Microsite al que pertenece
Loading map
Preparing points of interest and routes...

Bullring of Santa Margarita

Submitted by brandcode_deweloper on
Id
6066942
Descripción
Descripción larga

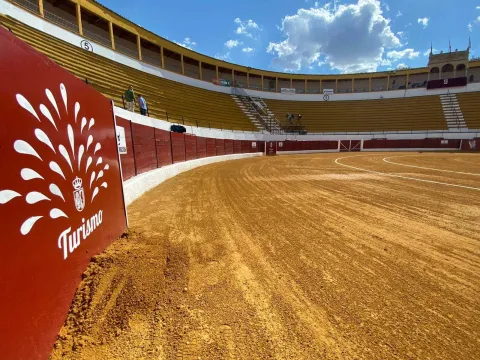
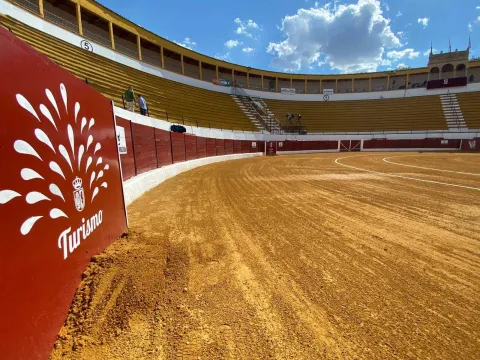
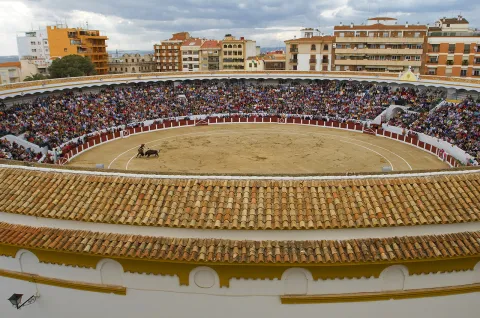
The square has a capacity of 9,000 spectators. Circular with an alley of 1.30 meters high, it consists of three floors: lying, standing and gallery, to which they lead four stairs, one at each access door to the enclosure. Among its dependencies is cavalry, corrals, ten chickers, concierge, administration, bullfighting room, lockers, nursing and desolate.

Full of history and legend, in which memorable afternoons have been lived, the best priests and rejoners have tried luck in their course. But the one that remains recorded in the collective memory of the hobby and for which the Linares coso is worldwide known, was for the mortal capture of Manuel Rodríguez Sánchez "Manolete" on August 29, 1947, for the myura called Isero. Next to the ring door there is a ceramic and marble plate commemorative of that tragic afternoon of the Royal Fair and Fiestas of San Agustín.

Breve descripción

The square of Linares, known as Santa Margarita, built in stone, brick, iron and wood, was built in the last third of the 19th century, specifically between the years 1865 and 1867, when it was inaugurated. This thing has one of the largest rings in the world and consists of three floors. He has witnessed the emergence of numerous Linaran matators and historical epic afternoons. This square is also offered as a space for concerts and unique events in the city center.

Telecomunicaciones
Sitio web
www.turismolinares.es/planifica-tu-visita/itinerarios/linares-taurina/
Teléfono de contacto
953 690 849
Correo electrónico
turismo@aytolinares.es
Ubicación
Código Postal
23700
Latitud
38.097860
Longitud
-3.631525
Dirección
C/ Argüelles, s/n
Distrito
Municipio
Ubicación en el mapa
POINT (-3.631525 38.09786)
Tipos de punto de interés
Imágenes carrusel
imagen
Image
2.jpg
Imagen principal
Desactivado
imagen
Image
1.jpg
Imagen principal
Desactivado
imagen
Image
santa-margarita.jpg
Imagen principal
Desactivado
imagen
Image
3.jpg
Imagen principal
Desactivado
Imágenes cabecera
imagen
Image
Coso%20Santa%20Margarita%20de%20Linares.jpg
Imagen principal
Activado
Microsite al que pertenece
Loading map
Preparing points of interest and routes...

Bullring of Jaén

Submitted by brandcode_deweloper on
Id
10871582
Descripción
Descripción larga

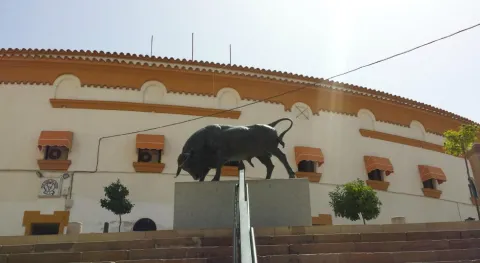
The first run was held on 18 October 1960 with the unfinished work and was in charge of the bullfighters "Pedrés," Gregorio Sánchez and Victor Quesada. The official inauguration of the coso took place two years later with a sign formed by the swords Diego Puerta, Paco Camino and Palmeño. On October 18, 2010, coinciding with the celebration of the San Lucas Fair, it commemorated the 50th anniversary of the first walk in the square, with a cumshot by José Carlos Venegas, Enrique Ponce and El Juli. It has a capacity for more than 10,000 spectators and a restoration area in the lower area of the square.

Breve descripción

The current square also called Alameda thing, is the work of the architect Antonio María Sánchez and stands on the old square opened on August 15, 1847, which disappeared in the mid-20th century.

Telecomunicaciones
Sitio web
https://www.tauroemocion.es/index.php/plazas/jaen
Teléfono de contacto
953 241 100
Correo electrónico
administracion@tauroemocion.com
Ubicación
Código Postal
23002
Latitud
37.767602
Longitud
-3.783212
Dirección
Alameda de Adolfo Suárez, 2
Distrito
Municipio
Ubicación en el mapa
POINT (-3.783212 37.767602)
Tipos de punto de interés
Imágenes cabecera
imagen
Image
FNz8c6hXsA4oQ4t.jpg
Imagen principal
Activado
Microsite al que pertenece
Loading map
Preparing points of interest and routes...

Bullring of Baeza

Submitted by brandcode_deweloper on
Id
1563321
Descripción
Descripción larga

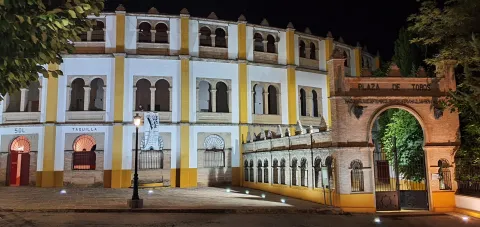
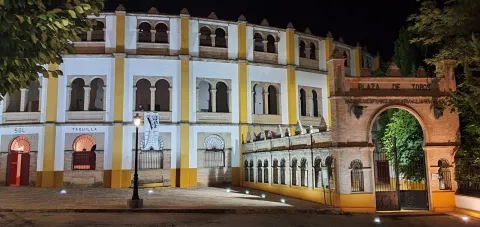
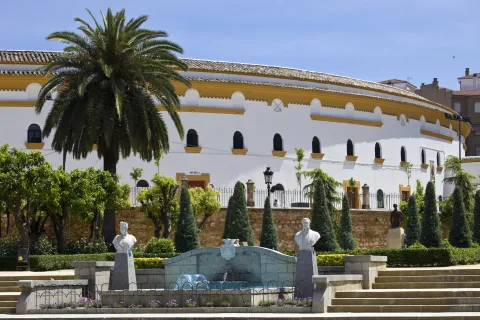
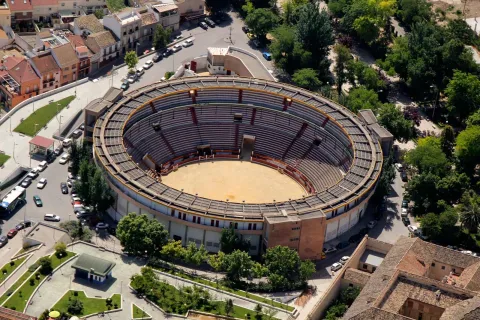
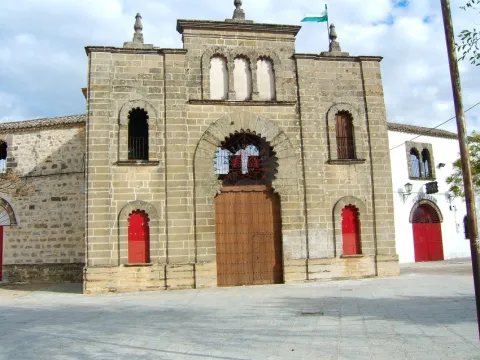
This square was built in 1892 using neo-Mudejarianism as a style, both inside and on the outer gates, where horseshoe arches predominate. Some of the materials were reused from some churches and property abandoned after the deamortization, as well as from the remains of the first Plaza de Toros.

It consists of three floors: laying, stand, palches and second stand. It also has two cavalries, corrals for the cattle of ligia, covered poultry to verify the section and corraleta, six chickers, bulldozers room, chapel, nursing, administration, pallet of drag, butcher and ticket office.

The square offers the possibility of organizing events for incentives and congresses, concerts and shows.

Breve descripción

The bullring of Baeza is an example of 19th century architecture, with a clear eclectic language.

Telecomunicaciones
Sitio web
www.baeza.net/servicios_municipales/oficina-de-turismo/
Teléfono de contacto
953 740 150
Correo electrónico
turismo@baeza.net
Ubicación
Código Postal
23440
Latitud
37.993910
Longitud
-3.460650
Dirección
C/ Diego de Hoces, 2
Municipio
Ubicación en el mapa
POINT (-3.46065 37.99391)
Tipos de punto de interés
Imágenes carrusel
imagen
Image
Baeza2.jpg
Imagen principal
Desactivado
imagen
Image
Plaza-toros-baeza-e1525518123140.jpg
Imagen principal
Desactivado
Imágenes cabecera
imagen
Image
Baeza2%20%284%29.jpg
Imagen principal
Activado
Horario
Thursday to Sunday: 10: 30 - 13: 30. Spring and autumn: 16: 30 - 19: 30. Summer: 18: 00 - 21: 00. Winter: 16: 00 - 18: 30. Guided tour on request.
Microsite al que pertenece
Loading map
Preparing points of interest and routes...

Santa María Square

Submitted by brandcode_deweloper on
Id
5742287
Descripción
Descripción larga
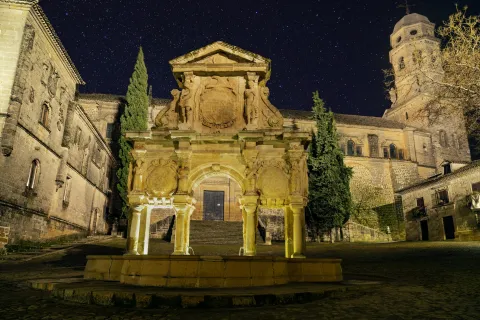
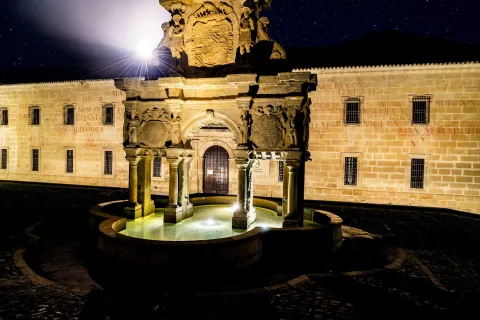
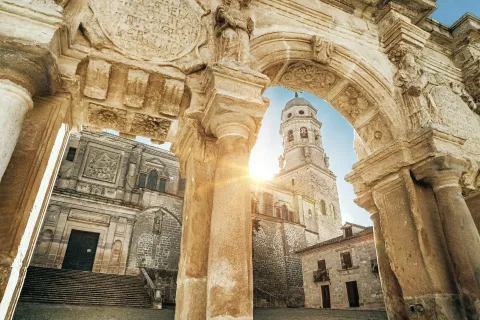
Machado tells us that his hobbies were walking and reading. José Chamorro, in his work Antonio Machado in the Province of Jaén, tries to reconstruct the poet's itinerary on his walks: "the streets of Santo Domingo, San Pablo, San Andrés, Puerta de Úbeda, Arco del Barbudo, etc.; highlighting "precincts as artistic and Spanish as the Plaza de la Catedral with its monumental fountain, erected with the majesty of a triumphal arch, a plaza as solemn as lonely with the moss of the old walls and the little green grass between the flagstones and stones of the pavement.” Among his wanderings through the historic center of Baeza, Machado has left some stanzas dedicated to this space, such as the famous San Cristobalón poem. NOTES III Through a window, the owl came in in the cathedral. San Cristobalón He wanted to scare her, seeing that he was drinking of the oil candle from Santa María. The Virgin spoke: -Let her drink, San Cristobalón. The Cathedral of Baeza, a Site of Cultural Interest since 1931, has been built on successive buildings: a Roman temple, later a mosque, until its conversion to Christian worship in the 12th century. Since then it has undergone numerous architectural transformations to its current state, with multiple elements from various periods, such as the Puerta de la Luna, in the Mudejar Gothic style. The Puerta del Perdón, Gothic style; or the main façade which is in the Renaissance style, which is its most dominant character. Andrés de Vandelvira collaborated in the Renaissance reform. The interior of the Baeza Cathedral also presents different styles, with Gothic pillars, cross vaults, Renaissance bars, Mudejar chapels and Renaissance chapels, as well as the main altarpiece, in the Baroque style. Also inside the Cathedral is the Museo Catedralicio, which preserves pieces of great value and recognized prestige. The space made up of the Baeza Cathedral, the plaza and the fuente de Santa María are main elements in Federico García Lorca's description of the city in Ciudad Perdida. LOST CITY (BAEZA) I Baeza (…) This square, a formidable romantic expression where antiquity teaches us its ancestry of melancholy, a place of retreat, of peace, of manly sadness, was planned to be desecrated when I visited Baeza. (…) On the other hand, fuente de Santa María, which takes its name from the square and which, together with the Lions fountain on Plaza del Pópulo, is the most emblematic of Baeza. Of Renaissance style and built in the mid-16th century, it has a lower body formed by three openings, along with a column structure with two fronts, in which the shield of Philip II can be seen. LOST CITY (BAEZA) I Baeza In its center, a fountain of pagan severity, it seems like the final body of a triumphal arch that the earth had swallowed. (…) Finally, the Baeza Cathedral, an Asset of Cultural Interest since 1931 and which has been built on successive buildings: a Roman temple, later a mosque, until its conversion to Christian worship in the 13th century. Since then it has undergone numerous architectural transformations to its current state, with multiple elements from various periods, such as Puerta de la Luna, in the Gothic-Mudejar style; the Puerta del Perdón, Gothic style; or the main façade which is in the Renaissance style, which is its most dominant character. Andrés de Vandelvira collaborated in the Renaissance reform. The interior of the Baeza Cathedral also presents different styles, with Gothic pillars, cross vaults, Renaissance bars, Mudejar chapels and Renaissance chapels, as well as the main altarpiece, in the Baroque style. The Museo Catedralicio also preserves pieces of great value and recognized prestige. LOST CITY (BAEZA) I Baeza (…) The cathedral covers the square with its shadow, and perfumes it with its smell of incense and wax that filters through its walls as a reminder of holiness. (…) Furthermore, in a postcard dated in Granada on November 7, 1925, once he had returned from the trip to Jaén and also addressed to his friend Melchor Fernández Almagro, the poet García Lorca makes reference to various Giennese places and icons. Lorca alternates the texts of the postcard with his friends and in it he reviews such iconic landmarks of Jaén as the Cathedral, the Plaza de Santa María or the relics of the Santo Rostro. Below is part of the text of the aforementioned postcard: (…) “Mac Donald continues his downhill slope of Granada disappointments Instead, he has discovered in pleasant company the beauty of Jaén, with its graceful cathedral, open by hundreds of balconies to the streets and the square, crowned with apostles and prophets and guardian of the Santo Rostro, which we most solemnly adore. You can make the trip by kissing the glass where the Byzantine face of Christ emerges, oily and full of sweet intimacy between the old emeralds and rubies of the old Catholic frame. Wrapped, furthermore, in the silky anointing of the liturgy. Granada is no longer. Granada has it, Jaén is unified. Due to the beauty of the environment, as well as its size, it is the best space to delve into the poet Miguel Hernández's view of the bombing of Jaén, which he reveals through the articles he publishes in Frente Sur in the following days. The author was not in the city at that time as he was carrying out propaganda duties on the Extremadura front, but his wife was present, so the bombing must have affected him in a special way. “(…) Jaén is bombed: the trilite shakes and bursts even the deepest stones of the city, and the houses collapse, and the mothers do not know which corner to go into with their children, and the innocent dead, the destroyed, are a bleeding quantity of heads, arms, and disconcerted flesh (…) (…) Has Jaén already woken up from his incredulous and Moorish drowsiness? (…)” Miguel Hernandez. Southern Front. “La ciudad bombardeada”, No. 7 –April 11, 1937–. According to the historian Juan Cuevas Mata in his book “El bombardeo de Jaén”, the bomber squadrons were deployed over the city, crossing it from south to north, leaving the Cathedral on the left, which was their main reference (159 people died, the bombing that left the most deaths in a single action in the Spanish Civil War). This imposing religious building and its beauty and monumentality do not escape the interest of Juan Eslava Galán, who describes it in a sublime way in his work Los Templarios y la Mesa de Salomón. (…) The Cathedral of Jaén! It was the first time I had entered that unique monument. I was immediately captivated by its contained beauty. Those tall, silent ships in darkness, like a harmonious cavern only illuminated by the diffuse light that filtered from the tall colored stained glass windows! The Templars and Solomon's Table. Chapter 1I. Designed by the architect Andrés de Vandelvira, it is the main reference of the Spanish Renaissance in the second half of the 16th century and aspires to be a World Heritage Site.

Breve descripción
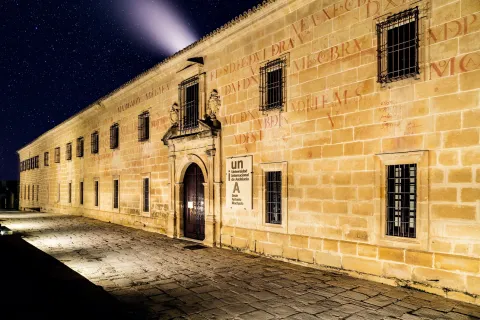
It is the most visited place in the city, the historic heart of the city. It is home to the Old University, the Upper Town Halls, the Fuente de Santa María and the main façade of the Cathedral.
Ubicación
Código Postal
23440
Latitud
37.990400
Longitud
-3.469000
Dirección
Plaza de Santa María
Municipio
Ubicación en el mapa
POINT (-3.469 37.9904)
Tipos de punto de interés
Imágenes carrusel
imagen
Image
catedral-unia-1-jpg
Imagen principal
Desactivado
imagen
Image
unia2-jpg
Imagen principal
Desactivado
imagen
Image
unia-2-jpg
Imagen principal
Desactivado
Imágenes cabecera
imagen
Image
catedral-de-baeza176-1-jpg
Imagen principal
Activado
Loading map
Preparing points of interest and routes...

Constitution Square and City Hall

Submitted by brandcode_deweloper on
Id
6223330
Descripción
Breve descripción

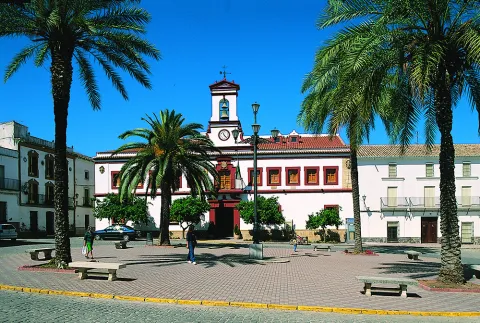
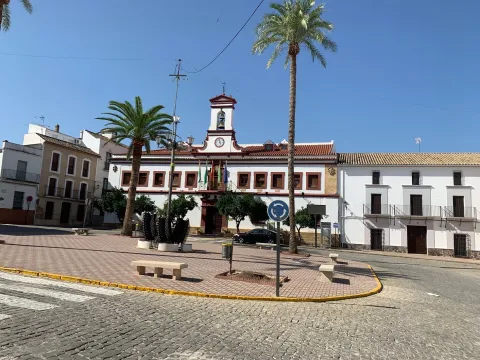
The Plaza de la Constitución collects the three factual powers in a palm of land. The military power is represented by the castle-fortress of the Order of Calatrava of the 13th century. The two towers of the tribute, the Tower of Santa María and the Tower of San Miguel, are erected in its courtyard of arms. The Saint Mary's house is an oratory ordered to be built by the Comandador Juan Pacheco and today it is intended to house the Museum of the Spanish Civil War of the Battle of Lopera that was delivered on the Christmas of 1936. It houses 3543 square meters of surface between its walls and 263 metres of perimeter.

Telecomunicaciones
Sitio web
https://www.lopera.es/
Teléfono de contacto
953 516 250
Correo electrónico
lopera@promojaen.es
Ubicación
Código Postal
23780
Latitud
37.943760
Longitud
-4.214420
Dirección
Plaza de la Constitución, 1
Distrito
Municipio
Ubicación en el mapa
POINT (-4.21442 37.94376)
Tipos de punto de interés
Imágenes carrusel
imagen
Image
Mon001.jpg
Imagen principal
Desactivado
imagen
Image
117444580_1857261887750142_1995693230460379481_o.jpg
Imagen principal
Desactivado
Imágenes cabecera
imagen
Image
IMG_0473.jpg
Imagen principal
Activado
Horario
Monday to Friday: 08: 00 - 15: 00. Saturday and Sunday closed.
Loading map
Preparing points of interest and routes...

Drinking Trough Fountain

Submitted by brandcode_deweloper on
Id
910704
Descripción
Descripción larga

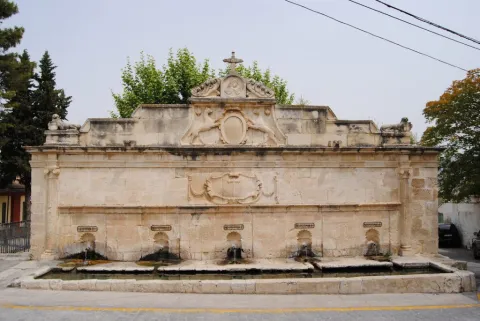
Precisely, to the cloister of the said convent, Mr Gonzalo Messía Carrillo Fonseca, I Marqués de La Guardia, commissioned the execution of an exempt fountain, crowned by the Magdalena and dated 1577, which has been attributed to Francisco del Castillo "El Mozo," currently located in the courtyard of the Excel. Provincial Council of Jaén. Years earlier, and perhaps to commemorate the appointment as I Marqués de La Guardia, Gonzalo Messía ordered to raise a pilar-abrevadero at the entrance of the population, near the Dominican convent, to serve as a water supply to the neighbors and their animals. This beautiful space, threatened with splendid gardens, over time became a plateau made up of the source itself and a nobility house of silery built according to the date of 1814.

The pilar-abrevadero, in a landscape and built of silary stone, is formed by a wall articulated by two bodies and attic. In the first body there are five caños of bronze out of avenerated hornazas that pour abundant waters on a rectangular pillar, in the second a beautiful frame was carved with hanging cloth with the inscription allusive to the comitant and the date of execution: "This work command to do the Iltmo. Mr. Don Gonzalo Mexia Carrillo, my lord. Year 1566." Throughout this second body there is an internment supported at the ends in Ionian striated columns. In the center of the attic two canes, with the garruches of the Messia family, hold an oval shield on the mould with the crown of Marquis and the following inscription "Plaza de Isabel II Reina Constitucional," with which this place has been known since. In its origin the dogs held the shield with the weapons of Don Gonzalo Messia Carrillo; it is overcome with a fronton with a central relief flanked by fins and crowned with a Cross, to the ends and bearing the cross of Santiago have settled two lying lions (all very redone).

Although the tracist of this beautiful pillar is not known, the stylems incorporated in it, columns with alternating sticks, the scroll with cloth (similar to the carved ones in the City Palace of Ubeda), the molding of the inlet and the cut-off hides of the shield held by the canes point to a possible intervention by Andrés de Vandelvira. Professor Galera Andreu expresses himself in this respect: I do not believe that the public source is not at his hand, despite the reforms (...) to be highlighted by the small scale of the columns attached in an application to the reverse of what was done in the chapel of the Benavides in Baeza. The set was restored by the local workshop school in 1991.

Breve descripción

Monument of the Historical-Artistic Set. Declared 06 / 07 / 1983 To the Messies, lords and Marquis of La Guardia, the architectural wealth preserved in this villa is largely due. Thanks to its performance, not without taste, the old Bajomieval fortress adapted to the new palaciegos (typical of the reign of the Catholic Kings) with a beautiful tarootic cover and encouraged the foundation of a convent run by the Dominicans, in which consecrated architects such as Andrés de Vandelvira and Francisco del Castillo "El Mozo" would intervene throughout the 16th century.

Telecomunicaciones
Sitio web
www.laguardiadejaen.com/tu-ciudad/historia/
Teléfono de contacto
953 327 100
Correo electrónico
ayuntamiento@laguardiadejaen.es
Ubicación
Código Postal
23170
Latitud
37.744720
Longitud
-3.693890
Dirección
C/ Escuelas, 11
Distrito
Ubicación en el mapa
POINT (-3.69389 37.74472)
Tipos de punto de interés
Imágenes cabecera
imagen
Image
Pilar%20Abrevadero%20%281%29.jpg
Imagen principal
Activado
Loading map
Preparing points of interest and routes...

"Los deseos" Stone

Submitted by brandcode_deweloper on
Id
1476792
Descripción
Descripción larga

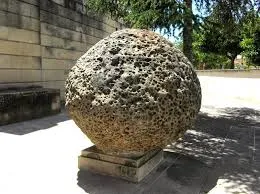
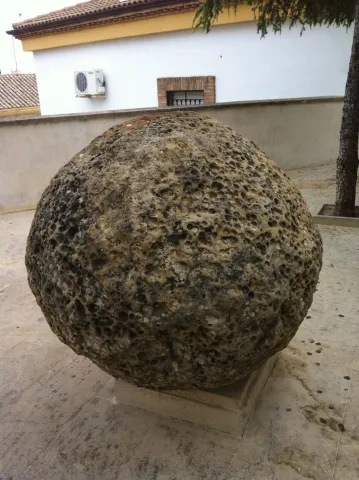
If we look at it from the geological point of view, it is a sphere of sandstone / limestone, which is very eroded by having been buried along with strong water currents, which have contributed to forming an countless number of holes along its entire surface, giving it even more if that character of lunar appearance is there. Leaving aside its geological nature and approaching its symbolic nature, we can say that it is a ritual or sacred stone as we have previously called it, whose name within the archaeological argot is Betilo. This type was used by prehistoric sedentary communities near the Neolithic. Its value was ceremonial or ritual, as they were considered to be divinities associated with the fertility of the land or of the woman. This type of betils were usually placed around the primitive sanctuaries or houses / caves of the community leader and around it were held rituals.

In the case of our "Stone of the Desires," we find that at the top, it has an orifice of deep broth, the purpose of which was to bear the pagan divinities once they take human figure, or later for the Christian communities to place the cross, an unequivocal symbol of Christianity.
This sphere reached Arjona in 1995, a year of terrible drought, in which the fields of Arjona offered a desolate aspect. The same day that the stone arrives in Arjona, a great storm is unleashed that changes the look of these fields, which have been damaged by the terrible drought that has been in this town for months. It is curious how the power of this stone was quickly associated with rituals of Mediterranean cultures that have water as the main rite. That water that makes the earth fertile, that you water the fields and that gives life to the crops, offers us the enigmatic aspect of this stone, whose ancestral function for which it was created, was to symbolize the fertility of the earth, fertility that is achieved only by rain, in this case and thousands of years later the stone exercises that same symbolic power just after reaching its new destination, Arjona.

In the nights of San Juan there are numerous Arjoneros, who come to this stone to practice rituals specific to Mediterranean culture. But this stone not only works on the night of San Juan, from its location in or privileged place of the Plaza de Santa María, is available to the visitor and Arjonero any day of the year. For the visitor's wishes to be fulfilled, in Arjona we have devised a ritual to follow. This ritual consists of placing the 5 fingers of either of the two hands, in holes of similar size, once this ritual has been performed a desire is asked.
From here we want our "Stone of the Desires" to grant you health and happiness.

Breve descripción

This enigmatic sphere, which in Arjona is popularly known as "La Piedra de los Deseos" or "Las Casualidades," was incorporated into the city of Arjona in 1995. Despite these "titles" with which the stone currently counts or is known, it is a bethyl or sacred stone. This type of "Sacred Stone," comes from an excavation that took place in the ancient Gothic Cathedral of Jaén, which reaches Arjona by the hands of our illustrious countryman Juan Eslava Galán.

Telecomunicaciones
Sitio web
www.redjaen.es
Ubicación
Código Postal
23760
Latitud
37.935360
Longitud
-4.054280
Dirección
C/ Santa María, 7
Distrito
Municipio
Ubicación en el mapa
POINT (-4.05428 37.93536)
Tipos de punto de interés
Imágenes carrusel
imagen
Image
Piedra%20de%20Los%20Deseos.jpg
Imagen principal
Desactivado
Imágenes cabecera
imagen
Image
Piedra.jpeg
Imagen principal
Activado
Loading map
Preparing points of interest and routes...