Saltar al contenido principal

Bridge Musulmán

Submitted by brandcode_deweloper on
Id
5709600
Descripción
Breve descripción

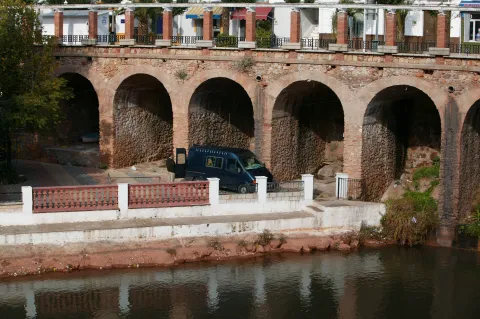
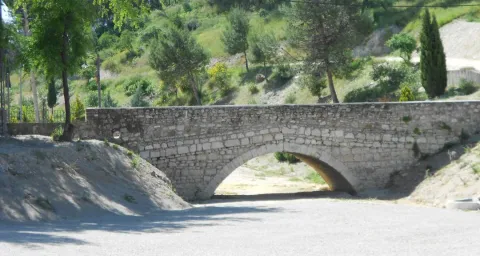
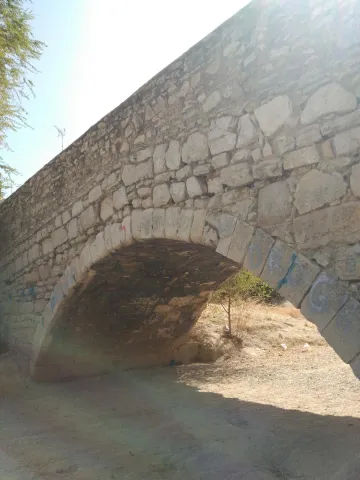
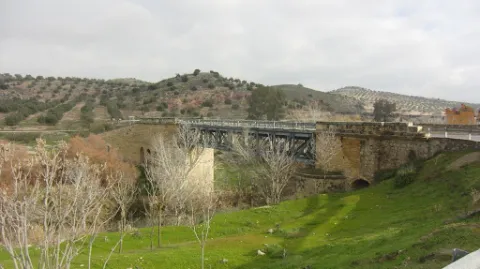
Built in Muslim times, it served as a prey in the event of danger, as it was covered with a door, the waters would remain and rise from level by flooding everything and leaving the bridge impracticable. Some medieval elements still remain semi-hidden, but most of the present part of it is modern: it is a long-term escarzan arch in a half-barrel vault that forms its only eye.

Telecomunicaciones
Sitio web
www.lapuertadesegura.es/el-municipio/patrimonio-historico.html
Correo electrónico
lapuerta@promojaen.es
Ubicación
Código Postal
23360
Latitud
38.349640
Longitud
-2.736660
Dirección
C/ de Pablo Iglesias, 37
Distrito
Ubicación en el mapa
POINT (-2.73666 38.34964)
Tipos de punto de interés
Imágenes carrusel
imagen
Image
tierras-de-jaen-042-2-jpg
Imagen principal
Desactivado
Imágenes cabecera
imagen
Image
puerta-de-segura-sobre-el-guadalimar-1-jpg
Imagen principal
Activado
Loading map
Preparing points of interest and routes...

Bridge of the Obispo Romano

Submitted by brandcode_deweloper on
Id
4380493
Descripción
Descripción larga

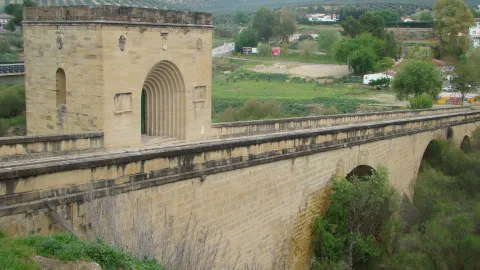
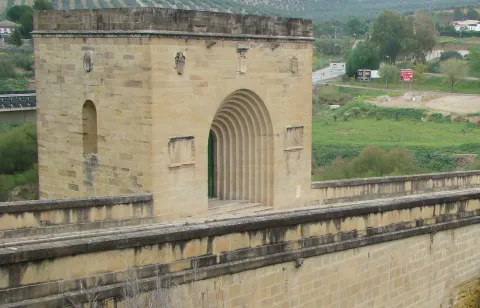
The tower has in its interior a chapel, which has access from the road of the bridge, through a door with arquivoltas, located on both sides of the same stone paths with inscriptions allusive to the bishop of Jaén, Mr Alonso Suárez of the Fuente del Sauce, who financed it. On the door, three shields reproduce the weapons of the prelate. On the three remaining sides of the tower, there are open and half-point windows, also topped by shields.

Breve descripción

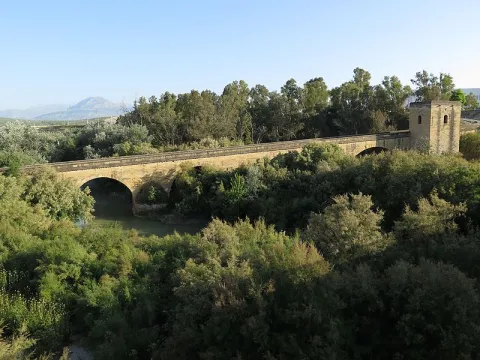
The Bishop's bridge, one of the first of the Hispanic Renaissance, consists of 4 unequal canyon vaults, of sandstone silery, accompanied by yarn of also unequal height. The trail is tilted, and has a quadrangular tower at its highest end. The batteries that hold the arches, they have Tajamars, and it is overcome with a factory pretil.

Telecomunicaciones
Sitio web
www.baezafotografiaehistoria.blogspot.com/2016/01/puente-del-obispo.html
Ubicación
Código Postal
23529
Latitud
37.954120
Longitud
-3.540120
Dirección
Av. Jaén
Municipio
Ubicación en el mapa
POINT (-3.54012 37.95412)
Tipos de punto de interés
Imágenes carrusel
imagen
Image
Puente_del_Obispo01.jpg
Imagen principal
Desactivado
imagen
Image
Puente_del_Obispo.jpg
Imagen principal
Desactivado
Imágenes cabecera
imagen
Image
Puente_del_Obispo.jpg
Imagen principal
Activado
Loading map
Preparing points of interest and routes...

Bridge of San Sebastián

Submitted by brandcode_deweloper on
Id
4884460
Descripción
Breve descripción

The bridge of San Sebastián, adjacent to the missing Gate of Martos on the one hand and with the pillar of the same name, rises on the salt stream. It responds to a Renaissance trail, made in quarry and beautiful proportions. It is made up of only half-point eye framed by strong stirring.

Telecomunicaciones
Sitio web
www.lahistoriadetorredonjimeno.blogspot.com/2016/05/puente-de-san-sebastian.html
Ubicación
Código Postal
23650
Latitud
37.764730
Longitud
-3.961190
Dirección
C/ Tintoretos
Distrito
Municipio
Ubicación en el mapa
POINT (-3.96119 37.76473)
Tipos de punto de interés
Imágenes carrusel
imagen
Image
pnte%20san%20sebastian.jpg
Imagen principal
Desactivado
Imágenes cabecera
imagen
Image
puente.jpg
Imagen principal
Activado
Loading map
Preparing points of interest and routes...

Bridge of Mazuecos

Submitted by brandcode_deweloper on
Id
915023
Descripción
Descripción larga

Thanks to an important documentation preserved in the Royal Chancellery of Granada, published by J. P. Cruz Cabrera, we know much of its constructive process. In 1561 the work was started according to a first trace designed by the Baezan quarry Ginés Martínez, reciting the material execution of the works in the Juanes de la Carrera and Pedro de Mazuecos, neighbors of Canena and Ubeda, respectively. The intervention of Pedro de Mazuecos in this work led to the popularly known bridge as "de Mazuecos" since the 17th century.

The bridge designed by Ginés Martínez was one-eye, wide light and 100 feet wide. Shortly after the works began, and after the inspections of various quarries, the project of this bridge, with a narrow and narrow profile, was abandoned to begin the construction of another of greater scale. From 1565 there is a documentary record of the intervention in the work of the famous singers Andrés de Vandelvira and Francisco del Castillo "El Joven," which gave a radical turn to the initial idea by projecting a monumental bridge more specific to a city than to a rural property. The traces, signed by both quarries and preserved in the above-mentioned documentation, allow us to know their configuration.

The plateau includes a large central arch of a half-point of 33 meters of light between four thick semi-cylindrical pillars with tachamars; the area facing the villa of Jimena is built directly into the rock in a descending way and only a small arc of discharge was worked; on the side facing Baeza, also descending, the composition is more complex due to the strong change of level, being formed by a sewer in the base and double line of half-point arches in the way of the Roman aqueducts, from which only the lower one is preserved; in this area of the bridge with the vaults were installed, in addition to a few of the vaults, and in a half-vaults.

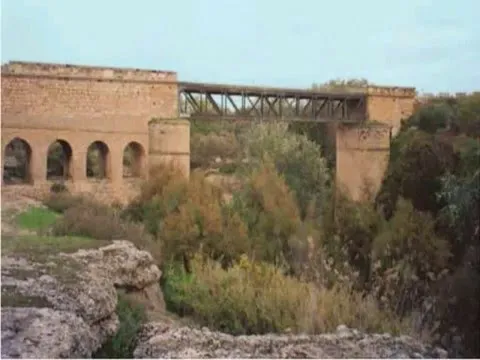
They were used for storage and even leased. The work as a whole presented a careful aesthetic, both in terms of its architectural composition and in the decorative details; the ancestors, the balls of the rivets, the cardines of the pillars, the molding with double thread of the great central arch, the tones of the gears, among other elements, certainly embellished its image, radically disfigured after the intervention practiced following the sinking of the great central arch at the beginning of the 20th century; the central arc was replaced by an adintel metal structure and to adapt it to the rogiven traffic other original compositives disappear.

Vandelvira and Castillo show on this bridge, once again, their extensive knowledge of classicism as well as an extraordinary practice of stereotomy or cutting of the quarry stone. The Mazuecos bridge, which has a great resemblance to that of Ariza, a work also of Vandelvira, is to be related to that of Benamejí (Córdoba), made by Hernán Ruiz "El Mozo" between 1550- 1556. Vandelvira and Castillo, perhaps more intensively, conceive a bridge in which ornamental and constructive details are inserted clearly Italian. We must not forget, however, that it will be Vandelvira who carries the bulk of the work, participating Castillo with him in the assessments. In addition, without subtracting merit from the contribution of Castillo, Vandelvira, when working on the bridge of Mazuecos, is already an experienced architect in this type of work, as close to those carried out by the council of Ubeda on the bridge of Ariza on the avenue of the Guadalimar, more distant those practiced on the great bridge of San Pablo in Cuenca, and, for the same time, those of the bridge on the river Guadalmena, between the current terms of Siles (Jaén) and Montiel (Ciudad Real), for the Order of Santiago, whose remains are still unseen in their ingraceful shores.

Breve descripción

The original "New Bridge" on the Guadalquivir channel was a project of the Baeza Council to enhance an alternative route of union between Granada and the Court that passed through Baeza, instead of doing so through Bailén and thus also enable better communication with other nearby villages such as Jimena and Bedmar, of which food and goods were provided.

Telecomunicaciones
Sitio web
www.baeza.net
Teléfono de contacto
953 740 150
Correo electrónico
sac@baeza.net
Ubicación
Código Postal
23440
Latitud
37.928360
Longitud
-3.452180
Dirección
Situado en el km 10 de la carretera J-303
Municipio
Ubicación en el mapa
POINT (-3.45218 37.92836)
Tipos de punto de interés
Imágenes carrusel
imagen
Image
Puente%20de%20Mazuecos%202.jpg
Imagen principal
Desactivado
imagen
Image
Puente%20de%20Mazuecos%20%281%29.jpg
Imagen principal
Desactivado
Imágenes cabecera
imagen
Image
unnamed%20%281%29.jpg
Imagen principal
Activado
Microsite al que pertenece
Loading map
Preparing points of interest and routes...

Ariza Bridge

Submitted by brandcode_deweloper on
Id
6773653
Descripción
Descripción larga
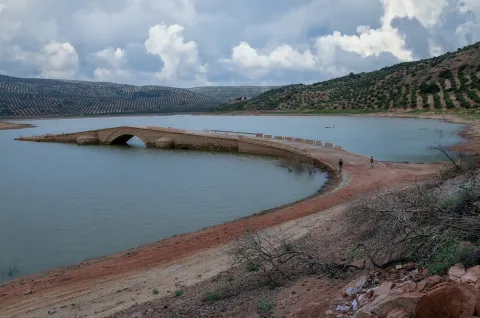
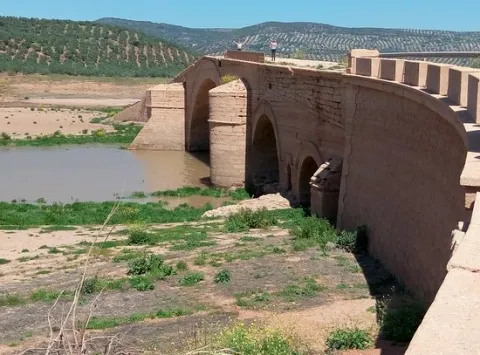
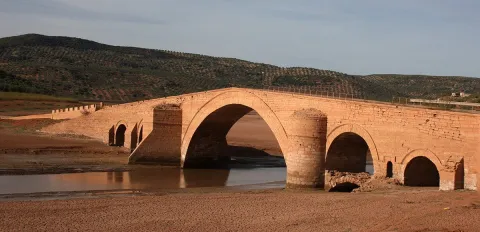
That of Ariza, extended over the bed of the Guadalimar River, of which important documentation made known by V.M. Ruiz Fuentes, was built at the initiative of the Úbeda Council to improve the communication of Andalusia with Levante and La Mancha through the Condado region. In September 1562, a royal provision authorized the drafting of the conditions of work as well as its public auction. Vandelvira is in charge of drawing up the plans and conditions for the construction of the bridge. Once the work was put up for auction, it was finally finished on October 4, 1563 by the Ubetan master stonemason Antón Sánchez. The works were visited by Vandelvira on numerous occasions. In the one carried out in September 1571, the side arches were going to be closed and the first ring of the central one was practically closed. In August 1575, with Vandelvira already dead, Antón Sánchez acknowledges having received, to date, the sum of 1,875,875 maravedís, while indicating that the work was practically finished. Finally, in 1582 Pedro de Alcalá Monte, Senior Master of the Huéscar church, appraised the work, now completely finished, leaving the Council of Úbeda in debt to Antón Sánchez for 17,859 ducats. Built in sandstone carved in ashlar, it is a rare example of a Renaissance bridge, of the type known as “on the back of a donkey”, as its passage is not flat but formed by a very pronounced double ramp, with the apex over the keystone of the central arch. It is composed of five semicircular arches with different spans, perfectly outlined thanks to a molding that links them all, the central one being large and with a span of about 32.7 m.; the total length reached almost 100 m. and the maximum height 17 m. The layout of the bridge was modified in the 19th century by rectifying the grades, and thus eliminating the steep slope of the original ramps. In the middle of the 20th century, two long slopes covered with masonry were added, made when considering the current layout of the road with two curves leading in and out of the bridge, in contrast to the original straight road. The beauty and uniqueness of its proportions, the grandeur of its central arch which, like the rest, starts from the platform of the plinth, its excellent stonework and its authorship, perfectly documented as the work of Andrés de Vandelvira, make this bridge one of the most important examples within its genre in the Spanish artistic panorama of the 16th century, although not exempt from a certain previous resentment due to the pointed image of its layout generated by the pronounced ramps, drastically truncated in the reform reviewed. of the 19th century. As an emblem of the city that led to its construction, its shield is not preserved, if it ever had one, but a beautiful relief representing its patron, San Miguel Arcángel.
Breve descripción
Declared Monument 02/04/1993. The Ariza bridge, 17 km away from the city of Úbeda, is undoubtedly the most beautiful and important engineering work of Andrés de Vandelvira. As a bridge builder, Vandelvira gained experience alongside his father-in-law Francisco de Luna, the master stonemason responsible for the grandiose San Pablo bridge in the city of Cuenca, begun in 1520 and replaced in 1895 by the current one. Vandelvira, while carrying out his work in the cathedral of Cuenca, intervened in this bridge, creating plans in 1560 for the carving of the arches. His is also the demolished bridge over the Guadalmena (studied by E. Herrera and J. Zapata), located on the limits of the current municipalities of Siles (Jaén) and Montiel (Ciudad Real), for which in 1555 Vandelvira presented the first traces and in 1565 the second.
Ubicación
Nombre
Embalse de Giribaile
Código Postal
23400
Latitud
38.112550
Longitud
-3.365920
Municipio
Ubicación en el mapa
POINT (-3.36592 38.11255)
Tipos de punto de interés
Imágenes carrusel
imagen
Image
_VSC7843.jpg
Imagen principal
Desactivado
imagen
Image
Puente%20Ariza%2C%202.jpg
Imagen principal
Desactivado
Imágenes cabecera
imagen
Image
Puente-Ariza-1200x580.jpg
Imagen principal
Activado
Microsite al que pertenece
Loading map
Preparing points of interest and routes...

Labradores Granary

Submitted by brandcode_deweloper on
Id
4485126
Descripción
Descripción larga

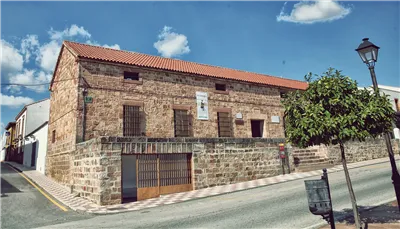
Its construction ended in 1789 and retains the colonial typology of these buildings intended to store the grain and seed, control and regulate its production, as well as its redistribution.

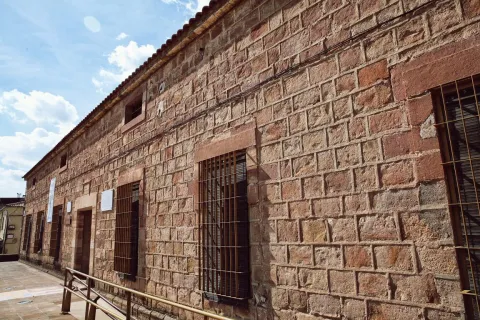
Rectangular plant with factory of thick walls covered with sandstone silery and resistant interior arches. It originally consisted of a single plant, but then a second was built.

The Pósito de laboradores has been used as a warehouse, civil guard headquarters, dusty during the War of Independence and children's school.

Telecomunicaciones
Sitio web
www.guarroman.es/ciudad/conoce-la-ciudad/edificios-y-monumentos/
Teléfono de contacto
953 615 004 / 953 615 306
Ubicación
Código Postal
23210
Latitud
38.182850
Longitud
-3.687570
Distrito
Municipio
Ubicación en el mapa
POINT (-3.68757 38.18285)
Tipos de punto de interés
Imágenes carrusel
imagen
Image
posito%20labradores.jpg
Imagen principal
Desactivado
Imágenes cabecera
imagen
Image
Posito%20de%20Labradores.jpg
Imagen principal
Activado
Loading map
Preparing points of interest and routes...

Granary de Carboneros

Submitted by brandcode_deweloper on
Id
4399242
Descripción
Descripción larga

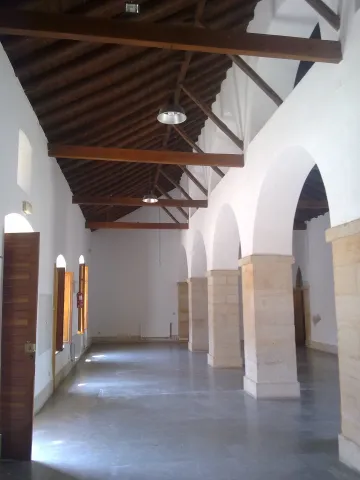
The plant is in the form of "U" and has only one height. The main ship is divided lengthwise by a half-point archer on square pillars, an archer that runs parallel to the main plane, and on it is another series of half-point arches. It has recently been rehabilitated as a library and cultural center.

Breve descripción

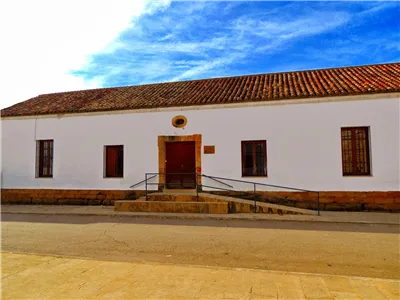
Located in front of the church, it is a work in slimmed masonry also from the last third of the 18th century. It has a predominantly horizontal structure, with an intellized door that marks the symmetry, which is accessed through double stairs, flanked by two rectangular windows.

Telecomunicaciones
Sitio web
www.carboneros.es
Correo electrónico
ayuntamiento@carboneros.es
Ubicación
Código Postal
23211
Latitud
38.229310
Longitud
-3.631480
Dirección
C/ Constitución, 38
Distrito
Municipio
Ubicación en el mapa
POINT (-3.63148 38.22931)
Tipos de punto de interés
Imágenes carrusel
imagen
Image
posito%20carboneros.jpg
Imagen principal
Desactivado
Imágenes cabecera
imagen
Image
27082013738.jpg
Imagen principal
Activado
Loading map
Preparing points of interest and routes...

Granary (actual ayuntamiento)

Submitted by brandcode_deweloper on
Id
913332
Descripción
Descripción larga

In 1572, the cantero Pedro Venetian and the mason Luís de Vilches committed themselves to building the posio, in accordance with the conditions and traces dictated by Andrés de Vandelvira. The building, of a rectangular floor, defines the confluence of the streets Corredera and San Antón with the square of the Constitution. It rises in the planned enranche in the 16th century, outside the medieval compound, essentially formed by the castle and the Renaissance church raised at the foot of it, in which, although perhaps not directly, Andrés de Vandelvira was able to intervene.

The ground floor, with a stone factory seen, is most likely the best preserved part, as the high ones (originally compartmentalized in trickery and built in brick and masonry) were later adapted for other local administrative functions. The singularity of this building is in the division drawn by Vandelvira on the ground floor, made up of five small rectangular ships covered with parallel half-barrel vaults, popularly called the "positillos," built in silery, which communicate directly with the outside based on half-point voids, being the largest central than the other ones.

Typically Vandelvira acuña a model, developed in such a way in the Pósito de Baeza, in which the knowledge of the stereotomy or cutting of the stone requires a great perfection due to the need for the isolation of wetlands to preserve the genre stored in the best conditions. Several heraldic shields are preserved in the building and, as a reminder of the recovery of the advance of Cazorla (in which the villa of La Iruela was included) by the Archbishopric of Toledo, in the early 17th century was placed by the command of Archbishop Don Bernardo de Rojas and Sandoval in the capitular room an allusive inscription to perpetuate this important event. A lot of effort and money cost Toledo's mitre to be made again with her old territory, which was taken from her in 1545 by Don Francisco de los Cobos, Secretary of the Emperor Charles V.

Breve descripción

Monument of the Historical-Artistic Set. Incoation 01 / 04 / 85. The professional activity of Andrés de Vandelvira revolved not only around religious or private architecture, but was also hired by the Councils to intervene in various municipal works: sources, bridges, foundings or grain stores, municipalities, etc. In the villa of La Iruela, the Pósito, the current headquarters of the City Council, has arrived today, from which the contract has been retained, published by V. M. Ruiz Fuentes.

Ubicación
Código Postal
23476
Latitud
37.920510
Longitud
-2.993990
Dirección
Plaza del Ayuntamiento
Municipio
Ubicación en el mapa
POINT (-2.99399 37.92051)
Tipos de punto de interés
Imágenes cabecera
imagen
Image
p%C3%B3sito%20-%20ayuntamiento.jpg
Imagen principal
Activado
Loading map
Preparing points of interest and routes...

Square Vázquez de Molina

Submitted by brandcode_deweloper on
Id
5737218
Descripción
Descripción larga

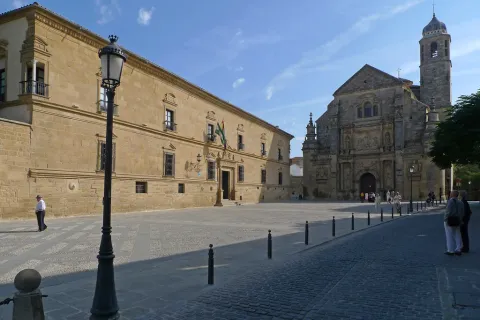
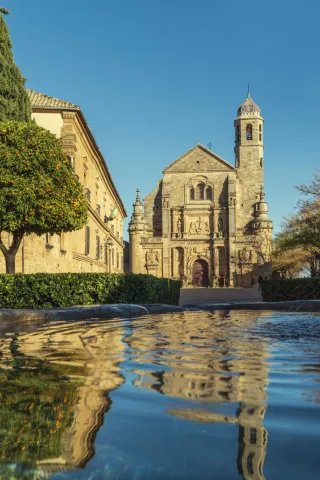
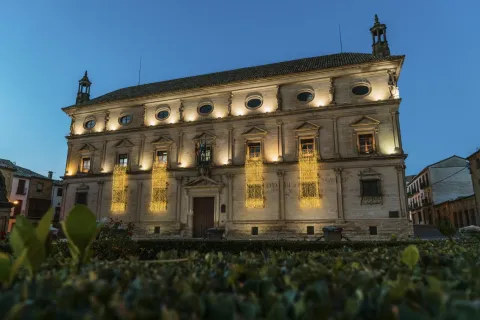
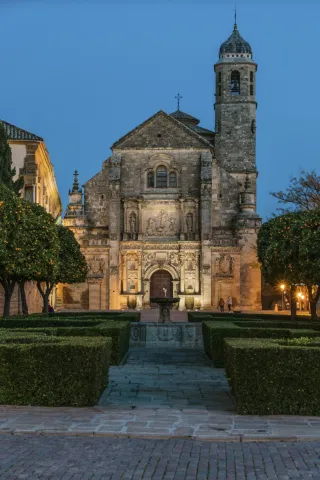
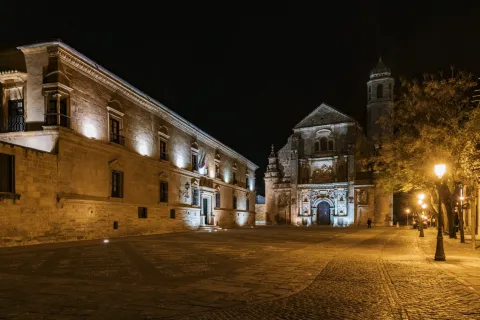
The square is configured as the union of several spaces that give it a trapezoidal set, it is an arrogant and self-affirmative place whose perspectives, coals and prints are located on the corners of as many streets as they reach it. The reference idea, however, is established by the Sacred Chapel of El Salvador del Mundo, the largest civil mausoleum built in Spain. It was formerly known as Llano de Santa María and Paseo de Santa María in the 19th century. It is the ideal place to start a tourist itinerary through the monumental city of Ubeda.

Breve descripción

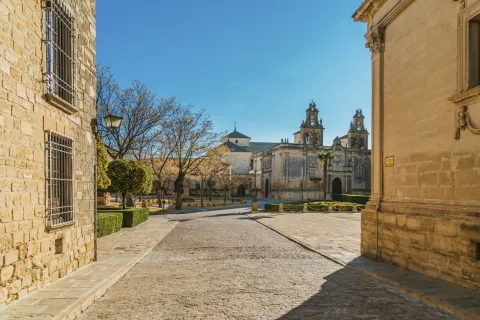
The Vázquez de Molina Square is one of the best examples of Renaissance urbanism in Spain. This has been one of the reasons for this square, along with part of the monumental set of Baeza, to be declared on July 3, 2003 a World Heritage Site by Unesco.

Telecomunicaciones
Sitio web
https://www.turismodeubeda.com/index.php/es/
Teléfono de contacto
953 750 440
Ubicación
Código Postal
23400
Latitud
38.007610
Longitud
-3.368330
Dirección
Plaza de Vázquez de Molina
Municipio
Ubicación en el mapa
POINT (-3.36833 38.00761)
Tipos de punto de interés
Imágenes carrusel
imagen
Image
6321782897_688e825fcd_b.jpg
Imagen principal
Desactivado
imagen
Image
vazquez-de-molina38-jpg
Imagen principal
Desactivado
imagen
Image
plaza-vazquez-de-molina16-jpg
Imagen principal
Desactivado
imagen
Image
plaza-vazquez-de-molina46-jpg
Imagen principal
Desactivado
imagen
Image
plaza-vazquez-de-molina60-jpg
Imagen principal
Desactivado
imagen
Image
plaza-vazquez-de-molina3-3-jpg
Imagen principal
Desactivado
Imágenes cabecera
imagen
Image
plaza-vazquez-de-molina207-2-jpg
Imagen principal
Activado
Microsite al que pertenece
Loading map
Preparing points of interest and routes...

Square Nicolás Kerche

Submitted by brandcode_deweloper on
Id
4485314
Descripción
Descripción larga

The sculpture of the center is dedicated to the settlers arrived in 1767 and symbolizes the rebirth of the dreams that the first settlers had to achieve a better future on this land.

Dedicated to the first Guarromanense, that is, the first son of settlers born in Guarroman. Nicolás was born on October 26, 1767 and today the nearest Sunday to this date is the Festival of the Colonos, in which a bell has eight times, one for each generation of Guarromanos. It was remodeled in 2010.

Breve descripción

This square, located on the main street of Guarroman, bears this name in honor of the first born in our village.

Ubicación
Código Postal
23210
Latitud
38.183310
Longitud
-3.687220
Dirección
Av. de Andalucía, 49
Distrito
Municipio
Ubicación en el mapa
POINT (-3.68722 38.18331)
Tipos de punto de interés
Imágenes carrusel
imagen
Image
Plaza%20Nicol%C3%A1s%20Kerche.jpg
Imagen principal
Desactivado
Imágenes cabecera
imagen
Image
Plaza%20Nicol%C3%A1s%20Kerche%202.jpg
Imagen principal
Activado
Loading map
Preparing points of interest and routes...