Saltar al contenido principal

Parish Church of San Pedro Advíncula

Submitted by brandcode_deweloper on
Id
4479130
Descripción
Descripción larga

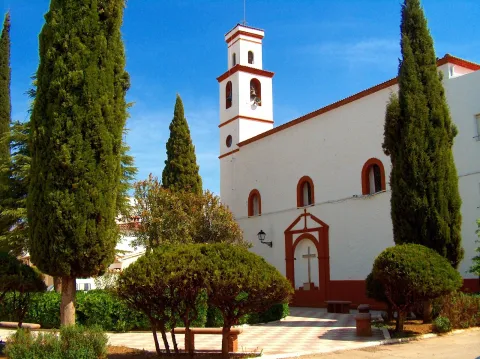
The absence of political autonomy, the absence of a local nobility or bourgeoisie, and the lack of economic resources, led the project to raise a parish church consecrated to San Pedro ad Vincula to be postponed until well into the 19th century and needed remodeling still at the end of the 20th century.
The church rose on an old hermitage and the old cemetery, located next to it. It was from the 1860-70's that the works of the temple were promoted following the project of Vicente Serrano and whose execution would be carried out by José María de Cuenca.

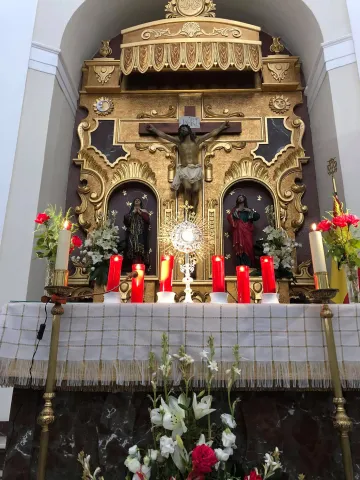
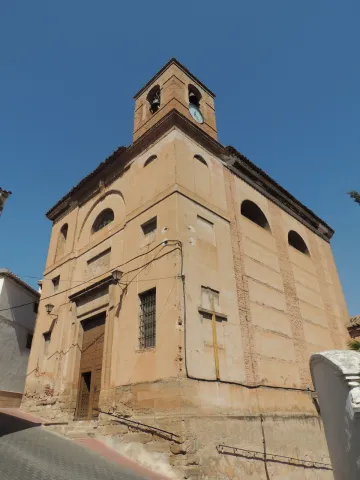
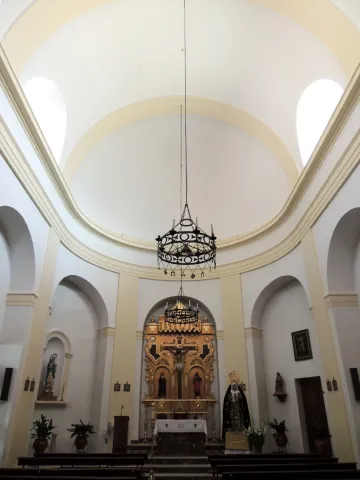
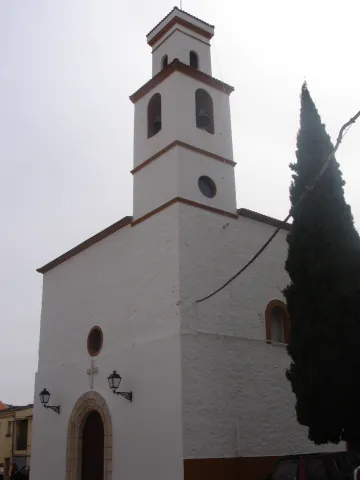
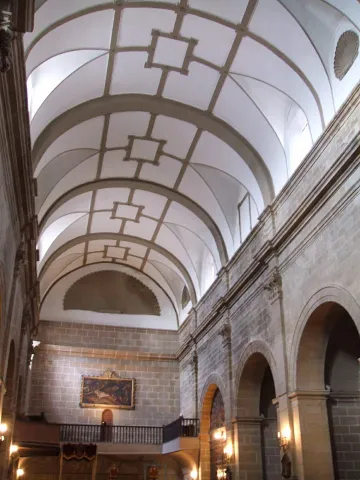
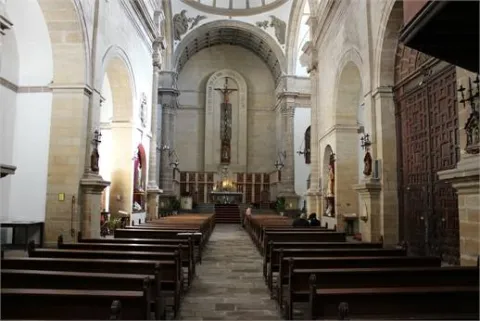
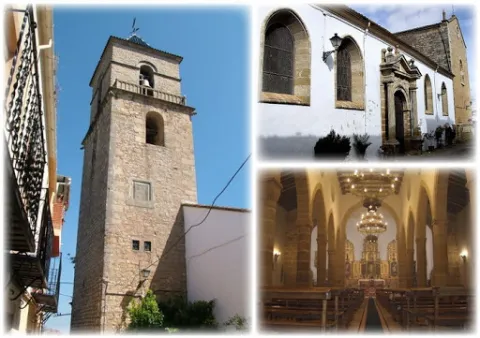
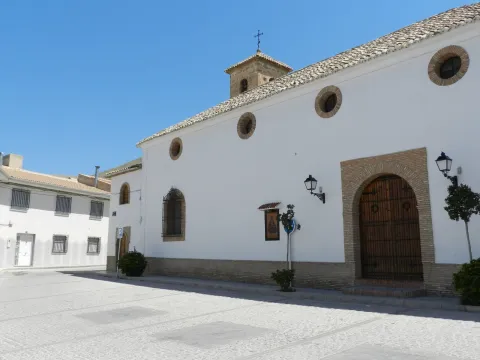
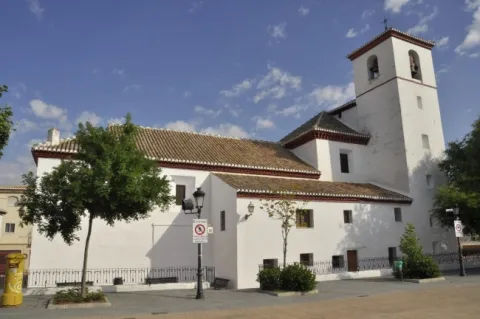
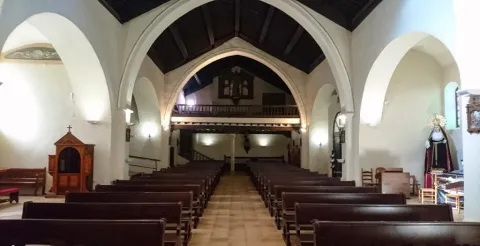
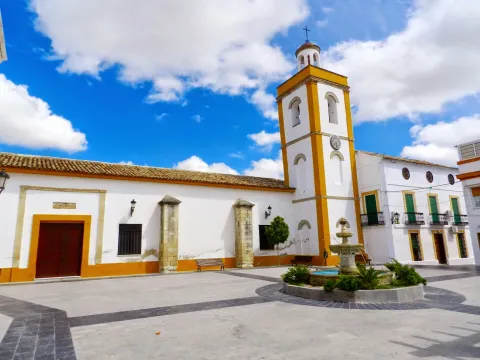
It consists of a single ship, articulated by sections, with curved header and irregular plant by the annexation of spaces for chapels on the side of the Gospel. Close to the feet is the chorus and, symmetrically designed, two snail stairs. It is covered with a two-water Arab tile and has a lower height even than the houses it has attached.

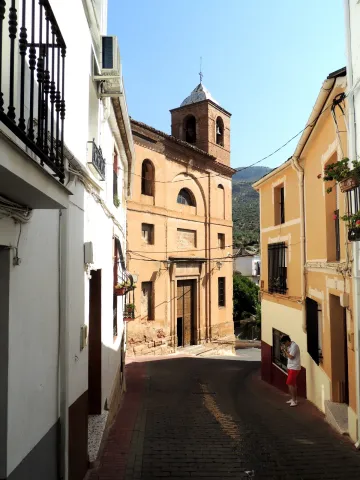
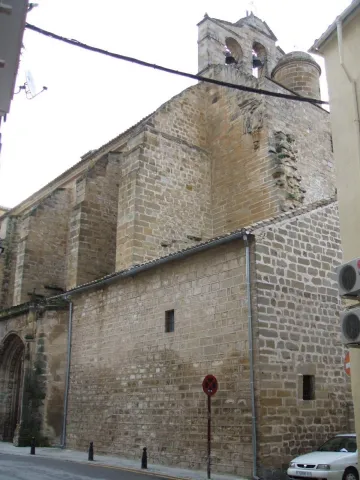
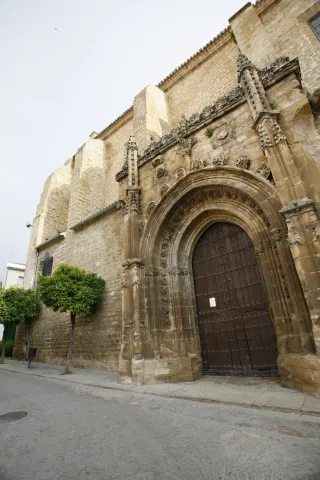
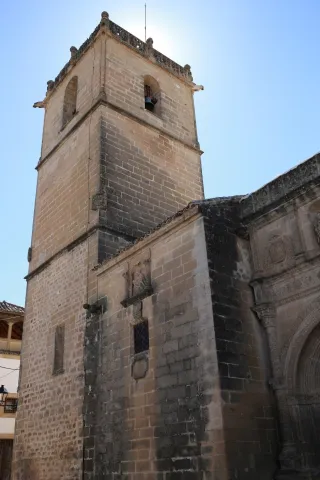
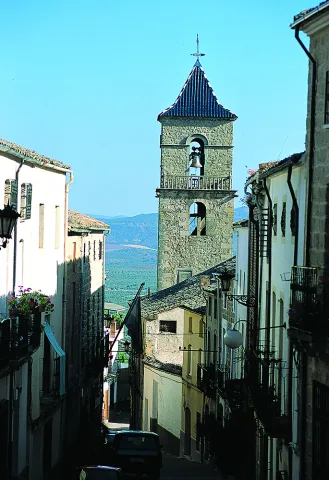
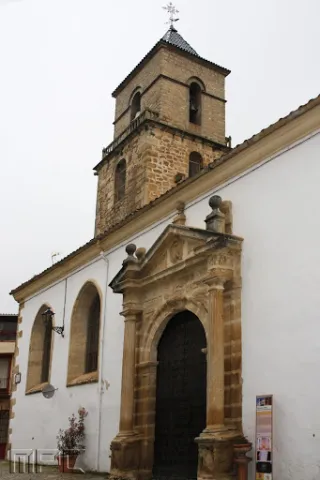
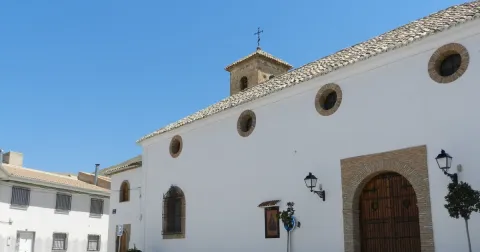
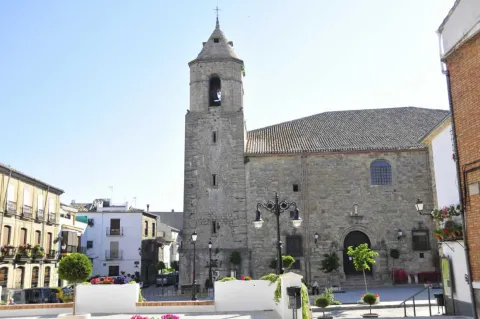
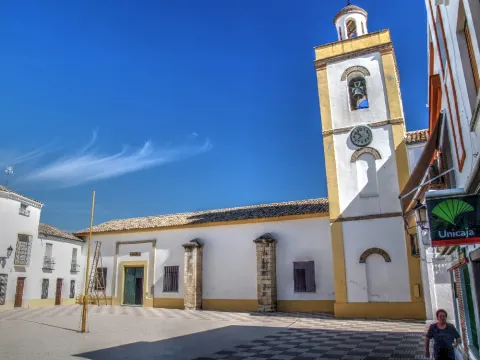
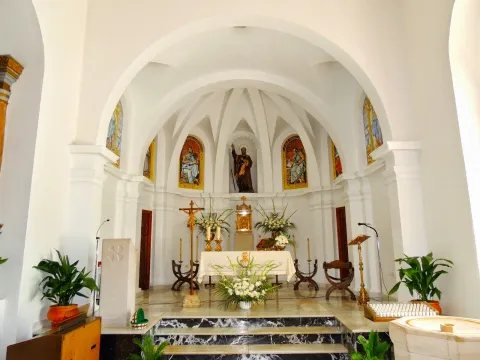
Its current cover does not conform to the one drawn in 1860, which had a classical pseudo air, a narrow entrance hole and a fronton that was born from the roof line; it was changed by a simpler, more functional and less packed inlet. The tower, located on a side of the presbytery, has a square structure in which its initial chapitel has also been replaced by a slender flashlight that gives it a somewhat exotic air. The facade, gilded, is reinforced by small counterstrengths. In 1993 Luis Alonso Salcedo restored the tower by giving him the eclectic air that he now presents and also directed the works of the presbytery and the chapel of the Virgin of the Remedies.

Breve descripción

The absence of political autonomy, the absence of a local nobility or bourgeoisie, and the lack of economic resources, led the project to raise a parish church consecrated to San Pedro ad Vincula to be postponed until well into the 19th century and needed remodeling still at the end of the 20th century.
Telecomunicaciones
Sitio web
www.escanuela.es
Teléfono de contacto
953 345 101
Ubicación
Código Postal
23657
Latitud
37.879080
Longitud
-4.033360
Dirección
Plaza de la Constitución, 6
Distrito
Municipio
Ubicación en el mapa
POINT (-4.03336 37.87908)
Tipos de punto de interés
Imágenes carrusel
imagen
Image
Iglesia%20S.%20Pedro%20Adv%C3%ADncula3.jpg
Imagen principal
Desactivado
imagen
Image
Iglesia%20S.%20Pedro%20Adv%C3%ADncula2.JPG
Imagen principal
Desactivado
imagen
Image
Iglesia%20S.%20Pedro%20Adv%C3%ADncula.JPG
Imagen principal
Desactivado
Microsite al que pertenece
Loading map
Preparing points of interest and routes...

Parish Church of San Mateo

Submitted by brandcode_deweloper on
Id
5709379
Descripción
Descripción larga

The church, in spite of its generous dimensions, was organized from a single ship, divided into two sections, with a half-barrel vault cover that is discharged on fajon arches. On the outside there is a neo-classicist air. The main cover is of a bartender. The tower, with a chute look, was later added.

Breve descripción

The parish church of San Mateo was drawn in 1817 by Sebastian de Azcuaga. It was a project that would replace the old medieval temple, for which it should save the irregularities of the land and significantly expand its space, as the number of parishioners increased considerably.

Telecomunicaciones
Sitio web
https://www.facebook.com/parroquialapuertadesegura/
Ubicación
Código Postal
23360
Latitud
38.348830
Longitud
-2.738260
Dirección
C/ de la Iglesia, 6
Distrito
Ubicación en el mapa
POINT (-2.73826 38.34883)
Tipos de punto de interés
Imágenes carrusel
imagen
Image
3.jpg
Imagen principal
Desactivado
imagen
Image
Iglesia%20Parroquial%20de%20San%20Mateo2.JPG
Imagen principal
Desactivado
imagen
Image
Iglesia%20Parroquial%20de%20San%20Mateo3.JPG
Imagen principal
Desactivado
Imágenes cabecera
imagen
Image
Iglesia%20Parroquial%20de%20San%20Mateo.JPG
Imagen principal
Activado
Horario
Monday to Sunday: 08: 00 - 18: 00.
Loading map
Preparing points of interest and routes...

Parish Church of San Isidro Labrador

Submitted by brandcode_deweloper on
Id
4707363
Descripción
Breve descripción

It was raised in the late 19th century, with a temple of dyed masonry, with a single ship with four waters covered. On the simple cover there is a door with a half-point arch flanked by pilasters and with windows and triangular front on the wall of the epistle. Next to the door is a small square-floor tower with several separate bodies with cornels

Ubicación
Código Postal
23350
Latitud
38.353360
Longitud
-2.802330
Distrito
Municipio
Ubicación en el mapa
POINT (-2.80233 38.35336)
Tipos de punto de interés
Imágenes carrusel
imagen
Image
iglesia%20parroquial%20de%20san%20isidro%20labrador%20puente%20de%20genave.JPG
Imagen principal
Desactivado
Imágenes cabecera
imagen
Image
Imagen_163.jpg
Imagen principal
Activado
Microsite al que pertenece
Loading map
Preparing points of interest and routes...

San Isidoro Parish Church

Submitted by brandcode_deweloper on
Id
916029
Descripción
Descripción larga
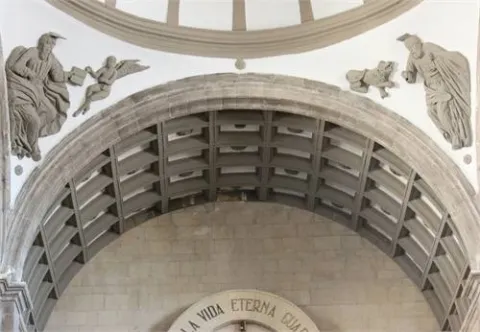
In the middle of the 16th century, a complete renovation of the old medieval factory was planned to accommodate an increasingly large congregation, which reached almost five thousand souls in 1575. Documentally we have evidence that in 1553 Andrés Vandelvira, in the company of his surveyor Alonso Barba, was in Úbeda to grant a general power of attorney for lawsuits, a fact that makes V. M. Ruiz Fuentes think of a more than probable intervention by the master in this great project, which contemplated the construction of a colossal temple with a Latin cross plan with three naves separated by pillars. However, of that ambitious project, only its apse and transept were built in the 16th century, leaving the three naves reduced to one, which was built throughout the 17th century. The elevation of this nave, covered with a half-barrel with niche chapels marked by Corinthian pilasters, does not clash with the rest of the factory. However, the most clearly Vandelvirian architectural ensemble is located in the main chapel and the transept, although much of its material execution was carried out after Vandelvira died in 1575. V. M. Ruiz Fuentes has documented that the work was contracted to Pedro de Mazuecos and Juanes de la Carrera, master stonemasons who created the chapels on the Gospel side of the transept; Years later, during the visit of Bishop Sarmiento de Mendoza in 1578, it was ordered to continue the work on the chapels on the Epistle side, the main chapel and the tower. In 1589 this same prelate, accompanied by the sculptor Sebastián de Solís, visitor and overseer of the works of the Bishopric, once again ordered the construction to continue, so that by 1604 the main chapel was already covered. In any case, the course of the works on the chevet and transept, directed in the beginning in all probability by Andrés de Vandelvira, and then - after his death by his disciple Alonso Barba until his death in 1595 - shows the architectural repertoire used by both stonemasonry masters. In San Isidoro the scheme used by Vandelvira in the Cathedral of Jaén of double chapels-niches paired by section is reproduced with great beauty, which in this case are completed with beautiful sculptural reliefs that remind us of those used by the Master in part in the main chapel of S. Francisco de Baeza, highlighting among them those of the Virtues reclining in the classical manner on the arch of the chapels of the siloesque tradition. In the rest of the elevation of the body of the transept, the Vandelvira brand is equally evident in the superb Corinthian semi-pillars in the corners, which remind us of those used in the Dominican church of La Guardia and in the Cathedral of Jaén. The Iglesia de San Isidoro is a place that Muñoz Molina sometimes recreates in his novels, as he does in El Jinete Polaco, where in addition to capturing the “ambiance” of Mágina, he uses it to locate some of his peculiar characters, such as his bullfighting priest. (…) He remembered that there was no light in that narrow street, which led to the San Isidoro clearing, where there was a fountain whose flow he heard at the same time as the splashing of a horse's hooves in the mud, which when shaking its head made the harnesses of a car rattle]”(…) The Iglesia de San Isidoro, dating from the 16th and 17th centuries and built on the ancient remains of a mosque, is of extraordinary interest as one of the few Gothic buildings in a city famous for its Renaissance art. In fact, although the exterior has two Gothic facades in the Flamboyant Gothic style -represented especially in the pinnacles-, the interior is Renaissance. OTHER NON-ARCHITECTURAL ARTISTIC MANIFESTATIONS This parish does not preserve valuable movable property, since the conversion of its old Gothic factory for a Renaissance one exhausted the funds of its factory. However, it had a major altarpiece of interest, which around 1584 was inspected by Sebastián de Solís to recompose it according to a new layout designed by him. Destroyed all its movable heritage in 1936, currently it is worth highlighting within its imagery the Christ of the Column (1942) and María Santísima de la Caridad (1960); Both images were commissioned by the Brotherhood of the Column to the sculptor Francisco Palma Burgos, who also designed their respective thrones as well as the ornamentation of the Chapel in which they are venerated, open to the nave of the church on its Gospel side. By the sculptor Nicolás Prados it is the image for procession of Nuestra Señora de las Angustias (1943).
Breve descripción
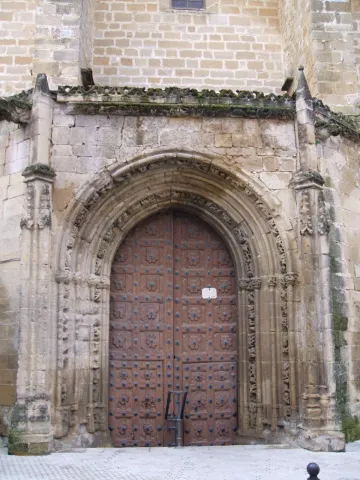
Monument of the Historical-Artistic Complex. Declared 02/04/1955. San Isidoro was built outside the walls, near the Plaza de Toledo, in the Gothic-Mudejar style. Of that three-nave temple, built in the 14th century, only its two façades have been preserved: the South or Sun façade, late Gothic, with a scheme similar to those of the churches of San Pablo y San Nicolás de Bari; and the North, where along with the late Gothic elements, it also has a tight Plateresque decoration of candlesticks. Both were carved in the times of prelate Alonso Suárez of the Fuente el Sauce around 1510-1515.
Ubicación
Código Postal
23400
Latitud
38.010860
Longitud
-3.373250
Dirección
C/ Cronista Muro, 5
Municipio
Ubicación en el mapa
POINT (-3.37325 38.01086)
Tipos de punto de interés
Imágenes carrusel
imagen
Image
Iglesia%20de%20San%20Isidoro.jpg
Imagen principal
Desactivado
imagen
Image
iglesia-isidoro.jpg
Imagen principal
Desactivado
imagen
Image
isidoro2.jpg
Imagen principal
Desactivado
imagen
Image
isidoro.jpg
Imagen principal
Desactivado
imagen
Image
Iglesia%20de%20San%20Isidoro2.jpg
Imagen principal
Desactivado
Imágenes cabecera
imagen
Image
main_image_43380.jpeg
Imagen principal
Activado
Horario
Monday to Sunday: 10:30 - 1:30 p.m. and 7:00 p.m. - 8:30 p.m. Saturdays, Sundays and holidays: 10:30 - 12:30 and 19:00 - 20:30.
Microsite al que pertenece
Loading map
Preparing points of interest and routes...

Parish Church of San Andrés

Submitted by brandcode_deweloper on
Id
915074
Descripción
Descripción larga

According to F. Escolano Gómez, on May 14, 1565, Pedro Hernández de Baeza, prior to the parish church of San Andrés, is responsible for the charge and discharge of the factory from the years 1562 to 1564; in the discharge of the year 1564, he is paid to Andrés de Vandelvira 3,740 maravedís "(...) by the traça of the major chapel that he made (...);" it is also noted that the factory continued between the years 1565 to 1570 and that in 1572 Alonso (the work of the work of the work of the Barba...). "Other notes in this regard are in the years 1575, 1576 and 1577, the latter being at the head of the master's office the Juanes de Izpino or Azpino. In the accounts of the years 1604-1610 there is a record of a..." second work of the chapel... "It is difficult to specify at present the vestiges of the Vandelvirians preserved in this major chapel, as it suffered an important intervention in the 17th century, in addition to numerous subsequent restorations.

In any case, his participation in the constructive process of this monumental Gothic church is documented, the beginning of which is to be placed under the mandate of the prelate Don Alonso Suárez de la Fuente el Sauce (1500.1520), whose shields champion on the delicate plateresque cover open on the East side. There is a splendid tower of bells, with beautiful plateresque crest, raised in the time of Bishop Gabriel Esteban Merino (1523-1535). It is also the West cover, carved by the command of Bishop Don Diego Tavera (1555-1560). It does not keep the temple inside the original wooden roof, of which only one part remains at the level of the choir. The importance of this church for the city of Baeza is due, apart from the artistic, to the veneration of the local Patrons, St. Andrew the Apostle and Our Lady of the Alcazar.

OTHER ARTISTICAL MANIFESTIONS NOT ARCHITECHANIC.

The main chapel is headed by a beautiful altarpiece, which in the opinion of Professor Luz de Ulierte is "(...) one of the best carved, chromed and golden poly of the whole diocese, both its architecture and its sculptures (...)." Estilistically it is inserted into the circle of Sebastian de Solís and Gil Fernández, although made by the brothers Blas and Juan de León, between 1629 and 1633. The iconographic program is made up of the twelve Apostles, Christ Crucified with the Virgin and Saint John. In the shrimp, the Virgin of the Alcazar, patron of the city, is a Gothic size, although reformed in the 18th century. At the foot of the temple are the chorus and a canvas of the Divine Pastor in the baptismal chapel, pieces of the 18th century. Dieciochesca is also a beautiful Immaculate Conception. In the sacristy there are nine tables from an altarpiece of the late Collegiata, attributed to the painter Francisco Sánchez in the last decades of the 15th century. They represent the Birth, the Adoration of the Magi, the Circision, the Presentation of Jesus in the temple, the last Supper, the Performance, Calvary, the Ascension of Jesus and the Assumption of the Virgin.

Breve descripción

Good for Cultural Interest. Monument. Declared in 03 / 06 / 1931. In the factory accounts of the church of San Andrés, there is Andrés de Vandelvira responsible for the main chapel.

Telecomunicaciones
Teléfono de contacto
953 740 678
Ubicación
Código Postal
23440
Latitud
37.996330
Longitud
-3.471310
Dirección
C/ San Andrés, 31
Municipio
Ubicación en el mapa
POINT (-3.47131 37.99633)
Tipos de punto de interés
Imágenes carrusel
imagen
Image
IMG_5186.JPG
Imagen principal
Desactivado
imagen
Image
san-andres%20%281%29.jpg
Imagen principal
Desactivado
Imágenes cabecera
imagen
Image
unnamed.jpg
Imagen principal
Activado
Microsite al que pertenece
Loading map
Preparing points of interest and routes...

Parish Church of Nuestra Señora de la Natividad

Submitted by brandcode_deweloper on
Id
4853796
Descripción
Descripción larga

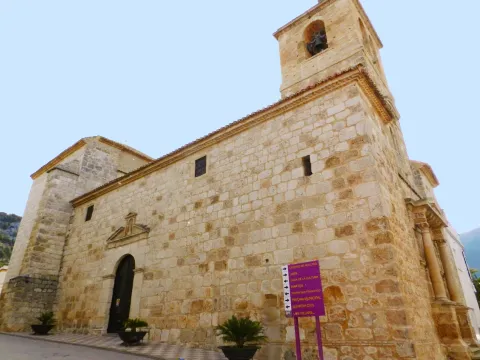
On its outside it exhibits a commendable dignity and uniqueness despite the constructive simplicity and budgetary constraints. The main cover rises on a small staircase and is emphasized by the tower of the church bell tower, on which it is curiously located in its first body. Its disposition is, however, the traditional: a half-point arch with fillets on the imposts, framed by symmetrically modulated Corinthian columns that rise on pedestals that, in turn, give perspective of depth to the cover and support the empleamento, whose frieze contains an epigraphic text. It is topped by a triangular fronton with a salient held by mends. The most significant thing, without a doubt, is the Mannerist of the second body of the tower, a kind of ornamental mask with garlands, inspired by the drawings of Serlio, which denotes very clearly the authorship of Francisco del Castillo. The third body welcomes the bells and ends up in the form of a chapitel. It has another cover on a wall of scarcely decorated masonry on the west side, with terraced pilasters and half-point arch with triangular front. Repeat the scheme in a second body, on a small scale, to host a baking with the stone image of the Virgin. The church was declared in 1994 Good of Cultural Interest.

Breve descripción

It was built in the second half of the 16th century by the express desire of the Emperor Charles V. The traces were made in 1559 no less than by Francisco del Castillo "El Mozo," the prestigious Italian-formed architect, who led the works until his death, after which his brother Benito continued them. The factory made slow progress due to a lack of financial resources and was not yet completed in 1600. The temple was raised, as the customs of the Order of Calatrava established, over the place occupied by the ancient hermitage of Our Lady of the Star, and again it should be left under the name and protection of the Virgin. A single ship, with rectangular floor and drawer structure, which was covered by a false canyon and wood vault, has on its side niche chapels, opened by half-point arches, to host small altars. The dome near the presbytery retains in its breast the paintings of the 17th century, while those that can be observed in the intrados are from the second half of the 20th century.
Telecomunicaciones
Sitio web
www.jamilena.es
Teléfono de contacto
953 566 078
Ubicación
Código Postal
23658
Latitud
37.746730
Longitud
-3.911430
Dirección
C/ Iglesia, 0
Distrito
Municipio
Ubicación en el mapa
POINT (-3.91143 37.74673)
Tipos de punto de interés
Imágenes carrusel
imagen
Image
Iglesia%20Nuestra%20Se%C3%B1ora%20de%20la%20Natividad.JPG
Imagen principal
Desactivado
Imágenes cabecera
imagen
Image
209020-iglesia%20%281%29.jpg
Imagen principal
Activado
Microsite al que pertenece
Loading map
Preparing points of interest and routes...

Parish Church of Nuestra Señora de la Encarnación

Submitted by brandcode_deweloper on
Id
4485607
Descripción
Descripción larga

The tower is projected to the outside by a volume of square floor attached to the temple's feet. This one has a basic plant of three ships separated by arches pointed with a bone on its vertices, located in polygonal supports with capitals of great diversity and wealth in its labra, of protoromanic inspiration. The cover of the central ship is flat, made up of jácenes that fade over canes. This same cover is seen on the side ships, although with a soft inclination towards the perimeter walls. On the left there is the addition of two bodies, one of a quadrangular and one of a rectangular. In the Gospel wing, two capillas- hornaces are opened, the closest to the presbytery area is rectangular and covered by a half-canyon vault with false fajon arches that are used in mends. After a pointed bow, the shrimp covered by a half-orange dome is accessed on the breast. The cruise and part of the sacristy were reformed in the 17th.

In 1952 it was remade its deck, raising its walls about two meters. The presbyterium, of flat tester, is linked by the basilical plant through three arches, supported by powerful pillars of square-section stone, whose central vain offers greater height and light than the sides. Parallel to the presbyteral area is the Sacristy covered by canyon vault with four lunetes and in which the only existing shield of the moment is preserved, whose heraldic reflects the weapons of Bishop Don Baltasar Moscoso and Sandoval (1619- 1646).

On the main façade, the church has a baroque cover (carved from the 17th century) with a half-point arch, a flormold and a key highlighted with acanto. On the sides, the flanking of two columns is free of diamond-point-decorated plates. It is overcome by a broken fronton where its vertices are crowned by pinacles with balls. At the foot of the temple there is a posterity of the primitive Arab castle made up of a half-point frame of large dovels, framed by rectangular scones.

It was declared Good of Cultural Interest (B.I.C), with the category of monument, by Decree 226 / 1992 of 30 December 1992, under the protection of the generic Declaration of the Decree of 22 April 1949, and Law 16 / 1985 on the Spanish Historical Heritage.

Breve descripción

The tower, the most ancient monument of the town, served as a defense of a primitive visigoda and later Arab, protagonic fortification, initiated in the 14th century, raised in the old defensive enclosure, taking advantage of earlier elements such as the tower turned into a bell tower, passing after the reconquest to play the emblematic role of torre-bell of the church erected between the XIII-XIV centuries.

Telecomunicaciones
Sitio web
www.castellar.es/iglesia-nuestra-senora-la-encarnacion
Teléfono de contacto
953 460 051
Ubicación
Código Postal
23260
Latitud
38.257320
Longitud
-3.129550
Dirección
Pasaje la Iglesia, 2
Distrito
Municipio
Ubicación en el mapa
POINT (-3.12955 38.25732)
Tipos de punto de interés
Imágenes carrusel
imagen
Image
Mon276.jpg
Imagen principal
Desactivado
imagen
Image
Iglesia%20parroquial%20de%20Nuestra%20Se%C3%B1ora%20de%20la%20Encarnaci%C3%B3n.jpg
Imagen principal
Desactivado
Imágenes cabecera
imagen
Image
Iglesia%20parroquial%20de%20Nuestra%20Se%C3%B1ora%20de%20la%20Encarnaci%C3%B3n3.jpg
Imagen principal
Activado
Microsite al que pertenece
Loading map
Preparing points of interest and routes...

Parish Church of Nuestra Señora de la Cabeza

Submitted by brandcode_deweloper on
Id
4535554
Descripción
Breve descripción

This Church was ordered to be built by the Archbishop of Toledo Don Francisco Antonio de Lorenzana and Buitron in 1778. Its most characteristic element is its tower, which is a visual reference point for the entire population and the only vestige of the 18th century, although like the church, it has been restored in different times. The square-based tower has a bell body with four holes covered with half-point arch and four-water roof.

Telecomunicaciones
Sitio web
www.huesa.es/el-municipio/patrimonio-historico.html
Teléfono de contacto
953 715 542
Ubicación
Código Postal
23487
Latitud
37.765520
Longitud
-3.075180
Dirección
C/ Ramón y Cajal, 9
Municipio
Ubicación en el mapa
POINT (-3.07518 37.76552)
Tipos de punto de interés
Imágenes carrusel
imagen
Image
Nuestra%20Se%C3%B1ora%20de%20la%20Cabeza%20en%20Huesa.JPG
Imagen principal
Desactivado
imagen
Image
Nuestra%20Se%C3%B1ora%20de%20la%20Cabeza%20en%20Huesa2.jpg
Imagen principal
Desactivado
Imágenes cabecera
imagen
Image
DSCN0271.JPG
Imagen principal
Activado
Loading map
Preparing points of interest and routes...

Parish Church of Nuestra Señora de la Asunción. Beas de Segura

Submitted by brandcode_deweloper on
Id
7968015
Descripción
Descripción larga

Inside there is a painting on the wall covering the wide absidal space. His iconography contains three main themes: The Coronation of the Virgin, The Ascension of the Lord and The Visitation.

On the facade of the Church you can see an impressive fresco. From its exterior stands the bell tower with a square base in a tile pinnacle.

Breve descripción

This medieval church, formerly under the title of Santa Maria de Gracia, has suffered several percans, the most serious of which the French troops have given in their flight after the defeat of Bailén. From 1825 a long period of works was started for its restoration.

Telecomunicaciones
Sitio web
https://www.facebook.com/iglesia.ntra.sra.asuncion/
Ubicación
Código Postal
23280
Latitud
38.250740
Longitud
-2.887280
Dirección
Plaza Iglesia, 1
Distrito
Municipio
Ubicación en el mapa
POINT (-2.88728 38.25074)
Tipos de punto de interés
Imágenes carrusel
imagen
Image
parroquia%20beas2.jpg
Imagen principal
Desactivado
Imágenes cabecera
imagen
Image
parroquia%20beas.jpg
Imagen principal
Activado
Loading map
Preparing points of interest and routes...

Parish Church of Nuestra Señora de la Asunción

Submitted by brandcode_deweloper on
Id
4868894
Descripción
Descripción larga

The entrance to the second factory is made through a pointed diaphragm arc. It has a Renaissance altarpiece presided over by the Virgin of the Assumption.The two covers are protected with wooden ranger between counterstrengths. They're Renaissance.At the foot is the 16th century tower, which has three bodies, the last one with bell holes and a pyramidal chapel finish.

Breve descripción

Built between the 14th and 15th centuries and reformed in XVIII. It consists of a single central body and several side chapels. Two factories are distinguished: the 18th century section that is covered with a half-canyon vault, with fajon arches supported by a classic molding on crate pilasters.

Ubicación
Latitud
38.386610
Longitud
-2.582280
Dirección
Callejón Iglesia, 1
Distrito
Municipio
Ubicación en el mapa
POINT (-2.58228 38.38661)
Tipos de punto de interés
Imágenes carrusel
imagen
Image
Iglesia%20parroquial%20de%20Nuestra%20Se%C3%B1ora%20de%20la%20Asunci%C3%B3n_siles.jpg
Imagen principal
Desactivado
Imágenes cabecera
imagen
Image
main_image_94251.jpg
Imagen principal
Activado
Loading map
Preparing points of interest and routes...