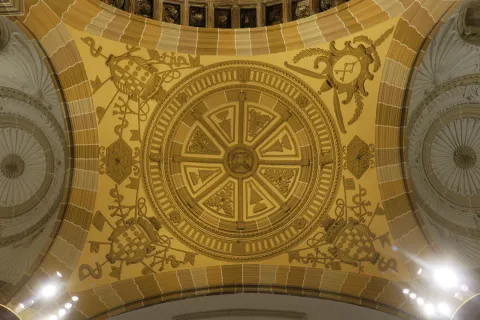
Church of Santa María la Mayor
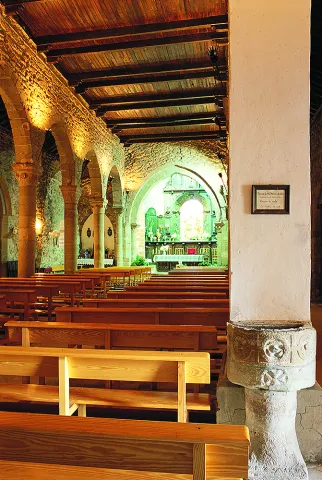
In the 13th century, during the reign of Fernando III (1217-1252) or that of his son Alfonso X (12122-1284), the columns were used to make a fully Romanesque church of three ships and head of three semicircular apses.
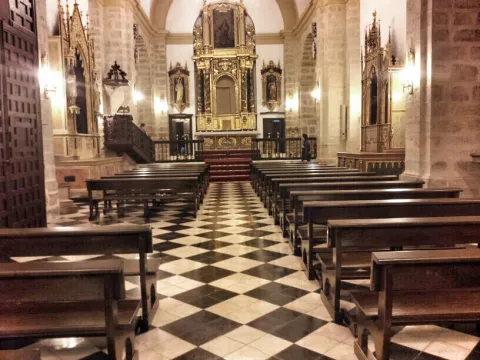
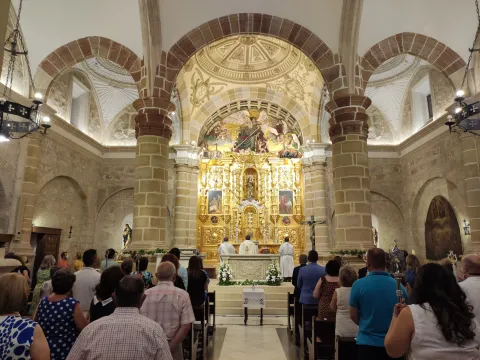
The portico is also of Romanesque trace, although in it you can see the point of the outer arches, characteristic this from the time of transition to the Gothic period. The columns inside the temple are cylindrical and base by imitating the old attic with the circular molding and he painted it square. The capitals are primordial and have a wide variety of motifs, from geometric figures and vegetable ornaments of leaves, rosetons and fruits, to animal figures such as lions, bulls, fish, goats and human figures.
The arches are pointed and the roof presents in the part corresponding to the cruise, a large vault of stone edge and in that of the ships a wooden craft. At the entrance of the presbytery there are two half columns with capitel with saw tooth ornaments, which support a large opival arc.
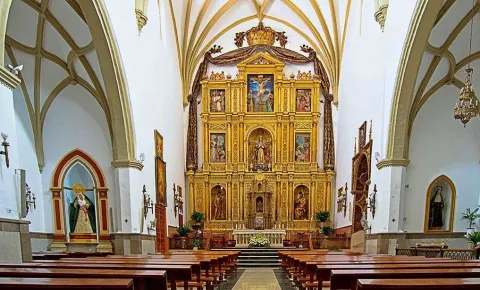
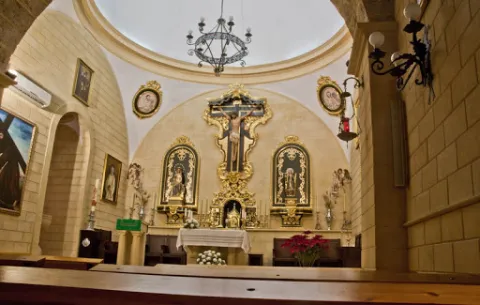
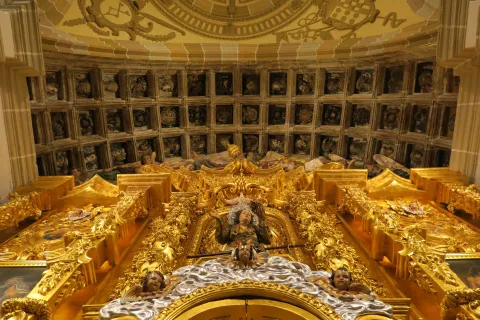
By the 16th century the church's enclosure was extended on the old trail, surely for greater needs of worship. The 16th century also brought together the artistic altarpiece of the Altar Mayor, which serves as an armour to the shrimp of the Virgin.
Another point to be highlighted is the chorus gate and silery both of a silver style. The gate of this, is adorned by a series of columns where there are carved various ornamental motifs, such as human and animal heads as well as fruit clusters.
The capital of these columns is Ionian. At the top door of the entrance door to the choir there is a large shield with the weapons of Don Francisco Delgado, which was preached in Jaén from 1566 to 1576. The chorus's silery is kept in good condition and all its chairs over half a shell and separated by columnites, where there are carved the same themes of the columns of the gate and as in this and on the central chair, are the weapons of the Bishop of Jaén indicated above.
The bottom of the seats is also finely worked, presenting geometric motifs. On both sides of the choir there are so many other chapels that have the wooden gate following that of the choir and with the same ornamental sizes.
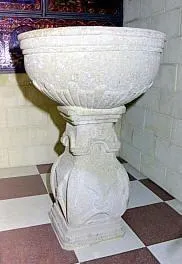
It was originally a visionary temple, as can be seen in the medallions that adorn the back of the temple and some that are preserved in the apse. Also visigoda epoch belongs a pile of holy water.
It is through the visit of October 9, 1525 that we know that the parish church of Santa María del Collado is being made again, at the head of the factory, the bartender Maese Rodrigo. Through the description made by the visitors in the visit to the temple on January 19, 1537 it seems that the temple was finished.
On this occasion with the visitors, the master singers Francisco de Luna and Andrés de Vandelvira travelled to Segura de la Sierra, without a doubt to inspect what was built by Maese Domingo, which apparently presented certain problems; Luna and Vandelvira made a statement "(...) for the security repair of the yglesia desta villa e de la nesçaña that çerca dello has and what in it they contenydo make haber in the yglesia that they do from here two years first that they verge (...)."
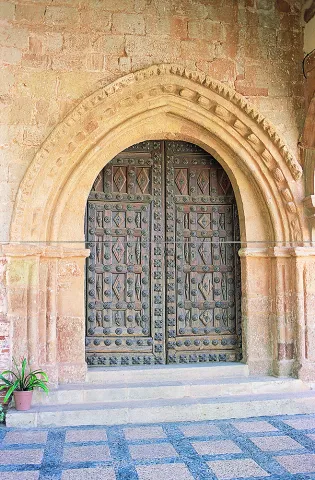
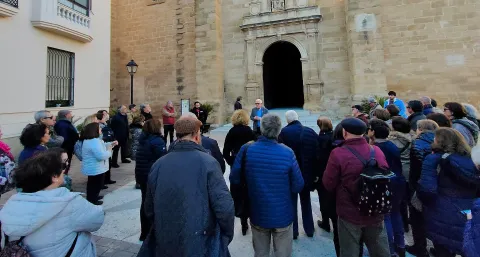
The documentation silences the detailed content of this statement and, therefore, we do not know the level of intervention of both teachers, but they had to give orders to solve the defects of the Gothic factory built by Maese Rodrigo, but also to end, among other works, the tower chapitel, the chorus stairs or the vaulted chapel of baptism. However, the most clearly vandelvirian piece preserved in the temple is its main cover, covered by a large arcosolio with a half-canyon vault of Spanish-manchega tradition; it was ordered to work by the visitors in 1554, although the order was not carried out until the end of the century.
Vandelvira died in 1575 and, therefore, was not able to take care of it, but in any case the piece responds to a clear compositional scheme developed by it in the covers of the churches of San Miguel de Jaén, San Juan Evangelista de Mancha Real, or that of San Nicolás in Ubeda, but with a greater constructive and ornamental dryness not without classical correction; it is formed by the consabid arch of half-point on impostes with jambos and threaded, which is flanqué by two pairs of columns of compound and transphizon the same, with the two-and-a-a-a-a-a-a-a-a-a-a-a-a-a-a-a-a-a-a-a-a-a-a-a-a-two-a-a-a-a-a-a-a-a-a-a-a-two-a-a-a-a-a-a-a-a-a-a-a-a-a-a-a-a-a-a-a-a-a-
The data provided and the consequences that can be derived from them suggest a direct intervention by Andrés de Vandelvira in the church of Segura de la Sierra and a fluid relationship with the sanctiaguists responsible for his factory. This relationship was initiated thanks to his father-in-law Francisco de Luna, a singing teacher whose professional activity from the beginning was closely linked to the Order of Santiago on Spanish-manchegas lands.
Monument of the Historical-Artistic Set. Declared 05 / 07 / 1962 The practical visits by the visitors of the Order of Santiago to the populations dependent on the Encomienda de Segura de la Sierra, provide us with numerous data on the situation of their parish factories, some of them built on a new floor, others with important works of consolidation, expansion or reform.
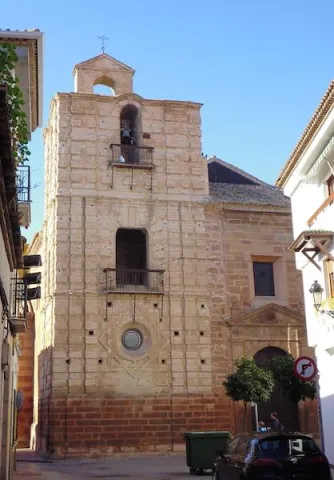
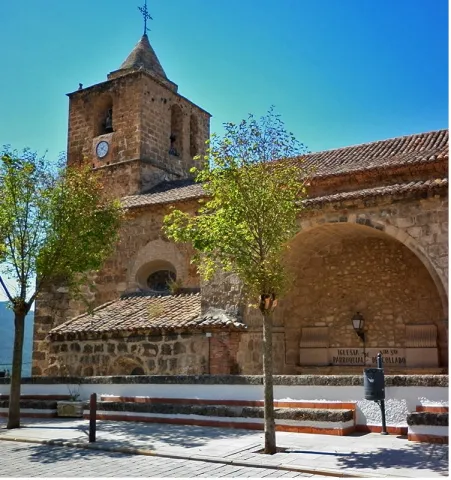
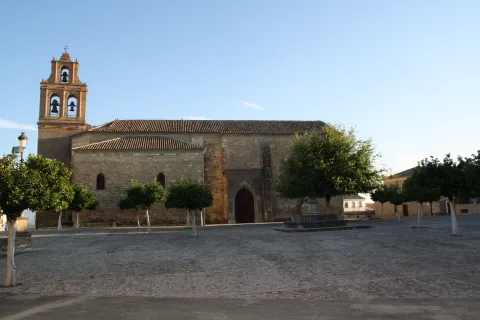
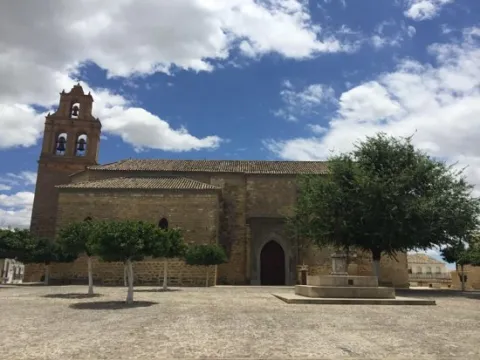
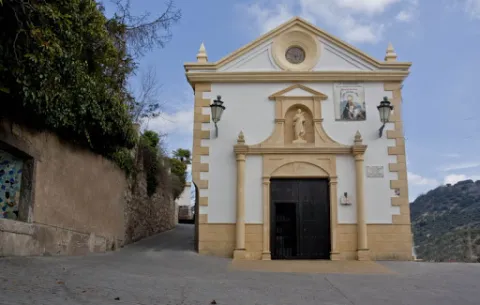
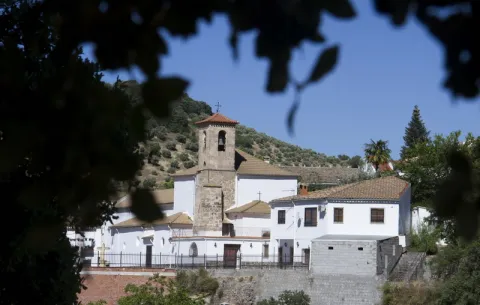
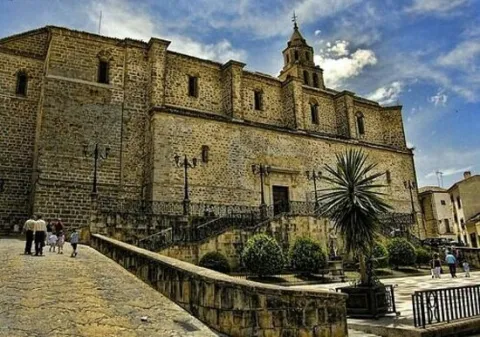
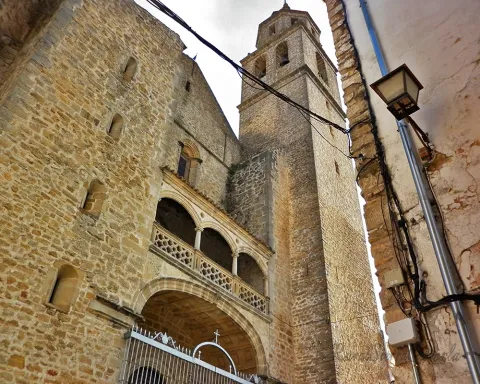
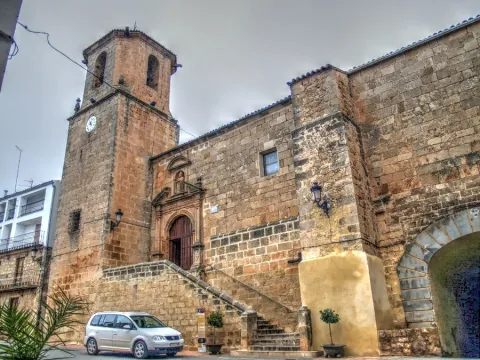
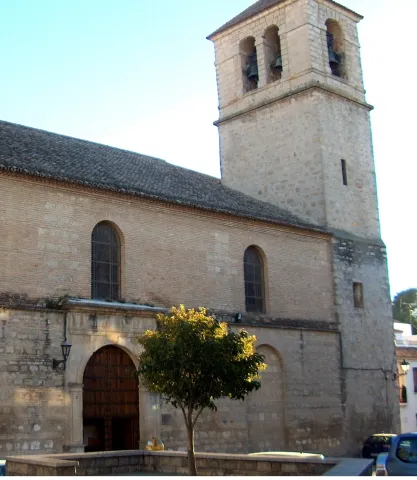
Outside, the temple offers a staggered volume due to the different heights of the ships, the facades counterstrengths and the presence of the torre-bell tower. The main facade stands out from the whole by the body of the tower attached to the wall and by the cover, made up of a conopial arch with archivoltas and columns with the capitals of pitchers.
On the northern façade the cover of the 18th century is opened, formed by a half-point arch framed by pilassas, while on the side, work of 1529, the door is located from the old palace of Villalta or Casa de la Torre.
The Church was built by the Order of Calatrava during the first quarter of the 16th century and extended in the 18th century. It combines the Gothic and late baroque architectural styles. The church occupies part of the site of the ancient Islamic fortress, whose materials were reused for construction. The building stands out for its volume and verticality of the tower. The 18th century additions focused on the construction of a new ship with the chapel and the shrimp of the Virgin of the Dolores.
In the century of the great reforms (XVIII), the friar church became the help of the parish of Santa María la Mayor, of Alcalá la Real (1778). New works were made in charge of Master Jacinto Pérez, which consisted of lengthening the ship and building a major chapel that was not there.
Church of Saint Lucia - 124; Views
In the second half of the 19th century, the church was dedicated to the Virgin of the Dolores and the dimensions of the building were not enough for the number of neighbors. It had an altarpiece composed of several paintings and chaired by an image of the size of the Dolorosa, attributed to José de Mora. There were only three altars on the ship. From this time it was the wooden door with claverie, dated 1852.
At the end of the 20th century and by the hand of the parish priest Alberto Jaime Martínez Pulido, the reform was carried out which we can see today, maintaining the ancient elements, but with a view to the new millennium. From this stage is the magnificent craftsman that was made in Atarfe (Granada) in the workshop of 'The Three Juans'.
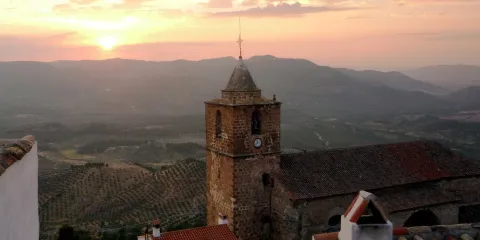
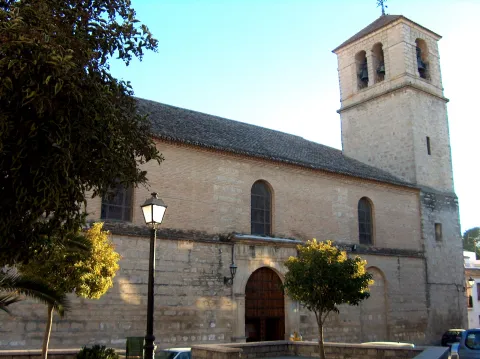
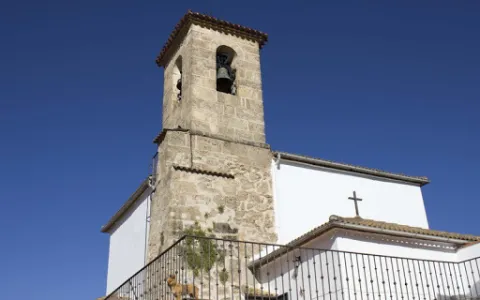
Among the oldest elements still stands the tower-bell tower, with three bells bearing the sound names of Our Lady of the Dolores, San Rafael and Virgen de las Mercedes.
It owes its origin, like so many other churches, to a hermitage. In 1550, Pedro de Valencia built at his expense this, on a site that he acquired from Bartolomé Fernández de Montemolín and cost the image of Saint Lucia. The master, Manuel García del Álamo, built the altarpiece of the Rosary, which is now missing. In 1778, shortly before he was erected in parish, he brought the baptismal pile of the Alcalaine church of the Mota. Three years later, devotion to Our Lady of the Dolores was consolidated.
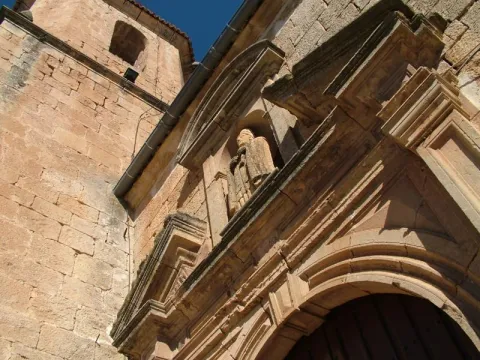
Its construction seems to start around 1576, and so the details and style place it in the late 16th and early 17th century. The plant is one ship (living room) with a high choir at the end and the vaults on the deck are half-canyon. The breasts of this dome have frescoes attributed to the village of Escudero de la Torre. The golden altarpiece has an 18th-century salomonic columns. The facade is made of stone with irregular armchairs with a simple three-body slate that rises at the northwest angle of it. The cover, attributed to the architect Juan de Aranda and Salazar (Master Major of the Cathedral of Jaén and continuator of Vandelvira), reigns an elegant classicism with a hornacino in which is found the stone image of Santa Isabel, the church holder. In this church, on August 25, 1812, the solemn act of swearing of the new Constitution of Cadiz, "La Pepa," was held.
In the steep "Cuesta de las Monjas," Ramón y Cajal street, Villacarillo is located the church of Santa Isabel de los Angeles. The building attached to the temple was a closing convent until 1737, a public prison during the French occupation and, from 1884, a hospital to which the services of the former San Lorenzo Hospital were transferred. Today it houses several municipal units.
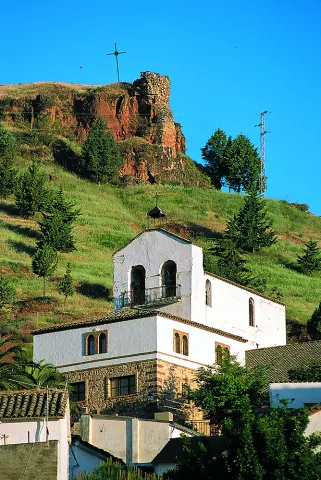
Between the two hills the square was established, which would henceforth be the religious and political centre of the people. There, between the end of the 16th century and the first third of the 17th century, the parish church of San Pedro was erected in an explanade located in a peñasco, on the site of an ancient medieval temple. Its only plant is rectangular with four hornadine chapels and flat tester presbytery. As an autonomous ornament of the architectural one can describe the pile of holy, Renaissance, carved stone water; the image in size of the Virgin, from the 18th century; and, something later, the oil of St. Peter.
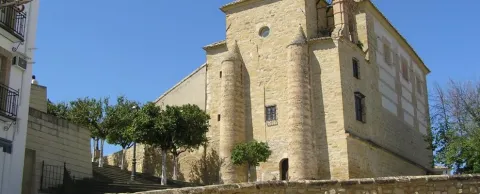
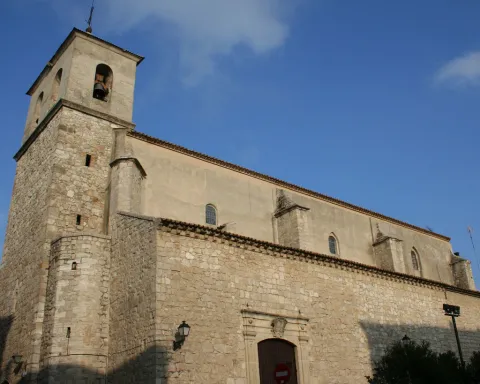
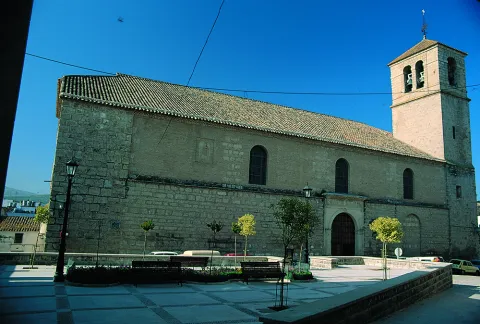
The outer vision of the parishioners is impressive: magnificent silvery, counter-strong, and steps to access the southern cover, which has a half-point bow flanked by the curved pilasters, a ball-split fronton, a hornaine in the eardrum and another, this time curved fronton, to host the image of the holy headline. The most prominent element may be the tower, raised on the side of the epistle, of square floor and two bodies, the bass with two windows, vault and arch and covered down, and, separated by a cornice, the second body, with canyon vault and snail staircase and, to the outside, half-point vanos for bells and corners with flanked flyers; a cornose with three gargoes with anthropomorphic figures is the whole.
The population core that formed around the peñasco, bordering the castle, gradually expanded at the feet of the nearby hill, that of the Atalaya.
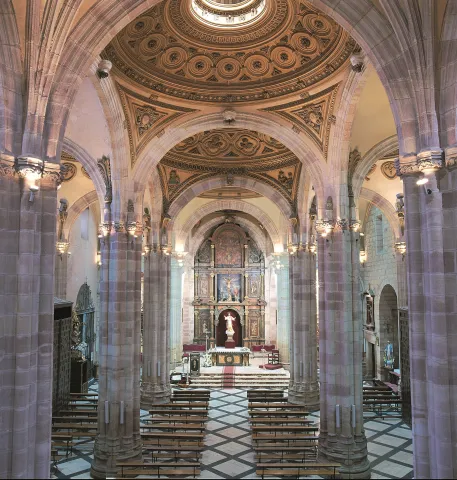
In Renaissance style, designed by Francisco del Castillo "El Mozo" and built in 1592. It is divided into three ships by sober columns of Tuscan order that support a Mudejar artisan: that of the right dedicated to the Virgin of the Angustias, that of the left is occupied by the Christ of Love and at the bottom the Chapel of the Virgin of Carmen. On the presbyterium is the fourth-sphere vault, on pechines, covered with frescoes of the Celestial Glory. The altarpiece, from the first third of the 17th century, originates from a convent of Valladolid. It also highlights the large number of pictorial works of Easter.
The building, with marked influences of Vandelvira, Francisco del Castillo "El Viejo," and Alonso Barba, despite the reforms it has undergone over the centuries, retains the taste of the late 16th century.
The Church of San Pedro, an architectural jewel of the Renaissance, is located in the centre of the old town, and together with the Tower and the Casa Palacio, they make up the most emblematic and significant constructions of the city.