Saltar al contenido principal
icon-intereses-naturaleza

Parish Church of Nuestra Señora de la Encarnación

Submitted by brandcode_deweloper on
Id
4485607
Descripción
Descripción larga

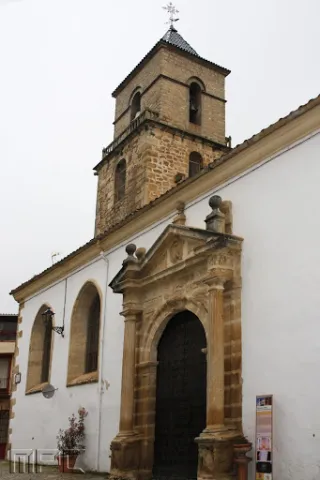
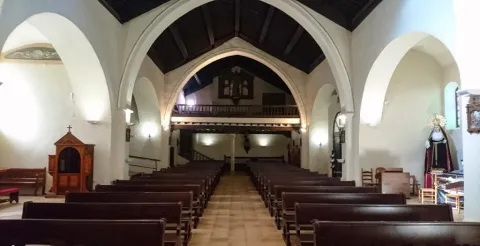
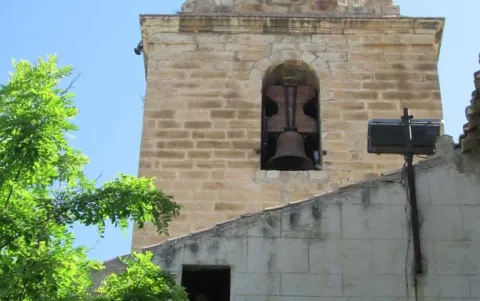
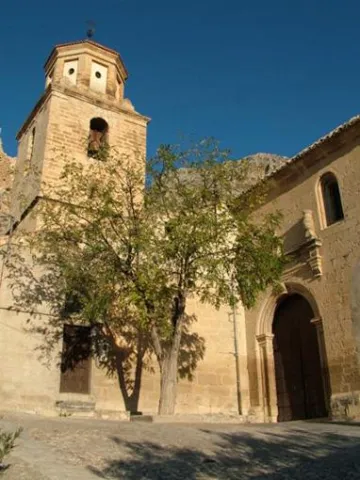
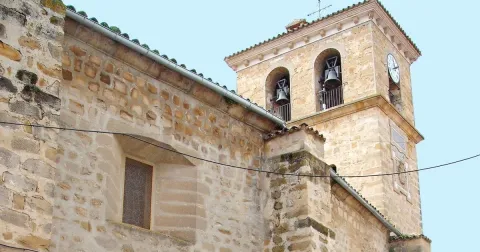
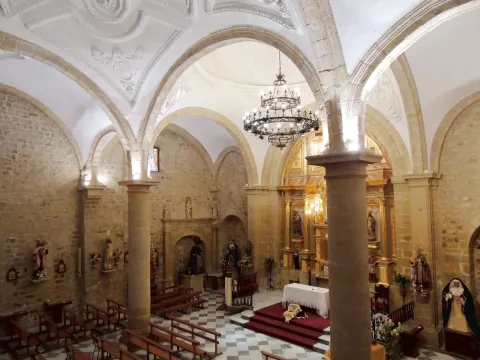
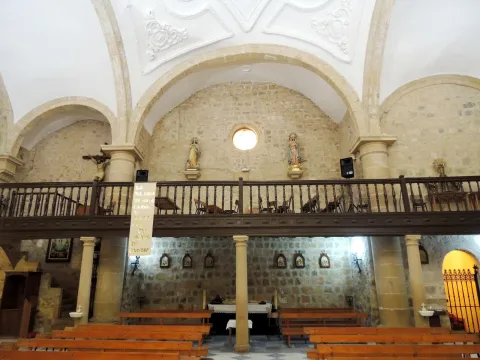
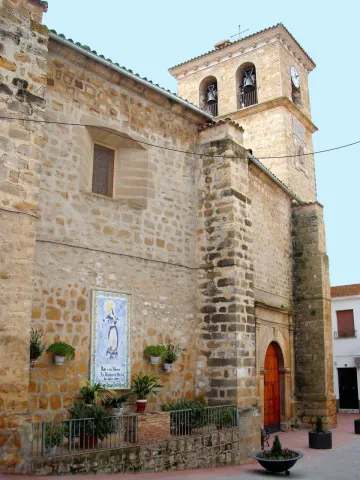
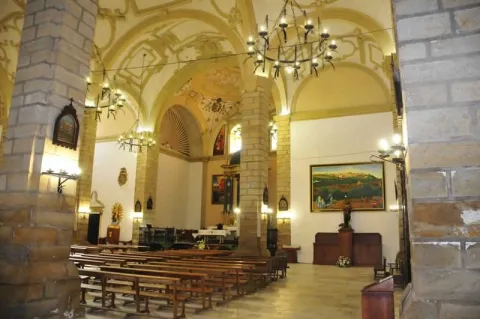
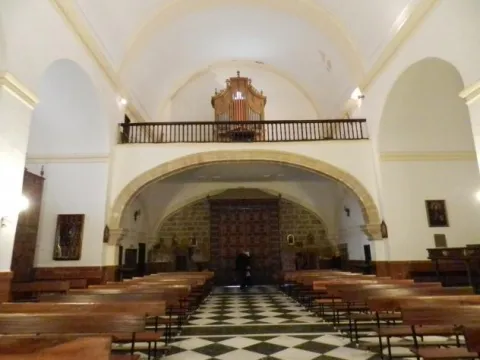
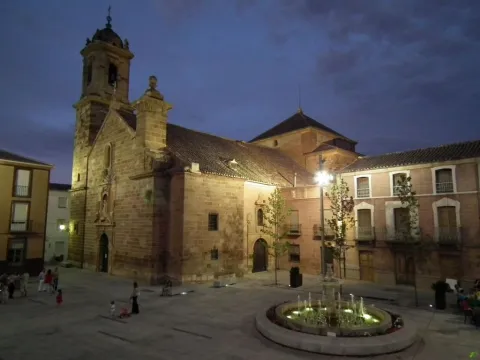
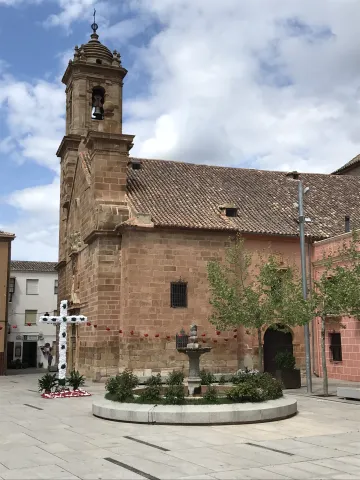
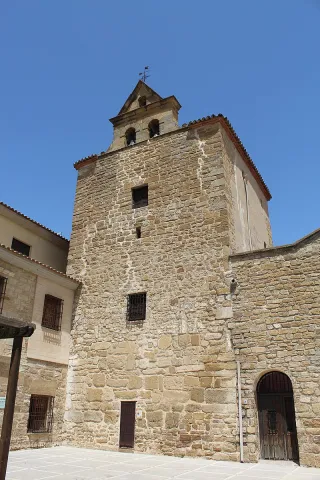
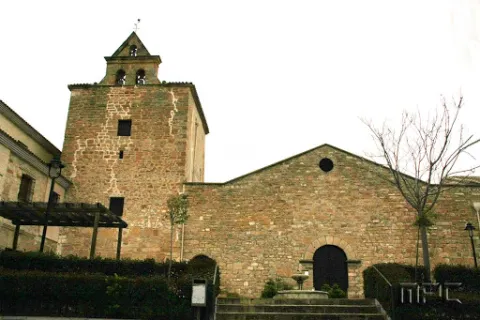
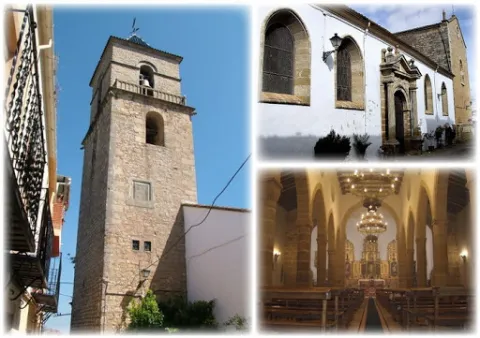
The tower is projected to the outside by a volume of square floor attached to the temple's feet. This one has a basic plant of three ships separated by arches pointed with a bone on its vertices, located in polygonal supports with capitals of great diversity and wealth in its labra, of protoromanic inspiration. The cover of the central ship is flat, made up of jácenes that fade over canes. This same cover is seen on the side ships, although with a soft inclination towards the perimeter walls. On the left there is the addition of two bodies, one of a quadrangular and one of a rectangular. In the Gospel wing, two capillas- hornaces are opened, the closest to the presbytery area is rectangular and covered by a half-canyon vault with false fajon arches that are used in mends. After a pointed bow, the shrimp covered by a half-orange dome is accessed on the breast. The cruise and part of the sacristy were reformed in the 17th.

In 1952 it was remade its deck, raising its walls about two meters. The presbyterium, of flat tester, is linked by the basilical plant through three arches, supported by powerful pillars of square-section stone, whose central vain offers greater height and light than the sides. Parallel to the presbyteral area is the Sacristy covered by canyon vault with four lunetes and in which the only existing shield of the moment is preserved, whose heraldic reflects the weapons of Bishop Don Baltasar Moscoso and Sandoval (1619- 1646).

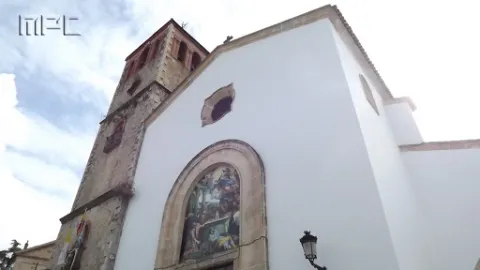
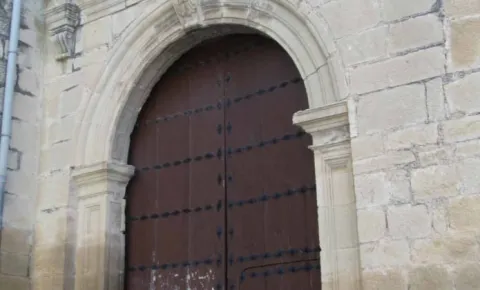
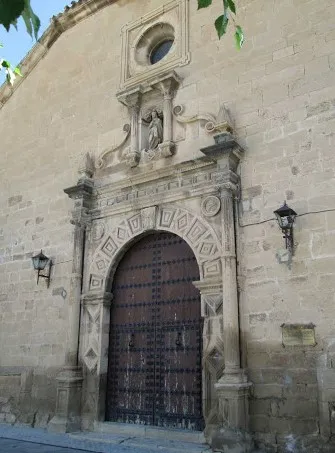
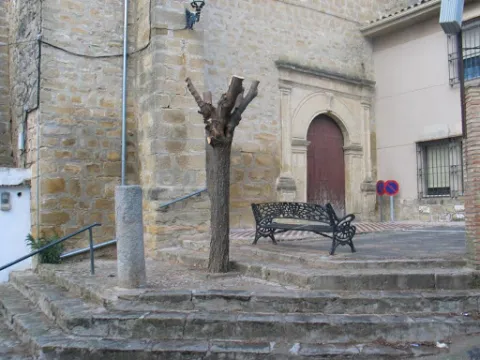
On the main façade, the church has a baroque cover (carved from the 17th century) with a half-point arch, a flormold and a key highlighted with acanto. On the sides, the flanking of two columns is free of diamond-point-decorated plates. It is overcome by a broken fronton where its vertices are crowned by pinacles with balls. At the foot of the temple there is a posterity of the primitive Arab castle made up of a half-point frame of large dovels, framed by rectangular scones.

It was declared Good of Cultural Interest (B.I.C), with the category of monument, by Decree 226 / 1992 of 30 December 1992, under the protection of the generic Declaration of the Decree of 22 April 1949, and Law 16 / 1985 on the Spanish Historical Heritage.

Breve descripción

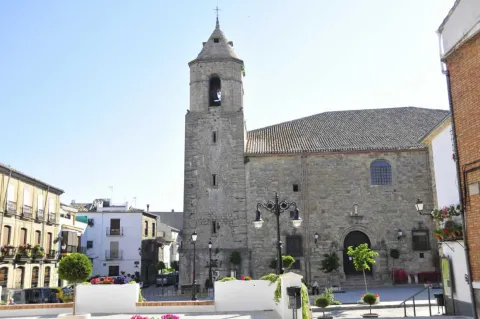
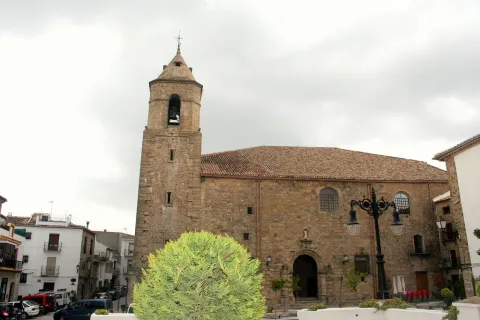
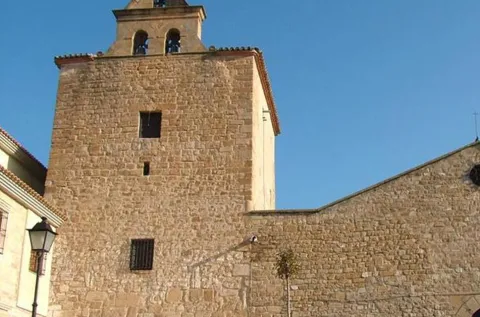
The tower, the most ancient monument of the town, served as a defense of a primitive visigoda and later Arab, protagonic fortification, initiated in the 14th century, raised in the old defensive enclosure, taking advantage of earlier elements such as the tower turned into a bell tower, passing after the reconquest to play the emblematic role of torre-bell of the church erected between the XIII-XIV centuries.
Telecomunicaciones
Sitio web
www.castellar.es/iglesia-nuestra-senora-la-encarnacion
Teléfono de contacto
953 460 051
Ubicación
Código Postal
23260
Latitud
38.257320
Longitud
-3.129550
Dirección
Pasaje la Iglesia, 2
Distrito
Municipio
Ubicación en el mapa
POINT (-3.12955 38.25732)
Tipos de punto de interés
Imágenes carrusel
imagen
Image
Mon276.jpg
Imagen principal
Desactivado
imagen
Image
Iglesia%20parroquial%20de%20Nuestra%20Se%C3%B1ora%20de%20la%20Encarnaci%C3%B3n.jpg
Imagen principal
Desactivado
Imágenes cabecera
imagen
Image
Iglesia%20parroquial%20de%20Nuestra%20Se%C3%B1ora%20de%20la%20Encarnaci%C3%B3n3.jpg
Imagen principal
Activado
Microsite al que pertenece
Loading map
Preparing points of interest and routes...

Parish Church of Nuestra Señora de la Cabeza

Submitted by brandcode_deweloper on
Id
4535554
Descripción
Breve descripción

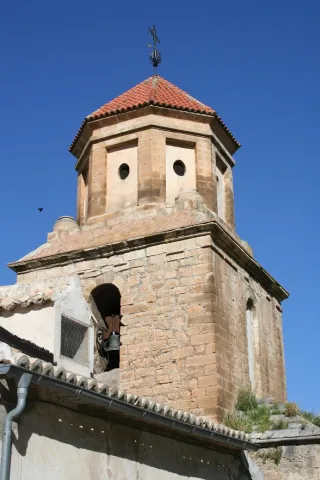
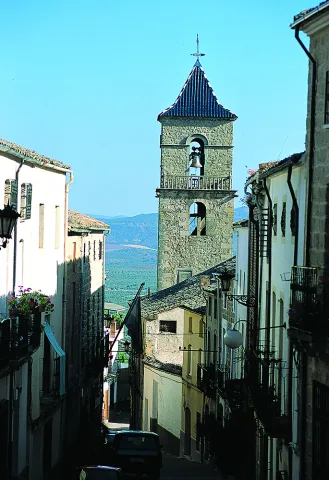
This Church was ordered to be built by the Archbishop of Toledo Don Francisco Antonio de Lorenzana and Buitron in 1778. Its most characteristic element is its tower, which is a visual reference point for the entire population and the only vestige of the 18th century, although like the church, it has been restored in different times. The square-based tower has a bell body with four holes covered with half-point arch and four-water roof.

Telecomunicaciones
Sitio web
www.huesa.es/el-municipio/patrimonio-historico.html
Teléfono de contacto
953 715 542
Ubicación
Código Postal
23487
Latitud
37.765520
Longitud
-3.075180
Dirección
C/ Ramón y Cajal, 9
Municipio
Ubicación en el mapa
POINT (-3.07518 37.76552)
Tipos de punto de interés
Imágenes carrusel
imagen
Image
Nuestra%20Se%C3%B1ora%20de%20la%20Cabeza%20en%20Huesa.JPG
Imagen principal
Desactivado
imagen
Image
Nuestra%20Se%C3%B1ora%20de%20la%20Cabeza%20en%20Huesa2.jpg
Imagen principal
Desactivado
Imágenes cabecera
imagen
Image
DSCN0271.JPG
Imagen principal
Activado
Loading map
Preparing points of interest and routes...

Parish Church of Nuestra Señora de la Asunción. Beas de Segura

Submitted by brandcode_deweloper on
Id
7968015
Descripción
Descripción larga

Inside there is a painting on the wall covering the wide absidal space. His iconography contains three main themes: The Coronation of the Virgin, The Ascension of the Lord and The Visitation.

On the facade of the Church you can see an impressive fresco. From its exterior stands the bell tower with a square base in a tile pinnacle.

Breve descripción

This medieval church, formerly under the title of Santa Maria de Gracia, has suffered several percans, the most serious of which the French troops have given in their flight after the defeat of Bailén. From 1825 a long period of works was started for its restoration.

Telecomunicaciones
Sitio web
https://www.facebook.com/iglesia.ntra.sra.asuncion/
Ubicación
Código Postal
23280
Latitud
38.250740
Longitud
-2.887280
Dirección
Plaza Iglesia, 1
Distrito
Municipio
Ubicación en el mapa
POINT (-2.88728 38.25074)
Tipos de punto de interés
Imágenes carrusel
imagen
Image
parroquia%20beas2.jpg
Imagen principal
Desactivado
Imágenes cabecera
imagen
Image
parroquia%20beas.jpg
Imagen principal
Activado
Loading map
Preparing points of interest and routes...

Parish Church of Nuestra Señora de la Asunción

Submitted by brandcode_deweloper on
Id
4868894
Descripción
Descripción larga

The entrance to the second factory is made through a pointed diaphragm arc. It has a Renaissance altarpiece presided over by the Virgin of the Assumption.The two covers are protected with wooden ranger between counterstrengths. They're Renaissance.At the foot is the 16th century tower, which has three bodies, the last one with bell holes and a pyramidal chapel finish.

Breve descripción

Built between the 14th and 15th centuries and reformed in XVIII. It consists of a single central body and several side chapels. Two factories are distinguished: the 18th century section that is covered with a half-canyon vault, with fajon arches supported by a classic molding on crate pilasters.

Ubicación
Latitud
38.386610
Longitud
-2.582280
Dirección
Callejón Iglesia, 1
Distrito
Municipio
Ubicación en el mapa
POINT (-2.58228 38.38661)
Tipos de punto de interés
Imágenes carrusel
imagen
Image
Iglesia%20parroquial%20de%20Nuestra%20Se%C3%B1ora%20de%20la%20Asunci%C3%B3n_siles.jpg
Imagen principal
Desactivado
Imágenes cabecera
imagen
Image
main_image_94251.jpg
Imagen principal
Activado
Loading map
Preparing points of interest and routes...

Parish Church of Nuestra Señora de la Asunción

Submitted by brandcode_deweloper on
Id
6621478
Descripción
Descripción larga

Its covers are of simple structure but of great ornamental interest. The main one, of the XVII, opens with a half-point arch, between Ionian columns, geometrically decorated with mannerist-style breaks. In the center a hornadine houses a sculpture of the Immaculate. It has two other covers, both with half-point bow, the northern cover of 1570, with flamboyant care at the ends of the cornice, which is attributed to Francisco del Castillo "el Mozo" and his brother Benito; and the southern cover, dated 1620, with oval shield, aletons and pinnacle.

Breve descripción

The Parish Church of Nuestra Señora de la Asunción, near the castle, is built on a rift of the land and has magnificent silery and remarkable covers. The oldest, Gothic part, are the header and the cruise, with starvaults of tercelets. The three ships have docile columns and half-point arches Renaissance. Its quadrangular tower, with four half-point arches to locate the bells, is made octagonal in the second body. It has two magnificent 18th-century pulpits and a baptismal 16th-century pile.

Telecomunicaciones
Sitio web
www.bedmargarciez.es
Teléfono de contacto
953 760 032
Ubicación
Código Postal
23537
Latitud
37.822800
Longitud
-3.410190
Dirección
Av. Virgen de Cuadros, 9
Distrito
Municipio
Ubicación en el mapa
POINT (-3.41019 37.8228)
Tipos de punto de interés
Imágenes carrusel
imagen
Image
30.jpg
Imagen principal
Desactivado
imagen
Image
20.jpg
Imagen principal
Desactivado
imagen
Image
Img%20083.jpg
Imagen principal
Desactivado
imagen
Image
main_image_44011.jpeg
Imagen principal
Desactivado
Imágenes cabecera
imagen
Image
unnamed.jpg
Imagen principal
Activado
Microsite al que pertenece
Loading map
Preparing points of interest and routes...

Parish Church of la Asunción

Submitted by brandcode_deweloper on
Id
914472
Descripción
Descripción larga

Professor Pedro Galera includes this temple in the artistic production of Andrés de Vandelvira, as this is the basis for certain data discovered by him in the Diocesan Historical Archive of Jaén. The opinion is Diego Angulo, expressed in the report of the Royal Academy of History for the declaration as a historical-artistic monument.

Under the episcopate of Don Francisco Delgado (1566-1576), a large part of the factory had to be carried out, placing its shield on the arch of the major chapel. Several years ago, a chapel on the side of the Gospel, dated 1561, was erected. According to V. M. Ruiz Fuentes, in 1572 the church is still to be completed, in this year the cantero Pedro Hernández of Cantabrana being forced to "(...) remove the stone that was necessary to make two pillars in the yglesia of Santa Maria from the place of Rus with certain arches and labrallos on my coast (...)." The following chronological data is on the Gospel side access cover, dated 1583. The tower, of a rectangular floor, appears to have been raised under the command of Bishop Sancho Dávila (1600-1615), whose shield appears on it. In 1820 there were serious problems, which led to the drafting of a project for its reconstruction.

In 1950, other works were carried out, as recorded in an inscription carved around the blasphon of Bishop Dávila. The plant is of living room, with external contrasts (those of the baked feet), of almost quadrangular proportions, which increases the sense of centralization, not highlighting to the outside its flat header, but in the interior with a powerful arc of half point. It is divided into three ships with two sections and supports columnated on half-point arches; the space in front of the presbyterium is covered with an orange half, with the Evangelists, with a baroque bill, on the breast; the central vault is decorated with a mixtilineum rhyme combined with triangular frames at the angles; with bays are covered the rest of the covers, except the cor- located at the feet on a trib- that is made with a half-barrel. The access covers, as well as the capillas-hornacinas and other constructive elements denounce a simple, but clearly classical, aesthetic.

Andrés de Vandelvira in this case traces a church according to the economic conditions of its factory, but the result is not exempt from some elegance thanks to the columnated supports provided, to the cornices, arqueries and vaults laid. The architectural joint shows a clearly vandelvirian environment.

OTHER ARTISTICAL MANIFESTIONS NOT ARCHITECHANIC.

The main altarpiece, a piece of little merit, houses the image of Our Lady of the Assumption, a size made in 1964 by the Malagasy sculptor Francisco Palma Burgos. Of interest is the set of pieces that make up the museum of goldsmiths, installed in a small room at the foot of the church.

Breve descripción

Monument, Good Cultural Interest. Incoado 08 / 02 / 1983. On the ancient Gothic church, of which some remains are preserved on the feet, the present temple was carved in a quarry stone throughout the 16th century. There are few documentary news about the constructive process, but some inscriptions and the heraldic episcopal preserved in its factory can mark the pace of the works.

Telecomunicaciones
Sitio web
www.parroquiarus.blogspot.com
Teléfono de contacto
953 770 031
Ubicación
Código Postal
23430
Latitud
38.047230
Longitud
-3.461670
Dirección
Callejón de la Iglesia, 4
Municipio
Ubicación en el mapa
POINT (-3.46167 38.04723)
Tipos de punto de interés
Imágenes carrusel
imagen
Image
Iglesia%20parroquial%20de%20la%20Asunci%C3%B3n%20de%20rus4.jpg
Imagen principal
Desactivado
imagen
Image
Iglesia%20parroquial%20de%20la%20Asunci%C3%B3n%20de%20rus3.JPG
Imagen principal
Desactivado
imagen
Image
Iglesia%20parroquial%20de%20la%20Asunci%C3%B3n%20de%20rus.JPG
Imagen principal
Desactivado
imagen
Image
Iglesia%20parroquial%20de%20la%20Asunci%C3%B3n%20de%20rus2.JPG
Imagen principal
Desactivado
Imágenes cabecera
imagen
Image
DSCF4342.JPG
Imagen principal
Activado
Microsite al que pertenece
Loading map
Preparing points of interest and routes...

Parish Church of la Asunción

Submitted by brandcode_deweloper on
Id
4584953
Descripción
Descripción larga

The church is composed of a living room (in German Hallenkirchen) three ships separated by four solid pillars, being the largest central ship, is covered with vaulted vaults in the center and in the corners, being the remaining vaults of arista, all consist of a remarkable and delicate mannerist decoration that augurs the end of the renaissance and the beginning of the baroque. The major chapel, which stands out for its great breadth, is a rectangular space that is covered with a half-orange vault on the breast with the shield of the bishop of Jaén, Sancho Dávila Toledo. You can see the image of the head of the parish in a temple of the 1960s that replaces the former altarpiece lost by the religious persecution of the Civil War, and paintings from the early years of the 20th century. At the foot of the temple is the chorus silery, in Baroque style, of great beauty and quality and one of the best in the province. The sacristy stands out with its drawers linked to Esteban Jamete, beautiful ternos of the Xvi century and Eucharistic vessels

Breve descripción

The first denomination of this temple was that of Santa Maria de Iznatoraf, whose existence is already documentary evidence at the beginning of the xiv century, specifically in 1311. It is very likely that this ancient church is the largest mosque of the Muslim medina that was sacraalized after the conquest of Bishop Rodrigo Jiménez of Rada together with Fernando III El Santo. In the 11th century the present church was erected whose works began in 1583 and ended in 1591, with small additions that were completed in 1602. He is in front of the Alonso Barba factory, disciple of Andrés de Vandelvira. It was used in its construction white stone brought from neighbouring Sorihuela del Guadalimar and pine wood from the Segura saw, contributing to the construction of Philip II.

Telecomunicaciones
Sitio web
www.facebook.com/Parroquia-Iznatoraf-Ntra-Sra-de-la-Asunción-356862361377293/
Teléfono de contacto
953 451 151
Ubicación
Código Postal
23338
Latitud
38.157660
Longitud
-3.032220
Dirección
C/ San Fernando, 0
Municipio
Ubicación en el mapa
POINT (-3.03222 38.15766)
Tipos de punto de interés
Imágenes carrusel
imagen
Image
Iglesia%20de%20la%20Asunci%C3%B3n.jpeg
Imagen principal
Desactivado
Imágenes cabecera
imagen
Image
10174098886_bf964ab530_b.jpg
Imagen principal
Activado
Loading map
Preparing points of interest and routes...

Church of Our Lady of Expectation

Submitted by brandcode_deweloper on
Id
4571223
Descripción
Descripción larga

The canvas, owned by D. Jerónimo de Sanvitores and de la Portilla, accidentally arrives in this villa after being named, this noble burgalés, corridor of Guadix. It was a copy of the Christ of Burgos, which was sold today in the cathedral of that city. The story of a series of miraculous events, spread through Eastern Andalusia, and once the canvas is donated to this parish, there will be many pilgrims who approach it, generating a high number of donations that, well managed, accelerated the pace of construction.

The process of building and furnishing the temple is very wide, not ending until the beginning of the 19th century with the construction of the sacristy. The works began at the feet; thus, already advanced in the 17th century, the main facade and the first two bodies of the tower, the choir and the first two lateral chapels had been raised. In the 18th century, the header (where the altar is located), the bell body and the two remaining side chapels are erected. For Lázaro Gila Medina, to which we follow in this text, we are facing an interesting example of the Andalusian baroque, although in some specific details, the neoclasicism abounds.

The plant is a Latin cross inscribed in a rectangle, called "drawer," which is typical of the baroque. He rose up under the title of the Expectation of Mary, and since 1637 he was also a sanctuary of the Holy Christ of Burgos. Throughout the 20th century he suffered the loss of many of his movable goods, much of the paintings and the altarpieces of the side chapels, which are not preserved. However, the church was declared a historical - artistic monument of a national character (Real. D. 3306 / 1981); today, Good of Cultural Interest. The documentation of the parish archive, since the same 16th century, has been kept in full.

Breve descripción

In 1587 the works began; although they would slowly advance until 1637, the year from which the rapid devotion that he raised in the town, the canvas of the Most Holy Christ of Burgos, encouraged the then prior of the parish, Dr. Francisco Palomino of Ledesma, to promote a project of greater magnitude.

Ubicación
Latitud
37.704890
Longitud
-3.285616
Dirección
Plaza de la Constitución, 9
Distrito
Ubicación en el mapa
POINT (-3.285616 37.70489)
Tipos de punto de interés
Imágenes carrusel
imagen
Image
6.jpg
Imagen principal
Desactivado
imagen
Image
7.jpg
Imagen principal
Desactivado
imagen
Image
Iglesia%20Cabra%20de%20Santo%20Cristo2%20%281%29.jpg
Imagen principal
Desactivado
imagen
Image
Iglesia%20Cabra%20de%20Santo%20Cristo%20%281%29.jpg
Imagen principal
Desactivado
Imágenes cabecera
imagen
Image
Iglesia%20Cabra%20de%20Santo%20Cristo3%20%281%29.jpg
Imagen principal
Activado
Microsite al que pertenece
Loading map
Preparing points of interest and routes...

Church of the former San Francisco convent

Submitted by brandcode_deweloper on
Id
915123
Descripción
Descripción larga

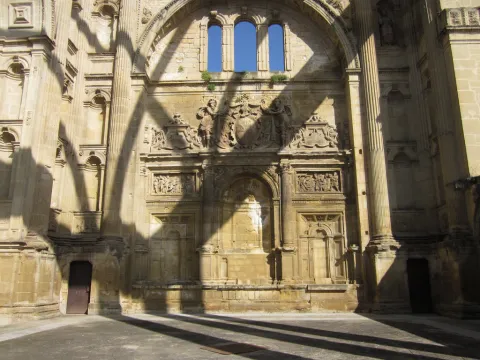
The election was in the Baezan noble family of Los Benavides. The transfer of the patronate was made in Valencia de Benavides, being its descendants and, after solving various disputes, the promoters of such an important company, which certainly intended to emulate the funeral chapel of the Saviour of Ubeda, built by the secretary of the Emperor Charles V, Francisco de los Cobos. The will of Valencia de Benavides, granted in 1538, requires the endowments to complete the factory, which is obviously intended for its burial and descendants. The work of the new church had to begin at the beginning of the 1540's, and it was extended for many years, since the major chapel had not yet been completed in 1563.

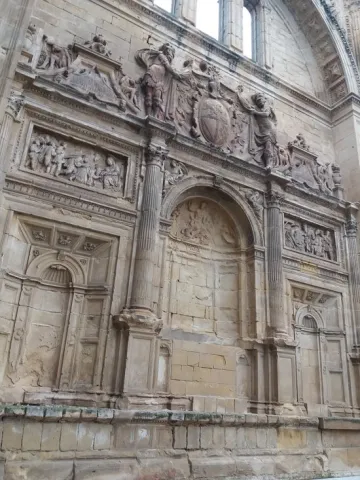
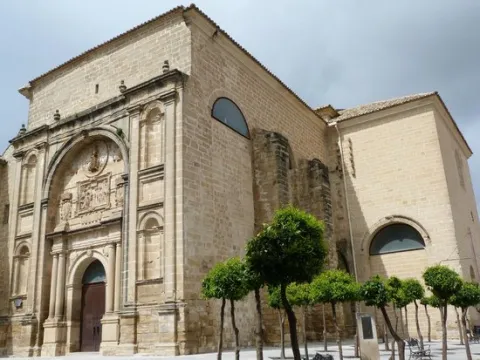
In the visit of Philip IV to the city of Baeza in 1624 the chapel is finished, not so the rest of the body of the temple, whose construction was extended until well into the 17th century. But the misfortune is going to pursue this great work, because in the mid-17th century it already needed to be repaired. In the early 19th century the header was ruined by a seismic movement, which forced the disassembly of what was left of it. In the 1850 Parcerisa engraving, the romantic aspect it presents is total ruin and abandonment. The rest of the church and the convent also underwent numerous transformations throughout the 19th and 20th centuries to adapt the architectural complex to new uses: flour factory, theatre and housing. The restoration and consolidation of the whole was carried out, not without criticism, between 1986 and 1988 for its preparation as an auditorium, leaving the main chapel discovered and separated from the rest of the body of the church by a large glass. The cloister and other units were transferred to the Vandelvira Restaurant in 1990.

The one chosen to raise such a monumental chapel was Andrés de Vandelvira, master barber, already well known for his great projects in other populations of the Loma. Although the contract of works between the Benavides, the friars of San Francisco and Vandelvira has not yet been discovered, his authorship is given by the testimony of his son Alonso by referring to the "cross chapel" in his famous Treaty of Architecture: "This chapel in San Francisco in the city of Baeza by my father and I understand is the best particular chapel and more well ordered and adorned in our Spain, it has sixty feet of hollow without the inings that has 8 feet."

In this factory Vandelvira works freely, out of impositions as in the Salvador of Ubeda. It sheds the Gothic cruises and the grotesques, incorporating the ornament more clearly in relation to the architectural elements. In his conception he also moves away from what is to be realized in the Saviour, as he proposes a great square space covered by a vase reinforced by cruises that come to coincide with the pairs of columns of the toral arches, rising on the funerary altards, of which only the Gospel has been preserved. These serlian tread stables are framed by large arcosols and double columns of elongated canon. At the header is the main altar above three acasetonated arcosols.

The breadth of the iconographic program developed was to follow a plan perfectly conceived and determined by the funerary character of the whole: Evangelists, Fathers of the Church, Saints; in the preserved petreous altarpiece we have funerary and heraldic symbols, the Epiphany on the left, the worship of the pastors on the right (with the date of 1560), in the center of the Resurrection (eardrum) with the Tetramorphs. Of excellent quality are also the heads of the craftsmen of the arcosoles of the main altar, as well as their eardrums of mythical inspiration and the semicircle with a Dolored Mater with the lying Christ, recurring with the funerary theme of the project. The fundamental sculptors of this extraordinary iconographic program, in a regular state of conservation, were Esteban Jamete and Juan de Reolidgen.

Breve descripción

In 1538 the Franciscan community of Baeza agreed to carry out the construction of a new temple, due to the poor state of the primitive. At that time, he was a patron of his major chapel, "Day Sanchez of Quesada," Mr. de Garcíez, who showed little interest in the new major chapel to build, which forced the Franciscan monks to seek other masters.

Telecomunicaciones
Sitio web
www.turismodeubeda.com/index.php/es/
Teléfono de contacto
953 740 444
Ubicación
Código Postal
23440
Latitud
37.993670
Longitud
-3.468720
Dirección
C/ San Andrés, s/n
Municipio
Ubicación en el mapa
POINT (-3.46872 37.99367)
Tipos de punto de interés
Imágenes carrusel
imagen
Image
5812038249_7307aa7e81_b.jpg
Imagen principal
Desactivado
imagen
Image
iglesia.jpg
Imagen principal
Desactivado
Imágenes cabecera
imagen
Image
convento-de-san-francisco.jpg
Imagen principal
Activado
Microsite al que pertenece
Loading map
Preparing points of interest and routes...

Church of Santo Tomás Apóstol

Submitted by brandcode_deweloper on
Id
4869667
Descripción
Breve descripción

Restored in 1966. The façade is located at the foot of the temple, finished in a hastial with small circular window entangled, and retains a simple cover with a half-point arch on a chair jambas.The bell towerIt corresponds to the tower of homage of the old castle.

Ubicación
Código Postal
23311
Latitud
38.028710
Longitud
-3.101740
Dirección
C/ Montemar, 8
Municipio
Ubicación en el mapa
POINT (-3.10174 38.02871)
Tipos de punto de interés
Imágenes carrusel
imagen
Image
Iglesia%20de%20Santo%20Tom%C3%A1s%20Ap%C3%B3stol1.jpg
Imagen principal
Desactivado
imagen
Image
iglesia-san-tomas-tome.jpg
Imagen principal
Desactivado
Imágenes cabecera
imagen
Image
iglesia-san-tomas-tome-ok.jpg
Imagen principal
Activado
Horario
Monday to Sunday: 08: 00 - 18: 00.
Loading map
Preparing points of interest and routes...