Saltar al contenido principal
icon-intereses-aventura

Caballo de la Lancha (1 & 2) Country Cottages

Submitted by brandcode_deweloper on
Id
4397495
Descripción
Breve descripción

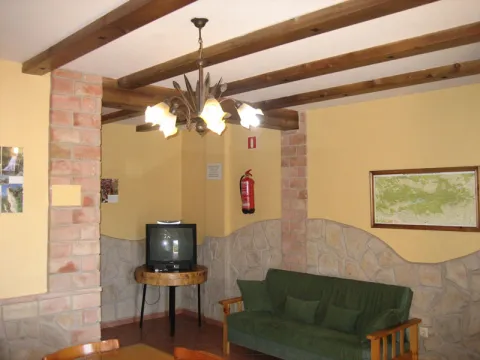
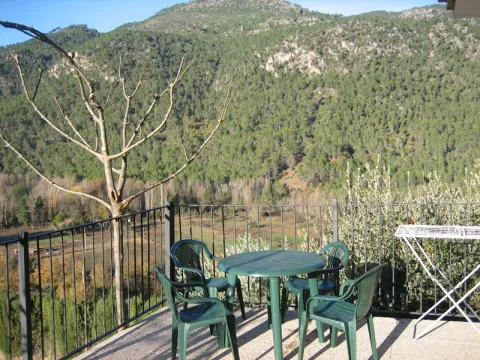
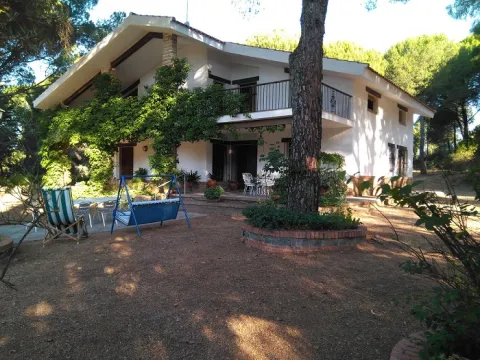
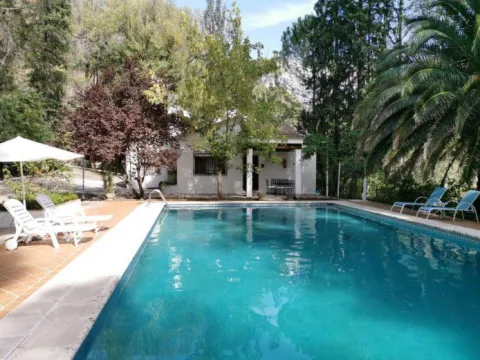
The cortijo is located in the Sierra de Cazorla, in the municipality of Chilluévar, door of the Sierra de las Villas, one of the most charming areas of the Parque Natural de las Sierras de Cazorla, Segura and las Villas. It's a very quiet forest farm.

Información de contacto
Teléfono
953 717 059
Teléfono de contacto
606 394 450
Ubicación
Código Postal
23477
Latitud
37.994057
Longitud
-3.010772
Dirección
La Lancha
Municipio
Ubicación en el mapa
POINT (-3.010772 37.994057)
Tipo de alojamiento
Imágenes
imagen
Image
9MpKXdn8MsJ4caballo32%20%282%29.jpg
Imagen principal
Activado
imagen
Image
N72MckBUbPKDcaballo172%20%282%29.jpg
Imagen principal
Desactivado
imagen
Image
oEOUgebxYTmcaballo42%20%282%29.jpg
Imagen principal
Desactivado
Loading map
Preparing points of interest and routes...
El Hotel

In the same, in different rooms, there are horses, ponies and bravado cows. The stay includes an approach to riding. Children 8 (older) will enjoy the horses and ponies in the penthouse on the farm.

Bellavista - Bajo Izquierda Apartment

Submitted by brandcode_deweloper on
Id
4407932
Descripción
Breve descripción

The accommodation "Bellavista" is located in the centre of the Natural Park of Cazorla, Segura and Las Villas, next to the Rio Borosa and at the beginning of this famous route. Our accommodation is very close to the attractions of the natural park.

Información de contacto
Teléfono
606 093 083
Sitio web
www.bellavistarural.es
Ubicación
Código Postal
23290
Latitud
38.118260
Longitud
-2.670180
Dirección
Pontones
Distrito
Municipio
Ubicación en el mapa
POINT (-2.67018 38.11826)
Tipo de alojamiento
Imágenes
imagen
Image
1.jpg
Imagen principal
Activado
imagen
Image
2.jpg
Imagen principal
Desactivado
imagen
Image
3.jpg
Imagen principal
Desactivado
Loading map
Preparing points of interest and routes...
El Hotel

They consist of heating, air conditioning, fireplace, TV, microwave and washing machine. We also have fully free wifi for our customers.

We have three accommodations distributed as follows, two bedrooms, living room kitchen, bathroom and terrace, one with access for people with reduced mobility.

Bay Leaves Guesthouse

Submitted by brandcode_deweloper on
Id
4382198
Descripción
Breve descripción

Coquet and rustic accommodation for 2 people, 10 minutes from the centre of Jaén and less from the University and the shopping center.

Información de contacto
Teléfono
629 520 086
Correo electrónico
hmdr@hotmail.es
Ubicación
Código Postal
23076
Latitud
37.742568
Longitud
-3.693708
Dirección
Ctra. Granada-Las Colinas, 9
Distrito
Ubicación en el mapa
POINT (-3.693708 37.742568)
Tipo de alojamiento
Imágenes
imagen
Image
casarural_8.jpg
Imagen principal
Activado
imagen
Image
casarural_2.jpg
Imagen principal
Desactivado
Loading map
Preparing points of interest and routes...
El Hotel

It has 1 bedroom with double bed and desk, 1 bathroom living room with utensils for breakfast and snacks, 1 parking space, pool and shared garden. Ideal for guests looking for tranquility, well located in a quiet area, close to 3 bars / restaurants and bus stop.
We speak French.

Balneario de San Andrés ***

Submitted by brandcode_deweloper on
Id
799662
Descripción
Breve descripción

Officially declared as Balneario in 1853, the waters were declared of public utility in 1948, currently being the only one in operation within the province of Jaén.

Información de contacto
Teléfono
953 770 062
Sitio web
http://www.balneariosanandres.com/
Correo electrónico
reservas@balneariosanandres.com
Ubicación
Código Postal
23420
Latitud
38.047807
Longitud
-3.489632
Dirección
Ctra. Córdoba-Valencia, km. 137
Municipio
Ubicación en el mapa
POINT (-3.489632 38.047807)
Tipo de alojamiento
Imágenes
imagen
Image
ebe9ac202a3149b75a8ae8adb2e1d8a7_XL.jpg
Imagen principal
Activado
imagen
Image
ebe9ac202a3149b75a8ae8adb2e1d8a7_3_XL.jpg
Imagen principal
Desactivado
imagen
Image
9-Balneario-Canena.jpg
Imagen principal
Desactivado
imagen
Image
hotel.jpg
Imagen principal
Desactivado
imagen
Image
ebe9ac202a3149b75a8ae8adb2e1d8a7_2_XL.jpg
Imagen principal
Desactivado
imagen
Image
_MG_0037.jpg
Imagen principal
Desactivado
imagen
Image
DSC_0072.JPG
Imagen principal
Desactivado
Aforo
130
Horario
Information: 09: 00 - 14: 00 and 17: 00 - 20: 00. Reservations: 07: 00 - 23: 00.
Precio por noche
80.00
Marcas de calidad
Número de estrellas
3
Loading map
Preparing points of interest and routes...
El Hotel

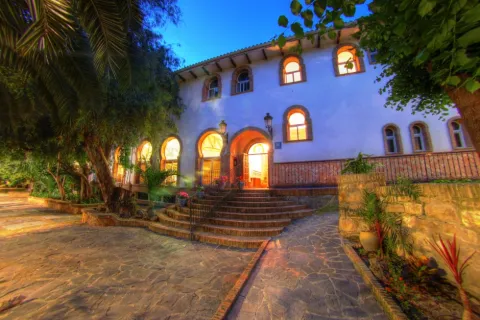
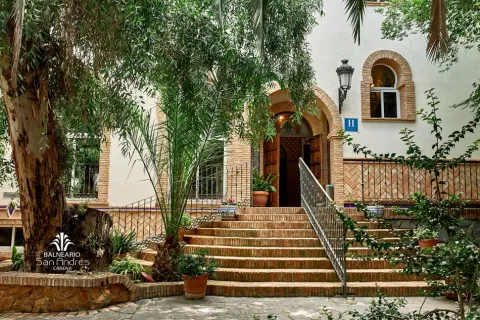
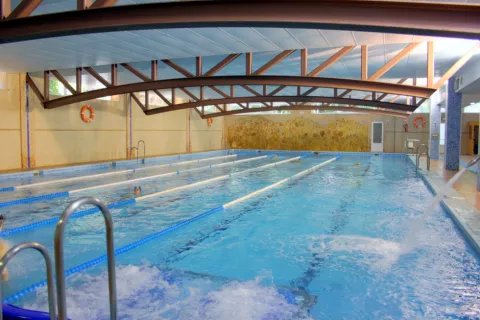
Located in an area of authentic beauty, surrounded by pine and olive groves, it offers the visitor with extensive facilities with more than 45,000 square meters in which you can enjoy a quiet and relaxed atmosphere, ideal for rest and to discover olive oil.

The spa is located in the beautiful town of Canena, in which its imposing castle-Renaissance palace of the 16th century stands out. The proximity of the Ubeda and Baeza World Heritage Cities offer a perfect complement to your stay.

Balcón de Mágina Holiday Home

Submitted by brandcode_deweloper on
Id
4381095
Descripción
Breve descripción

The rural accommodation Balcony de Magina is a paradise to get lost and not want to be found. It consists of two houses located in the skirts of the birth of the Garganton River, within the Natural Park of Sierra Magina (Jaén).

Información de contacto
Teléfono
600 582 504
Sitio web
www.balcondemagina.com
Correo electrónico
info@balcondemagina.com
Ubicación
Código Postal
23560
Latitud
37.709635
Longitud
-3.403441
Dirección
Paraje Gargantón, s/n. Cabrita
Distrito
Municipio
Ubicación en el mapa
POINT (-3.403441 37.709635)
Tipo de alojamiento
Imágenes
imagen
Image
BALCON%20DE%20MAGINA.jpg
Imagen principal
Activado
imagen
Image
casarural_40.jpg
Imagen principal
Desactivado
Loading map
Preparing points of interest and routes...
El Hotel


Surrounded by a quiet, welcoming environment, where to enjoy the tranquility and quiet nature, listening to the surrounding and relaxing sound of its waterfalls that will make the notion of time lose.

• House 1

For 4 people it has a double bedroom and a double bedroom. In addition, it consists of fireplace, air conditioning, television, sound equipment, DVD... The fully equipped kitchen. With access and bathroom for disabled. Shower with hydromassage column.

• House 2

For 6 places with two double and one double rooms. It has a fireplace, air conditioning, TV, sound equipment, DVD... The fully equipped kitchen. The bathroom with Hydromassage Cabin.

The maximum capacity, including children, is 10.
It is not allowed to have a number of occupants higher than the number declared in the reserve.

Azuara I Holiday Home

Submitted by brandcode_deweloper on
Id
4383034
Descripción
Breve descripción

Villa Azuara is located in Los Villares and offers views of the pool, seasonal outdoor pool, garden, barbecue area and terrace.

Información de contacto
Teléfono
953 350 429
Ubicación
Latitud
37.687713
Longitud
-3.818205
Dirección
Urbanización Ojaranzo, 16. La Pandera
Distrito
Municipio
Ubicación en el mapa
POINT (-3.818205 37.687713)
Tipo de alojamiento
Imágenes
imagen
Image
AZUARA%20I.jpg
Imagen principal
Activado
imagen
Image
casarural_41.jpg
Imagen principal
Desactivado
Loading map
Preparing points of interest and routes...
El Hotel

The accommodation has a patio, fully equipped kitchen with dishwasher, fireplace, living area with sofa, flat-screen TV, washing machine and private bathroom with bidet and hairdryer. There is a microwave, fridge, oven, kettle and coffee maker.

Guests of the house can play ping pong or cycling around.

Villa Azuara is 17 km from Jaén and 48 km from Torres. The airport Federico García Lorca Granada- Jaén is the closest and is 97 km away.

Aula de la Naturaleza Cazorla Nature Center Lodge

Submitted by brandcode_deweloper on
Id
5417627
Descripción
Breve descripción

The Aula de la Nature Cazorla hostel opened in the spring of 2014. Our facilities are located on a farm of more than 3,000 m ², on a small hill which favors it to be one of the most spectacular viewpoints to contemplate Cazorla and the Natural Park.

Información de contacto
Teléfono
629 359 634
Sitio web
https://aulanaturalezacazorla.com
Correo electrónico
info@cazorlatravel.es
Ubicación
Código Postal
23470
Latitud
37.916426
Longitud
-3.003010
Dirección
C/ Martínez Falero, 22
Municipio
Ubicación en el mapa
POINT (-3.00301 37.916426)
Tipo de alojamiento
Loading map
Preparing points of interest and routes...
El Hotel

Every year, dozens of schools come from all over Spain, where through our Active Tourism Company and our travel agency Cazorla Travel, we organize study trips, course end and summer camps, where teachers and parents have a wide range of environmental education, active tourism and guided tours to choose from.

Castle of Villardompardo

Submitted by brandcode_deweloper on
Id
PUN-0002
Perfil de redes sociales
Descripción
Descripción larga
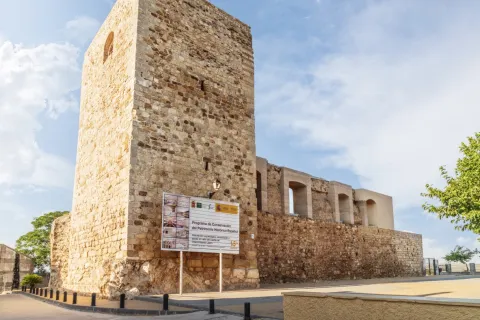
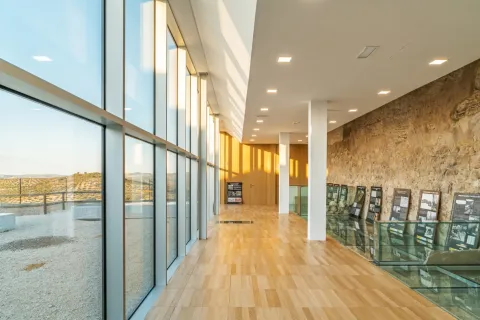
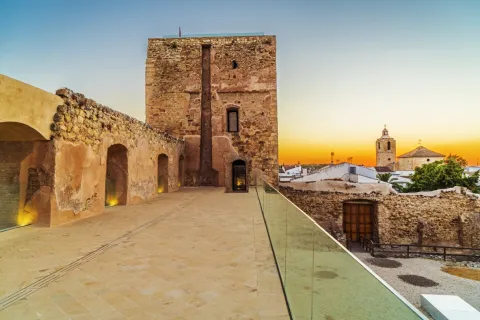
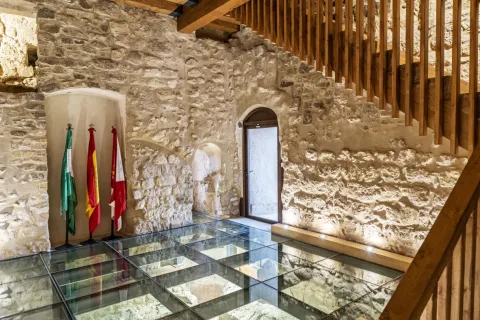
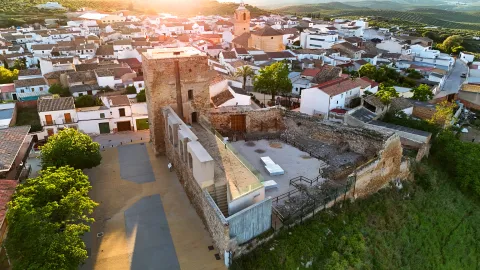
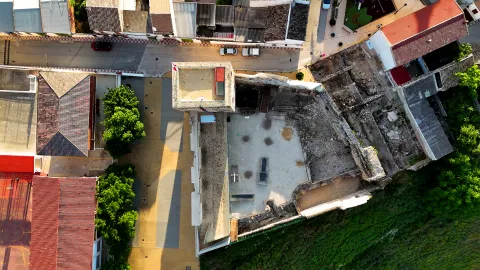
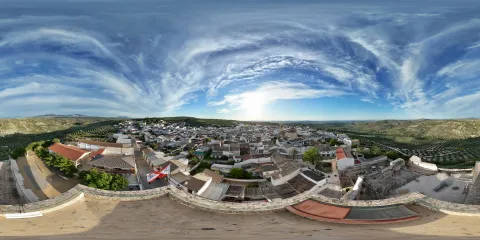
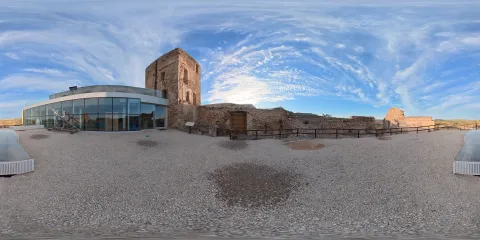
En la zona en que se asienta el castillo se han documentado estructuras de hábitat y almacenaje (una estructura hidráulica, silos y fondos de cabañas) pertenecientes a un poblado de la Edad del Cobre. Del asentamiento romano se puede distinguir un doble recinto amurallado, protegido por un foso en el lado norte, que reforzaba su defensa. Probablemente se articularía en torno a una torre situada al suroeste, a la que corresponderían los mampuestos de gran tamaño que cimientan el torreón medieval. En su interior se levantarían edificios de los que han quedado pocos vestigios, con estructuras de almacenaje de producción agrícola y de agua. La fortaleza medieval, erigida entre los siglos XIII y XIV, aprovechando los restos de época romana, consistía en un recinto amurallado en forma de trapecio irregular, con cuatro torres, de las que en la actualidad se conservan tres: una gran torre rectangular que ocupa el ángulo suroeste; una pequeña y circular al noroeste de la que solo se conserva la base; y otra rectangular, maciza, al noreste, que defendía la puerta del castillo. En la esquina sureste existió una cuarta torre, desaparecida en el siglo XIX. El conjunto está construido en mampostería, excepto el muro sur, con alzado de tapial. El torreón suroeste, o torre del Homenaje, se divide en tres plantas más una baja, ocupada por un aljibe. En algunos puntos de la torre del homenaje se pueden distinguir aún restos de la decoración original que cubriría los muros de la fortificación, un dibujo de hojas o gotas mediante técnicas de esgrafiado, decoración que cubriría también las murallas y la torre maciza. La puerta original de la torre estaba fuertemente defendida, de doble hoja, tendría una buhedera para arrojar líquidos o piedras sobre los atacantes y un rastrillo. Este acceso se cegó al construirse un aljibe en el interior de la torre, que ocupa casi toda la planta baja de la torre. La cubierta abovedada del aljibe ha desaparecido, pero aún se conservan dos elementos relacionados con el mismo, una estructura de decantación y un pozo para la extracción del agua. Las intervenciones arqueológicas que sacaron a la luz este depósito de agua, recuperaron también la escalera original embutida en el muro norte de la torre. Ambos pueden contemplarse en la visita, pudiéndose caminar sobre el aljibe. La subida al torreón culmina en la terraza, que ofrece un amplio control visual del territorio, divisándose emplazamientos como El Berrueco, Andújar, Arjona o Martos, lo que explica la elección de este emplazamiento para la construcción de la fortificación. Su ubicación sobre una pronunciada ladera actuaba como defensa natural, pero los lados norte y oeste, más accesibles, estaban protegidos por un amplio foso de unos 7 m de anchura y una profundidad máxima de 2,10 m, oculto hasta su recuperación en intervenciones arqueológicas recientes. El foso se extendía entre dos torres reforzadas mediante escarpas aún visibles. A partir del siglo XVI se abre una nueva puerta en la muralla oeste, con una portada renacentista que aún se conserva, realizada en piedra de cantería. Está formada por dos cuerpos, el inferior con arco de medio punto sobre pilastras y el segundo con un gran cartelón rectangular en el centro, que alberga las armas de don D. Fernando de Torres y su primera esposa Dª. Francisca de Carvajal y Osorio. La mayor transformación fue la construcción de cuerpos adosados a las murallas, formando un gran espacio residencial. La torre del Homenaje y la muralla sur conservan vanos que los comunicarían entre sí. Actualmente se reconocen las plantas bajas de estas construcciones, aunque habrían alcanzado entre dos y tres pisos de altura. Estos cuerpos albergaron el “espacio privilegiado” del palacio, es decir, las habitaciones del conde y la condesa, la capilla, la cripta, el zaguán y un corredor-galería o atrio, en el cuerpo oeste, mientras que en el edificio sur se dedicaba la planta baja al almacenaje, reservando la primera para el principal espacio representativo del palacio, un gran salón con una chimenea tallada en la fachada de la torre. Las estructuras situadas al norte y al este estarían dedicadas principalmente al servicio, incluyendo las caballerizas, cocinas y un sótano. Las intervenciones arqueológicas confirmaron la existencia de un asentamiento prehistórico, de la Edad del Cobre, en la loma en que hoy se encuentra el castillo. La presencia de dientes de hoz, molinos y silos de almacenaje apuntan hacia una economía agrícola basada en el cultivo de cereales. Se han localizado también una estructura hidráulica, estructuras de hábitat subterráneas y de hoyos de poste. No parece existir una continuidad en la ocupación del espacio, por lo que debió producirse un abandono temporal del asentamiento. Desde principios del siglo I a. n. e. hasta el II d. n. e. se produjo en la campiña un incremento de asentamientos agrícolas dedicados al cultivo del cereal. En esos momentos, se produce una reocupación de este espacio, un asentamiento fortificado, cuyo mayor apogeo se situaría entre el primer cuarto del siglo I y el siglo II d.n.e., a partir del cual se abandona nuevamente. El termino villar en la Baja Edad Media identificaba un lugar con restos de un asentamiento antiguo abandonado. Tras la conquista del territorio, los castellanos se establecen en el lugar cuando aún serían visibles las estructuras romanas, optando por reaprovechar algunas, así como material de construcción, para erigir el castillo. La aldea de El Villar de Don Pardo, se menciona ya en las fuentes en 1251, pero el castillo no se construirá hasta finales del siglo XIII o principios del XIV, aludiéndose por primera vez a la fortificación en 1416, como lugar perteneciente aún al Concejo de Jaén. Posteriormente Fernando Ruiz de Torres conseguiría la cesión de la aldea. En la segunda mitad del siglo XV, siendo señora del lugar Teresa de Torres, casada con el Condestable de Castilla Miguel Lucas de Iranzo, Villardompardo se convierte en una de las líneas de defensa de los partidarios de Enrique IV frente a la nobleza levantisca, acaudillada en la zona por la Orden de Calatrava. El fallecimiento sin herederos de su hijo, hizo pasar el señorío a una rama lateral de los Torres, que entroncó con la familia de Pedro I de Portugal. Felipe II lo erigió en cabeza de condado al nombrar a Don Fernando de Torres y Portugal conde de Villardompardo en 1576. Entre finales del siglo XVI y principios del siglo XVII se realizará la conversión del castillo en palacio, como vivienda habitual de los condes. Sus sucesores, sin embargo, instalaron su residencia en la Corte, en Madrid, lo que inició un proceso de ruina, por falta de mantenimiento. La abolición de los mayorazgos en el reinado de Fernando VII obligó a repartir la herencia, desvinculándose el castillo de Villardompardo de la rama nobiliaria principal. A finales del siglo XIX o principios del XX, se derribaron los edificios construidos en el siglo XVI, dejando solo los muros perimetrales, allanando la superficie y tallando gradas en la muralla norte para convertir temporalmente el recinto en una plaza de toros. El castillo ha sido objeto de diversos trabajos de consolidación de urgencia, excavaciones arqueológicas y restauración entre 2012 y 2023.
Breve descripción
The castle of Villardompardo, built between the 13th and 14th centuries, is a walled enclosure built mainly in masonry. It was pulled by four towers, among which the great tower of tribute stands out, and protected on its northwest side by a pit. From the 16th century a profound transformation of the fortress will begin, until its conversion into a large rural building, the residence-palace of the Condes de Villardompardo, of which the monumental cover or the aljibe that occupies the ground floor of the torreon stands out. The space in which it is located has housed a town of the Copper Age and a fortified Roman settlement dated between the beginning of the 1st and the 2nd century d.o.d., of which numerous structures are preserved. After the Spanish conquest of this territory, the Spanish raised a fortress that played an important role in the nobility struggles of the 15th century, becoming one of the lines of defense of the supporters of Henry IV. Philip II raised him to the head of the county by naming Don Fernando de Torres and Portugal Count of Villardompardo in 1576.

Ubicación
Código Postal
23659
Distrito
Municipio
Tipos de punto de interés
Imágenes carrusel
imagen
Image
Castillo de Villardompardo
Imagen principal
Desactivado
imagen
Image
Castillo de Villardompardo
Imagen principal
Desactivado
imagen
Image
Castillo de Villardompardo
Imagen principal
Desactivado
imagen
Image
Castillo de Villardompardo
Imagen principal
Desactivado
Imágenes cabecera
imagen
Image
CyB_Villadompardo_01
Imagen principal
Desactivado
imagen
Image
CyB_Villadompardo_02
Imagen principal
Desactivado
Microsite al que pertenece
Experiencia 360
Image
CyB_Villadompardo_03_360
Image
CyB_Villadompardo
Marcas de calidad

Arroyo del Gallo Country House

Submitted by brandcode_deweloper on
Id
10635457
Redes sociales
Facebook
https://www.facebook.com/arroyodelgallo
Descripción
Breve descripción

During your stay in Viña Arroyo del Gallo you can enjoy nature and make many hiking and mountain bike routes, being located next to the Natural Park of the Sierra de Andújar.

More known as the La Alcaparrosa area, it is a place surrounded by pineapple forests and Mediterranean bushes, where the tranquility and harmony of nature reigns. So here it will be very easy for you to disconnect from everything that has to do with the city.

In addition, in 15 minutes we can reach Andújar and within an hour's drive you can visit the cities of Jaén, Córdoba, Baeza and Ubeda. We will receive you and report all the services of the house.

Información de contacto
Teléfono
635 401 749
Teléfono de contacto
639 388 918
Correo electrónico
vinaarroyodelgallo@gmail.com
Ubicación
Código Postal
23740
Latitud
38.125496
Longitud
-4.032780
Dirección
Ctra. de la Alcaparrosa, km. 8
Distrito
Municipio
Ubicación en el mapa
POINT (-4.03278 38.125496)
Tipo de alojamiento
Imágenes
imagen
Image
arroyo%20del%20gallo.jpg
Imagen principal
Activado
imagen
Image
arroyo%20del%20gallo%202.jpg
Imagen principal
Desactivado
imagen
Image
arroyo%20del%20gallo%203.jpg
Imagen principal
Desactivado
imagen
Image
arroyo%20del%20gallo%204.jpg
Imagen principal
Desactivado
Loading map
Preparing points of interest and routes...
El Hotel

Casa Rural Viña Arroyo del Gallo is a beautiful rural house located next to the Natural Park of the Sierra de Andújar, in the town of Andújar (Jaén).

It is located on a plot of 5,000 m ² and consists of two floors with six bedrooms - one with bathroom included - three bathrooms, a living room of 50 m ² on the ground floor and one on the upper floor, large kitchen open to the dining room, salita on the upper floor and pantry.

There are three bedrooms with a bed of 135 and three with two beds of 105. In the bedrooms there is heating by radiators and in each living room there is a fireplace. The house has WIFI and TV.

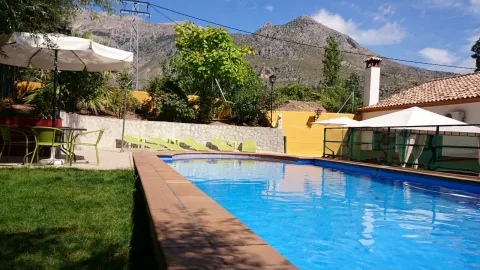
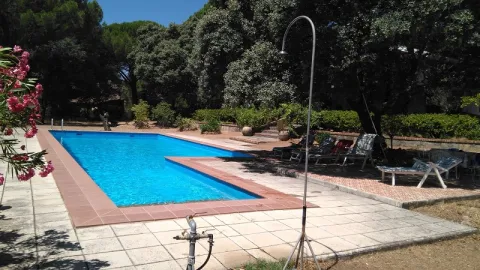
On the outside we can find a landscaped strip and then a large, sunny pool and, next to it, an oak that provides a fantastic shade area.

Arroyo Colmenar Country Cottage

Submitted by brandcode_deweloper on
Id
4396022
Descripción
Breve descripción

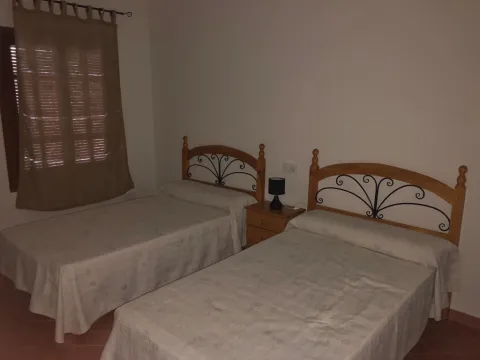
Located in the town of Villanueva del Archbishop, we find theCasa Arroyo Colmenar,which has6 places. 3 double bedrooms, one has a double bed, while the others have 2 single beds each.

Información de contacto
Teléfono
606 272 731
Ubicación
Código Postal
23330
Latitud
38.186070
Longitud
-2.892990
Dirección
Ctra. del Tranco. Paraje Rompecalzas
Ubicación en el mapa
POINT (-2.89299 38.18607)
Tipo de alojamiento
Imágenes
imagen
Image
ARROYO%20COLMENAR.jpg
Imagen principal
Activado
imagen
Image
casarural_39.jpg
Imagen principal
Desactivado
Loading map
Preparing points of interest and routes...
El Hotel

This family house has fully equipped interiors. A spacious living room in which living and dining room share a stay. The kitchen is equipped with everything you need (ceramic, oven, dishwasher, washing machine...).

Surrounded by a pure nature: the gentle murmur of the waters of the river, or the sweet pear of the birds on the trees of the farm itself. On the outside you will be able to spend great moments, for example, in thepool.

Take this opportunity to know places of interest like Ubeda or Baeza.