Church of the Inmaculada Concepción
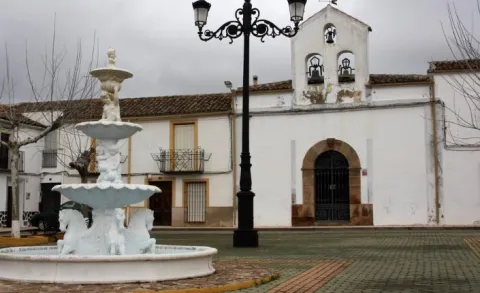
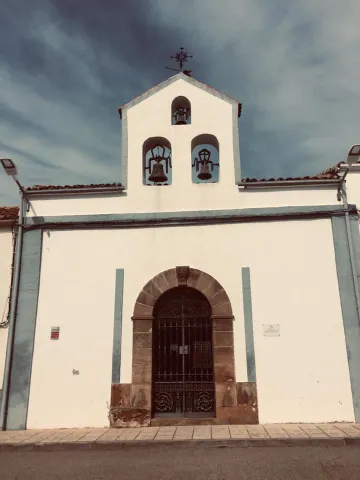
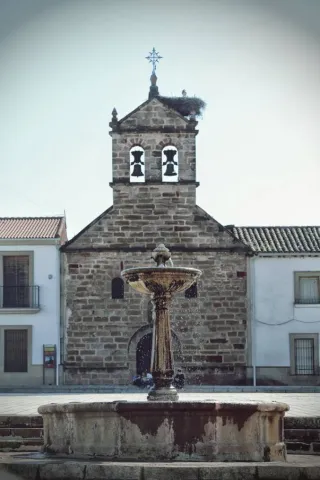
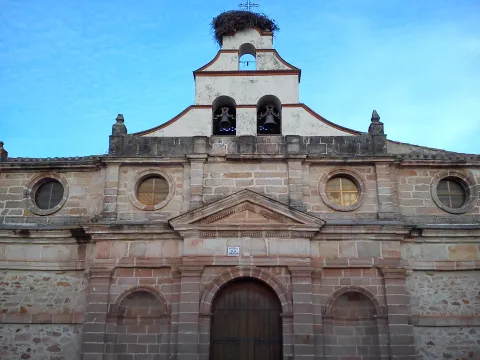
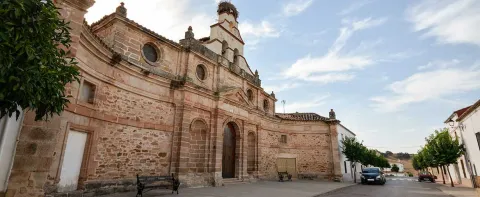
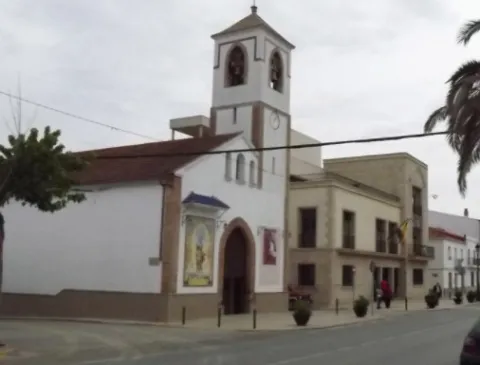
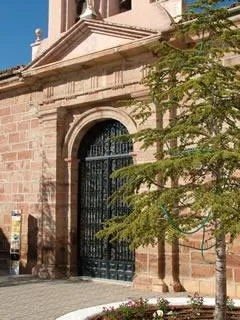
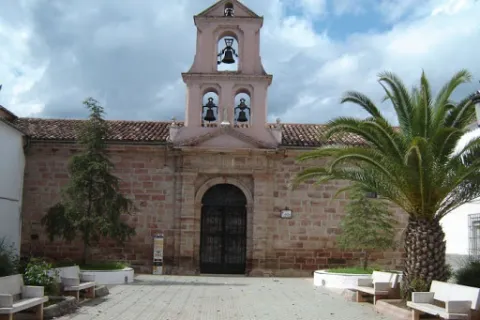
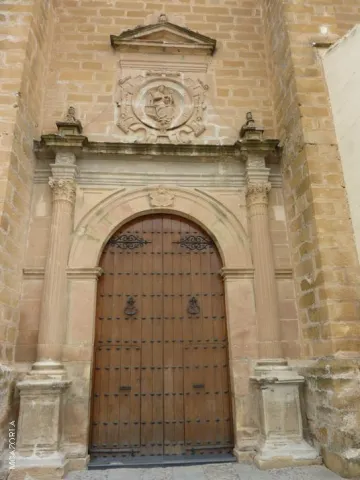
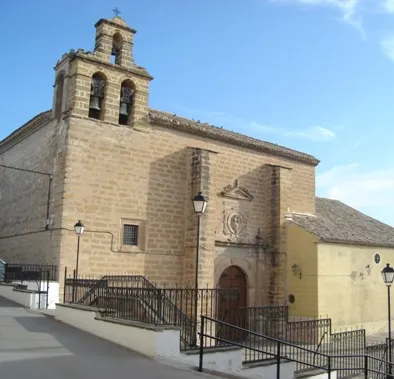
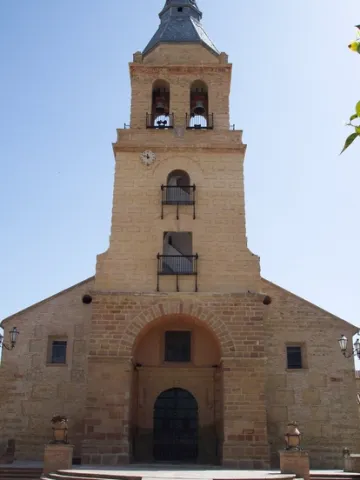
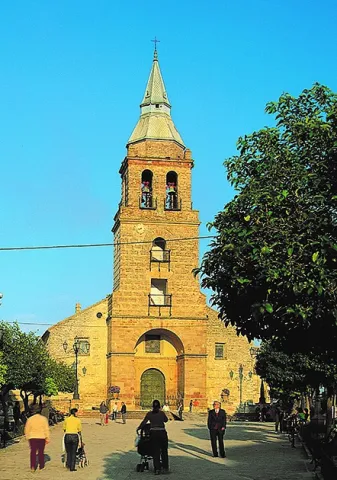
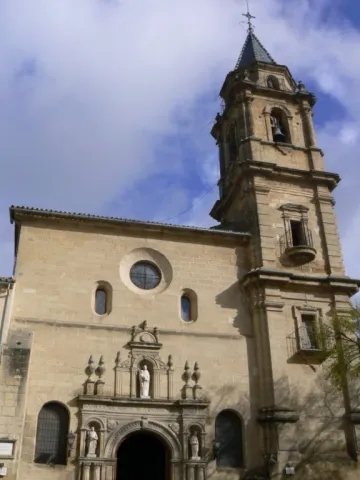
It dates from the 18th century, raised in the times of colonization. It has a simple cover with a narrow arch entrance of half-point peralted and over a sword- bell that closes in hastial.
It dates from the 18th century and was the first parish built in the New Populations. Its simple-drawn facade is built of red sandstone. It has a small cover with a half-point arch, three small gaps at half-height and a colonial-looking swordsman.
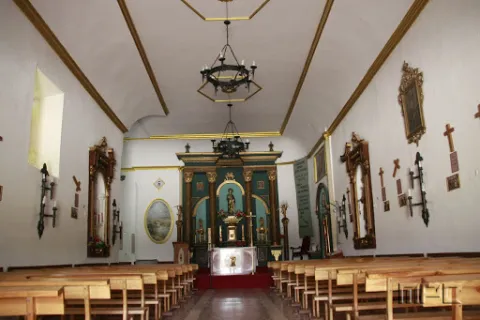
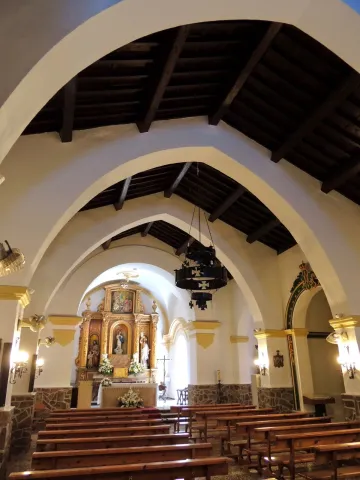
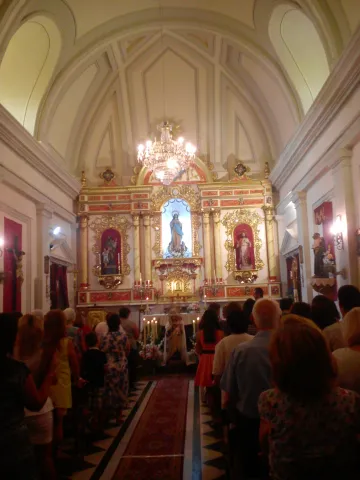
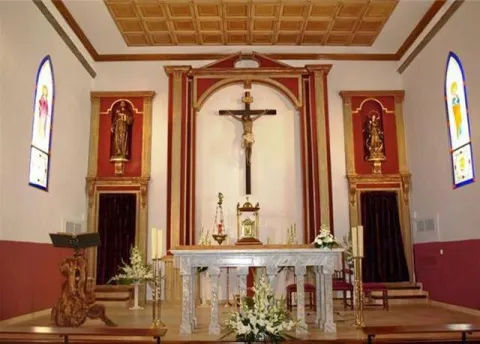
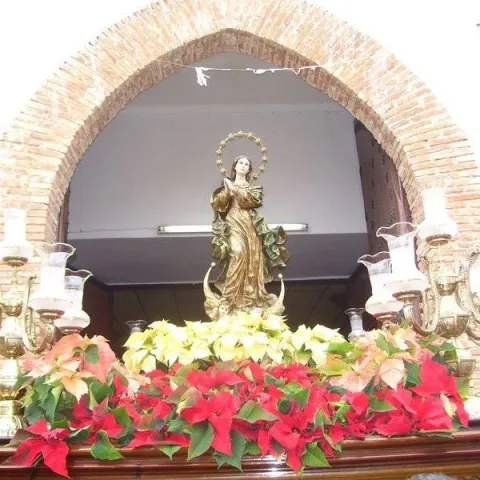
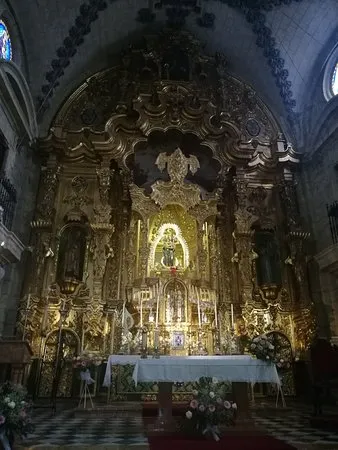
Inside, it stands out the size of the Immaculate Conception made by the Jiennese sculptor Jacinto Higueras (father), as well as its main altar, which was brought from the Church of St. Nicholas in Ubeda.
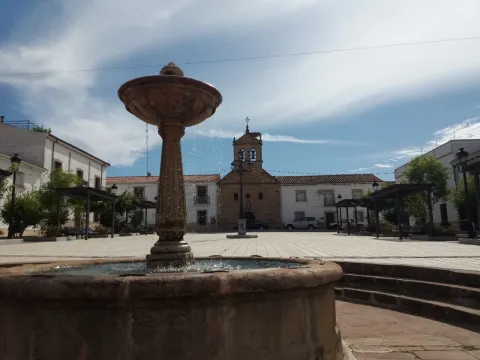
It dates from the 18th century and was the first parish built in the New Populations.
It began in the 13th century with the semantic of the Gothic, in the following centuries the majority of the factory was configured according to the artistic lexicography of the Renaissance and finished the works in the 18th century in Baroque style.
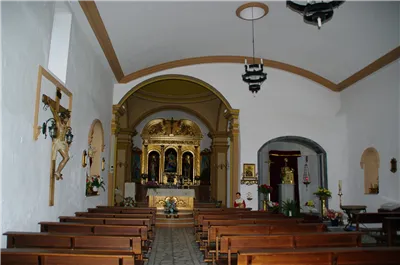
Its ship is rectangular, structured in five sections that separate hard arches pointed over semi-pillars, and is covered with a pair and row wood roof in two waters. The right side has four chapels covered with half a barrel.
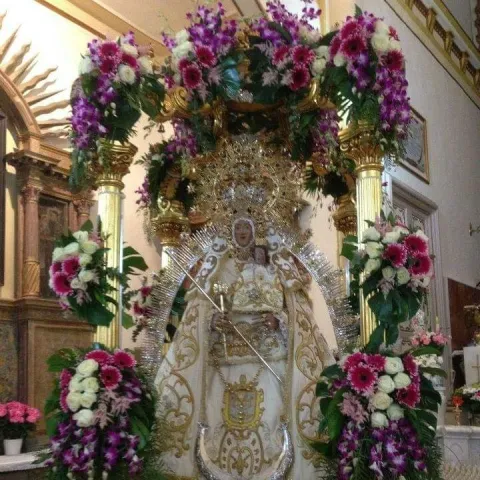
The one that welcomes the patron, the Virgin of the Field - the sculptural group that form Mary and the Child is from the 20th century - has its access through a half-point arch on pillars with pilasters curved with capitals with ovens and darts. On the left side there is a capilla-hornina with a half-point arc.
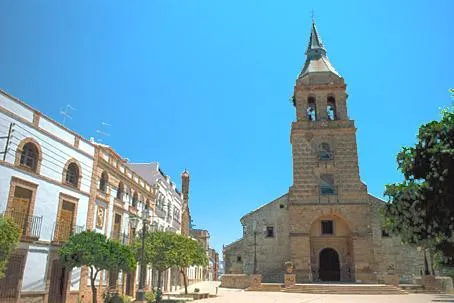
The presbyterium has flat tester, is covered with a half-barrel with lunetes and is accessed through a half-point spinal arch on pillars with artefacts. At the foot of the temple are the tower, the choir high and the door. The tower is Renaissance, built with silery, with a square base, has bell holes and is covered in four waters.
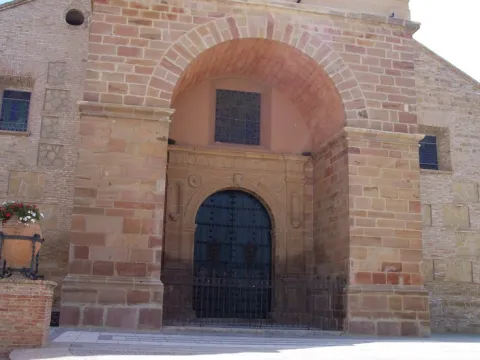
They also deserve to stand out their two Renaissance covers, one, the most valuable, on the side of the Gospel, and the other at their feet. Its porch, of very later construction, is significant as it involves the insertion of an element of popular architecture.
The most significant of Génave's cultural properties is the parish church of the Immaculate Conception.
Its cover is not in line with the street, but it moves back, encouraging a false elliptical square as an urban space of respect. The facade, which does not make concessions to ornamentation, is of magnificent silvery and features pilasters in the corners. With a perfect symmetry, the central body consists of a half-point arch emphasized by a diric-Tuscan inlet crowned by fronton and two large niches also flanked by pilasters. On the second floor there are four large bones. The late-incorporated swordsman stresses that the church must be the highest official building in the municipality. Inside its one-ship plant is rectangular and covered with a half-barrel vault that rests on false half-point arches with geometric moulds. The header is flat and the choir is at the foot.
The most significant building of Carboneros is its parish church, dedicated, as many others of the same time, to the advocation of the Immaculate Conception. The temple, built in the last third of the 18th century, has a large architectural packaging within the purest neoclassical style. It therefore represents the new typology of the architecture of reason, which has as its reference the adequacy between the pure functionality and the geometry of the form. The functional severity of its forms is also perfectly suited to the taste for naked volumetric.
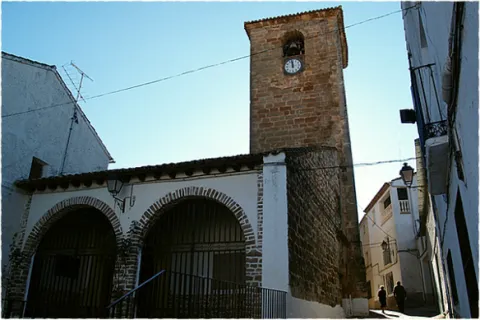
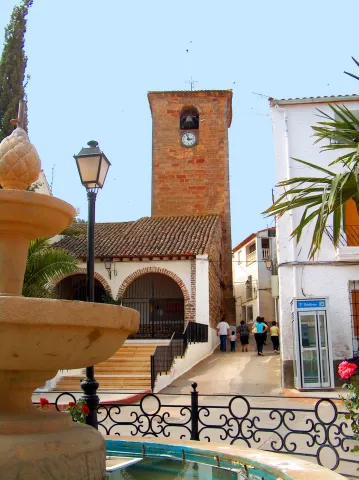
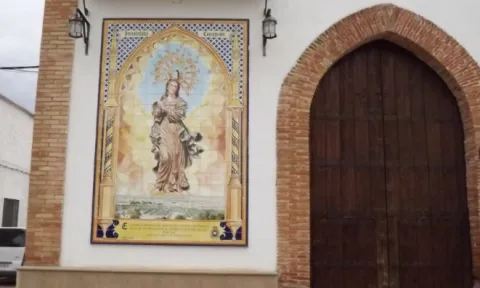
It is accessed through a pointed arch framed in brick seen and on it we find three vains of half-point arches. On the façade we can find a tile with the image of The Immaculate covered with a glazed ceramic weave.
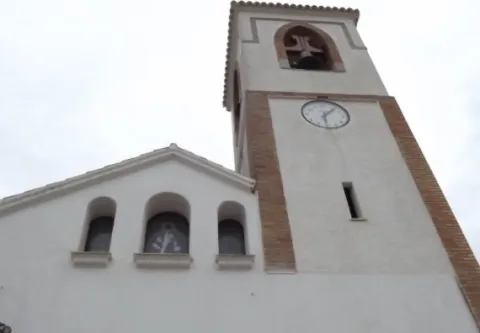
The bell tower is divided into two bodies, the first one houses the clock and the second one is occupied by the bell tower framed by a mold and covered with a roof in four waters.
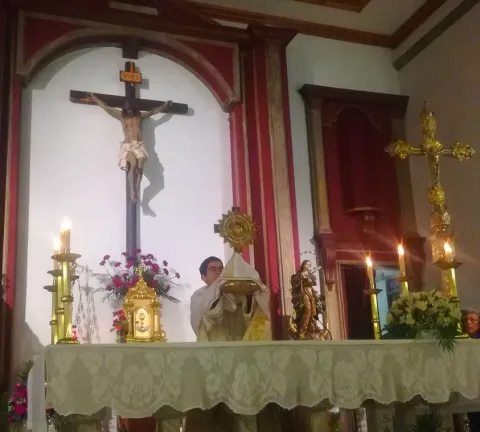
Its construction dates back to the 20th century, although it was restored in the mid-1950s. On the main altar are the two patrons of the village, San Francisco and La Immaculada and, on a side, a size of the Holy Family.
Built in 1769, it has a typical facade of the 18th century colonized villages. It has a simple neoclassical front-crowned cover that maximizes its straight lines. On it is raised an angry swordsman that has the particularity of articulating in two bodies: on the bottom two twin holes are opened to blow up bells, while the upper body, with a single bell hole, is losing thickness to culminate in a triangular front that, in turn, hosts a tiny bell.
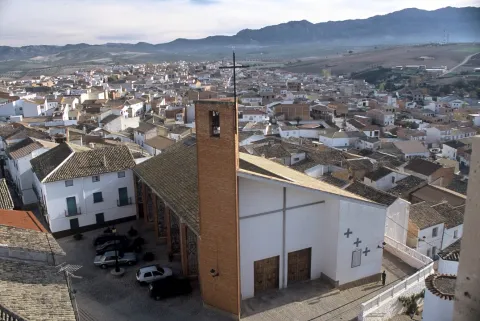
The novelty of the temple lies in the fact that the sides of the rectangle of its plant are broken in the form of a saw tip on its sides - with iconographic windows with human and holy figures - while on the front they alternate the straight lines with the circular lines and at the entrance a triangle is formed for the tower to stand on it.
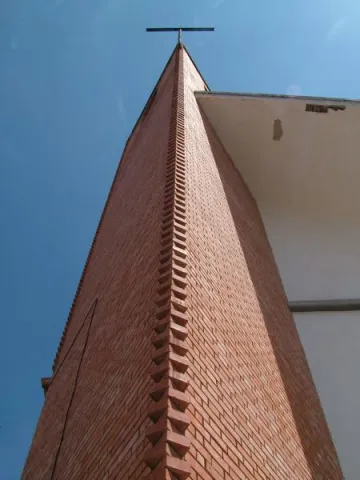
The floor is of terraced; the altar is of granite; the tower is of brick seen; the wood has a presence in the roof; and a large cross presides over the main facade.
To complete the medieval aspect given to Peal de Becerro its mocha and watch towers, the remains of the walls of the fence and the historical center of organic urbanism, with cobbled streets and single-family two-storey and asymmetric holes with pots and flowers, it would have been desirable for its original temple to be preserved. But it disappeared and the parish church of the Incarnation was built in 1969 with a project designed and directed by Francisco Gutiérrez de Cabiedes.
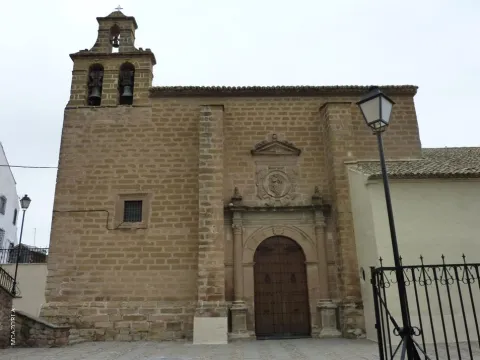
The original element is its rectangular ship covered by a half-barrel vault that rests on fajon arches which, in turn, unload over foothills. Very later is the presbyterium, which is accessed by a half-point spinal arch, and whose flat tester receives light by clover-shaped windows. Outside, on the right side, at the feet, a swordsman with two bodies is raised, the lower one with two moons with a half-point arc and the upper one with a single hole of bells. However, the most prominent of the parochial is the cover, Renaissance as the ship, between verticalized strokes. In the middle point arc a small sheet emphasizes the key and the gears contain triangular plates. The jambas, on the other hand, are smooth and the flank columns with Corinthian capitals. The internment has double architrabe and, above it and the stone vases of the ends of the cornice, there is a striking medallion, on the parchment board, with a relief of the Saying Virgin with the Child on the knees and a cherub at the feet.
If the Palace of the Benavids is the most significant of the civil cultural goods in contrast to the aesthetic poverty and architectural simplicity of the City Hall, religious representativeness is held by the parish church of the Incarnation. Its proportions are discreet; its construction began in the 16th century, but population growth from the last third of the 18th century required a long process of enlargement that was consumed throughout the 19th century.
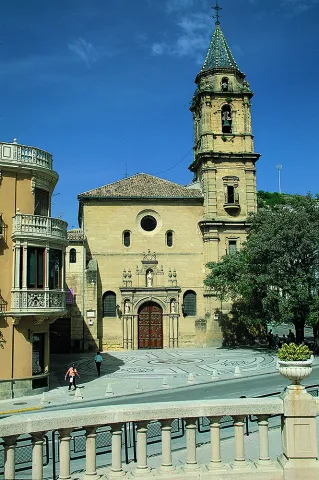
It was built following theGothic stylefrom the early 16th century. Its plant consists of three ships separated by cruciform pillars and covered with a mudejar roof that in the 18th century was camouflaged with false cross vaults. The chorus and the mannerist altarpiece were destroyed in the 1936 Civil War and later restored. The sacristy is accessed by aplateresque cover. It has a pantheon and side chapels, built between the 17th and 18th centuries. Highlights the size ofthe tower of octagonal structureand traces mannerist, raised at the foot of the church in the early 17th century. The cover of the church is discovered behind a large half-point arch of silery at the start of the tower.It has been declared an Artistic Historical Monument in 1983.
Its construction began in 1538, with a very slow rate of growth as a result of a shortage of economic resources. It was built almost entirely at the end of the 16th century, working in it the famous Jiennese architect Ginés Martínez de Aranda.
During the 17th century the works resumed and in the first third of the 18th century the sacristy, the cloister and the major chapel were concluded; and at the end of the 18th century the tower was built, which contrasts stylistically with the rest of the church.
It is the great church of Alcalá par excellence, to which it contributes its location - at the beginning of the street Real and the Carrera de las Mercedas - its dimensions and the fact that in it is found the image of the Virgin of the Mercedes, patron of the villa.