Saltar al contenido principal
icon-intereses-deporte

Waterfall Bridge Nevada

Submitted by brandcode_deweloper on
Id
8088114
Descripción
Descripción larga

Like the other municipalities of the region, it is located between the mountain and the Guadalquivir valley. Its fundamental economy is the olive tree, although it has an incipient tourist development

Breve descripción

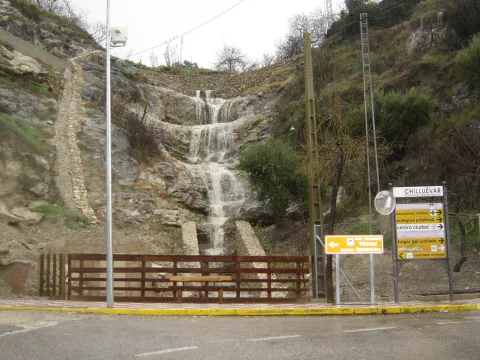
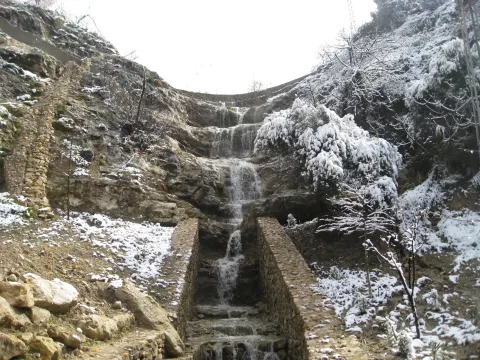
Chilluevar is a municipality in the province of Jaén, in Andalusia, Spain. It belongs to the Sierra de Cazorla region. This town is located at 738 meters of altitude and is located in one of the least known parts of the Natural Park, the Sierra de las Villas.

Telecomunicaciones
Sitio web
www.promojaen.es/pit/fmt.asp?i=&m=28&op=1
Teléfono de contacto
953 717 300
Ubicación
Código Postal
23477
Latitud
38.001440
Longitud
-3.031300
Municipio
Ubicación en el mapa
POINT (-3.0313 38.00144)
Imágenes carrusel
imagen
Image
cascada%20Chillu%C3%A9var2%20%281%29.jpg
Imagen principal
Desactivado
Imágenes cabecera
imagen
Image
cascada%20Chillu%C3%A9var%20%281%29.jpg
Imagen principal
Activado
Loading map
Preparing points of interest and routes...

Waterfall la Escaruela

Submitted by brandcode_deweloper on
Id
912020
Descripción
Descripción larga

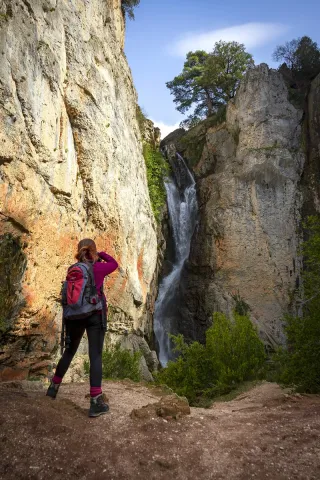
The waterfall is located next to the Falcones (1448 m), mountain always visible from any street of Cazorla, and a natural stone wall "Los Castellones" (1,820 m), elevation as a fortress from where it is named. To appreciate the water leaps it will be necessary to climb up a narrow path that runs next to the slope of the stream where you will be accompanied by the cornicabra (Pistacia terebinthus), a very abundant species on this path. By moving along the path you will appreciate the impressive fall of water as soon as the limestone walls serve as slides.

We suggest:

  • Next to the bridge from where the waterfall is seen, a right-hand road leads us to the control of Riogazas. It is a pleasant walk in which you will find a fountain called "The River" and another beautiful waterfall, that of the Magdalena. From here goes down a road to Cazorla.

In the Iruela you have to reach the square of the City Hall from where the road ascends towards the hotel Riogazas. 5 km from the Iruela and after two lookouts with meringeros there is a bridge. To the left we can see the Cascade of the Escaleruela.

Breve descripción

When you look at the waterfall you discover a stream covered in vegetation that barely lets the water see. Your look continues to ascend among limestone walls to discover how a stream with numerous water leaps is unraveling, only visible in periods of abundant rain and ice. Although we are very close to the localities of Cazorla and the Iruela wild nature begins to manifest in this spectacular leap of water, premonition of what we will find later.

Ubicación
Latitud
37.912893
Longitud
-3.003887
Municipio
Ubicación en el mapa
POINT (-3.003887 37.912893)
Tipos de punto de interés
Imágenes carrusel
imagen
Image
escaruela.jpg
Imagen principal
Desactivado
Imágenes cabecera
imagen
Image
unnamed%20%283%29.jpg
Imagen principal
Activado
Loading map
Preparing points of interest and routes...

Waterfall El Saltador

Submitted by brandcode_deweloper on
Id
5929475
Descripción
Descripción larga

Information and Observations

  • We will have to leave the vehicle at the entrance of the lane because there is a barrier to avoid the passage of vehicles.
  • The property through which the lane passes is private so it is not allowed to enter the lane with vehicle.
Breve descripción

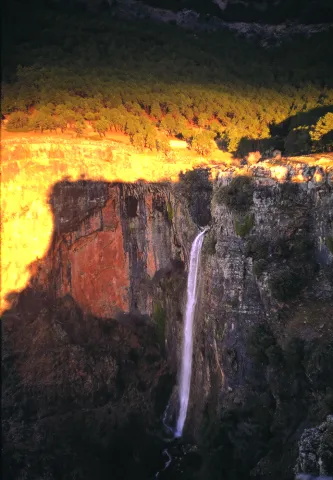
The Saltador is a natural waterfall in the Arroyo del Tejuelo; this stream receives the waters of the Arroyo de Andrés and the Sierra del Agua, then joins the Arroyo de la Fuente del Tejo and forms the flow of the Tu River.

Ubicación
Latitud
38.388680
Longitud
-2.581360
Distrito
Municipio
Ubicación en el mapa
POINT (-2.58136 38.38868)
Imágenes carrusel
imagen
Image
Natu150.jpg
Imagen principal
Desactivado
Imágenes cabecera
imagen
Image
5.jpg
Imagen principal
Activado
Loading map
Preparing points of interest and routes...

Waterfall of Chorro Gil

Submitted by brandcode_deweloper on
Id
878082
Descripción
Descripción larga

The upper part of the Borosa River, has a scalated profile for the development of pozas and waterfalls in which travertine terraces are formed with spectacular botroidal calcite morphologies that were precipitated during the most humid and warm periods of the Quaternary.

Although travertine appear throughout the river, the highest concentration is located in the sector between the organ jump and the electric power plant. Its formation is due to the precipitation of calcite caused by the tear-up of the river waters produced by the turbulent regime of the water leaps in the areas with the greatest slope. This precipitation occurs in areas of dense vegetation receding elements of plants and producing subvertical sheets known as cascade facies.

Breve descripción

Travertines and cascade of Chorro Gil

Ubicación
Latitud
37.912893
Longitud
-3.003887
Dirección
Cascada de Chorro Gil
Municipio
Ubicación en el mapa
POINT (-3.003887 37.912893)
Tipos de punto de interés
Imágenes carrusel
imagen
Image
salto-de-los-organos-jpg
Imagen principal
Desactivado
Imágenes cabecera
imagen
Image
Natu069%20%281%29.jpg
Imagen principal
Activado
Loading map
Preparing points of interest and routes...

Casas-cueva de Pegalajar

Submitted by brandcode_deweloper on
Id
5848815
Descripción
Breve descripción

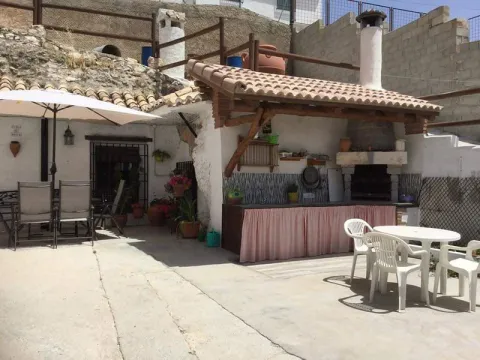
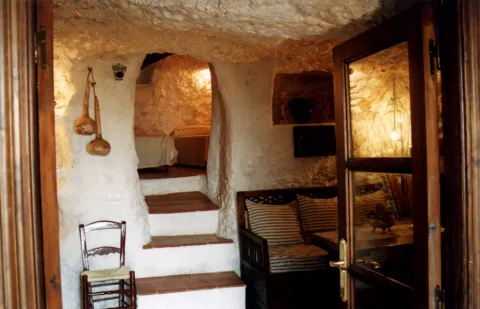
Set of troglodite houses rehabilitated as second residences and holiday tourist houses. They now make up a picturesque neighborhood, on horseback between the Serrezuela and the city centre. Very memorable.

Ubicación
Latitud
37.740061
Longitud
-3.645026
Distrito
Municipio
Ubicación en el mapa
POINT (-3.645026 37.740061)
Tipos de punto de interés
Imágenes carrusel
imagen
Image
01387888.jpg
Imagen principal
Desactivado
imagen
Image
68.jpg
Imagen principal
Desactivado
Imágenes cabecera
imagen
Image
cuevapelagar%20%281%29.jpg
Imagen principal
Activado
Microsite al que pertenece
Loading map
Preparing points of interest and routes...
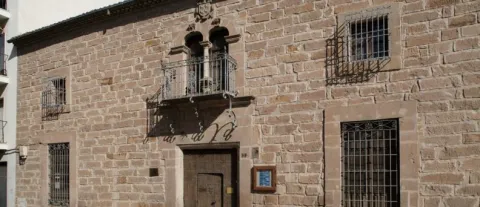
Andrés Segovia House-Museum - Palace of the Orozco

Submitted by brandcode_deweloper on
Id
2279165
Descripción
Descripción larga

Basement.In this place a crypt has been built that received on 4 June 2002, the remains of Andrés Segovia, thus fulfilling his desire to rest in Linares, a city that saw him born.

Ground floor.In addition to the interior and exterior courtyards, the Music Room and the Hall of Acts, are also located on this ground floor the President's Office and a room for Direction and Offices.

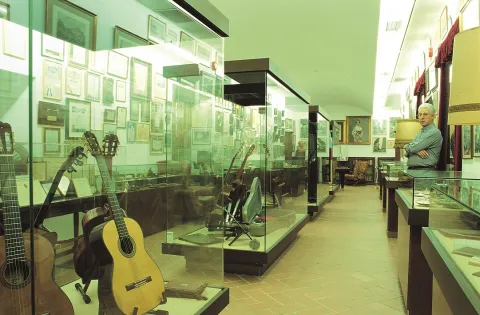
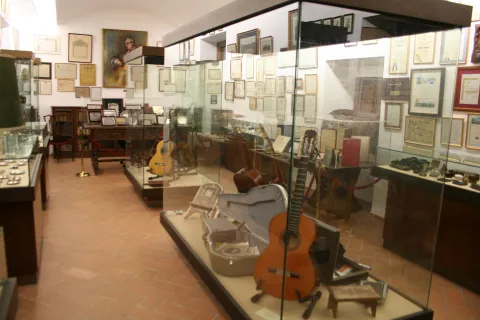
First floor.It has rooms for the Library, Archive and Museum. In the latter are installed numerous furniture, essentials and various documentation related to the Segovia Master.


Breve descripción

Located in the palace of the Orozco, in this monographic museum are installed numerous furniture, essentials and various documentation related to the life and work of Master Segovia. Guitars, personal objects, costumes, research by Doctor "Honoris Causa" of various universities, decorations, titles, appointments, awards, discography, books or photographs. In the crypt, the remains of the great guitarist rest.

Telecomunicaciones
Sitio web
www.fundacionsegovia.wixsite.com/museoandressegovia
Teléfono de contacto
953 650 936
Correo electrónico
turismo@aytolinares.es
Ubicación
Código Postal
23700
Latitud
38.092400
Longitud
-3.631940
Dirección
C/ Cánovas del Castillo Pontón, 59
Distrito
Municipio
Ubicación en el mapa
POINT (-3.63194 38.0924)
Tipos de punto de interés
Imágenes carrusel
imagen
Image
Arte66.jpg
Imagen principal
Desactivado
imagen
Image
2%20%281%29.jpg
Imagen principal
Desactivado
Imágenes cabecera
imagen
Image
Museo_andres_Segovia._jpg.jpg
Imagen principal
Activado
Horario
16 sept - 15 jun: tuesday, thursday and saturday mornings 10: 00 - 13: 30; tuesday and thursday evenings 16: 00 - 18: 30. 16 jun - 15 sept: tuesday, thursday and saturday mornings 10: 00 - 13: 30; afternoon closed.
Loading map
Preparing points of interest and routes...
Palace-House

Submitted by brandcode_deweloper on
Id
4619296
Descripción
Descripción larga

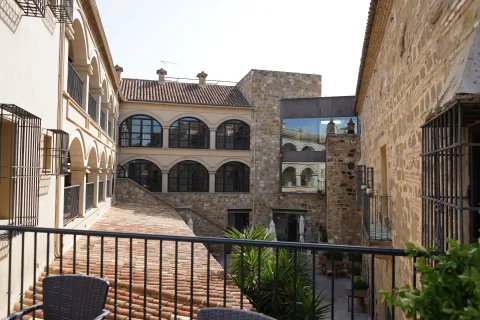
The arch of the cover of access to the porticated courtyard of the House of Palacio has two nobility shields, the one on the left corresponds to the Ponce de León, while the right belongs to the Condes de Garciez, for the fourth count was Lord of Mengibar. This main front is crowned with contemporary stone almenillas. After the arch, a beautiful courtyard is raised, composed of three half-point arches, a bit of brick, which rest on pillars. On the north front the main entrance of the house is raised with a simple cover with armchairs in the jambas and a lintel with cross in the center and the date of 1,663.

In 1808 Casa Palacio became a key space in the context of the Mengibar Action. The house served as accommodation for the troops led by General Reding. In the current dining room, we can see how the weight of the weaponry damaged the structure of the building and large wooden beams are preserved as points.

The house was acquired in the late 19th century by the family of the Girl. The members of this family gave the building the architectural and decorative aspect it has today. In the first decade of the 2000's, it became a hotel. Years later, the City of Mengibar would buy the property.

Breve descripción

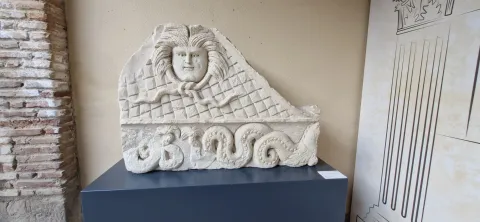
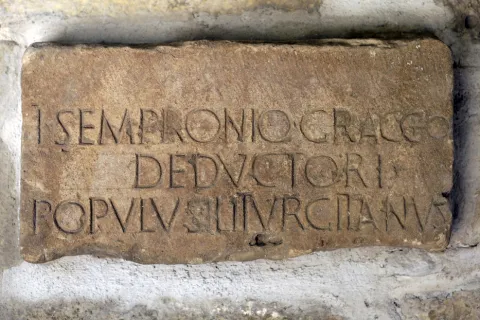
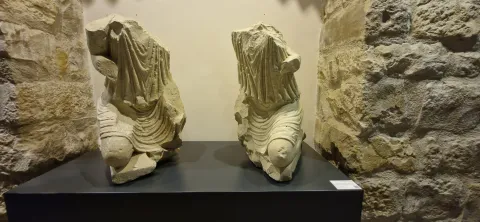
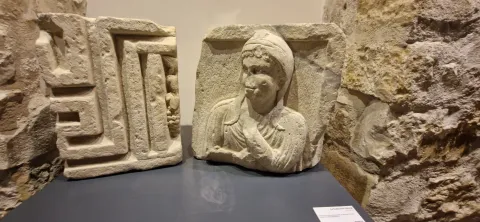
The Palace House is located in the Plaza de la Constitución, adjacent to the Tower. It is accessed by a fenced and embellished courtyard with two unique lions. This access is created in the 20th century. A second courtyard is opened after this access, in its galleries are currently displayed various archaeological pieces from Machiz, as a sample of the Iliturgi Collection, an excellent set of more than half a hundred archaeological elements of the ancient Roman city of Iliturgi (located in Cerro Machiz, Mengibar), dating from the 1st century BC to the IV-V centuries AD During the 20th century, these pieces were accumulated by the family of La Chica and are currently located in the Mengibar Palace. Although its provenance is unknown, the majority are attached to funerary spaces, important are those that are associated with urban public spaces, such as the forum of the Roman city, whose location we know precisely and it is still pending research.

Telecomunicaciones
Sitio web
www.mengibarturismo.com/
Teléfono de contacto
953 370 025 / 677 222 285
Correo electrónico
turismo@aytomengibar.com
Ubicación
Código Postal
23620
Latitud
37.968420
Longitud
-3.809350
Dirección
Plaza de la Constitución, 8
Distrito
Municipio
Ubicación en el mapa
POINT (-3.80935 37.96842)
Tipos de punto de interés
Imágenes carrusel
imagen
Image
fotografias_casa-palacio-jpg
Imagen principal
Desactivado
imagen
Image
fotograf-as_casa-palacio-1-jpg
Imagen principal
Desactivado
imagen
Image
fotograf-as_casa-palacio-2-jpg
Imagen principal
Desactivado
imagen
Image
fotagrias_coleccion-iliturgi-1-jpg
Imagen principal
Desactivado
imagen
Image
fotagrias_coleccion-iliturgi-2-jpg
Imagen principal
Desactivado
imagen
Image
fotagrias_coleccion-iliturgi-3-jpg
Imagen principal
Desactivado
imagen
Image
fotagrias_coleccion-iliturgi-4-jpg
Imagen principal
Desactivado
Imágenes cabecera
imagen
Image
fotograf-as_casa-palacio-jpg
Imagen principal
Activado
Loading map
Preparing points of interest and routes...
Former Hospital of the Order of Calatrava House Museum

Submitted by brandcode_deweloper on
Id
2343706
Descripción
Breve descripción

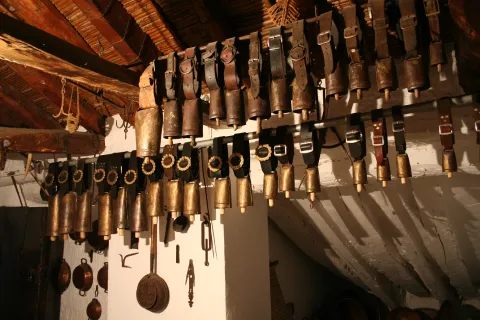
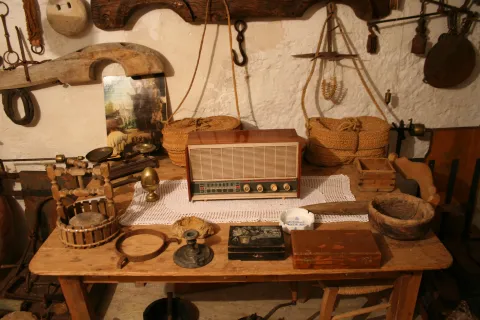
18th century building, rehabilitated and privately owned. It is a three-storey building, organized according to the architectural peculiarities of the time, within which you can see antiques concerning agriculture, ceramics, popular crafts, customs and everything related to the traditions of the Andalusian people.

Telecomunicaciones
Sitio web
www.casamuseo.com
Teléfono de contacto
953 260 629
Correo electrónico
visitas@casamuseo.com
Ubicación
Código Postal
23670
Latitud
37.528420
Longitud
-3.945310
Dirección
C/ Josefa Mena, 18
Distrito
Ubicación en el mapa
POINT (-3.94531 37.52842)
Tipos de punto de interés
Imágenes carrusel
imagen
Image
043.jpg
Imagen principal
Desactivado
imagen
Image
046%20%281%29.jpg
Imagen principal
Desactivado
Imágenes cabecera
imagen
Image
034.jpg
Imagen principal
Activado
Horario
Concert visit.
Loading map
Preparing points of interest and routes...
Viscount's House or Casa Grande

Submitted by brandcode_deweloper on
Id
4678481
Descripción
Descripción larga

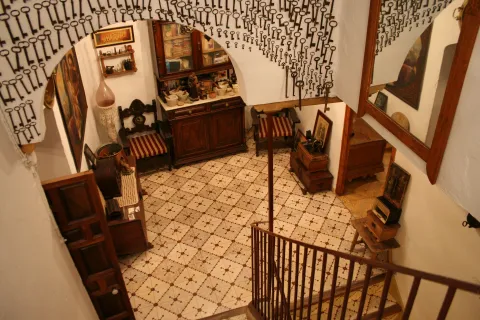
The built volume, which rests on a basement with stone vaults, is of two floors communicated by a staircase that starts from a corner of the courtyard. The walls are of ripian and tapial of remarkable thickness; the forging of rolls and in the configuration of the main courtyard were used jácenas of large squadría. The cover system is also woody, with chandelier and limas under Arab tile.

In the center of the construction is the main courtyard, with another secondary or garden in the back. The main courtyard, with a square floor, is visually reduced from its original proportions by adding partitions that allowed to protect two of the galleries and to enable a third room, leaving today only the northern panda. As a result of these changes, the elements of wood were altered, among which the large zapatas with the decoration of volts, spirals, crosses, etc. They are also to mention some cassette doors.

From the north-east angle of the courtyard starts the staircase, of a single stretch, covered by an orange half decorated with central floron and supported by pechines decorated by small heads of cherubim in plaster. The top of the staircase offers a flat double arch of a half-point cut that separates a factory machon.

The first floor has rooms for bedrooms with plaster shells on the entrance lintel. On the second floor there are three cameras, including the one that offers the façade to the Garden Street, open with a gallery of eight half-point arches.

The cover, located under that plunder, is high and sober and is shaped by simple Tuscan pilasters that flank the inintered vain.

Breve descripción

The Vizconde de Los Villares Palace in Los Villares (Province of Jaén, Spain) is the only civil building that coetanea to the foundation of the town in the 16th century. It is called by the villariegos "Casa Grande," for its notorious largest size to the rest of the house, or "Casa del Vizconde," for having belonged to the family of Don Francisco Zeballos and Villegas, first viscount of Los Villares.

It is a solarium house that follows the Spanish rural Renaissance models and the high Andalusia, of petreous facades, articulated around an intellized courtyard shaped by a wood-bearing structure of jácenas, beautiful shoes and right feet of considerable plastic and artisan value and open on its main facade by an elegant high gallery of half-point arches.

Ubicación
Latitud
37.772886
Longitud
-3.788329
Ubicación en el mapa
POINT (-3.788329 37.772886)
Tipos de punto de interés
Imágenes carrusel
imagen
Image
whatsapp-image-2020-04-06-at-14-12-38_14443041_20200410161719.jpg
Imagen principal
Desactivado
Imágenes cabecera
imagen
Image
54.jpg
Imagen principal
Activado
Loading map
Preparing points of interest and routes...
House of the Chains

Submitted by brandcode_deweloper on
Id
656022
Descripción
Descripción larga

In Beas de Segura we find different examples of this type on Feria Street. In Orcera we find some interesting houses on San José Street or in Genaro de la Parra. In the Gate of Segura and in Siles there are also examples of this architecture called generally regionalist, but what they are looking for at the bottom is to incorporate elements from other times in the design of the houses.

Elements of Muslim architecture will give rise to the ne- mudejar and so during different times as the rebirth or the baroque. Its owners intended to legitimize their situation of being able to recover elements of the medieval or Renaissance past, as an element that would serve to connect with the nobility and thus justify their situation of power. To talk about this type of construction, is to make it from the 19th century, a century of great transformations, a time in which the saws that make up the Natural Park know the province of Jaén and the establishment of mechanism and forms of government totally different from those that exist with the advance of Cazorla and the envination of Segura. It is the century in which great fortunes are formed and at the same time the number of poor families is growing exponentially, all of which are framed in a constitutional regime that is completely unknown to most of the inhabitants.

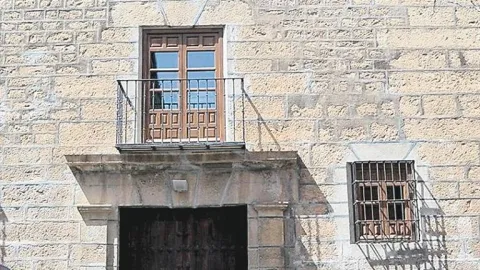
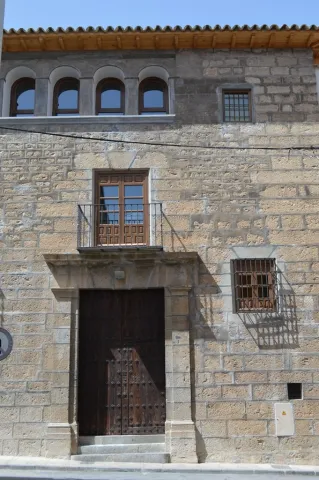
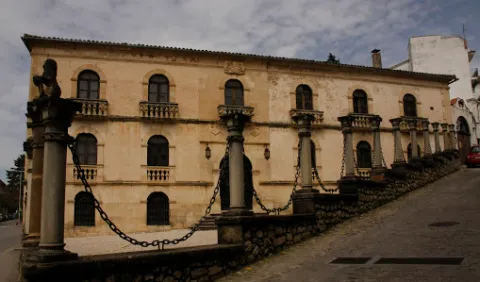
The House of the Chains is a three-storey construction that offers a compact and solid image highlighting Renaissance elements such as the half-point arches. A large entrance arch contains the shield of the Godoy family, the first owners to be recorded.

Breve descripción

The House of the Cadenas stands on the floor that occupied the house of the Marquis of Camarasa and still retains a stone plate belonging to the old building. This construction serves to understand all that architecture present in our villages and which is made up of large master houses that have little to do with the rest. During the 19th century there are a number of large owners who become owners of large areas of land from the disamortization and sale of public property.

Ubicación
Latitud
37.913400
Longitud
-3.002850
Dirección
C/ Cantarranas, 8
Municipio
Ubicación en el mapa
POINT (-3.00285 37.9134)
Imágenes carrusel
imagen
Image
Casa%20de%20las%20Cadenas1.png
Imagen principal
Desactivado
imagen
Image
casa-cadenas-2.jpg
Imagen principal
Desactivado
Imágenes cabecera
imagen
Image
casa-cadenas.jpeg
Imagen principal
Activado
Loading map
Preparing points of interest and routes...