Arroyo Los Hubios Country House
Id
2796671
Descripción
Breve descripción
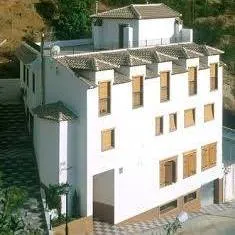
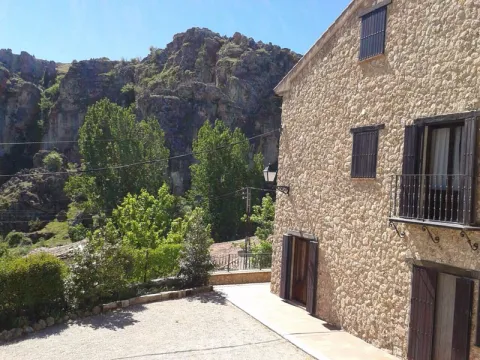
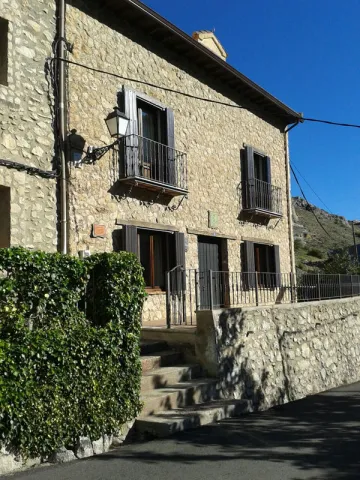
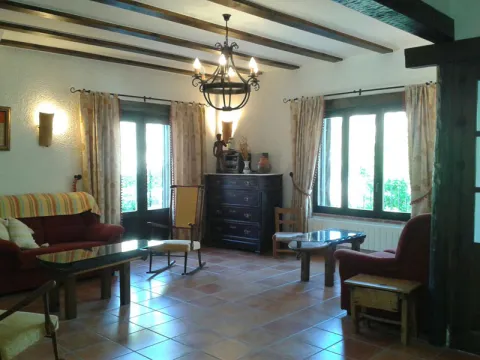
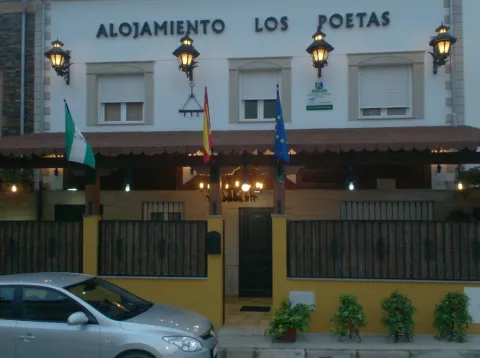
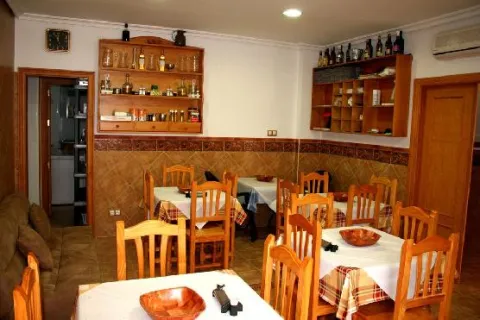
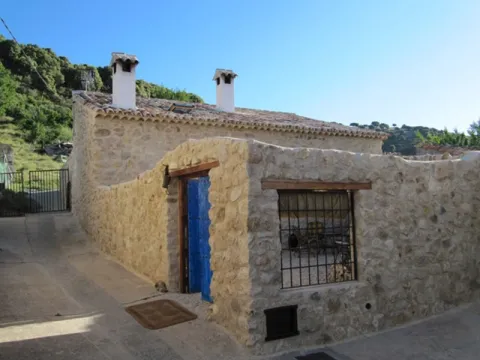
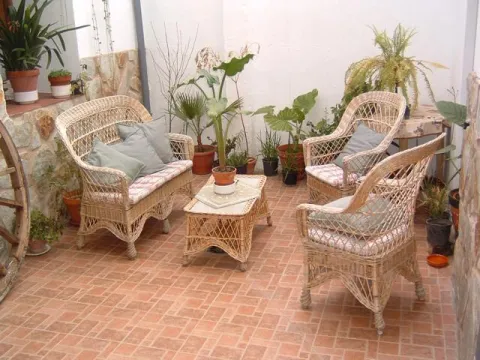
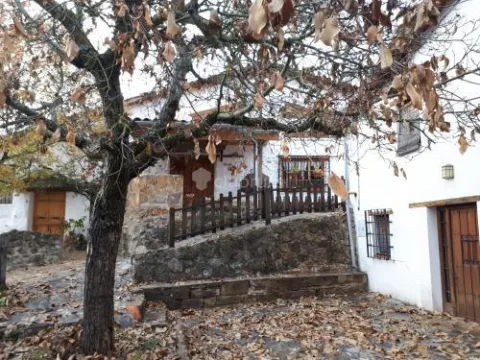
The Arroyo Los Ubios accommodation is located in Arroyo Frio and offers accommodation with terrace. The apartment has views of the city and is located 23 km from Cazorla.
Información de contacto
Teléfono
953 727 136 / 686 235 888
Correo electrónico
lospinos@turismoencazorla.com
Ubicación
Código Postal
23478
Latitud
37.945675
Longitud
-2.922054
Dirección
C/ Arroyo los Ubios, 16
Distrito
Municipio
Ubicación en el mapa
POINT (-2.922054 37.945675)
Tipo de alojamiento
Imágenes
imagen
Imagen
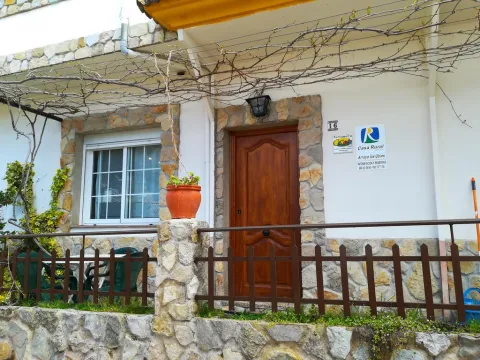
Imagen principal
Activado
imagen
Imagen

Imagen principal
Desactivado
Aforo
4
Horario
Entry: 15: 00 - 22: 00. Departure: until 11: 00.
Las habitaciones
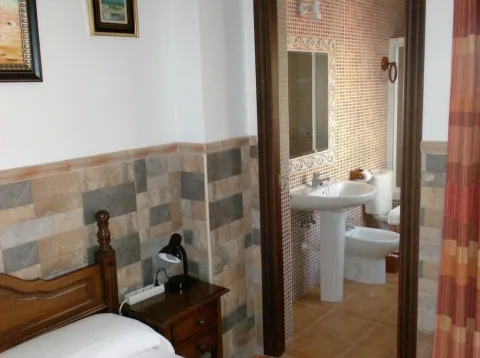
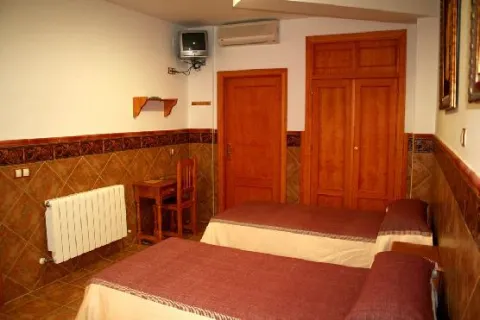
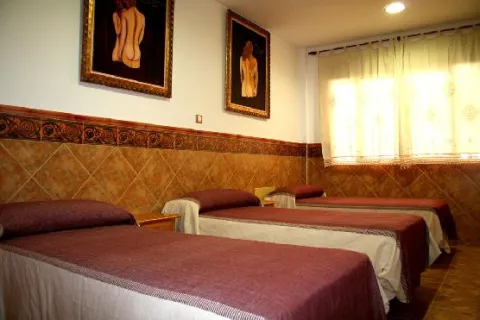
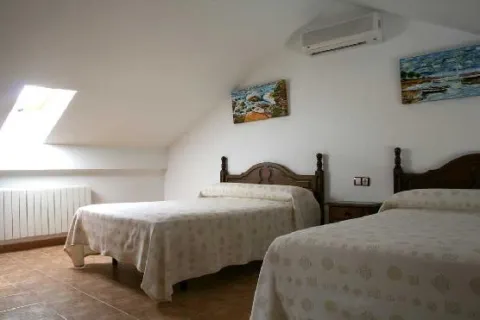
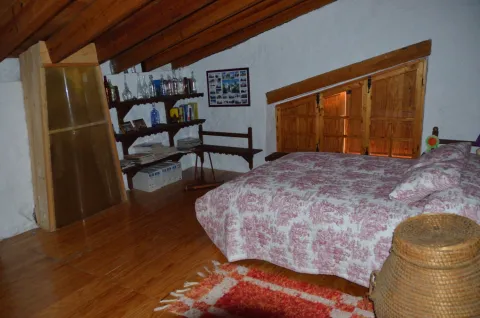
One room with double bed and one with two single beds
Otros servicios
Reception service
Loading map
Preparing points of interest and routes...
Interés
El Hotel
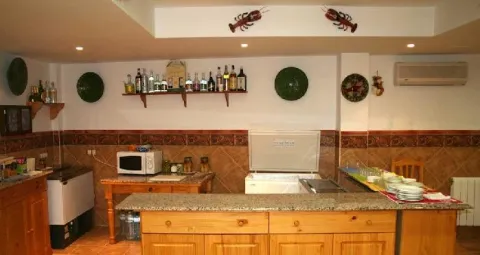
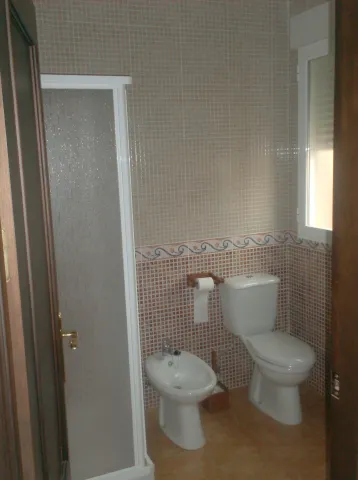
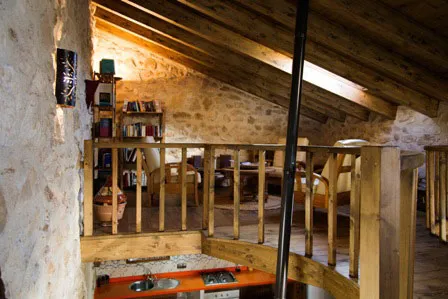
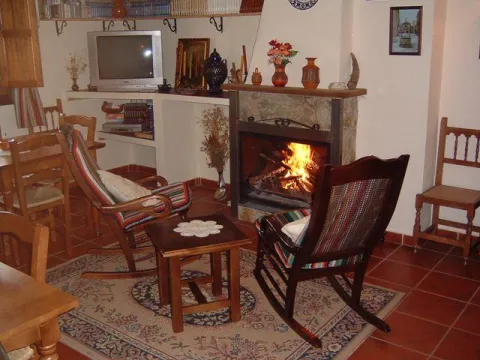
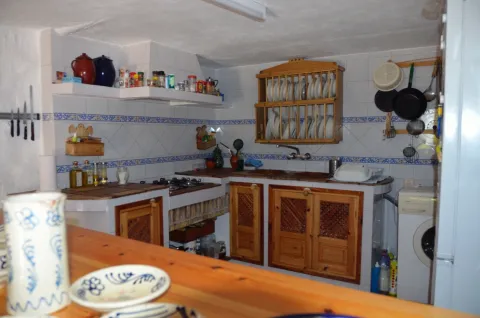
The apartment is on the ground floor and is equipped with 2 bedrooms, flat-screen TV and fully equipped kitchen with microwave, toaster, washing machine, fridge and stove. The apartment has a terrace. In the vicinity you can do cycling and hiking.