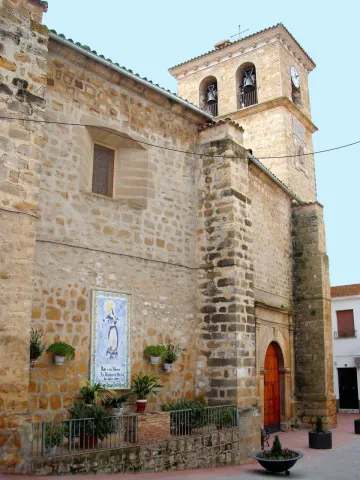
San Isidoro Parish Church
According to F. Escolano Gómez, on May 14, 1565, Pedro Hernández de Baeza, prior to the parish church of San Andrés, is responsible for the charge and discharge of the factory from the years 1562 to 1564; in the discharge of the year 1564, he is paid to Andrés de Vandelvira 3,740 maravedís "(...) by the traça of the major chapel that he made (...);" it is also noted that the factory continued between the years 1565 to 1570 and that in 1572 Alonso (the work of the work of the work of the Barba...). "Other notes in this regard are in the years 1575, 1576 and 1577, the latter being at the head of the master's office the Juanes de Izpino or Azpino. In the accounts of the years 1604-1610 there is a record of a..." second work of the chapel... "It is difficult to specify at present the vestiges of the Vandelvirians preserved in this major chapel, as it suffered an important intervention in the 17th century, in addition to numerous subsequent restorations.
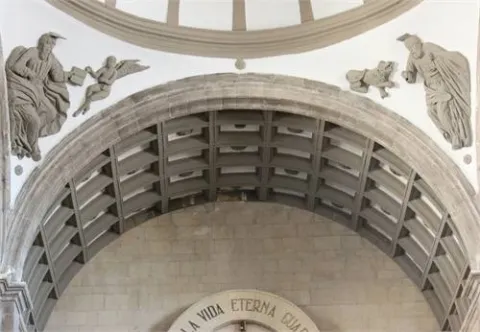
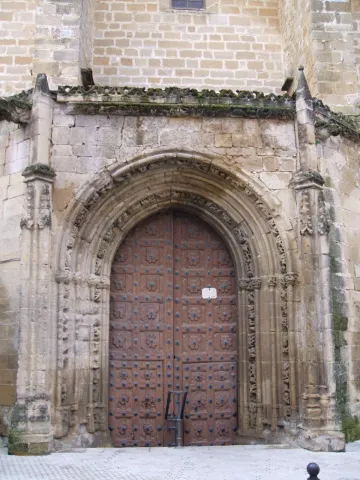
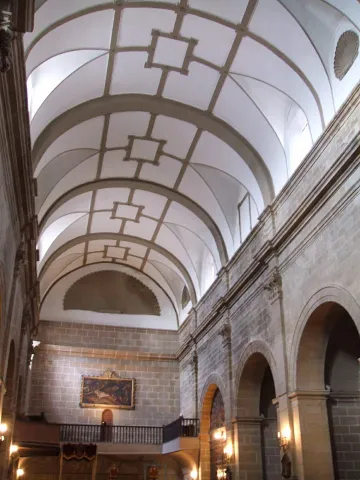
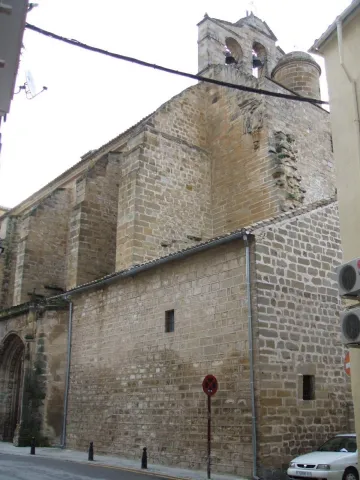
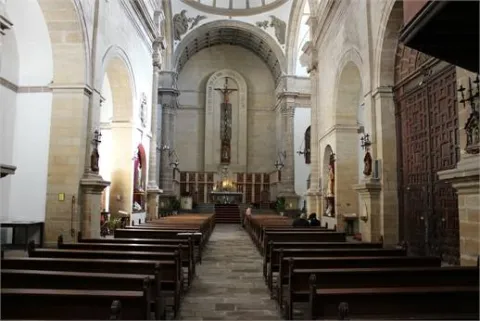
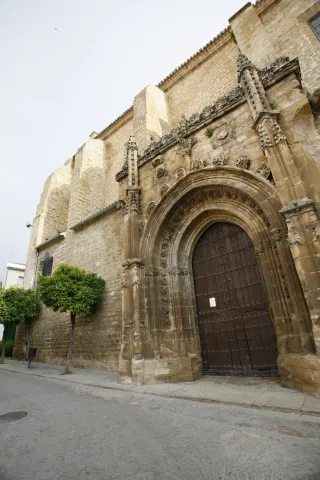
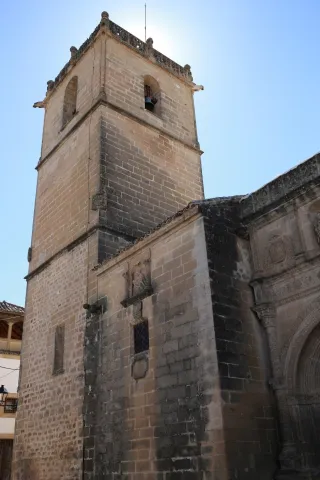
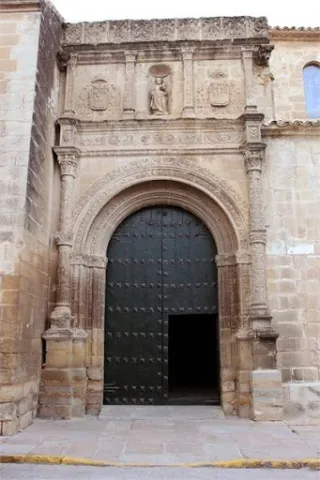
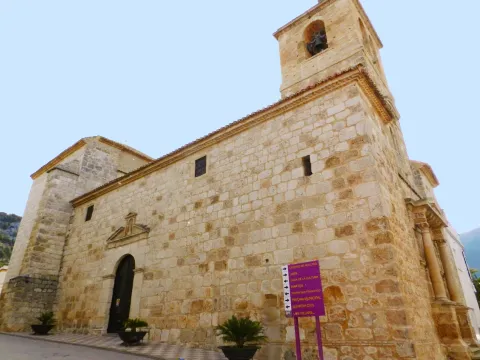
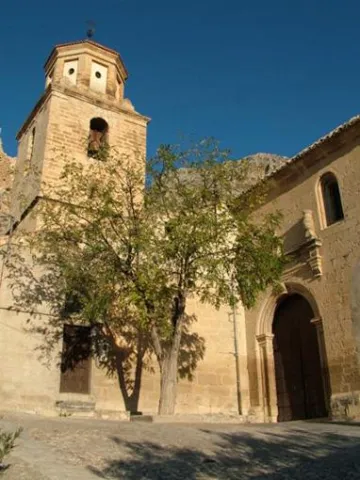
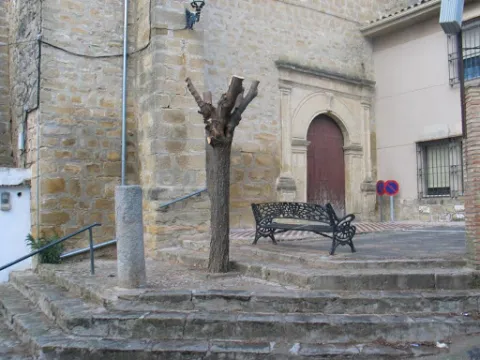
In any case, his participation in the constructive process of this monumental Gothic church is documented, the beginning of which is to be placed under the mandate of the prelate Don Alonso Suárez de la Fuente el Sauce (1500.1520), whose shields champion on the delicate plateresque cover open on the East side. There is a splendid tower of bells, with beautiful plateresque crest, raised in the time of Bishop Gabriel Esteban Merino (1523-1535). It is also the West cover, carved by the command of Bishop Don Diego Tavera (1555-1560). It does not keep the temple inside the original wooden roof, of which only one part remains at the level of the choir. The importance of this church for the city of Baeza is due, apart from the artistic, to the veneration of the local Patrons, St. Andrew the Apostle and Our Lady of the Alcazar.
OTHER ARTISTICAL MANIFESTIONS NOT ARCHITECHANIC.
The main chapel is headed by a beautiful altarpiece, which in the opinion of Professor Luz de Ulierte is "(...) one of the best carved, chromed and golden poly of the whole diocese, both its architecture and its sculptures (...)." Estilistically it is inserted into the circle of Sebastian de Solís and Gil Fernández, although made by the brothers Blas and Juan de León, between 1629 and 1633. The iconographic program is made up of the twelve Apostles, Christ Crucified with the Virgin and Saint John. In the shrimp, the Virgin of the Alcazar, patron of the city, is a Gothic size, although reformed in the 18th century. At the foot of the temple are the chorus and a canvas of the Divine Pastor in the baptismal chapel, pieces of the 18th century. Dieciochesca is also a beautiful Immaculate Conception. In the sacristy there are nine tables from an altarpiece of the late Collegiata, attributed to the painter Francisco Sánchez in the last decades of the 15th century. They represent the Birth, the Adoration of the Magi, the Circision, the Presentation of Jesus in the temple, the last Supper, the Performance, Calvary, the Ascension of Jesus and the Assumption of the Virgin.
Good for Cultural Interest. Monument. Declared in 03 / 06 / 1931. In the factory accounts of the church of San Andrés, there is Andrés de Vandelvira responsible for the main chapel.
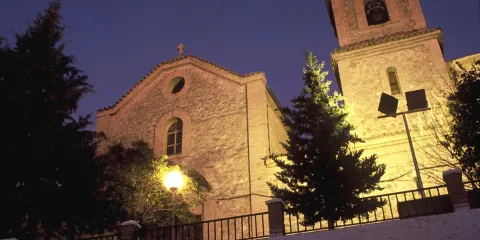
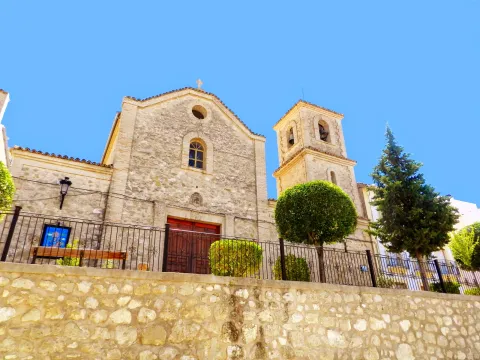
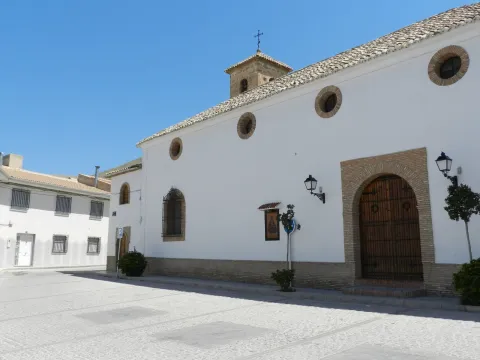
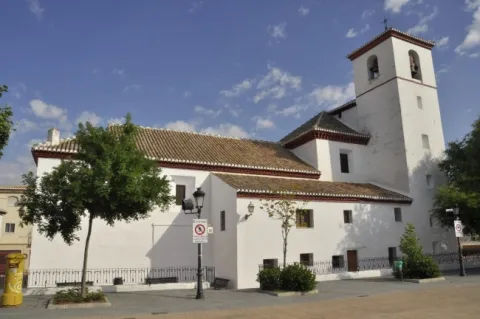
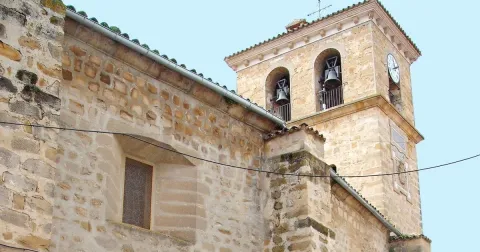
Its cover that coincides with the central ship is raised vertically with an intellized door that is preceded by a few steps, and, on it, on the same axis, a stylized window with a half-point arch. It also presents another circular window also highlighted with respect to the wall, and, closing on top of the main facade, a small stone cross, which marks the central axis. It is above the tower, with a square base, located on the right of our view, with three bodies separated by two strands and reinforced corners, and in the bell tower, large gaps with half-point arches and four-water tiles. To visit: time of worship.
The current church was completely rebuilt in the 1970s. The old one was ordered to be built by Cardinal Lorenzana, Archbishop of Toledo in 1787, and from it are preserved the shield on the outside, which shows the imposition of the casulla to San Ildefonso (remember the religious affinity with Toledo, a city to which this saint is linked) and which comes from the hermitage of "Chillúevar Vieja"; the baptismal pile, dated in the 18th century, and the ancient crown of the Virgin.
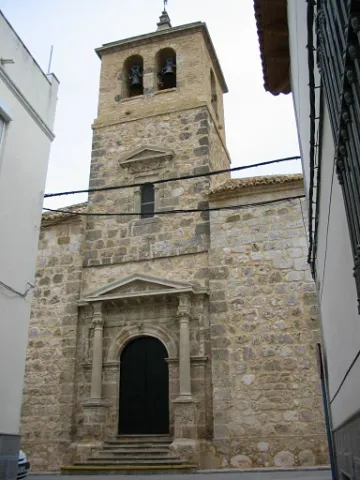
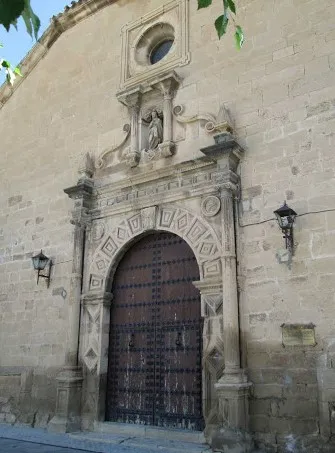
On its outside it exhibits a commendable dignity and uniqueness despite the constructive simplicity and budgetary constraints. The main cover rises on a small staircase and is emphasized by the tower of the church bell tower, on which it is curiously located in its first body. Its disposition is, however, the traditional: a half-point arch with fillets on the imposts, framed by symmetrically modulated Corinthian columns that rise on pedestals that, in turn, give perspective of depth to the cover and support the empleamento, whose frieze contains an epigraphic text. It is topped by a triangular fronton with a salient held by mends. The most significant thing, without a doubt, is the Mannerist of the second body of the tower, a kind of ornamental mask with garlands, inspired by the drawings of Serlio, which denotes very clearly the authorship of Francisco del Castillo. The third body welcomes the bells and ends up in the form of a chapitel. It has another cover on a wall of scarcely decorated masonry on the west side, with terraced pilasters and half-point arch with triangular front. Repeat the scheme in a second body, on a small scale, to host a baking with the stone image of the Virgin. The church was declared in 1994 Good of Cultural Interest.
It was built in the second half of the 16th century by the express desire of the Emperor Charles V. The traces were made in 1559 no less than by Francisco del Castillo "El Mozo," the prestigious Italian-formed architect, who led the works until his death, after which his brother Benito continued them. The factory made slow progress due to a lack of financial resources and was not yet completed in 1600. The temple was raised, as the customs of the Order of Calatrava established, over the place occupied by the ancient hermitage of Our Lady of the Star, and again it should be left under the name and protection of the Virgin. A single ship, with rectangular floor and drawer structure, which was covered by a false canyon and wood vault, has on its side niche chapels, opened by half-point arches, to host small altars. The dome near the presbytery retains in its breast the paintings of the 17th century, while those that can be observed in the intrados are from the second half of the 20th century.
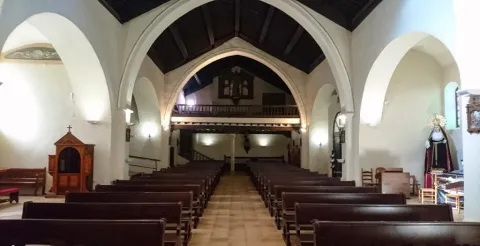
The tower is projected to the outside by a volume of square floor attached to the temple's feet. This one has a basic plant of three ships separated by arches pointed with a bone on its vertices, located in polygonal supports with capitals of great diversity and wealth in its labra, of protoromanic inspiration. The cover of the central ship is flat, made up of jácenes that fade over canes. This same cover is seen on the side ships, although with a soft inclination towards the perimeter walls. On the left there is the addition of two bodies, one of a quadrangular and one of a rectangular. In the Gospel wing, two capillas- hornaces are opened, the closest to the presbytery area is rectangular and covered by a half-canyon vault with false fajon arches that are used in mends. After a pointed bow, the shrimp covered by a half-orange dome is accessed on the breast. The cruise and part of the sacristy were reformed in the 17th.
In 1952 it was remade its deck, raising its walls about two meters. The presbyterium, of flat tester, is linked by the basilical plant through three arches, supported by powerful pillars of square-section stone, whose central vain offers greater height and light than the sides. Parallel to the presbyteral area is the Sacristy covered by canyon vault with four lunetes and in which the only existing shield of the moment is preserved, whose heraldic reflects the weapons of Bishop Don Baltasar Moscoso and Sandoval (1619- 1646).
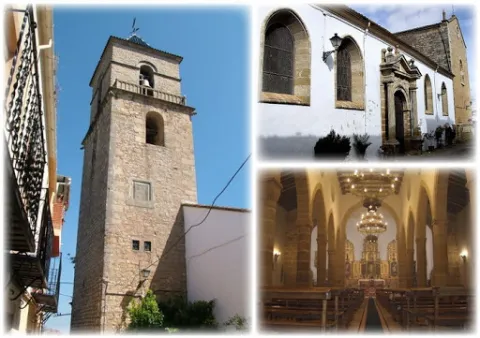
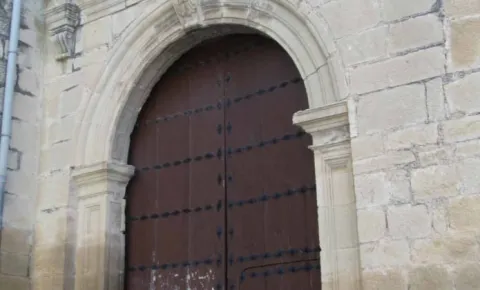
On the main façade, the church has a baroque cover (carved from the 17th century) with a half-point arch, a flormold and a key highlighted with acanto. On the sides, the flanking of two columns is free of diamond-point-decorated plates. It is overcome by a broken fronton where its vertices are crowned by pinacles with balls. At the foot of the temple there is a posterity of the primitive Arab castle made up of a half-point frame of large dovels, framed by rectangular scones.
It was declared Good of Cultural Interest (B.I.C), with the category of monument, by Decree 226 / 1992 of 30 December 1992, under the protection of the generic Declaration of the Decree of 22 April 1949, and Law 16 / 1985 on the Spanish Historical Heritage.
The tower, the most ancient monument of the town, served as a defense of a primitive visigoda and later Arab, protagonic fortification, initiated in the 14th century, raised in the old defensive enclosure, taking advantage of earlier elements such as the tower turned into a bell tower, passing after the reconquest to play the emblematic role of torre-bell of the church erected between the XIII-XIV centuries.
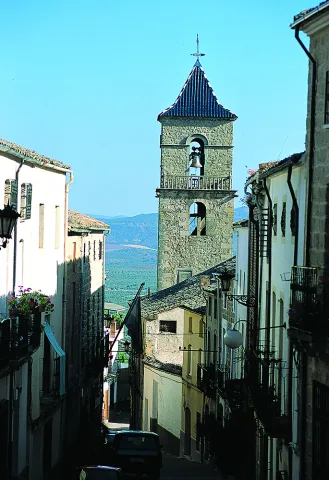
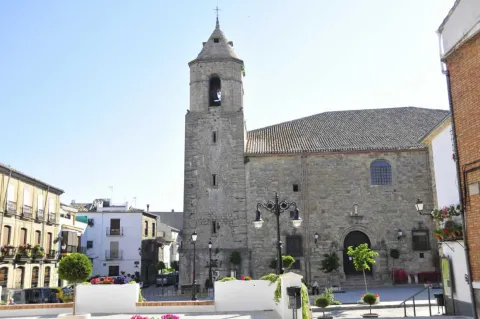
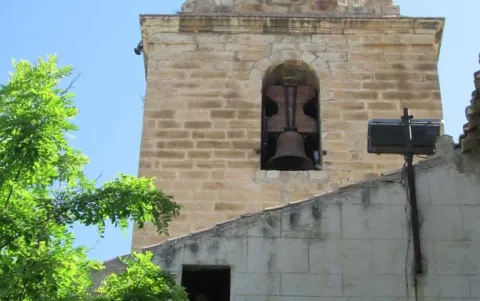
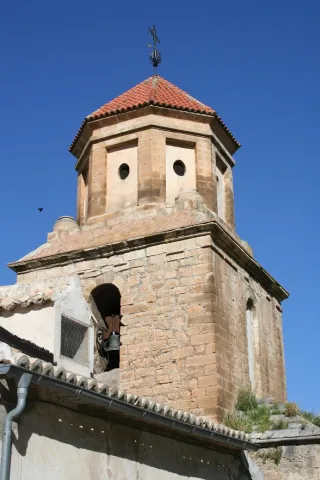
This Church was ordered to be built by the Archbishop of Toledo Don Francisco Antonio de Lorenzana and Buitron in 1778. Its most characteristic element is its tower, which is a visual reference point for the entire population and the only vestige of the 18th century, although like the church, it has been restored in different times. The square-based tower has a bell body with four holes covered with half-point arch and four-water roof.
Inside there is a painting on the wall covering the wide absidal space. His iconography contains three main themes: The Coronation of the Virgin, The Ascension of the Lord and The Visitation.
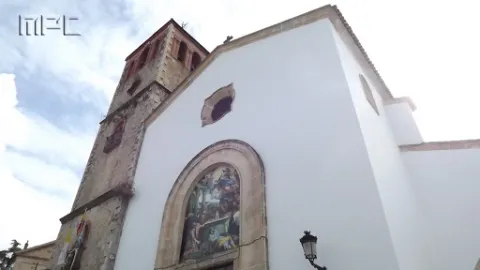
On the facade of the Church you can see an impressive fresco. From its exterior stands the bell tower with a square base in a tile pinnacle.
This medieval church, formerly under the title of Santa Maria de Gracia, has suffered several percans, the most serious of which the French troops have given in their flight after the defeat of Bailén. From 1825 a long period of works was started for its restoration.
The entrance to the second factory is made through a pointed diaphragm arc. It has a Renaissance altarpiece presided over by the Virgin of the Assumption.The two covers are protected with wooden ranger between counterstrengths. They're Renaissance.At the foot is the 16th century tower, which has three bodies, the last one with bell holes and a pyramidal chapel finish.
Built between the 14th and 15th centuries and reformed in XVIII. It consists of a single central body and several side chapels. Two factories are distinguished: the 18th century section that is covered with a half-canyon vault, with fajon arches supported by a classic molding on crate pilasters.
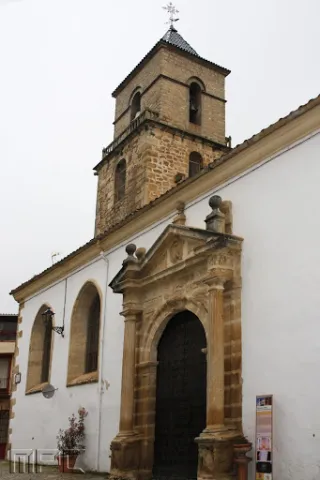
Its covers are of simple structure but of great ornamental interest. The main one, of the XVII, opens with a half-point arch, between Ionian columns, geometrically decorated with mannerist-style breaks. In the center a hornadine houses a sculpture of the Immaculate. It has two other covers, both with half-point bow, the northern cover of 1570, with flamboyant care at the ends of the cornice, which is attributed to Francisco del Castillo "el Mozo" and his brother Benito; and the southern cover, dated 1620, with oval shield, aletons and pinnacle.
The Parish Church of Nuestra Señora de la Asunción, near the castle, is built on a rift of the land and has magnificent silery and remarkable covers. The oldest, Gothic part, are the header and the cruise, with starvaults of tercelets. The three ships have docile columns and half-point arches Renaissance. Its quadrangular tower, with four half-point arches to locate the bells, is made octagonal in the second body. It has two magnificent 18th-century pulpits and a baptismal 16th-century pile.
Professor Pedro Galera includes this temple in the artistic production of Andrés de Vandelvira, as this is the basis for certain data discovered by him in the Diocesan Historical Archive of Jaén. The opinion is Diego Angulo, expressed in the report of the Royal Academy of History for the declaration as a historical-artistic monument.
Under the episcopate of Don Francisco Delgado (1566-1576), a large part of the factory had to be carried out, placing its shield on the arch of the major chapel. Several years ago, a chapel on the side of the Gospel, dated 1561, was erected. According to V. M. Ruiz Fuentes, in 1572 the church is still to be completed, in this year the cantero Pedro Hernández of Cantabrana being forced to "(...) remove the stone that was necessary to make two pillars in the yglesia of Santa Maria from the place of Rus with certain arches and labrallos on my coast (...)." The following chronological data is on the Gospel side access cover, dated 1583. The tower, of a rectangular floor, appears to have been raised under the command of Bishop Sancho Dávila (1600-1615), whose shield appears on it. In 1820 there were serious problems, which led to the drafting of a project for its reconstruction.
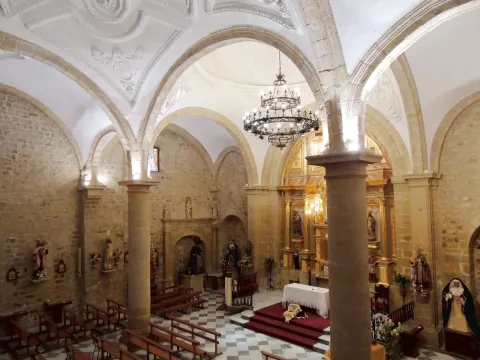
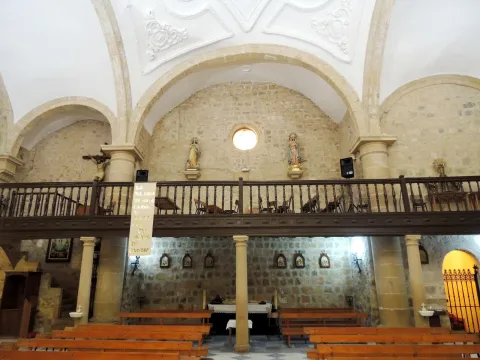
In 1950, other works were carried out, as recorded in an inscription carved around the blasphon of Bishop Dávila. The plant is of living room, with external contrasts (those of the baked feet), of almost quadrangular proportions, which increases the sense of centralization, not highlighting to the outside its flat header, but in the interior with a powerful arc of half point. It is divided into three ships with two sections and supports columnated on half-point arches; the space in front of the presbyterium is covered with an orange half, with the Evangelists, with a baroque bill, on the breast; the central vault is decorated with a mixtilineum rhyme combined with triangular frames at the angles; with bays are covered the rest of the covers, except the cor- located at the feet on a trib- that is made with a half-barrel. The access covers, as well as the capillas-hornacinas and other constructive elements denounce a simple, but clearly classical, aesthetic.
Andrés de Vandelvira in this case traces a church according to the economic conditions of its factory, but the result is not exempt from some elegance thanks to the columnated supports provided, to the cornices, arqueries and vaults laid. The architectural joint shows a clearly vandelvirian environment.
OTHER ARTISTICAL MANIFESTIONS NOT ARCHITECHANIC.
The main altarpiece, a piece of little merit, houses the image of Our Lady of the Assumption, a size made in 1964 by the Malagasy sculptor Francisco Palma Burgos. Of interest is the set of pieces that make up the museum of goldsmiths, installed in a small room at the foot of the church.
Monument, Good Cultural Interest. Incoado 08 / 02 / 1983. On the ancient Gothic church, of which some remains are preserved on the feet, the present temple was carved in a quarry stone throughout the 16th century. There are few documentary news about the constructive process, but some inscriptions and the heraldic episcopal preserved in its factory can mark the pace of the works.