Saltar al contenido principal

Church of the Encarnación

Submitted by brandcode_deweloper on
Id
4586514
Descripción
Descripción larga

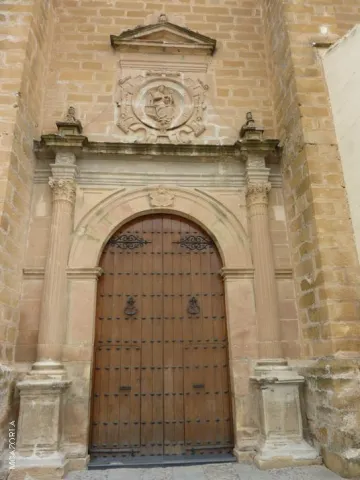
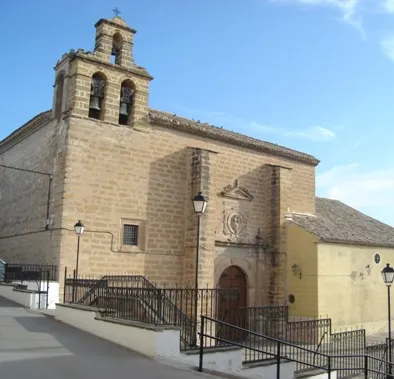
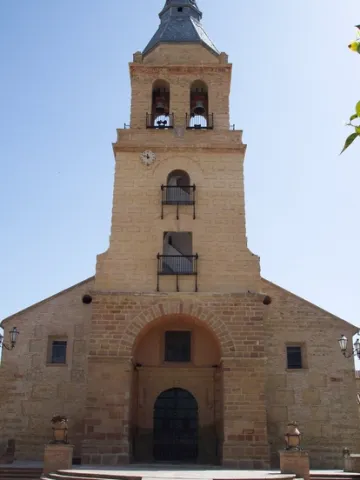
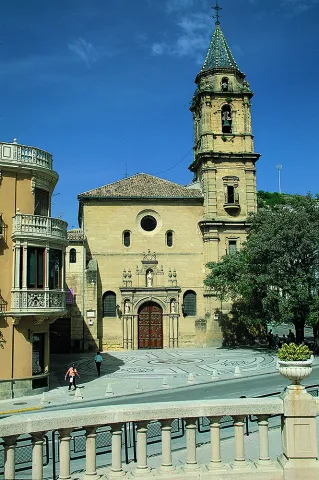
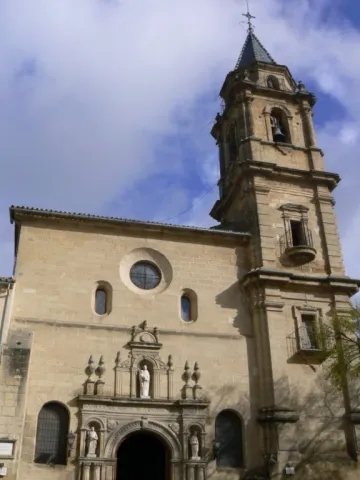
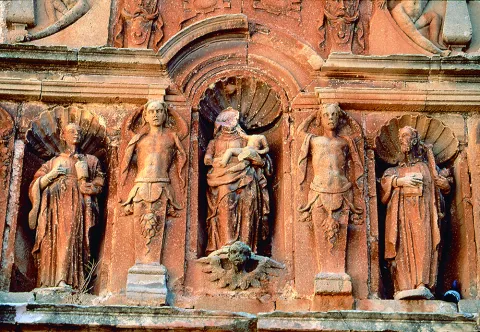
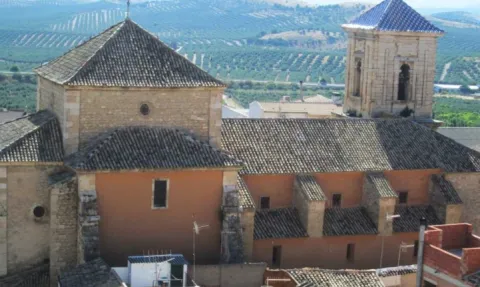
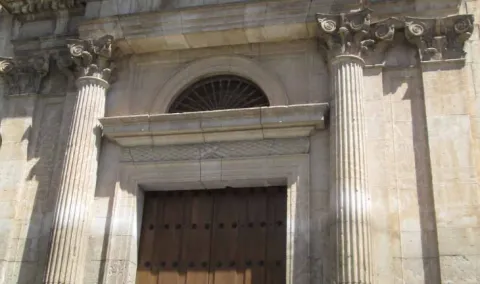
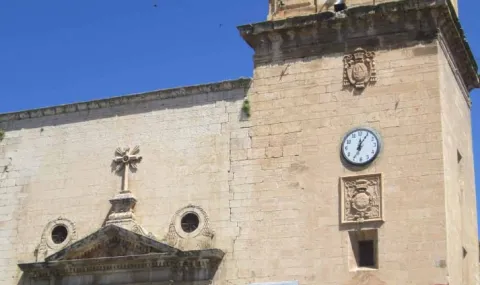
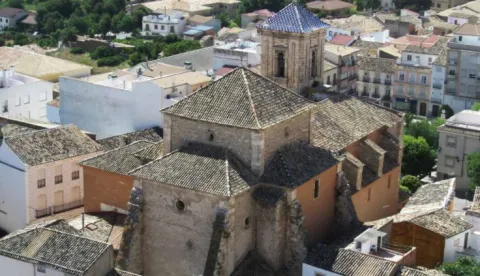
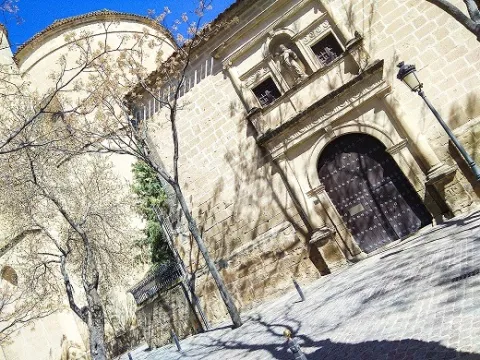
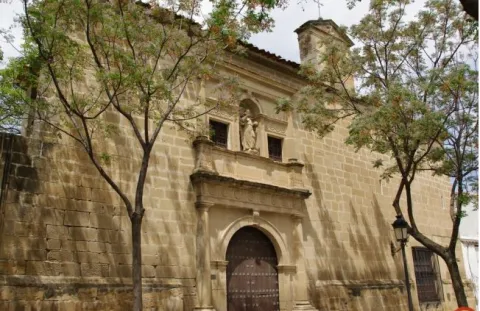
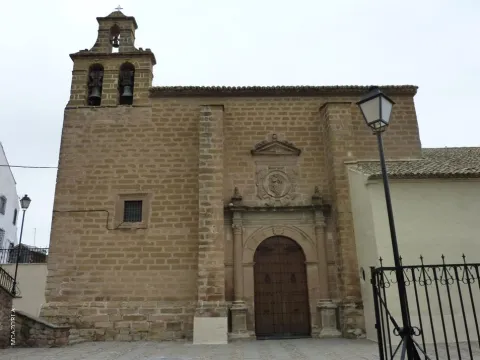
The original element is its rectangular ship covered by a half-barrel vault that rests on fajon arches which, in turn, unload over foothills. Very later is the presbyterium, which is accessed by a half-point spinal arch, and whose flat tester receives light by clover-shaped windows. Outside, on the right side, at the feet, a swordsman with two bodies is raised, the lower one with two moons with a half-point arc and the upper one with a single hole of bells. However, the most prominent of the parochial is the cover, Renaissance as the ship, between verticalized strokes. In the middle point arc a small sheet emphasizes the key and the gears contain triangular plates. The jambas, on the other hand, are smooth and the flank columns with Corinthian capitals. The internment has double architrabe and, above it and the stone vases of the ends of the cornice, there is a striking medallion, on the parchment board, with a relief of the Saying Virgin with the Child on the knees and a cherub at the feet.

Breve descripción

If the Palace of the Benavids is the most significant of the civil cultural goods in contrast to the aesthetic poverty and architectural simplicity of the City Hall, religious representativeness is held by the parish church of the Incarnation. Its proportions are discreet; its construction began in the 16th century, but population growth from the last third of the 18th century required a long process of enlargement that was consumed throughout the 19th century.

Telecomunicaciones
Sitio web
www.jabalquinto.es/el-municipio/patrimonio-historico.html
Teléfono de contacto
953 617 054
Ubicación
Código Postal
23712
Latitud
38.019620
Longitud
-3.722530
Dirección
C/ Encarnación
Distrito
Municipio
Ubicación en el mapa
POINT (-3.72253 38.01962)
Tipos de punto de interés
Imágenes carrusel
imagen
Image
iglesia%20de%20la%20encarnaci%C3%B3n%20en%20jabalquinto.jpg
Imagen principal
Desactivado
imagen
Image
iglesia%20de%20la%20encarnaci%C3%B3n%20en%20jabalquinto3.jpg
Imagen principal
Desactivado
Imágenes cabecera
imagen
Image
iglesia-encarnacion-ok.jpg
Imagen principal
Activado
Microsite al que pertenece
Loading map
Preparing points of interest and routes...

Church of the Encarnación

Submitted by brandcode_deweloper on
Id
4969850
Descripción
Breve descripción

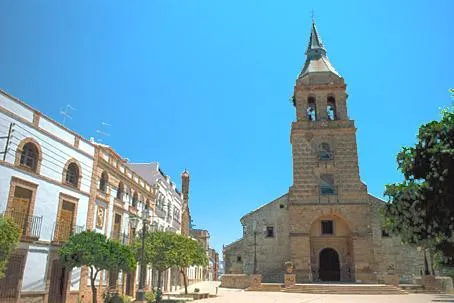
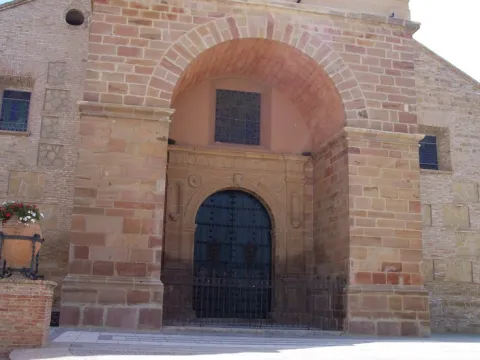
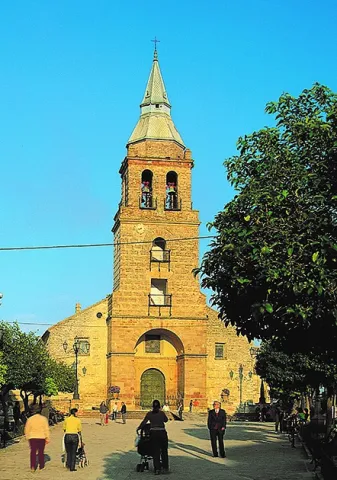
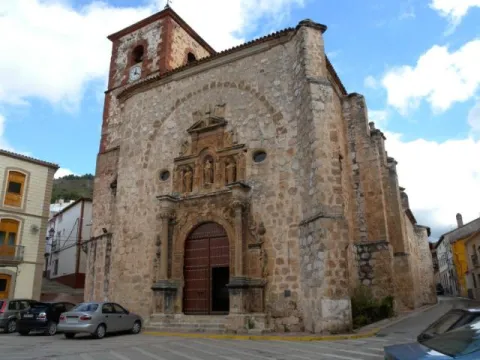
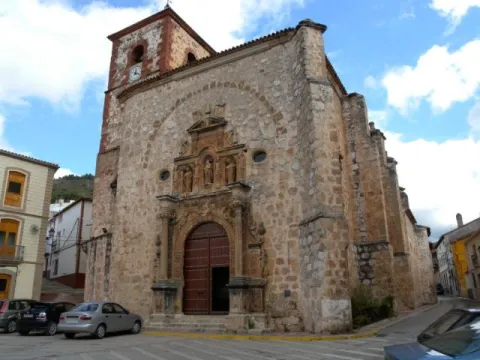
It was built following theGothic stylefrom the early 16th century. Its plant consists of three ships separated by cruciform pillars and covered with a mudejar roof that in the 18th century was camouflaged with false cross vaults. The chorus and the mannerist altarpiece were destroyed in the 1936 Civil War and later restored. The sacristy is accessed by aplateresque cover. It has a pantheon and side chapels, built between the 17th and 18th centuries. Highlights the size ofthe tower of octagonal structureand traces mannerist, raised at the foot of the church in the early 17th century. The cover of the church is discovered behind a large half-point arch of silery at the start of the tower.It has been declared an Artistic Historical Monument in 1983.

Telecomunicaciones
Sitio web
www.donoamiiglesia.es/san/Home#!/
Teléfono de contacto
953 521 376
Ubicación
Código Postal
23750
Latitud
37.974250
Longitud
-4.107420
Dirección
Plaza de la Encarnación, 2
Distrito
Municipio
Ubicación en el mapa
POINT (-4.10742 37.97425)
Tipos de punto de interés
Imágenes carrusel
imagen
Image
00001231.jpg
Imagen principal
Desactivado
imagen
Image
100_1228.jpg
Imagen principal
Desactivado
imagen
Image
100_1231.jpg
Imagen principal
Desactivado
Imágenes cabecera
imagen
Image
Mon200.jpg
Imagen principal
Activado
Microsite al que pertenece
Loading map
Preparing points of interest and routes...

Church of the Consolación

Submitted by brandcode_deweloper on
Id
2275427
Descripción
Descripción larga

Its construction began in 1538, with a very slow rate of growth as a result of a shortage of economic resources. It was built almost entirely at the end of the 16th century, working in it the famous Jiennese architect Ginés Martínez de Aranda.

During the 17th century the works resumed and in the first third of the 18th century the sacristy, the cloister and the major chapel were concluded; and at the end of the 18th century the tower was built, which contrasts stylistically with the rest of the church.

Breve descripción

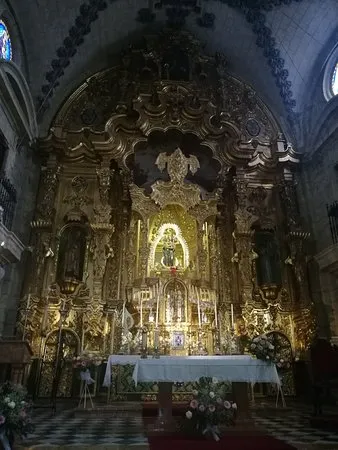
It is the great church of Alcalá par excellence, to which it contributes its location - at the beginning of the street Real and the Carrera de las Mercedas - its dimensions and the fact that in it is found the image of the Virgin of the Mercedes, patron of the villa.

Telecomunicaciones
Sitio web
www.alcalalareal.es
Teléfono de contacto
953 580 000
Ubicación
Código Postal
23680
Latitud
37.464820
Longitud
-3.924360
Dirección
Glorieta de Consolación, s/n
Distrito
Municipio
Ubicación en el mapa
POINT (-3.92436 37.46482)
Tipos de punto de interés
Imágenes carrusel
imagen
Image
Mon284.jpg
Imagen principal
Desactivado
imagen
Image
altar-mayor.jpg
Imagen principal
Desactivado
Imágenes cabecera
imagen
Image
11_08_29_iglesia-consolacion-alcala-foto_martin_javier-1.jpg
Imagen principal
Activado
Horario
Monday to Sunday: 09: 00 - 14: 00 and 18
Microsite al que pertenece
Loading map
Preparing points of interest and routes...

Church of the Asunción

Submitted by brandcode_deweloper on
Id
913640
Descripción
Descripción larga

The works had to begin shortly after, and when on January 26, 1537 a visit was made by the visitors of the Order of Santiago, in the inspection of the accounts there was an expense that linked Andrés de Vandelvira to the project of the new factory next to the cantero Juan de Mojica; the church butler justified a total of 30,000 maravedis paid to these teachers "(...) for the quenta of the work of the yglesia that is being avened from haçer in the plaça (...)."

The trail of the new church was set up in Francisco de Luna, a master of canteria of recognized prestige at the service of the Order of Santiago, which in turn would be the one that encouraged Vandelvira and Mojica to keep the work at first. However, a certain documentary vacuum has generated confusion in the constructive process of this church, since if at first it is clear the commission to Mojica and Vandelvira, months later as it appears from another letter from the king - of 12 October 1537 - the factory was rekilled by the cantero Juan Martínez, although at the foot of the work was left Juan de Mojica for many years. De Vandelvira and Francisco de Luna do not know any more data related to the church of Orcera, but they must have influenced Juan de Mojica, a bartender at the end and after all professionally related to them. Perhaps Vandelvira also influenced the intervention made in the church by the singers Martín López de Alcaraz and his father Anton Sánchez, active in the city of Ubeda, in the years 1567 and 1568.

In the church, finally built throughout the 16th and 17th centuries, once again the Gothic-Renaissance duality is maintained in the approach of its unique ship, divided into three sections covered with tercelette vaults plus a quarter or major chapel with a starved vault. The arches perpiaños of the sections are half-point and the parietal - slightly pointed - are placed in semi-columns raised on bases of more classical composition. The classicism is more forceful on the outside: windows, side cover, cornels and vases that crown the contrasts. At the beginning of the 20th century, a monumental and proud 16th-century cover came from the late Franciscan convent of Santa María de la Peña, in which a beautiful Gothic image was venerated with this advocation, now preserved in the parish temple of Santa María del Collado de Segura de la Sierra.

Lost almost all of its movable goods in 1936, they are worthy to describe within the imagination a Crucified Christ of Manierist inspiration - preserved in the sacristy - which presents the particularity of which it was made in wood paste, and an Ecce Homo, a baroque size venerated in the town under the advocation of El Señor de la Caña, located at the entrance of the chapel of the Sagrarian. The major altarpiece, in gold bread, was built in the post-war and occupies most of the header's tester.

Breve descripción

Monument opened on 8 February 1983. In Orcera, in the area of Segura de la Sierra, although with its own council, there was, according to the visit of 1525, a small church dedicated to San Mateo on the outskirts. The increase in population and greater economic capacity determined the construction of a new temple in the public square; as it was mandatory the request was requested to the Council of the Order of Santiago and King Charles I as the supreme master of it. Carlos I in a letter, dated February 8, 1535 in Madrid, ordered that appropriate steps be taken on whether or not such works were appropriate, teachers' expenses, etc. On 28 February the licence was granted.

Telecomunicaciones
Teléfono de contacto
953 480 080
Ubicación
Código Postal
23370
Latitud
38.317650
Longitud
-2.659190
Dirección
Plaza España, 1 Camino de Navalcán C/ 18 de Julio, 6
Distrito
Municipio
Ubicación en el mapa
POINT (-2.65919 38.31765)
Tipos de punto de interés
Imágenes carrusel
imagen
Image
Mon444.jpg
Imagen principal
Desactivado
imagen
Image
175419-iglesia-de-orcera%20%281%29.jpg
Imagen principal
Desactivado
Imágenes cabecera
imagen
Image
175419-iglesia-de-orcera.jpg
Imagen principal
Activado
Loading map
Preparing points of interest and routes...

Church of the Asunción

Submitted by brandcode_deweloper on
Id
5712493
Descripción
Descripción larga

The beautiful tower is the work of John de Aranda (1640) decorated with episcopal shields. The cover is neoclassical from the end of the 18th work of Manuel Caballero, one of the best in the province due to its airful proportions. Located on the wall, there is the valuable 'Ibero-Latin inscription of Galdur' old cradle city of Jódar, of the 1st century. C. This practice served to enaltecer the classical antiquity, where this architectural style found its roots.

History

It was built on the primitive Mosque, documented by the Arab geographer Al-Himyari, which mentions that it was "three ships supported by marble columns."

His primitive advocation was that of Santa Maria, not knowing what the primitive building was, only that the Altar Mayor was oriented to the west and its main door to the north, next to the so-called "Source of the Place." The first documentary data on the works of the present temple dates back to 1547, bringing the stone from the quarry of Bedmar. In 1569 the Sunday Master of Uriarte worked on it. From 1582 to 1589 the work was carried out by Juan Vizcaino. In 1591, the Gaspar and Francisco de Aranda brothers were mentioned as builders and singers, building the central ship with their six side chapels with cassette vaults, so to the use of Vandelvira, who was the supervisor of the works of the temples of the Diocese. The whole set is of Renaissance-purist style.

In 1613 the construction of the Tower began, according to the trace of Juan de Aranda Salazar in a baroque style. Three shields belonging to the Bishops are carved in stone: Sancho Dávila, Cardinal Moscoso and Fernando Andrade, in the work of the Masters Francisco de Zamora, Alonso Galan, Andrés and Diego Guerrero, being completed in 1661 by Euphrassio López de Rojas, a shield of Sancho Dávila is found inside. One of its four bells is 1794.

In 1729 he repaired the header or Major Chapel by Juan de Consuegra. From 1771 to 1780 is built the current cruise, Capilla Mayor and dome of the Evangelists in neoclassical style with details of the rocky in the dome that was built by Pedro Fernández, Manuel and Juan Armenteros. In 1799, the pulpits and graderies were placed and the construction of the Main Fachada in neoclassical style was started by Manuel Caballero, who finished it, along with the choir in 1801. According to some historians, the façade is one of the best in the province because of its irous proportions. In 1864 the Capels of Expiration and Baptism were built. In 1877 the construction work of the Chapel of San José, directed by the architect Pedro Pascual Samaniego, with elegant orange half, was completed and decorated with interesting frescoes from 1915. From 1989 to 1992 the temple suffered a profound restoration by adding elements that further enhance its interior as several altarpieces in Macael marble and stone, the magnificent Reja and silery of the Chapel of San José, lighting, etc.

Breve descripción

With a classical Renaissance façade, the main temple of the town dates from mid-XVI, at which time it was built on the site of an ancient church of Santa Maria which in turn was located on the major mosque. It is a Latin cross plant with side chapels like Andrés de Vandelvira. Covered with canyon vault and dome on breast on the cruise. The cruise, the presbytery and the major chapel are 1775.

Telecomunicaciones
Sitio web
www.iasuncion.es
Teléfono de contacto
953 327 100 / 953 785 157
Ubicación
Código Postal
23500
Latitud
37.844840
Longitud
-3.352880
Dirección
C/ Juan Martín, 1
Distrito
Municipio
Ubicación en el mapa
POINT (-3.35288 37.84484)
Tipos de punto de interés
Imágenes carrusel
imagen
Image
Igleisa-de-asuncion.jpg
Imagen principal
Desactivado
imagen
Image
2.jpg
Imagen principal
Desactivado
imagen
Image
4.jpg
Imagen principal
Desactivado
Imágenes cabecera
imagen
Image
3.jpg
Imagen principal
Activado
Microsite al que pertenece
Loading map
Preparing points of interest and routes...

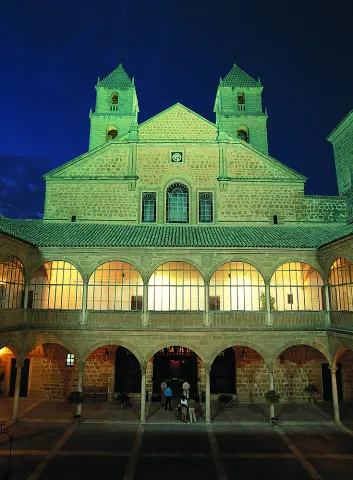
Hospital of Santiago

Submitted by brandcode_deweloper on
Id
915418
Descripción
Descripción larga

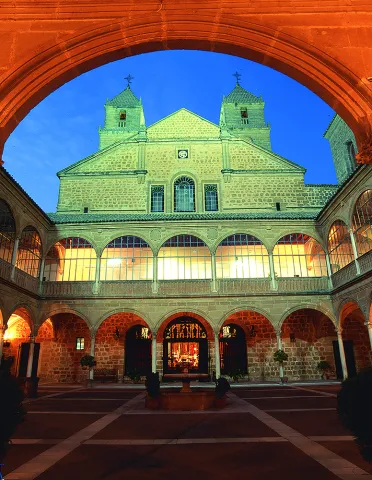
El 17 de septiembre de 1562 redactó los estatutos fundacionales, precisándose de manera clara en la primera de las cláusulas la autoría por parte de Andrés de Vandelvira de la totalidad del proyecto: “Primeramente mandamos que la dicha casa y hospital se acabe según el orden y traza que tiene dada Andrés de Vandelvira, maestro de cantería, conforme a la cual la dicha obra está comenzada (...)”. Las funciones de este magno conjunto son varias y están relacionadas con la vida y obra de su fundador. En primer lugar, es hospital para enfermos de “bubas” (después se amplió la asistencia a otras enfermedades); en segundo lugar, capilla para el culto divino, que ha de levantarse “(...) conforme a la traza que tiene dada el dicho Andrés de Vandelvira, maestro de cantería (...)”. En tercer lugar, enterramiento “(...) Donde sea nuestro cuerpo sepultado y traído de donde quisiera que muriéramos (…)”; pero además se reservarían unas habitaciones para su residencia particular en el ala Este.

El edificio debía albergar a todo tipo de personal destinado al mantenimiento sanitario y espiritual. Edificado sobre un amplio solar fuera de las murallas, como era preceptivo para esta obras de carácter sanitario-asistenciales de gran envergadura, cercano a la ermita de San Lázaro y, por tanto, a la entrada de Úbeda desde Baeza. Este hospital, como otros tantos construidos en el siglo XVI en España, por su enorme monumentalidad estaba destinado a convertirse en indiscutible nudo urbano en la expansión extramuros de Úbeda. Efectivamente, en la actualidad es uno de los hitos arquitectónicos y culturales más importantes de la ciudad.

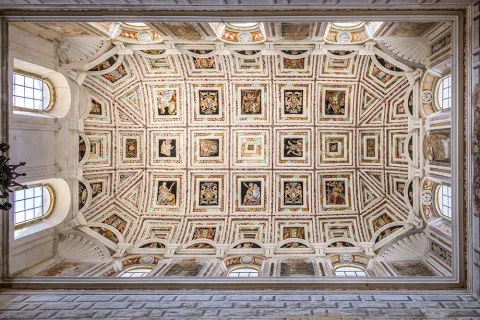
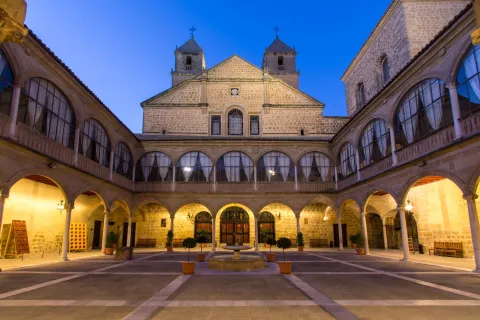
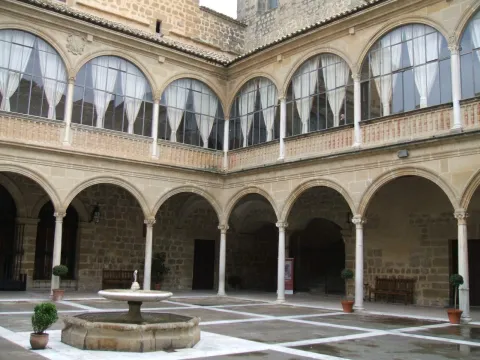
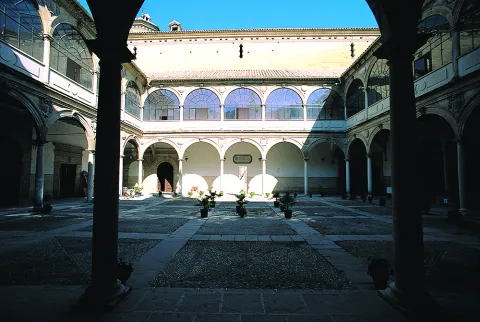
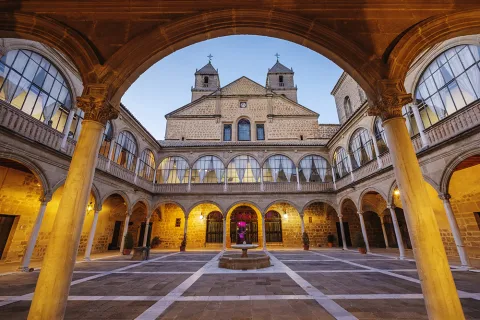
La construcción se inició antes de 1562, pero por causas desconocidas las obras se interrumpieron durante casi dos años, para continuar ya a finales de 1564 y no detenerse hasta su terminación en 1575, diez años después de la muerte de su fundador. Su gran fachada, articulada en dos plantas, es de traza apaisada y de extrema sobriedad; está precedida por una amplia lonja sobre elevada de la calzada adornada por cuatro gruesas columnas dóricas con leones asentados en ellas que sostienen el escudo del fundador. La portada de acceso, con un relieve en el que se representa a un Santiago Matamoros, y dos grandes torres a los extremos sin función aparente terminan monumentalmente el conjunto por este lado Sur, quedando el resto de los lados perfectamente aislados del exterior por altos muros y dependencias. El patio central, al modo de los palacios, se articula con dobles pandas en sus cuatro lados conformadas con cinco arcos de medio punto rebajados apeados en elegantes columnas de mármol blanco de orden corintio. La escalera, de grandes dimensiones, se cubre con una soberbia bóveda decorada con un amplio programa iconográfico en el que se representan, entre otras figuras, efigies de reyes hispanos, desde Alfonso VIII a Felipe II; en el frente de la misma luce un gran escudo de Don Diego de los Cobos. A los lados de este patio central, orientados a los espacios exteriores cercados, se alzan dos patios secundarios columnados, también de elegante traza.

La iglesia se abre al patio a través de tres grandes y bellísimas rejas, labradas entre 1573 y 1575 por el maestro ubetense Juan Álvarez de Molina, según proyecto de Vandelvira. Es la pieza más novedosa y se aleja de lo hecho hasta ahora en este tipo de espacios eclesiásticos. Aquí Andrés de Vandelvira diseña una forma poco habitual dentro de su producción. Un gran rectángulo, con dos torres en su centro, que internamente se convierten en tribunas y que dan lugar a su vez a otros dos rectángulos separados por estos cuerpos volumétricos. El resultado es una original planta en forma de “H” con la capilla mayor destacada, cubriéndose el espacio central con bóvedas baídas y las capillas laterales con bóvedas de medio cañón. Las bóvedas del tramo central se embellecen con frescos pintados a fines del XVI por Pedro de Raxis y Gabriel de Rosales, autores también de la decoración de la sacristía y antesacristía.

Con este conjunto monumental Andrés de Vandelvira finaliza de manera extraordinaria la serie de intervenciones llevadas a cabo en la ciudad de Úbeda, siendo en cualquier caso una de sus obras más sobresalientes y uno de los más soberbios ejemplos de la arquitectura hospitalaria española del siglo XVI.

OTRAS MANIFESTACIONES ARTÍSTICAS NO ARQUITECTÓNICAS

El conjunto arquitectónico de este Hospital fue ornamentado con importantes obras de arte (pinturas, sillería, rejas, retablos, etc.), que a nuestros días han llegado parcialmente conservadas. Aún permanecen en su sitio las tres rejas que cierran las arquerías de acceso a la iglesia, a través de las cuales y desde el patio principal los fieles podían orar o visualizar su interior. En 1573 el rejero Juan Álvarez de Molina contrató la confección de las tres rejas con arreglo a la muestra y condiciones hechas por Andrés de Vandelvira, responsable de la obra arquitectónica, pero también de buena parte de la decorativa. Sabido es que Vandelvira fue un buen conocedor y diseñador de la técnica de la rejería. Domínguez Cubero opina que “(... la reja renacentista de Jaén nació por Úbeda y precisamente debida a diseños de Andrés de Vandelvira...)”.

De gran envergadura fue el programa pictórico al fresco desarrollado en el gran cajón de escalera, iglesia, antesacristía y sacristía a lo largo del último cuarto del siglo XVI, todo atribuido a los pintores Gabriel Rosales y Pedro de Raxis. En la escalera se representan obispos, vírgenes, reyes de España, el gran escudo del fundador Diego de los Cobos, etc.; en la antesacristía, profetas, atlantes y cariátides; en la sacristía dioses olímpicos, Padres de la Iglesia, fundadores de órdenes religiosas y escudos heráldicos; en la iglesia, el castigo de Adán y Eva, la muerte de Abel e imitación de mármoles y cartelas con epigrafía; en el sotocoro el pecado original y la expulsión del Paraíso. El gran retablo (destruido entre otros muebles en 1936) fue tallado por Blas Briñón y Luis de Zayas, corriendo el dorado y pintura a cargo de los pintores Rosales y Rajis. De Rajis es el lienzo de un Santiago Matamoros colgado en la capilla en el lado de la Epístola. Briñon labró también la sillería, cuyos restos recompuestos –a modo de retablo- se pueden admirar en la Capilla Mayor.

Breve descripción

Monument declared Good of Cultural Interest on April 3, 1917. Don Diego de los Cobos y Molina, brother of Juan Vázquez de Molina and relative of the famous secretary of Carlos V, Don Francisco de los Cobos, continuing with the family building career in the city of Ubeda conceived the idea of founding a great hospital with the advocation of Santiago, Patron de España. It was Don Diego de los Cobos, one of the important characters of the 16th century Jaén. He stood out as a theologian and canonist, was Bishop of Avila and Jaén (1560-1565) and a member of the Council of Philip II. He died in Toledo in 1565, while attending a provincial council to promulgate the provisions of the Council of Trento.

Telecomunicaciones
Sitio web
www.ubedaybaezaturismo.com/place/hospital-de-santiago/
Teléfono de contacto
953 750 842
Ubicación
Código Postal
23400
Latitud
38.012000
Longitud
-3.376630
Dirección
C/ Obispo Cobos, 2
Municipio
Cómo llegar (URL de Google Maps)
https://www.google.es/maps/dir/Calle Obispo Cobos, 2,+23400+Úbeda/@38.01200,-3.37663
Ubicación en el mapa
POINT (-3.37663 38.012)
Tipos de punto de interés
Imágenes carrusel
imagen
Image
Mon538%20%282%29.jpg
Imagen principal
Desactivado
imagen
Image
Ubeda hospital santiago techo escaleras
Imagen principal
Desactivado
imagen
Image
Hospital de Santiago
Imagen principal
Desactivado
imagen
Image
Hospital de Santiago patio
Imagen principal
Desactivado
imagen
Image
Hospital de Santiago
Imagen principal
Desactivado
imagen
Image
Hospital de Santiago
Imagen principal
Desactivado
Imágenes cabecera
imagen
Image
Ubeda%20hospital%20santiago%20patio%20interior%20%281%29.jpg
Imagen principal
Activado
Horario
10: 00 - 14: 00 and 17: 00 - 21: 00.
Microsite al que pertenece
Loading map
Preparing points of interest and routes...

Hospital of los Honrados Viejos de El Salvador

Submitted by brandcode_deweloper on
Id
915872
Descripción
Descripción larga

In the central decades of the 16th century we have documentary record that Andrés de Vandelvira intervened in two important care foundations: the Hospital of the Honored Old of El Salvador and the Hospital of the Most Holy Sacrament or Pedro Almindez Chirino. Of this last nothing left of its architecture, but we know that in August 1552 the bartender Gonzalo Martínez de Alarcos was forced to work the chairs of the jambas of its covers, taking into account the conditions written by Andrés de Vandelvira, according to V. M. Ruiz Fuentes.

The Old Honors of El Salvador, a hospital founded in the middle of the 14th century by a Brotherhood of plural composition at the request of Bishop Narváez, to protect old, devoid Christians, radically removed their property in such a way that basically what has come to us belongs to the Renaissance. The benefactor of the Institution was the famous secretary of the Emperor Charles V, the ubetense Francisco de los Cobos, who assigned them an annual rent of 100 ducats by the solar that had given him for the construction of his funeral Chapel of El Salvador.

Located close to the head of the Sacra Capilla, of its old configuration two arches of its courtyard, the chapel and the cover remain standing. In 1548 Andrés de Vandelvira gave the conditions to make the "fourth of the church of the hospital," data published by Fernando Chueca Goitia. A series of documents, released by V. M. Ruiz Fuentes, allow us to learn more about the constructive process. The material execution was carried out by the cantero Antón Ruiz, also fenced by Vandelvira, being finished in 1551 and with a simple rectangular trace, which 1563 the carpenter Juan Navarro covered with a wooden ceiling with beautiful canisters of bow of boat with angelotes, according to the project also of Andrés de Vandelvira.

Of the double panda of the courtyard, the one that rises in front of the chapel is due to the bartender Diego de Escalona, who, in 1552, gave plans and conditions, although we assume that the works should have been carried out under the supervision of Vandelvira. The other, in line with the facade, was concluded in 1581 following models of S. Serlio. The cover, dated 1567, was carved according to the plans and conditions of Andrés de Vandelvira by the singers Diego de Alcaraz, Martín López de Alcaraz and Pedro Hernández de Cantabrana. Alongside the southern part of the Sacra Capilla, it is more simple and serious as it corresponds to the Institution; it is articulated in two bodies, the bass with dogrous columns on high basements cover the arch of half point of entry, after the opening the second body is drawn following a typical serlian composition, half point arc as a hornaine to cover the Holy holder and on the intelated windows, all being framed by Ionian columns on which it calls for a second opening. On the roof and -moved from the cover a simple swordsman is raised over the triangular front with a relief of God the Father.

Breve descripción

Declared Monument 03 / 06 / 1931. In the 16th century, both the Crown and the private initiative led to the establishment and construction of many hospital or charitable facilities to address, but not enough, the serious problems of poverty and social marginalization. In the city of Ubeda more than a dozen of these institutions came to work in the Renaissance, of which only some of them have arrived to us.

Telecomunicaciones
Sitio web
www.ubeda.com/Hospital_De_Los_Honrados_Viejos_De_El_Salvador/index.htm
Teléfono de contacto
953 758 150
Ubicación
Código Postal
23400
Latitud
38.007920
Longitud
-3.366130
Dirección
C/ Baja del Salvador, s/n
Municipio
Ubicación en el mapa
POINT (-3.36613 38.00792)
Tipos de punto de interés
Imágenes carrusel
imagen
Image
Ubeda_PM_091386_E.jpg
Imagen principal
Desactivado
imagen
Image
hospital-2.jpg
Imagen principal
Desactivado
Imágenes cabecera
imagen
Image
hospital-1.PNG
Imagen principal
Activado
Microsite al que pertenece
Loading map
Preparing points of interest and routes...

Hospital of Cambil

Submitted by brandcode_deweloper on
Id
5856970
Descripción
Breve descripción

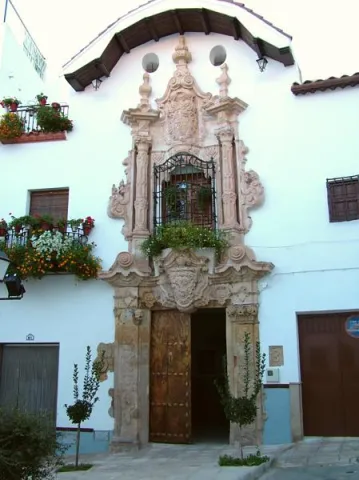
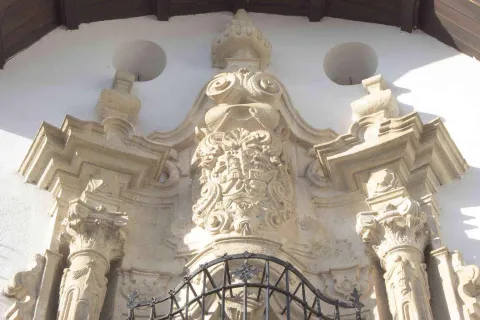
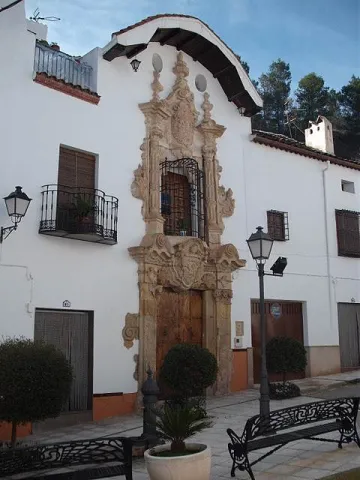
An interesting example of Baroque architecture in the rural environment, this building retains the façade of the second half of the 18th century.

Ubicación
Latitud
37.675940
Longitud
-3.566600
Dirección
C/ Hospital, 3
Distrito
Municipio
Ubicación en el mapa
POINT (-3.5666 37.67594)
Tipos de punto de interés
Imágenes carrusel
imagen
Image
hospital%20cambil.jpg
Imagen principal
Desactivado
imagen
Image
hospital%20cambil%202.jpg
Imagen principal
Desactivado
Imágenes cabecera
imagen
Image
Hospital_Cambil.jpg
Imagen principal
Activado
Microsite al que pertenece
Loading map
Preparing points of interest and routes...

Niches / Shrines

Submitted by brandcode_deweloper on
Id
13577215
Descripción
Descripción larga

In the streets of Mengibar there are a large number of hornadoes, in which are venerated to crucified and images of the Virgin Mary in her various vocations: of Carmen, of the Head, etc. The origin of these dates back to the 17th century, when the ecclesiastical authorities of the city request the collaboration of the neighbors to build 14 hornaces on the streets for which the Holy Week processions would take place. In the hornadines, crosses were installed, providing the parishioners with the prayers relevant to the stations of the Holy Way Cruces.

Of all the hornacinas, the Hermanos Fernández with the Cross of Caravaca, very venerated by pregnant women in order to have good birth, Antonio José de la Chica or Pozuelo, whose devotion has been constant over the centuries, and García Morato or Alta, one of the most venerated and best decorated.

Breve descripción

The hornaces are hollow, usually shaped like arches, made in walls. A votive image was placed in them. Also, they get the name niche.

Telecomunicaciones
Sitio web
https://mengibarturismo.com/
Teléfono de contacto
677 222 285
Correo electrónico
turismo@aytomengibar.com
Ubicación
Código Postal
32620
Latitud
37.969240
Longitud
-3.807647
Dirección
C/ Hermanos Fernández, s/n
Distrito
Municipio
Ubicación en el mapa
POINT (-3.807647 37.96924)
Tipos de punto de interés
Imágenes cabecera
imagen
Image
fotografia_hornacinas-jpg
Imagen principal
Activado
Horario
10: 00 - 14: 00 and 17: 00 - 21: 00.
Loading map
Preparing points of interest and routes...
Interés

Fountain Taza

Submitted by brandcode_deweloper on
Id
4485433
Descripción
Descripción larga

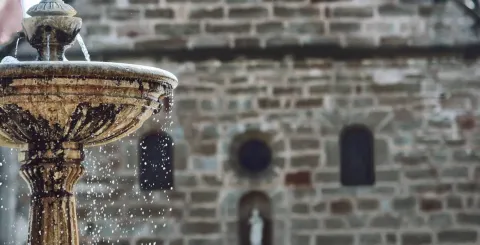
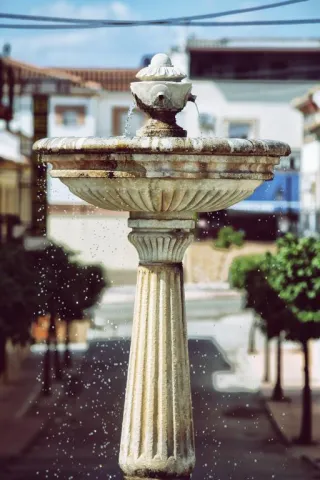
The most ornamental of all sources in Guarroman was the one known as Fountain Taza. Made of sandstone as well as all the important buildings of the village.

Located in the Plaza de la Constitución, right in front of the church, it has witnessed the nights of San Juan in which young people and children played to wet each other with cubes full of their water.

Breve descripción

In 1887 Mayor Lucas Guillén carried out the work of bringing the waters to Guarroman, building public sources.

Ubicación
Código Postal
23210
Latitud
38.181800
Longitud
-3.687170
Distrito
Municipio
Ubicación en el mapa
POINT (-3.68717 38.1818)
Tipos de punto de interés
Imágenes carrusel
imagen
Image
guarroman7-e1488617593616-1170x597%20%281%29.jpg
Imagen principal
Desactivado
Imágenes cabecera
imagen
Image
Fuente%20Taza.jpg
Imagen principal
Activado
Loading map
Preparing points of interest and routes...