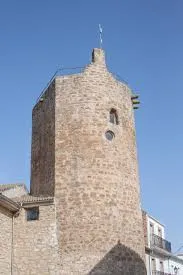
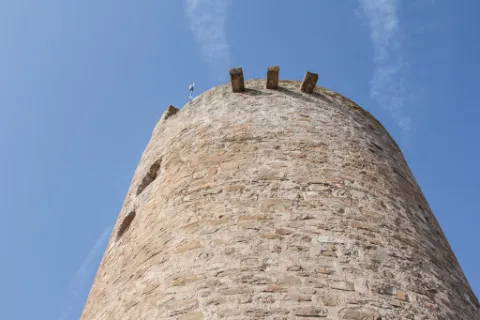
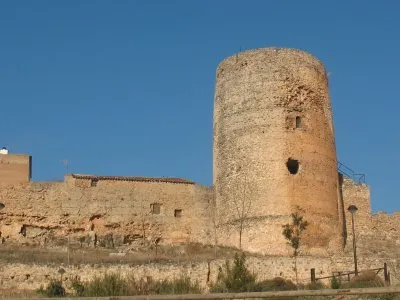
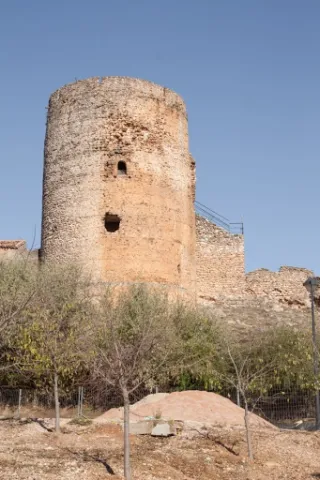
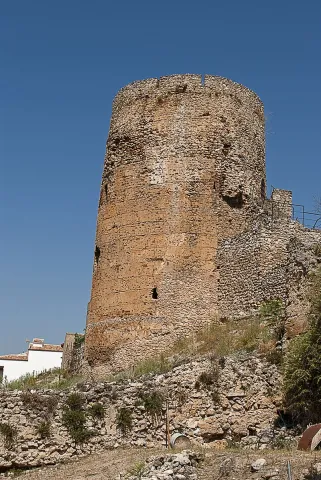
El torreón de Lupión
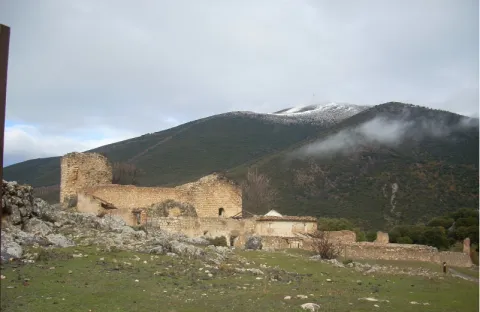
Within the Cube we can consider up to four spatial and functional levels: At the lower level or ground floor, we find ourselves in front of a circular floor room of approximately 8 m in diameter with a half-orange vault with a height of approximately 10 m.
Due to this considerable height it could have been divided into several levels with structures and wooden entwels. The site available in these defence towers was so valuable that it took advantage of the smallest space for the storage of food, utensils and the shelter of people that the Order of Santiago kept under its protection.
The intermediate level or first floor is a circular room of smaller size because it contains the staircase access to the roof. It has a vault pointed on nerves where its intermediate cloth is also made of stone.
From the roof, we can see the plain where the Kurah was framed in the time of Al-Ándalus, this allowed the control of the four cardinal points against the fronts of advance.
The tower has a height of 21.5 m and is made of masonry with lime mortar. The average diameter is 8.5 m and the thickness of the walls is more than 2.75 m.
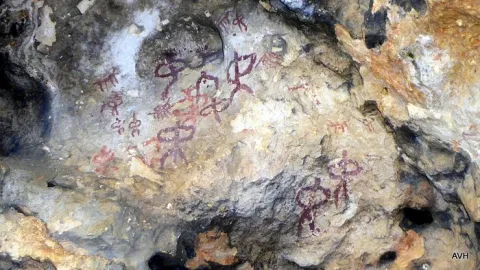
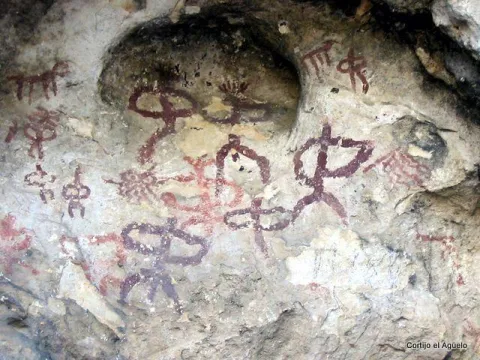
It is one of the greatPaleolithic-era rock sanctuariesthey are located in the Alto Guadalquivir. The paintings are in a small room in the Cave. These are two different chromatism caprics, one red and one black. It is very likely that we are facing a sanctuary in which the paintings have a magical propitiatory purpose for hunting, which was the main means of life of the surrounding populations. These rock paintings have been declaredGood for Cultural Interest.On the outskirts is"The Beast"which is as popularly known the bridge thatAndrés Vandelvira built in 1565,on behalf of Maria de Mendoza.
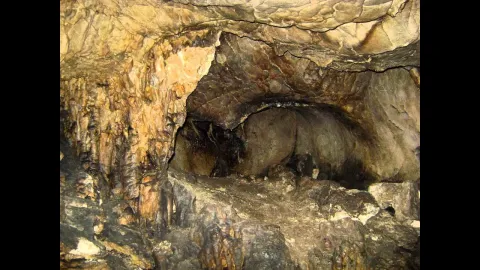
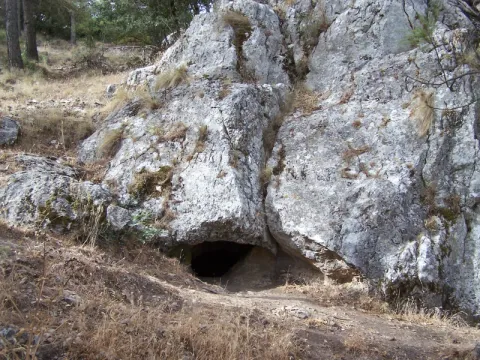
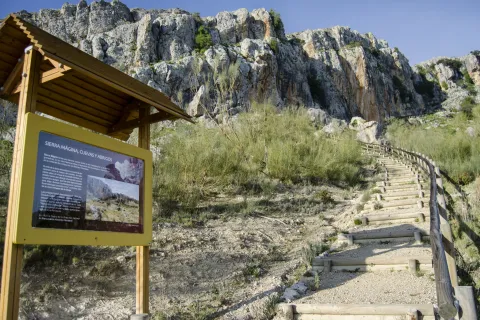
The great presence of limestone and the karmic effects make our province abundant the caves and coats that served as a home for those who lived these lands thousands of years ago. The Cueva de la Graja is an example of this; this rocky coat located at the north end of the Aznaitín at 750 meters high houses rock art manifestations with an age of 2000 to 5000 years before our age. The cave can be visited by requesting it previously in the City of Jimena.
At the north end of the Aznaitin massif, in the area known as "the Cimbra," is the Cueva de la Graja. It is really a 6-meter-deep coat by 6-wide, which in its highest part reaches 5 meters. In addition to offering wonderful views from its 750 meters of altitude, this coat houses rock art manifestations that were made between 2000 and 5000 years before our era. Made with pigments obtained through the mixture of iron oxide, clays and animal fats; the paintings represent rites and grazing work. Declared an Artistic Historical Monument in 1924, the cave can be visited on request in the City of Jimena.
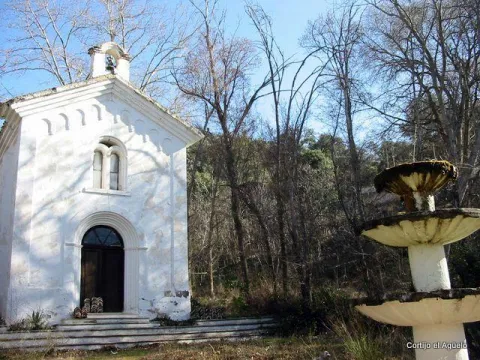
In this private estate the spirit of the belle époque with rural dyes is still revived. It is a private property with an interesting chapel, gardens, house of the gentlemen and even a regional style garage.
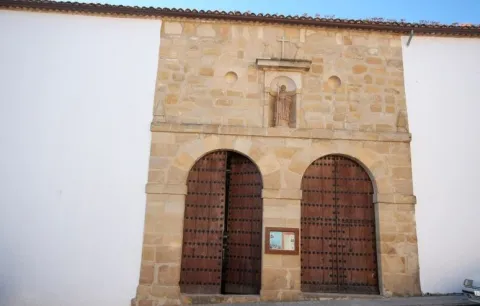
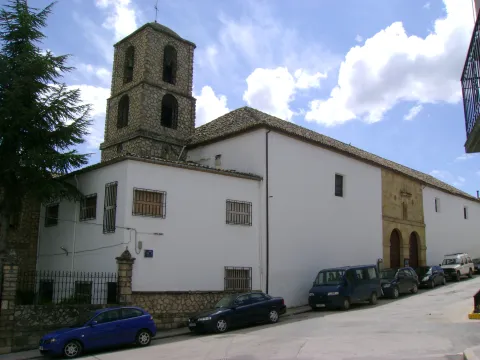
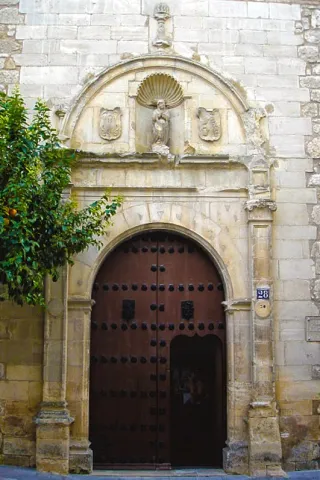
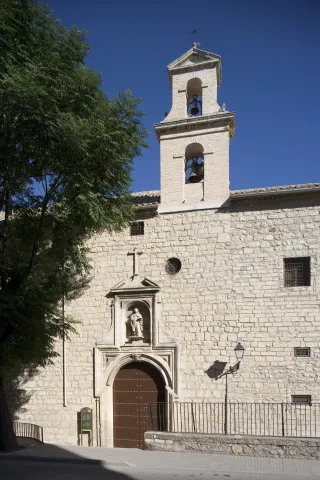
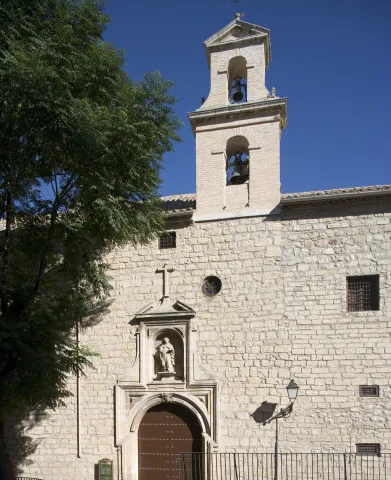
The Santa Ana Sunday convent was built in 1540 at the request of Fray Domingo de Baltanás, Dominican, theologian and writer. The cover of the church is made of silery stone, with a hornacina where the figure of the Santo Domingo de Guzmán, founder of the Dominican order, is represented. The interior of the church is made up of a single ship. In the convent, a magnificent 16th century cloister, with fourteen columns that support part of the dependencies, is removed. Around the courtyard is the refectory with a remarkable mural of 1584.
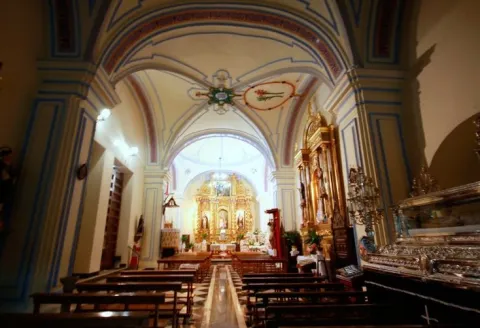
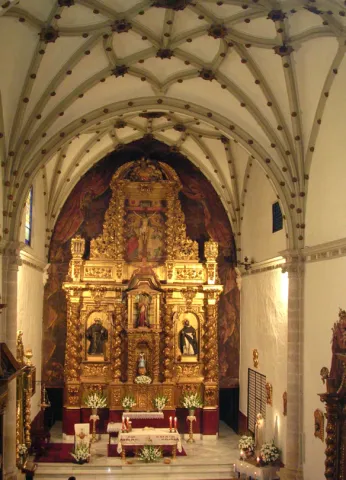
Founded by Don Jerónimo de Padilla and Pacheco around the year 1540, belonging to theOrder of Santiagoand with a triple function:house a convent of Dominican nuns, be a family pantheon for the founders and serve as a school for home maidens. The church presentsone shipdivided into three sections, with side chapels embedded in the wall. It hasdouble choruson the feet and on the side of the presbytery. The altarpiece is baroque from 1728. The ship is divided into three sections with star Gothic vaults and separated by half-point arches, columns and capitals. The profusion of santiaguine shells and the general composition of late and Renaissance Gothic elements are a decorative element. In the interior of the convent you can highlight the double floor cloister, you cannot visit it as a closing convent.
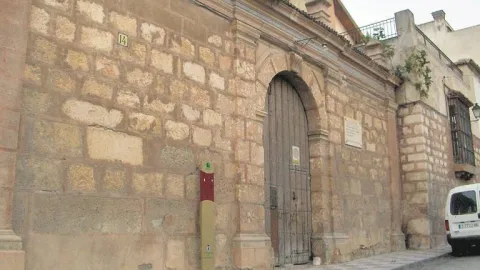
It was founded by San Juan de la Cruz when it was in Baeza on 12 October 1586, putting it under the patronage of the Immaculate Conception, as we can see in the commemorative plaque of the façade. It is accessed through a cover with a half-point arch flanked by pilasters. The set is removed by a cornice that supports four pinacles.
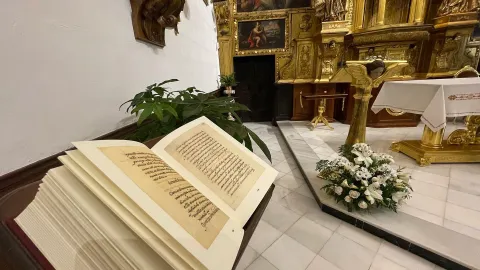
They are also kept in the Convent of Santa Teresa of Jesus, founded by the marriage of Francisco Palomino Ulloa and Juana of Quesada in 1615, two memorable objects: a handwritten copy of the "Spiritual Song" of San Juan de la Cruz and a calling bell belonging to Santa Teresa. It is highly recommended to acquire the typical sweets that make in their work the Carmelite nuns barefoot in a traditional and homemade way, especially their famed cupcakes.
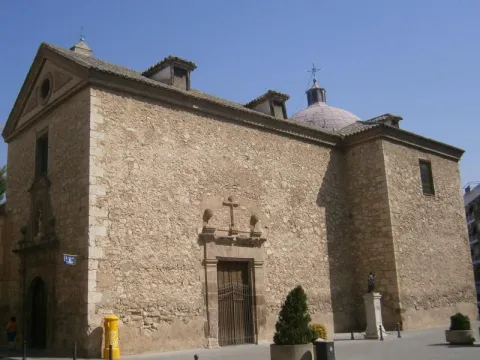
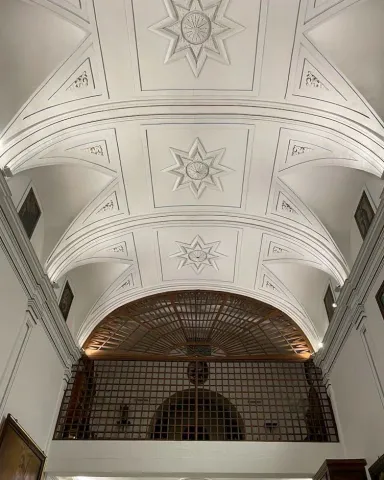
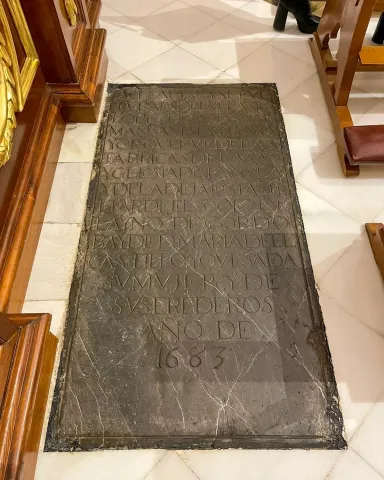
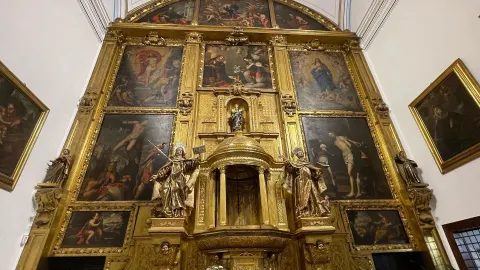
This convent, built in a Baroque style and located in the heart of the historic city, very close to the cathedral, is dedicated to Santa Teresa de Jesús and in the interior of its Church, built in 1673, is the burial of Eufrasio López de Rojas, author, among others, of the façade of the cathedral of Jaén.
This convent is very linked to Our Lady of Hope, as we can see below. Often, when we hear about Our Lady of Hope, we automatically associate her with Seville and her Holy Week. However, one thing that many people are not aware of is that its origin is located in the province of Jaén, specifically in the region of Sierra Magina, according to some studies and the finding of a document, image of the left, of great importance on this subject. With the transcription that is presented we intend to see how in the toponymy of the convent of Cazalla a reference to the Virgin Macarena appears, in the year 1749, coinciding with the epoch of the highest splendor of the Order of the Basilios, as well as the Cadastre of the Marquis of the Ensenada. This report, which refers to a guide to the transport of cattle, is the only document found in the municipal archive, so far, where it is confirmed something that supports previous studies, such as that published by Rafael Ortega and Sagrista, "The Monastery of Our Lady of Hope, in the cazalla, belonging to the order of San Basilio Magno," where the origin of such a Marian advocation, the famous Virgin Esperanza Macarena of Seville, is determined in these places. What seems to be fully observed is that the diffuse center of the Basil monks in Andalusia comes from the region of Sierra Mágina, in particular Mata-Begid and the said Cazalla Convent, as Vicente Oya shows, to see the website www.camorl.iesata.es, or the book by Hilario Arenas González "La Macarena de Sevilla."
With this small review, we are only trying to make known an interesting line of research that we are now in the process of developing.
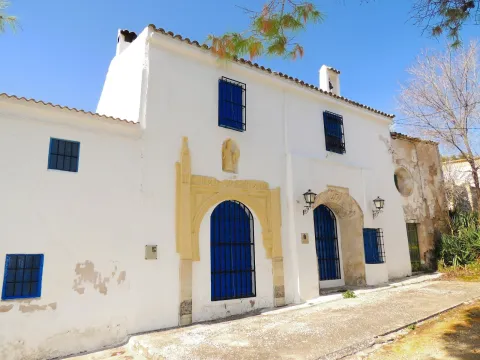
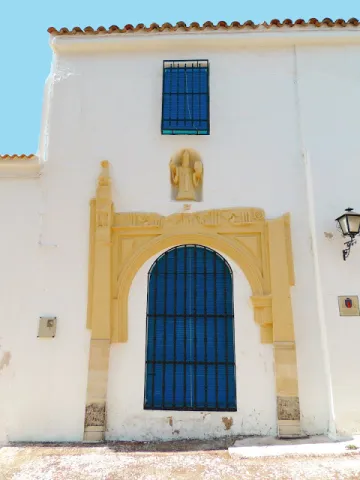
Since the 15th century there was a monastery of agustines in the place of Cazalla, which in 1578 became of the order of S. Basilio Magno. From that convent, it reached its highest splendor in the 18th century, reaching to have 13 monks, 3 leagues, 8 servants to own more than 200 flocks of cultivation (approximately 130 Hectareas) as known to the remains currently existing, only one cover remains, with a half-point bow blinded that gave access to the temple and, above it, the statue of S. Basilio Great, on a stacked hornadine up to half. It is a cast size of small proportions, which only lets see the head of the holy headline, with a luenga beard and a mitre. The size has been recently restored.