Saltar al contenido principal

Real Monasterio Santa Clara

Submitted by brandcode_deweloper on
Id
PUN-0010
Perfil de redes sociales
Descripción
Breve descripción
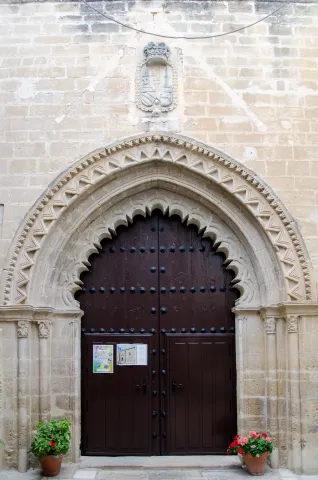
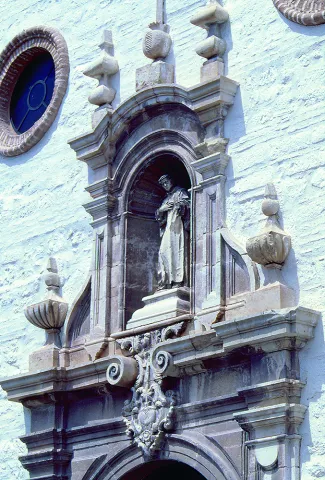
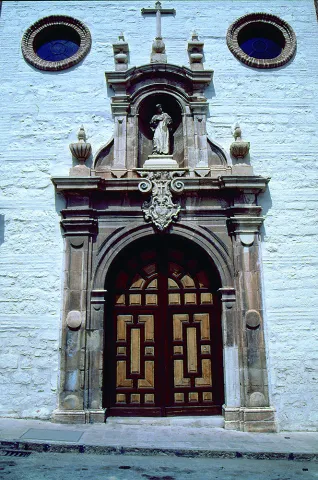
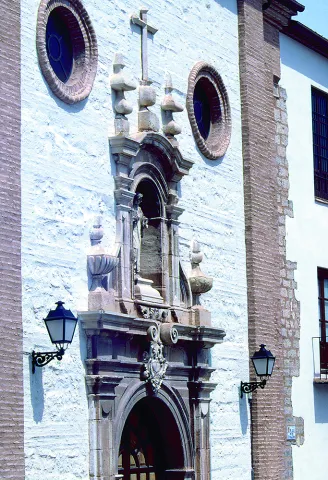
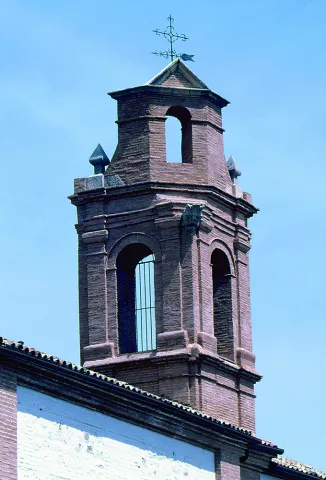
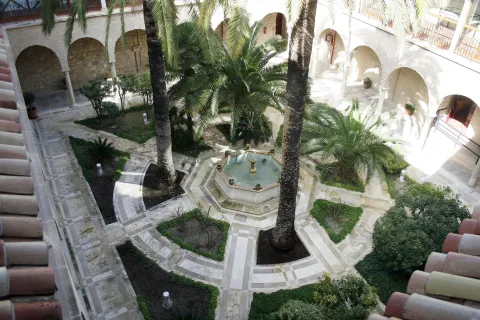
Founded by the Franciscans in the 13th century, it is one of the oldest convents in the city. It is famous because in it Queen Elizabeth slept "the Catholic" in 1489, when she went to the firm in Baza for the "Toma de Granada." Of such an illustrious stay is still preserved the cell in which the queen slept and some of her personal objects given to the community as a sign of gratitude to the ubetense hospitality. You can also find your Monja Torno open, in which you can buy traditional homemade sweets.
Telecomunicaciones
Teléfono
953 751 106
Sitio web
https://www.visitaubedaybaeza.com/tu-viaje-a-ubeda-y-baeza/queverenubeda/convento-de-santa-clara
Ubicación
Código Postal
23400
Dirección
Plaza Santa Clara, 5
Ciudad
Tipos de punto de interés
Imágenes carrusel
Imagen principal
Desactivado
Imágenes cabecera
imagen
Image
real-monasterio-santa-clara
Imagen principal
Activado
Microsite al que pertenece

Casa de Las Torres

Submitted by brandcode_deweloper on
Id
PUN-0009
Perfil de redes sociales
Descripción
Descripción larga
“[…] he saw again the face of the woman walled in the Casa de las Torres and her eyes hallucinated by darkness and death, he saw his grandfather Manuel dressed in the uniform of the Assault Guard and thought that it was time to return to Mágina […]” Antonio Muñoz Molina. The Polish Horseman.
Breve descripción
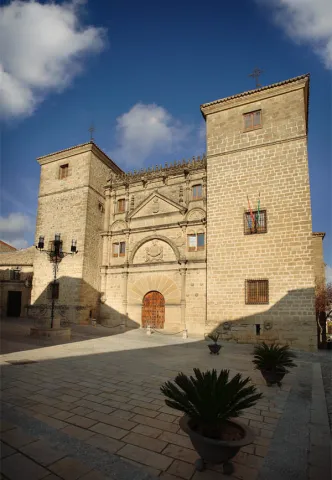
The Casa de las Torres is a palace in the style of a turreted urban fortress (hence its popular name) and currently houses the School of Arts and Crafts of Úbeda, where studies in Artistic Cabinetmaking, Engraving and Stamping Techniques, Projects and Direction of Decoration Works and Baccalaureate of Arts are carried out. The palace is a space widely used by Antonio Muñoz Molina in his work El Jinete Polaco, fictionalizing the legend of “the sandwich,” a woman who appeared at the beginning of the 20th century after renovation works on the palace. Remains that are assigned to Doña Ana de Orozco. According to legend, motivated by revenge, her husband, Andrés Dávalos, dressed her in nun's habits, placed a rosary in her hands and walled her up alive. This could have occurred in the middle of the 16th century.
Telecomunicaciones
Teléfono
953 750 138
Sitio web
http://www.turismodeubeda.com
Correo electrónico
otubeda@andalucia.org
Ubicación
Código Postal
23400
Dirección
Plaza de San Lorenzo, s/n
Ciudad
Tipos de punto de interés
Imágenes carrusel
Imagen principal
Desactivado
Imágenes cabecera
imagen
Image
casa-de-las-torres
Imagen principal
Activado
Microsite al que pertenece

Old Town Hall Houses

Submitted by brandcode_deweloper on
Id
PUN-0008
Perfil de redes sociales
Descripción
Descripción larga
In this place, the return of San Juan de la Cruz's body to Úbeda was unsuccessfully managed. His mortal remains were stealthily stolen two years after his death, during midnight, before the city noticed the theft and he was taken to Segovia. Although the furtive operation was observed by a neighbor on the street, the bricklayer Salvador Quesada, who, out of fear or for any other reason, did not give notice until the next day. It is also interesting to know that Cervantes lived for a time in Úbeda, so he must have known the news, since he later immortalized it in chapter XIX of the first part of Don Quixote, where the famous hidalgo engages in one of his adventures against “up to twenty encamisados”, who carry a coffin to Segovia, although they indicate that they come from Úbeda. In any case, the city of Úbeda did not resign itself to the plunder and filed a lawsuit with Segovia. From the old town hall houses, in February 1596, the request for the return of the venerated body of the Saint to Pope Clement VIII was approved, who issued his Apostolic Brief “Expositum nobis fuit” in which he recognized the rights of Úbeda and ordered the restitution of the body to where it was first buried. As is known, Segovia did not provide the body and Úbeda, after the long and noisy lawsuit, in 1607 managed to recover part of the relics of the Carmelite reformer, a finger and a tibia, which were found in the Museo de San Juan de la Cruz.
Breve descripción
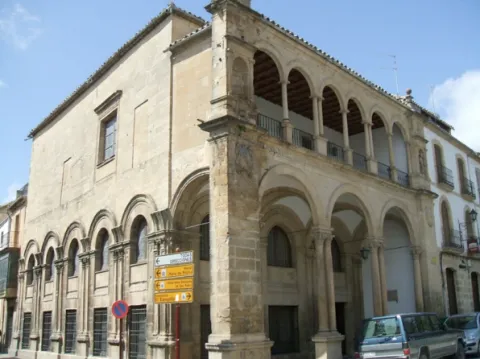
Former City Hall headquarters, it is a magnificent example of Renaissance civil architecture. In the gallery on the upper floor there are two niches, one with the image of San Miguel Arcángel, patron saint of the city, and another of San Juan de la Cruz. Today it houses the “María de Molina” Conservatory of Music.
Telecomunicaciones
Ubicación
Código Postal
23400
Dirección
Plaza Primero de Mayo
Ciudad
Tipos de punto de interés
Imágenes carrusel
Imagen principal
Desactivado
Imágenes cabecera
imagen
Image
antiguascasasconsistoriales
Imagen principal
Activado
Microsite al que pertenece

Paraninfo Antigua Universidad de Baeza

Submitted by brandcode_deweloper on
Id
PUN-0007
Perfil de redes sociales
Descripción
Breve descripción
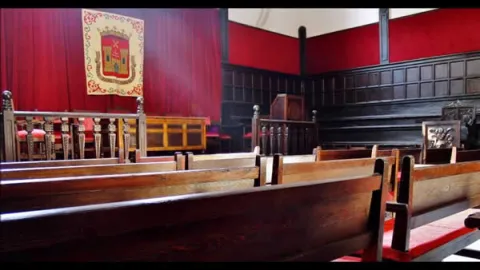
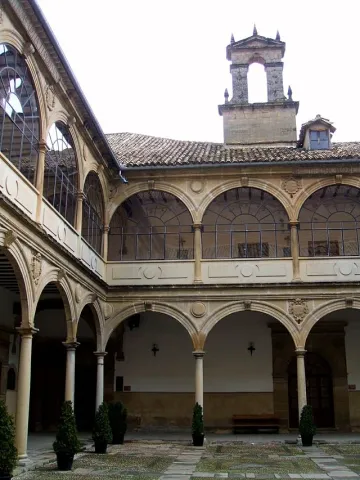
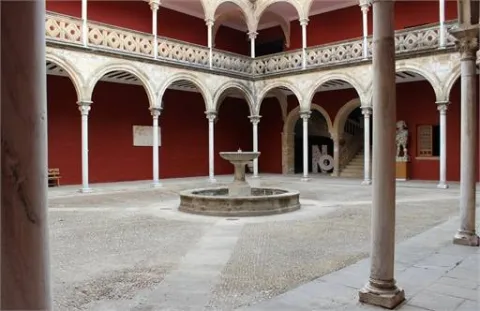
The building of the second half of the 16th century, is structured around a large courtyard with double half-point arches on the dogrous columns and ancestors at the top and in the mirrors and shields. Around are distributed the dependencies, with stone garrison in the lower cloister; among others are the staircase and, above all, the paraninfo, the square floor space, with the gradual and high wooden ceiling, of pairs, knuckles and straps, with a horizontal cloth carved from cassettes and hexagon.
Telecomunicaciones
Sitio web
www.juntadeandalucia.es/cultura/agendaculturaldeandalucia/evento/antigua-universidad-de-baeza
Teléfono de contacto
953 779 522
Correo electrónico
23000817.edu@juntadeandalucia.es
Ubicación
Código Postal
23440
Dirección
San Juan de Ávila, Baeza
Municipio
Tipos de punto de interés
Imágenes carrusel
imagen
Image
Baeza.-Paraninfo-de-la-Antigua-Universidad.jpg
Imagen principal
Desactivado
Imágenes cabecera
imagen
Image
Baeza_-_Antigua_Universidad_08.JPG
Imagen principal
Activado
Microsite al que pertenece

Plaza del Pópulo

Submitted by brandcode_deweloper on
Id
PUN-0006
Perfil de redes sociales
Descripción
Descripción larga
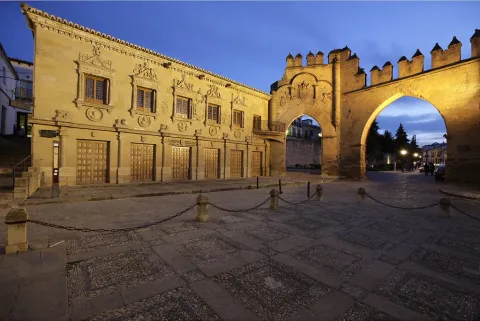
(…) In a serene square, which has an elegant but mutilated and dismantled palace, a graceful altar with rag flowers next to the aristocratic seriousness of a triumphal arch with a warrior air, and a fountain with lions blurred in the stone (…) The Plaza del Populo was one of the most important squares in Baeza, which housed the main public buildings. In this square were located institutions such as the Old Butcher Shops - current headquarters of the courts -, the Civil Court and Public Notary Office or Casa del Pópulo - current Tourist Office -, the Arco de Villalar, the Puerta de Jaén or the Fuente de los Leones, named after the ornamental elements in the shape of a lion through which the water gushed and which apparently come from the Ibero-Roman ruins of Cástulo, which today is in questionable, because for experts in Iberian sculpture its carving in siliceous stone and its formal appearance suggest a much more modern chronology.
Breve descripción
As he does with the Santa María square, Federico García Lorca describes the plaza del Pópulo or Lions square in an admiring and somber way, lamenting the abandonment in which it is found.
Telecomunicaciones
Teléfono de contacto
953 303 572
Ubicación
Código Postal
23001
Dirección
C/ Roldán y Marín, 1
Municipio
Tipos de punto de interés
Imágenes cabecera
imagen
Image
Baeza-plaza-del-pópulo-y-arco
Imagen principal
Desactivado

Basilica of San Ildefonso

Submitted by brandcode_deweloper on
Id
PUN-0005
Perfil de redes sociales
Descripción
Descripción larga
This story does not escape the investigation of Juan Eslava Galán, who implements it in his work Los Templarios y la Mesa de Salomón and whose chapter is ingeniously titled: The Virgin who walked through Jaén. (…) The seven astonished witnesses of the miracle contemplated a ghostly procession descending down Maestra del Arrabal de San Ildefonso street, in the neighborhood outside the walls of the medieval city. (…) The Templars and Solomon's Table. Chapter 9. What links this temple to the figure of the poet Miguel Hernández is that the damage caused by shrapnel can still be seen on the façade and it is an excellent place to contextualize why Miguel Hernández came to Jaén.
Breve descripción
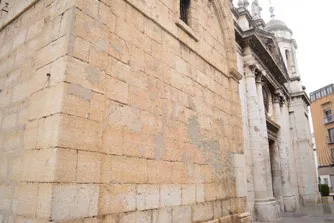
This Basilica, declared a Minor Basilica in 2010 by Pope Benedict XVI, has its origins in the 13th century and its temple is made up of three doors: the oldest, in Gothic style, is the one found at the back of the church; the side façade, in Renaissance style and the main façade (last to be built) in neoclassical style.
Telecomunicaciones
Teléfono
953 190 346
Correo electrónico
https://basilicasanildefonso.es/
Ubicación
Código Postal
23001
Dirección
Plaza San Ildefonso, s/n
Ciudad
Tipos de punto de interés
Imágenes carrusel
Imagen principal
Desactivado
Imágenes cabecera
imagen
Image
mhbasilica
Imagen principal
Activado
Microsite al que pertenece

Former Hospital of San Juan de Dios

Submitted by brandcode_deweloper on
Id
PUN-0004
Perfil de redes sociales
Descripción
Breve descripción
In the old town of Jaén, since the 15th century, there was a great hospital called St. John of God. Thanks to the private donations and the patronage of the Municipal Council, this health institution became, over time, one of the longest hospitals in Spanish history, and the largest single hospital in Jaén. For several centuries, he obtained the merit and honour of being a true care model that managed to spread throughout the Spanish monarchy.
Telecomunicaciones
Sitio web
www.dipujaen.es
Teléfono de contacto
953 248 000
Correo electrónico
ieg@dipujaen.es
Ubicación
Código Postal
23004
Dirección
Plaza San Juan de Dios, 2
Distrito
Municipio
Tipos de punto de interés
Imágenes carrusel
imagen
Image
Mon169.jpg
Imagen principal
Desactivado
imagen
Image
Mon468.jpg
Imagen principal
Desactivado
imagen
Image
Mon466.jpg
Imagen principal
Desactivado
imagen
Image
Mon457.jpg
Imagen principal
Desactivado
imagen
Image
Mon455.jpg
Imagen principal
Desactivado
Imágenes cabecera
imagen
Image
H._San_Juan_de_Dios_x19x.jpg
Imagen principal
Activado
Microsite al que pertenece

Palacio Diputación Provincial de Jaén

Submitted by brandcode_deweloper on
Id
PUN-0003
Perfil de redes sociales
Descripción
Descripción larga
Before finding the right building for the government and provincial administration, the Diputación was located in different buildings in the old town of the capital. Finally, in 1891 the provincial government will move to the Plaza de San Francisco from where still today the Provincial Palace continues to preside over the passage of Bernabé Soriano Street, from the vicinity of the Cathedral. The Provincial Palace is the main work of the civil architecture of the city of Jaén. It was not the first time the Diputación had occupied this site. In fact, the first building that houses the Institution was the Convent of San Francisco, built in 1246 by Fernando III the Holy as a palace with chapel and donated in 1354 by King Pedro el Cruel to the Franciscan friars. With the deamortization, like the rest of the city's convents, it will pass to public hands by hosting our Diputación. It was the poor state of the building that led the Provincial Council to travel through other enclaves of the capital, although the desire to return to that Plaza remained latent. In the middle of 1867, threatening ruin, the convent was demolished to raise in the same place, after almost thirty years of construction, the current Provincial Palace. Jorge Porrua and Moreno were the architect of the project that guides the construction: a traditional building with two floors and basement that revolve around an interior courtyard. In front of the façade, thought of as neoclassical but removed with the neobaroque taste of the architect Justino Flores de Llamas; on the opposite face, the north, a semicircular form that resembles a hemicycle, symbolic space of local democracy. When entering the building the first stop is for the courtyard. It condemns the light and the transfer through the vain galleries, filling the dependencies with life. Coronado with balustrated columns and carpeted by the gardens, round around a fountain from which the image of the virgin emerges. A sculptural set from the Convent of Dominics of the Guard and donated by its owners, to occupy in principle the courtyard of the Provincial Museum. On the first floor, the office of the Presidency is located among others. Already on the second floor is the Hall of Illustrated Characters on whose walls and as witnesses of time are the portraits of jiennenses highlighted throughout history. The balcony of this room serves as a privileged lookout from which to contemplate the Cathedral. Also on this floor is the Salon de Plenos, the heart of local democracy in the province. The Full Hall or Sessions Hall owes its harmonious decoration to the project of the architect Justino Flórez Llamas. Its style recovers the historical mannerist tendencies. The entrance view to the stay draws three parts, the largest central. Most of the decoration is concentrated on the top of the walls in which striated columns give rise to interdices in which large medallions are placed with glass windows supported by children. Most of the windows have civil symbolology related to the province, mainly shields of various municipalities. Close the decoration the roof divided into fifteen milled quadrants in which the three spider lamps that set the living room in a place. The wealth and grandiosity of the stay seems to try to rise to the function assigned to it. The Chamber provides for the full meetings of the Members, at the head of them the President and the other Members in the form of an Chamber. The banks for the attendees are available in front. The plenary sessions of the Council are open to all citizens.
Breve descripción
The Provincial Palace of Jaén is the main work of the civil architecture of the city of Jaén and houses the headquarters of the Provincial Diputación.
Telecomunicaciones
Sitio web
https://www.dipujaen.es/conoce-diputacion/sedes-y-directorios/palacio-provincial/
Teléfono de contacto
953 303 573
Correo electrónico
secretariaturismo@dipujaen.es
Ubicación
Código Postal
23006
Dirección
Plaza San Francisco. S/N
Distrito
Municipio
Tipos de punto de interés
Horario
Monday to Friday: 09: 00-15: 00 / Weekends and holidays: 10: 00-14: 00

Castle of Villardompardo

Submitted by brandcode_deweloper on
Id
PUN-0002
Perfil de redes sociales
Descripción
Descripción larga
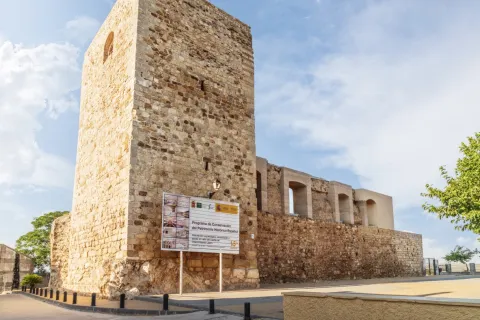
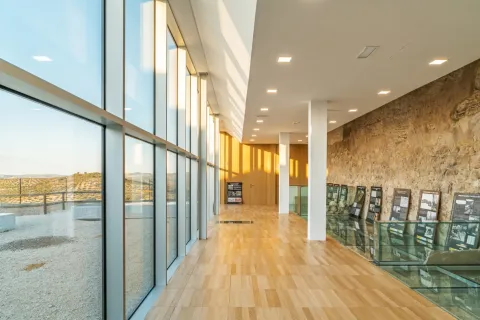
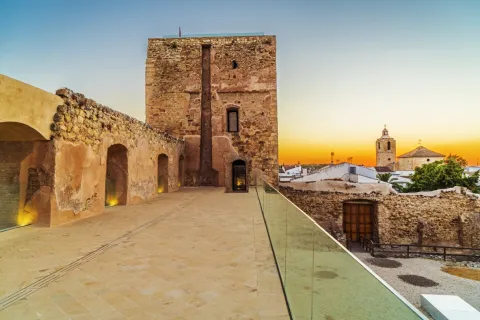
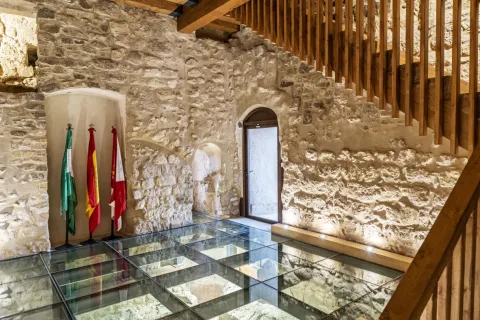
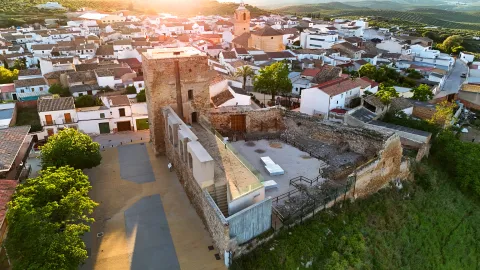
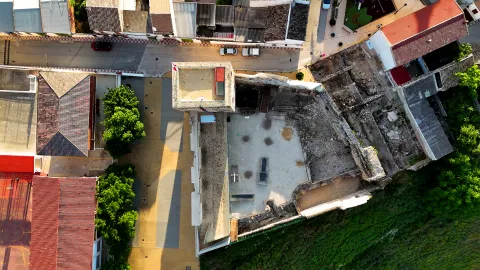
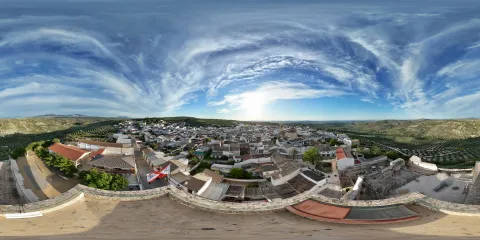
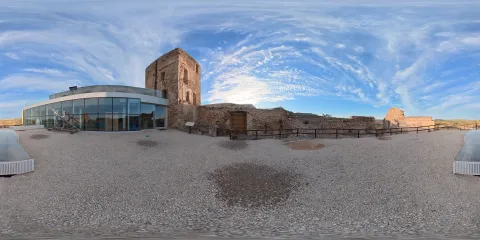
En la zona en que se asienta el castillo se han documentado estructuras de hábitat y almacenaje (una estructura hidráulica, silos y fondos de cabañas) pertenecientes a un poblado de la Edad del Cobre. Del asentamiento romano se puede distinguir un doble recinto amurallado, protegido por un foso en el lado norte, que reforzaba su defensa. Probablemente se articularía en torno a una torre situada al suroeste, a la que corresponderían los mampuestos de gran tamaño que cimientan el torreón medieval. En su interior se levantarían edificios de los que han quedado pocos vestigios, con estructuras de almacenaje de producción agrícola y de agua. La fortaleza medieval, erigida entre los siglos XIII y XIV, aprovechando los restos de época romana, consistía en un recinto amurallado en forma de trapecio irregular, con cuatro torres, de las que en la actualidad se conservan tres: una gran torre rectangular que ocupa el ángulo suroeste; una pequeña y circular al noroeste de la que solo se conserva la base; y otra rectangular, maciza, al noreste, que defendía la puerta del castillo. En la esquina sureste existió una cuarta torre, desaparecida en el siglo XIX. El conjunto está construido en mampostería, excepto el muro sur, con alzado de tapial. El torreón suroeste, o torre del Homenaje, se divide en tres plantas más una baja, ocupada por un aljibe. En algunos puntos de la torre del homenaje se pueden distinguir aún restos de la decoración original que cubriría los muros de la fortificación, un dibujo de hojas o gotas mediante técnicas de esgrafiado, decoración que cubriría también las murallas y la torre maciza. La puerta original de la torre estaba fuertemente defendida, de doble hoja, tendría una buhedera para arrojar líquidos o piedras sobre los atacantes y un rastrillo. Este acceso se cegó al construirse un aljibe en el interior de la torre, que ocupa casi toda la planta baja de la torre. La cubierta abovedada del aljibe ha desaparecido, pero aún se conservan dos elementos relacionados con el mismo, una estructura de decantación y un pozo para la extracción del agua. Las intervenciones arqueológicas que sacaron a la luz este depósito de agua, recuperaron también la escalera original embutida en el muro norte de la torre. Ambos pueden contemplarse en la visita, pudiéndose caminar sobre el aljibe. La subida al torreón culmina en la terraza, que ofrece un amplio control visual del territorio, divisándose emplazamientos como El Berrueco, Andújar, Arjona o Martos, lo que explica la elección de este emplazamiento para la construcción de la fortificación. Su ubicación sobre una pronunciada ladera actuaba como defensa natural, pero los lados norte y oeste, más accesibles, estaban protegidos por un amplio foso de unos 7 m de anchura y una profundidad máxima de 2,10 m, oculto hasta su recuperación en intervenciones arqueológicas recientes. El foso se extendía entre dos torres reforzadas mediante escarpas aún visibles. A partir del siglo XVI se abre una nueva puerta en la muralla oeste, con una portada renacentista que aún se conserva, realizada en piedra de cantería. Está formada por dos cuerpos, el inferior con arco de medio punto sobre pilastras y el segundo con un gran cartelón rectangular en el centro, que alberga las armas de don D. Fernando de Torres y su primera esposa Dª. Francisca de Carvajal y Osorio. La mayor transformación fue la construcción de cuerpos adosados a las murallas, formando un gran espacio residencial. La torre del Homenaje y la muralla sur conservan vanos que los comunicarían entre sí. Actualmente se reconocen las plantas bajas de estas construcciones, aunque habrían alcanzado entre dos y tres pisos de altura. Estos cuerpos albergaron el “espacio privilegiado” del palacio, es decir, las habitaciones del conde y la condesa, la capilla, la cripta, el zaguán y un corredor-galería o atrio, en el cuerpo oeste, mientras que en el edificio sur se dedicaba la planta baja al almacenaje, reservando la primera para el principal espacio representativo del palacio, un gran salón con una chimenea tallada en la fachada de la torre. Las estructuras situadas al norte y al este estarían dedicadas principalmente al servicio, incluyendo las caballerizas, cocinas y un sótano. Las intervenciones arqueológicas confirmaron la existencia de un asentamiento prehistórico, de la Edad del Cobre, en la loma en que hoy se encuentra el castillo. La presencia de dientes de hoz, molinos y silos de almacenaje apuntan hacia una economía agrícola basada en el cultivo de cereales. Se han localizado también una estructura hidráulica, estructuras de hábitat subterráneas y de hoyos de poste. No parece existir una continuidad en la ocupación del espacio, por lo que debió producirse un abandono temporal del asentamiento. Desde principios del siglo I a. n. e. hasta el II d. n. e. se produjo en la campiña un incremento de asentamientos agrícolas dedicados al cultivo del cereal. En esos momentos, se produce una reocupación de este espacio, un asentamiento fortificado, cuyo mayor apogeo se situaría entre el primer cuarto del siglo I y el siglo II d.n.e., a partir del cual se abandona nuevamente. El termino villar en la Baja Edad Media identificaba un lugar con restos de un asentamiento antiguo abandonado. Tras la conquista del territorio, los castellanos se establecen en el lugar cuando aún serían visibles las estructuras romanas, optando por reaprovechar algunas, así como material de construcción, para erigir el castillo. La aldea de El Villar de Don Pardo, se menciona ya en las fuentes en 1251, pero el castillo no se construirá hasta finales del siglo XIII o principios del XIV, aludiéndose por primera vez a la fortificación en 1416, como lugar perteneciente aún al Concejo de Jaén. Posteriormente Fernando Ruiz de Torres conseguiría la cesión de la aldea. En la segunda mitad del siglo XV, siendo señora del lugar Teresa de Torres, casada con el Condestable de Castilla Miguel Lucas de Iranzo, Villardompardo se convierte en una de las líneas de defensa de los partidarios de Enrique IV frente a la nobleza levantisca, acaudillada en la zona por la Orden de Calatrava. El fallecimiento sin herederos de su hijo, hizo pasar el señorío a una rama lateral de los Torres, que entroncó con la familia de Pedro I de Portugal. Felipe II lo erigió en cabeza de condado al nombrar a Don Fernando de Torres y Portugal conde de Villardompardo en 1576. Entre finales del siglo XVI y principios del siglo XVII se realizará la conversión del castillo en palacio, como vivienda habitual de los condes. Sus sucesores, sin embargo, instalaron su residencia en la Corte, en Madrid, lo que inició un proceso de ruina, por falta de mantenimiento. La abolición de los mayorazgos en el reinado de Fernando VII obligó a repartir la herencia, desvinculándose el castillo de Villardompardo de la rama nobiliaria principal. A finales del siglo XIX o principios del XX, se derribaron los edificios construidos en el siglo XVI, dejando solo los muros perimetrales, allanando la superficie y tallando gradas en la muralla norte para convertir temporalmente el recinto en una plaza de toros. El castillo ha sido objeto de diversos trabajos de consolidación de urgencia, excavaciones arqueológicas y restauración entre 2012 y 2023.
Breve descripción
The castle of Villardompardo, built between the 13th and 14th centuries, is a walled enclosure built mainly in masonry. It was pulled by four towers, among which the great tower of tribute stands out, and protected on its northwest side by a pit. From the 16th century a profound transformation of the fortress will begin, until its conversion into a large rural building, the residence-palace of the Condes de Villardompardo, of which the monumental cover or the aljibe that occupies the ground floor of the torreon stands out. The space in which it is located has housed a town of the Copper Age and a fortified Roman settlement dated between the beginning of the 1st and the 2nd century d.o.d., of which numerous structures are preserved. After the Spanish conquest of this territory, the Spanish raised a fortress that played an important role in the nobility struggles of the 15th century, becoming one of the lines of defense of the supporters of Henry IV. Philip II raised him to the head of the county by naming Don Fernando de Torres and Portugal Count of Villardompardo in 1576.

Ubicación
Código Postal
23659
Distrito
Municipio
Tipos de punto de interés
Imágenes carrusel
imagen
Image
Castillo de Villardompardo
Imagen principal
Desactivado
imagen
Image
Castillo de Villardompardo
Imagen principal
Desactivado
imagen
Image
Castillo de Villardompardo
Imagen principal
Desactivado
imagen
Image
Castillo de Villardompardo
Imagen principal
Desactivado
Imágenes cabecera
imagen
Image
CyB_Villadompardo_01
Imagen principal
Desactivado
imagen
Image
CyB_Villadompardo_02
Imagen principal
Desactivado
Microsite al que pertenece
Experiencia 360
Image
CyB_Villadompardo_03_360
Image
CyB_Villadompardo
Marcas de calidad

Sin título

Submitted by brandcode_deweloper on
Id
7431342
Descripción
Descripción larga

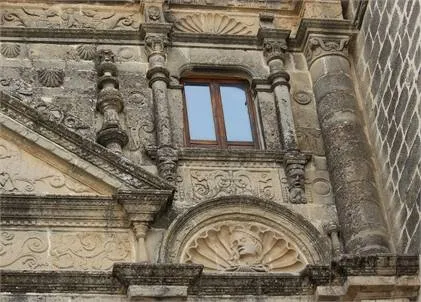
Its facade, in a silver style, will be able to remind you of the Casa de las Conchas de Salamanca, since like this one, it has a shell-like decoration, because its founder belonged to the order of Santiago. It is also worth highlighting the two large cubic towers of the extremes, hence their name.

On the cover you can differentiate three bodies, which are decorated with a symbolic ornament. In the first, a half-point arch with large dovelage opens the way to the main door and in the gouges there are two busts surrounded by a laurel crown, one male and another female, which are a Renaissance ornamental motif whose symbolic function was to remove evil beings or spirits, thus keeping the entrance to the house. On the sides, two anillated columns mark the cover.

In the second body, the attention is focused on a semicircular fronton that houses the shield of Dávalos and Orozco, held by two chained savages, which symbolize the connection of the family line with the first origins of man. On the sides we have two windows with abalaustrated columns. There are also reliefs of cornucopies or horn of abundance, symbol of fortune, and eagles faced, allegory of the immortality of the lineage.

The third body is made up of a large triangular front that welcomes the family's weapons. On both sides you can see two small semicircular fronts, inside which is the efigie of Santiago peregrino on the left and a female bust on the right. At the top, close the building a flying ledge.

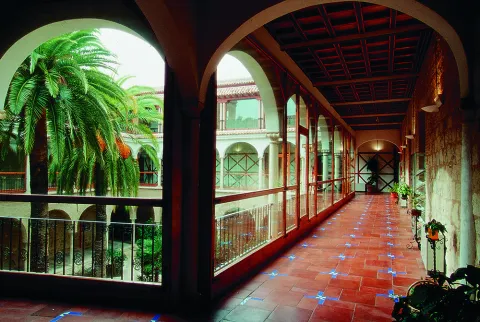
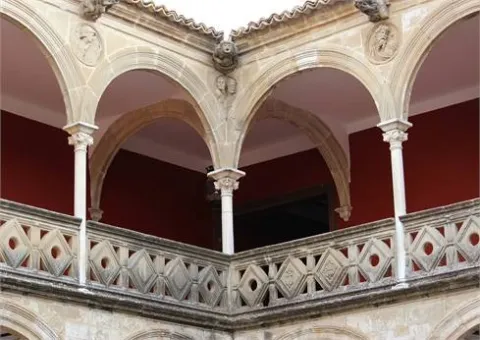
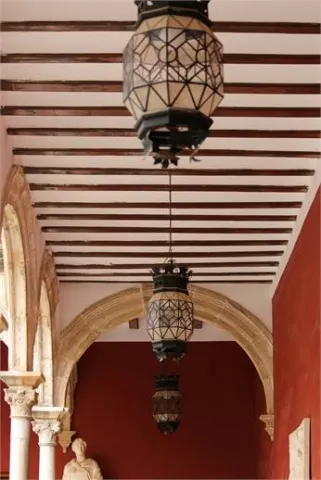
Inside, its original courtyard is preserved. It is square floor, with double gallery of half-point arches that is held by marble Corinthian columns. On the first floor you can observe some of the nobility shields of the time.

Breve descripción

The House of the Towers or the Palace of the Dávalos is the current School of Art in Ubeda. National Historical Monument since 1921, was sent to build throughout the 16th century by Andrés Dávalos de la Cueva, a regator and manager of the city.

Ubicación
Código Postal
23400
Latitud
38.007350
Longitud
-3.373520
Dirección
Plaza San Lorenzo, 7
Municipio
Ubicación en el mapa
POINT (-3.37352 38.00735)
Tipos de punto de interés
Imágenes carrusel
imagen
Image
Casa-de-las-Torres-IMG_0372%20%281%29.jpg
Imagen principal
Desactivado
imagen
Image
Casa-de-las-Torres-IMG_0369%20%281%29.jpg
Imagen principal
Desactivado
imagen
Image
Casa-de-las-Torres-IMG_0373%20%281%29.jpg
Imagen principal
Desactivado
Imágenes cabecera
imagen
Image
Casa-de-las-Torres-IMG_0378%20%281%29.jpg
Imagen principal
Activado
Loading map
Preparing points of interest and routes...
Interés