Saltar al contenido principal
icon-intereses-cultura

Hostal Santa María de Úbeda

Submitted by brandcode_deweloper on
Id
7153255
Descripción
Breve descripción

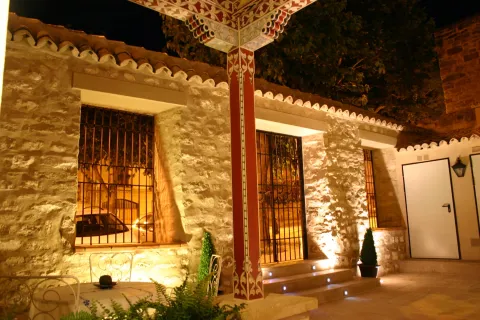
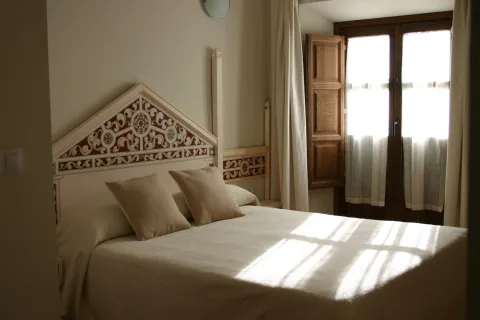
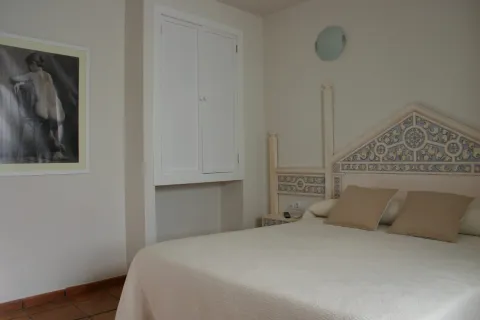
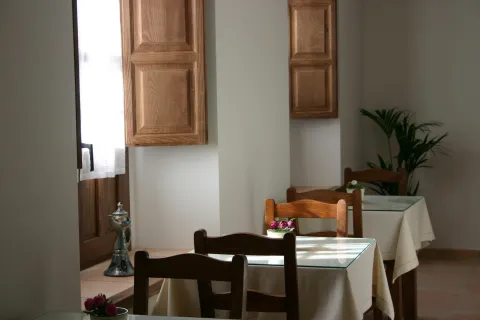
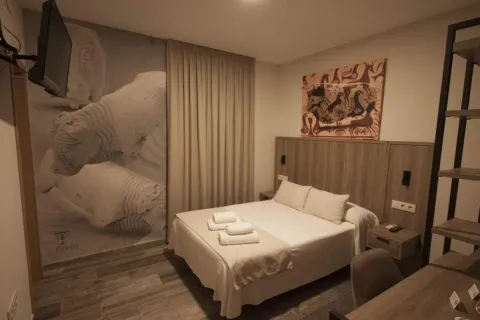
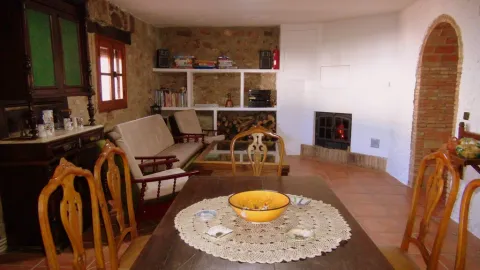
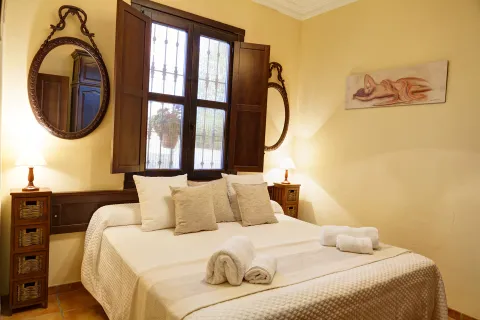
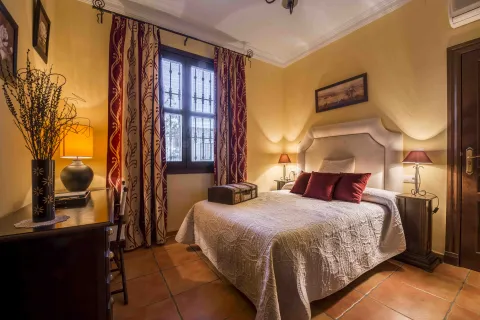
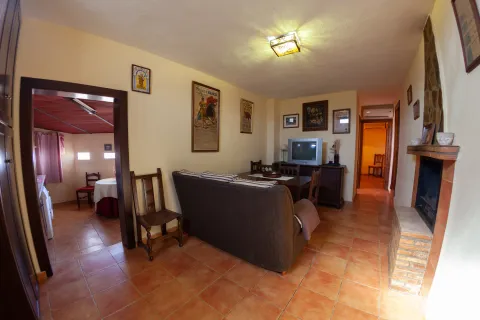
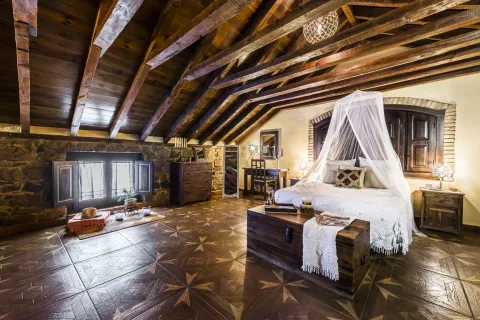
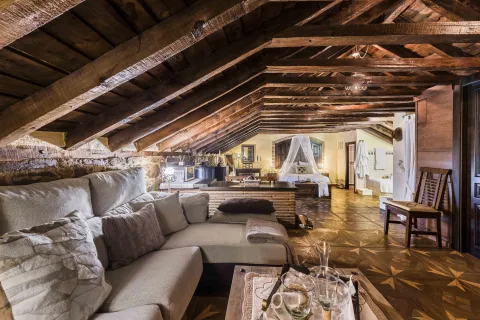
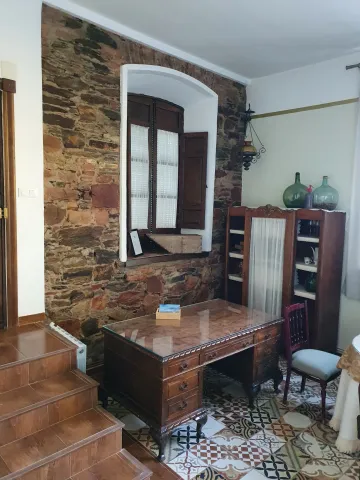
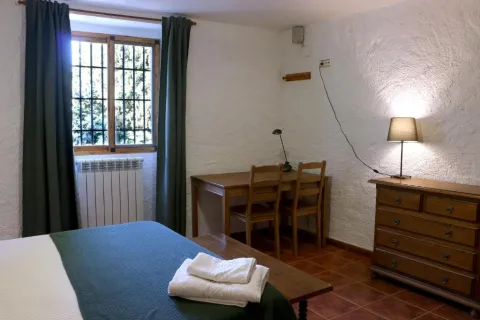
Santa María de Ubeda is a small and comfortable accommodation that consists of six perfectly equipped double rooms in which you can rest comfortably after a walk through our city and enjoy its enriching cultural legacy.

Información de contacto
Teléfono
609 952 152
Sitio web
www.santamariadeubeda.com
Correo electrónico
info@santamariadeubeda.com
Ubicación
Código Postal
23400
Latitud
38.007252
Longitud
-3.368736
Dirección
C/ del Prior Monteagudo, 1
Municipio
Ubicación en el mapa
POINT (-3.368736 38.007252)
Tipo de alojamiento
Imágenes
imagen
Image
15076100.jpeg
Imagen principal
Activado
imagen
Image
9045948.jpeg
Imagen principal
Desactivado
imagen
Image
15005296.jpeg
Imagen principal
Desactivado
imagen
Image
15005120.jpeg
Imagen principal
Desactivado
imagen
Image
15005446.jpeg
Imagen principal
Desactivado
Sites
Las habitaciones

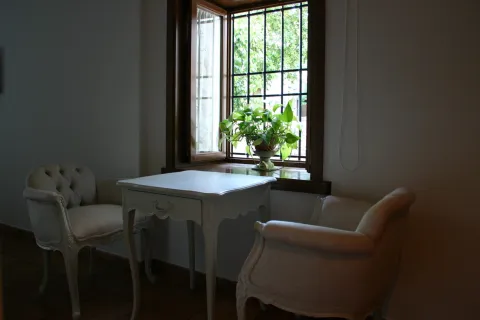
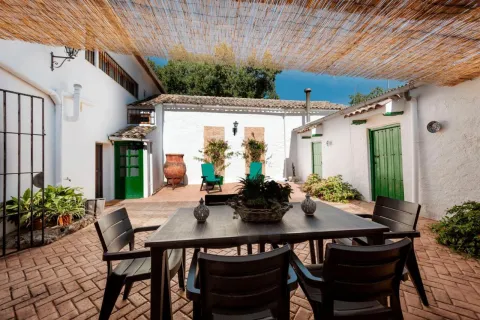
Although all our rooms offer the same services, we have one at your disposal that has a special charm that gives the window to the entrance yard, a place of reading and soybean that starts from the walls of the Collegiata de Santa María de los Reales Alcázares.

Loading map
Preparing points of interest and routes...
El Hotel

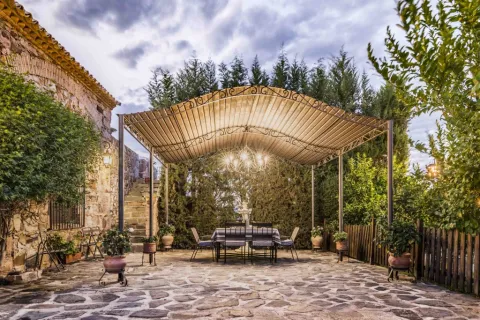
Our accommodation is located in a pleasant place, surrounded by palaces, attached to the Church of Santa María de los Reales Alcázares, one of the jewels of our historical heritage, in the historic center of Ubeda.

We have taken care of every detail, every corner of our house, to make you feel like your own, trying every day to make sure that the memory of your passage through our city is added to the hospitality and rest you deserve.

Hostal Desde La Judería

Submitted by brandcode_deweloper on
Id
10584687
Descripción
Breve descripción

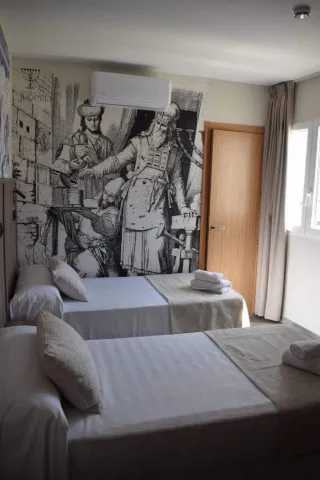
Located in the heart of the Jewish Quarter of Arjona and next to the church of San Juan, the hostel is a stimulus to the senses and an exercise of recreation. Its 18th-century foundations were accompanied by a typical Andalusian home rehabilitation in 1931 and a final renewal in 1991 until it adopted the typical Andalusian character. Its adaptation to the hostel in 2020 reinforced its character with colors, with plants and with the hospitality of Andalusia.

Información de contacto
Teléfono
610 664 802
Sitio web
http://www.desdelajuderia.es/
Teléfono de contacto
953 523 421
Correo electrónico
reservas@desdelajuderia.es
Ubicación
Código Postal
23760
Latitud
37.934611
Longitud
-4.056287
Dirección
C/ San Juan, 13
Distrito
Municipio
Ubicación en el mapa
POINT (-4.056287 37.934611)
Tipo de alojamiento
Imágenes
imagen
Image
desde%20la%20juderia.jpeg
Imagen principal
Activado
imagen
Image
desde%20la%20juderia%202.jpeg
Imagen principal
Desactivado
Marcas de calidad
Número de estrellas
1
Loading map
Preparing points of interest and routes...
El Hotel

In its quiet atmosphere the life of the hostel, saint and sign of name and tribute to the city of Arjona is present. On the ground floor, dedicated to the customs of the site, we have three rooms and a library living room, on the first floor, dedicated to the Uruguayan heritage, 5 rooms and on the second floor, 3 rooms that honor some of the most outstanding characters in the history of Arjona and a viewing terrace, all respecting the original structure of the building.

The hostel has a sacred space, a library full of references and specialized in gastronomy, architecture, travel and art, reserving a space for local authors such as Don Juan Eslava Galán, Don Santiago Morales, Don Antonio Quirós Casado, Don Manuel Cardis to name one. From titles recommended by the winner of the 87 planet prize, to the last guides for travellers we will go through the shelves between books, supertable fascicles or the last night readings of our guests.

Finca El Vizconde Country Estate

Submitted by brandcode_deweloper on
Id
4395802
Redes sociales
Facebook
https://facebook.com/fincaelvizconde/
Instagram
https://instagram.com/fincaelvizconde/
Descripción
Breve descripción

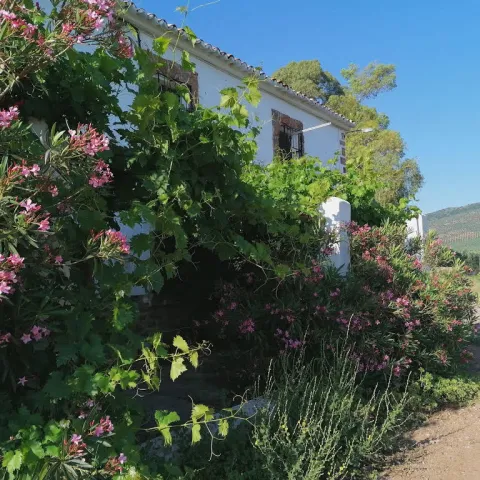
Finca el Vizcondeis a rural house located in the north of the province of Jaén, near Sierra Morena, with 200 Ha. of dehesa around. Ideal forgo to the country with children.

Información de contacto
Teléfono
629 411 052
Sitio web
www.cortijovizconde.com
Correo electrónico
david@cortijovizconde.com
Ubicación
Código Postal
23230
Latitud
38.165562
Longitud
-3.448812
Dirección
Ctra. A-312, km. 26
Distrito
Municipio
Ubicación en el mapa
POINT (-3.448812 38.165562)
Tipo de alojamiento
Imágenes
imagen
Image
portada%20del%20cortijo.jpg
Imagen principal
Activado
imagen
Image
Finca%20El%20vizconde2.jpg
Imagen principal
Desactivado
imagen
Image
Finca%20Vizconde%20%281%29.jpg
Imagen principal
Desactivado
imagen
Image
Finca%20Vizconde2.jpg
Imagen principal
Desactivado
Aforo
10
Idiomas
Las habitaciones

The bedrooms.There are 5 of them, one of them is prepared for people with reduced mobility and a bathroom right next door. The bedrooms are spacious and also have a wardrobe with their respective hangers as well as chairs to be able to sit for a while.

The bathrooms.There are 2 in total, with shower plate, hairdryer and a large mirror in each of them, in addition to the soap dryer with its dispenser, kit, and other bathroom accessories.

There are two rooms,One of them has a fireplace to cook with a total surface of 30 square meters. With his table, sofas, chairs and chairs. The other also has 30 square meters of surface with wood stove. They have tables, sofa, chairs, chairs and even a football.
There's a TV in the small room, but there's a lot of books all over the house. For the little ones we have table games, puzzles, books and many toys.

Qué ofrece

accommodation in an Andalusian cortijo surrounded by a dehesa of oak, a cereal field and the marsh of the guadalen

Loading map
Preparing points of interest and routes...
El Hotel

It is reached by 300 m ofasphalt roaddirectly from road A-312.

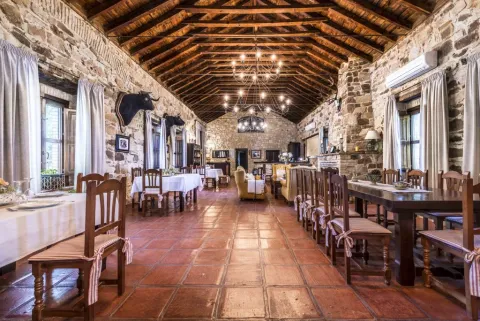
It has two floors, it is a rural building of several centuries that has been continuously inhabited until a year ago. With sober rustic decoration and warm atmosphere. Extensive possibilities offlexibility for room distributionand environments according to the number of occupants. We adapt to the needs of the traveller.

There is a fully equipped kitchen, has a dishwasher, washing machine, oven, gas kitchen, bell, microwave, fridge, coffee maker, toaster, squeezer, mixer, pot, pots, pans, paella rosco, grills, water heater, etc. And the full crockery of glasses, dishes, cutlery, kitchen linen,

It has Biomasa heating, which demonstrates our commitment to the environment, with pre-installation for solar plates, which we will be riding in the future. The lamps are of low consumption.

On the outside, there is a wide space for parking inside the estate, with an old age attached, where the work of the trilla was previously done (separate the grain from the spike). There is also a barbecue with wood, to roast the roast, as well as a related garden to be able to play cards, read or whatever it takes.

La Finca el Vizconde is aisland in the sea of Jaén olive trees, the world's largest humanized forest. The house is surrounded by 200 Ha. of dehesa where a flock of sheep pours. You can walk all over the estate enjoying the magnificent landscapes offered by Jaén's dehesas.

In addition to this, the whole estate is separated by a fence of the Guadalén swamp that surrounds us, making us a peninsula. In the swamp can developwater activities or sports fishingprovided that the relevant licence of the board of Andalusia is available.

From the Finca el Vizconde we have prepared severalroutes to make by carfor a few hours so that you can quickly know the tourist points closest to the estate, which are not few. Ask us for this information when you're with us.

It is the ideal place for family meetings at an intermediate point. Interestingly the transit time from the Viscount to the following points is the same:

Madrid 2: 45 from the Vizconde 2: 42 from Seville
Madrid 2: 45 from the Vizconde 2: 45 from Malaga
Madrid 2: 45 from the Vizconde 2: 43 from Almería
Valencia 3: 47 from the Vizcount 3: 42 from Cadiz
Valencia 3: 47 from the Vizcount 3: 33 from Huelva

So if you want to split the driving time and spend a few days together this is your place.

El Olivo Holiday Home

Submitted by brandcode_deweloper on
Id
10641483
Descripción
Breve descripción

Located about 1200m above sea level, in the municipal area of towers, Jaén province. We have five houses and a center of activities with living room and professional kitchen; two kinds of rural houses, a small studio type with a double bed and a larger one with two bedrooms. Fully equipped to enjoy a comfortable mountain house. The capacity of the complex is 2 to 22 people.

Información de contacto
Teléfono
653 215 080
Sitio web
http://casasruralesimagina.com/es/inicio/
Teléfono de contacto
953 120 328
Correo electrónico
casasruralesimagina@gmail.com
Ubicación
Código Postal
23540
Latitud
37.767402
Longitud
-3.526837
Dirección
Camino Navaparis, Apdo. n.º 4
Distrito
Municipio
Ubicación en el mapa
POINT (-3.526837 37.767402)
Tipo de alojamiento
Imágenes
imagen
Image
casa%20olivo.jpg
Imagen principal
Activado
imagen
Image
casa%20olivo%202.jpg
Imagen principal
Desactivado
Idiomas
Loading map
Preparing points of interest and routes...

El Cotillo Rural Tourist Complex

Submitted by brandcode_deweloper on
Id
7129868
Redes sociales
Facebook
https://www.facebook.com/FincaelCotillo/
Instagram
https://www.instagram.com/complejo_el_cotillo
Descripción
Breve descripción

Located just ten kilometres from the motorway of Andalusia and the Natural Park of Despeñacolos, the Finca "El Cotillo" is in the heart of the province of Jaén, from where, in short displacements, you will be able to enjoy places such as: Ubeda and Baeza (World Heritage Cities), Baños de la Encina, the Manolete Museum and Plaça de Toros de Linares or the Golf Course of "La Garza."

Información de contacto
Teléfono
620 171 644
Sitio web
www.ganaderiaelcotillo.es
Correo electrónico
info@ganaderiaelcotillo.es
Ubicación
Código Postal
23211
Latitud
38.175672
Longitud
-3.608473
Dirección
Ctra. Dirección La Garza
Distrito
Municipio
Ubicación en el mapa
POINT (-3.608473 38.175672)
Tipo de alojamiento
Imágenes
imagen
Image
ANT0824-HDR-1024x683.jpg
Imagen principal
Desactivado
imagen
Image
ANT0310-HDR-1024x684.jpg
Imagen principal
Desactivado
imagen
Image
1651574874164%20%281%29.jpg
Imagen principal
Desactivado
imagen
Image
QUEEN%20SIZE.jpg
Imagen principal
Desactivado
imagen
Image
DOBLE%20EST%C3%81NDAR%20.jpg
Imagen principal
Desactivado
imagen
Image
DOBLE%20TWIN.jpg
Imagen principal
Desactivado
imagen
Image
DOBLE%20DELUXE.jpg
Imagen principal
Desactivado
imagen
Image
SAL%C3%93N.jpg
Imagen principal
Desactivado
imagen
Image
LOS%20MAYORALES.jpg
Imagen principal
Desactivado
imagen
Image
SAN%20SIM%C3%93N.jpg
Imagen principal
Desactivado
imagen
Image
_ANT1388-HDR.jpg
Imagen principal
Desactivado
imagen
Image
_ANT1400-HDR.jpg
Imagen principal
Desactivado
imagen
Image
_ANT1413-HDR.jpg
Imagen principal
Desactivado
Aforo
22
Sites
Idiomas
Las habitaciones

We have a spectacular suite, two apartments for 4 and 6 people, a Farm House that has capacity for 10 people, which can offer its four double rooms independently if the customer so wishes.

Qué ofrece

Accommodation

Restoration

Activities around the bravo bull

Event celebration

Loading map
Preparing points of interest and routes...
El Hotel

Finca El Cotillo has facilities that are the result of the rehabilitation of buildings of the mid-18th century which formed the house of management, offices and plan room of the chief engineers that exploited the mines of lead, silver and perlite of Linares, La Carolina and El Centenillo.

Thus, we offer a rural accommodation with all the details and amenities, scheduled visits to our livestock for individuals and groups, restaurant service, celebrations of all kinds of events (weddings, communions, family celebrations, company meals etc.), a whole set of activities that make our Finca a place with charm.

Our complex offers its magnificent facilities and its privileged geographical location to offer you a wide range of leisure offers, both on the farm itself and in its immediate surroundings: Ubeda and Baeza (World Heritage Cities), Baños de la Encina, the Manolete Museum and Linares Bull Square or the Golf Course of "La Garza," hiking routes, etc.

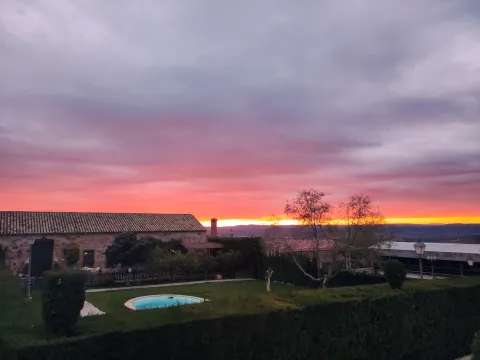
From the rooms of the estate you will enjoy the most impressive sunsets in the interior of Andalusia and on the magical Sierra Morena. We guarantee disconnection, relaxation and the special memory of an unmatched stay.

Sierra y Mina Country House

Submitted by brandcode_deweloper on
Id
10622631
Redes sociales
Facebook
https://es-es.facebook.com/sierrayminaelcentenillo/
Instagram
https://www.instagram.com/accounts/login/?next=/barlamanuela/
Descripción
Breve descripción

Sierras y Mina is located in the Centenillo, a different place, for its history linked to mining for centuries, for its environment in the heart of Sierra Morena and for its archeoindustrial heritage, all this forms a different offer of rural tourism that we want to make known and share with our visitors.

Our proposal is based on global experiences ranging from accommodation in an old building built by the Centenillo Silver Lead Mines Company Limited to which we have given our personal version of Andalusian industrial aesthetics, to the observation of our natural and urban uniquarities.

Información de contacto
Teléfono
648 054 550
Sitio web
https://sierrayminaelcentenillo.com/
Teléfono de contacto
671 413 724
Correo electrónico
sierraymina@gmail.com
Ubicación
Código Postal
23214
Latitud
38.338324
Longitud
-3.728351
Dirección
Río Grande, 4
Distrito
Ubicación en el mapa
POINT (-3.728351 38.338324)
Tipo de alojamiento
Imágenes
imagen
Image
sierra%20y%20mina.jpg
Imagen principal
Activado
imagen
Image
sierra%20y%20mina%202.jpg
Imagen principal
Desactivado
imagen
Image
sierra%20y%20mina%203.jpg
Imagen principal
Desactivado
Loading map
Preparing points of interest and routes...

Cauchil Chico Country House

Submitted by brandcode_deweloper on
Id
10622945
Descripción
Breve descripción

Located in Alcalá la Real, in the San Marcos district, the Cauchil Chico is a rural house that will allow you to enjoy the best of the two worlds: the natural environment and the historic city. It is located in a rural environment, in a privileged area with beautiful views of the castle of the Mota. From its very entrance some of the most beautiful walks of the town, such as the route of the Zumaques, begin. And also walking, in just a few minutes, you reach the historical and commercial center.

Información de contacto
Teléfono
696 012 469
Sitio web
https://www.cauchilchico.com/
Correo electrónico
info@cauchilchico.com
Ubicación
Código Postal
23680
Latitud
37.468825
Longitud
-3.920484
Dirección
C/ Virgen de la Cabeza, 49
Distrito
Municipio
Ubicación en el mapa
POINT (-3.920484 37.468825)
Tipo de alojamiento
Imágenes
imagen
Image
cauchil-chico-3-jpg
Imagen principal
Activado
imagen
Image
cauchil%20chico%204.jpg
Imagen principal
Desactivado
Loading map
Preparing points of interest and routes...
El Hotel

The house has on the ground floor with the hall, a living room, a spacious dining kitchen, and a nice patio with its toilet, barbecue, and a back room with a football.

On the upper floor there are three double bedrooms: one bed of 150, one bed of 135 and one with three beds of 90. And two bathrooms.

In front of the entrance there is a garden with beautiful views of the fortress of La Mota

Casa Cueva Alicia Cave House

Submitted by brandcode_deweloper on
Id
11014735
Descripción
Breve descripción

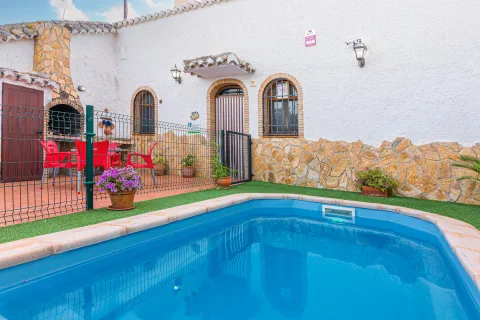
Casa Cueva de Alicia ideal for couples, very beautiful and intimate, with hot tub. Living room with fireplace, parking, barbecue on the terrace and private ecological pool.
Spend it luxury in the Sierra de Cazorla in a special charming accommodation. Share romantic moments with your partner in a cave house


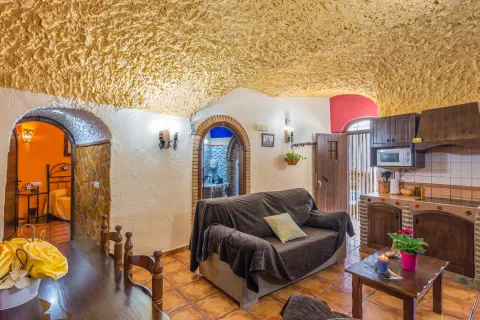
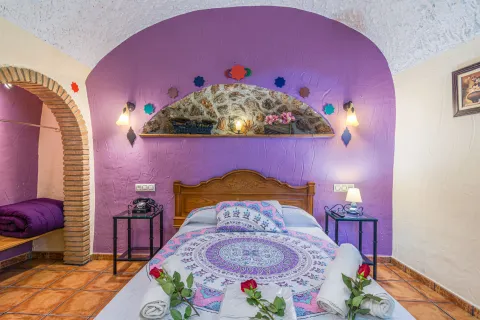
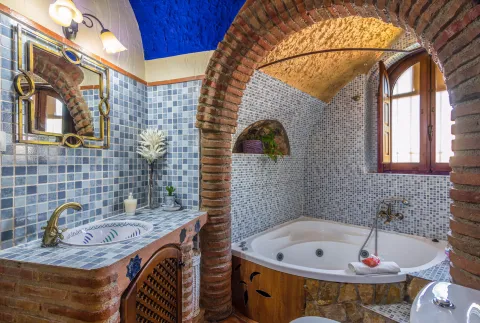
Ideal for one or two couples, with Jacuzzi. House Cave restored in 2009, with two bedrooms with double beds of 1.35 and bathroom with double-propulsion hot tub. A living room-complete kitchen with all kinds of furniture, where you can portray a boiled ceiling, maintaining an original architecture of the caves. Terraza-100 square meter parking with swimming pool with salt water, free of chemicals, barbecue, table and chair (picnic type), all private. We have WIFI FREE.

Información de contacto
Teléfono
620 069 909
Sitio web
https://cazorlacasascueva.com/cueva-alicia/
Correo electrónico
cuevasanti@hotmail.com
Ubicación
Código Postal
23486
Latitud
37.721208
Longitud
-2.994469
Dirección
Cuevas Nuevas, 30
Municipio
Ubicación en el mapa
POINT (-2.994469 37.721208)
Tipo de alojamiento
Imágenes
imagen
Image
CuevaAlicia_080721_205058.jpg
Imagen principal
Activado
imagen
Image
CuevaAlicia_080721_155042.jpg
Imagen principal
Desactivado
imagen
Image
CuevaAlicia_080721_151652.jpg
Imagen principal
Desactivado
imagen
Image
CuevaAlicia_080721_141250.jpg
Imagen principal
Desactivado
Las habitaciones

The house has heating, the ventilation system is direct to the outside by vents and windows and being a Casa Cueva does not need air conditioning, as in summer and winter it keeps the temperature constant, between 18 and 22 ° C. Very well isolated from noises and temperature. Pets are allowed with a daily supplement of 10 €

Kitchen: Washing machine, Refrigerator, Coffee maker, Microwave, Toaster, Vitro
Salon: Fireplace, sofa and chair, TV, Games, DVD and USB, Two tables and chairs.
Bedroom: Night tables, Wardrobe, Bed linen, Cuna Park, Lamp, Chair.
Second Bedroom: Radiators for heating, plates, sheets, plumin, bedside tables, chair, wardrobe.
Toilet: Bathing room -Jacuzzi, Lavabo, WC, Dryer, Toilet, Toilet heater.
Exterior: Private chlorinated pool with salt (with energy efficiency), Garden - Terrace, Garden furniture, Barbecue, Source, Private parking.

Loading map
Preparing points of interest and routes...
El Hotel

Cazorla Casas Cueva offers for courtesy small details such as salt, sugar, extra virgin olive oil, vinegar, napkins, kitchen roll, toilet paper, garbage bags, standop and new bayeta. We also left you a tablecloth and a clean kitchen cloth. If the stay is longer than two days, it is recommended to bring your own repositions described above. In the autumn-winter we give you a wood car, next to some salts for the jacuzzi and so get the traveler to feel like in his own house.

Balcón de Cazorla Apartment

Submitted by brandcode_deweloper on
Id
10635637
Redes sociales
Facebook
https://www.facebook.com/elbalcondecazorla
Descripción
Breve descripción

The rural accommodation El Balcón de Cazorla is a house located in the picturesque and welcoming village of Belerda, in the Natural Park of the Sierras de Cazorla, Segura and the Villas.

Its location under the coat of a pronounced rocky cut and in the highest part of the village gives the house a different feeling, of preterito times, and a touch in a certain magical way.

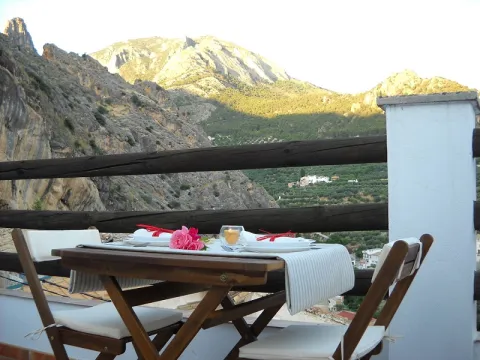
From its sunny balcony we can relax by looking at the silhouette of the mountain elevations of this area of the mountains of Cazorla and the well.

It will be a pleasure for the traveller to contemplate the majestic flight of the lofty vultures just above these rocks. A short distance from the village you can visit places of recognized beauty of the Park such as the Blue Pilon, 1 km, the Water Cave, 3 km away, the Tícar Sanctuary, also 3 km away, or the birth of the Guadalquivir, 17 km away, etc.

Información de contacto
Teléfono
633 360 123
Sitio web
www.elbalcondecazorla.es
Correo electrónico
elbalcondecazorla@hotmail.com
Ubicación
Código Postal
23489
Latitud
37.760180
Longitud
-3.032761
Dirección
C/ los Picones, 78. Aldea Belarda
Municipio
Ubicación en el mapa
POINT (-3.032761 37.76018)
Tipo de alojamiento
Imágenes
imagen
Image
balcon%20cazorla.jpg
Imagen principal
Activado
imagen
Image
balcon%20cazorla%202.jpg
Imagen principal
Desactivado
imagen
Image
balcon%20cazorla%203.jpg
Imagen principal
Desactivado
imagen
Image
balcon%20cazorla%204.jpg
Imagen principal
Desactivado
Marcas de calidad
Loading map
Preparing points of interest and routes...
El Hotel

The house has room for 4 people, consists of 2 double double rooms, bathroom, balcony with views of the Sierra and the village, kitchen with wood stove, and patio with barbecue.

The activities to be carried out if we decide to stay in the house are numerous, from the quiet and peaceful visit to the village, to the practice of almost all kinds of sports (hiking, barranquism, mountain bike, mountaineering, etc.), passing through the forced gastronomic routes and cultural visits.

Castle of Villardompardo

Submitted by brandcode_deweloper on
Id
PUN-0002
Perfil de redes sociales
Descripción
Descripción larga
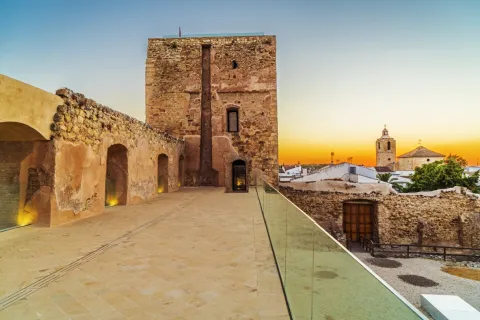
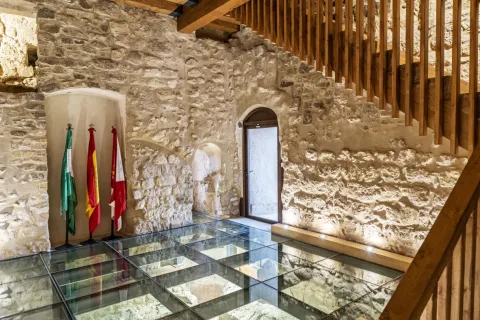
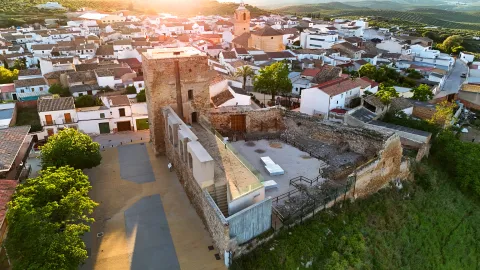
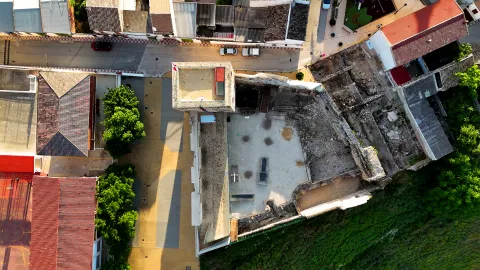
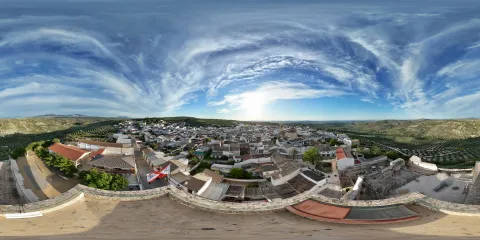
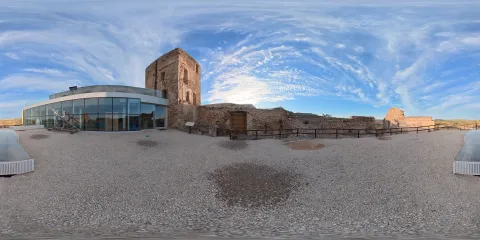
En la zona en que se asienta el castillo se han documentado estructuras de hábitat y almacenaje (una estructura hidráulica, silos y fondos de cabañas) pertenecientes a un poblado de la Edad del Cobre. Del asentamiento romano se puede distinguir un doble recinto amurallado, protegido por un foso en el lado norte, que reforzaba su defensa. Probablemente se articularía en torno a una torre situada al suroeste, a la que corresponderían los mampuestos de gran tamaño que cimientan el torreón medieval. En su interior se levantarían edificios de los que han quedado pocos vestigios, con estructuras de almacenaje de producción agrícola y de agua. La fortaleza medieval, erigida entre los siglos XIII y XIV, aprovechando los restos de época romana, consistía en un recinto amurallado en forma de trapecio irregular, con cuatro torres, de las que en la actualidad se conservan tres: una gran torre rectangular que ocupa el ángulo suroeste; una pequeña y circular al noroeste de la que solo se conserva la base; y otra rectangular, maciza, al noreste, que defendía la puerta del castillo. En la esquina sureste existió una cuarta torre, desaparecida en el siglo XIX. El conjunto está construido en mampostería, excepto el muro sur, con alzado de tapial. El torreón suroeste, o torre del Homenaje, se divide en tres plantas más una baja, ocupada por un aljibe. En algunos puntos de la torre del homenaje se pueden distinguir aún restos de la decoración original que cubriría los muros de la fortificación, un dibujo de hojas o gotas mediante técnicas de esgrafiado, decoración que cubriría también las murallas y la torre maciza. La puerta original de la torre estaba fuertemente defendida, de doble hoja, tendría una buhedera para arrojar líquidos o piedras sobre los atacantes y un rastrillo. Este acceso se cegó al construirse un aljibe en el interior de la torre, que ocupa casi toda la planta baja de la torre. La cubierta abovedada del aljibe ha desaparecido, pero aún se conservan dos elementos relacionados con el mismo, una estructura de decantación y un pozo para la extracción del agua. Las intervenciones arqueológicas que sacaron a la luz este depósito de agua, recuperaron también la escalera original embutida en el muro norte de la torre. Ambos pueden contemplarse en la visita, pudiéndose caminar sobre el aljibe. La subida al torreón culmina en la terraza, que ofrece un amplio control visual del territorio, divisándose emplazamientos como El Berrueco, Andújar, Arjona o Martos, lo que explica la elección de este emplazamiento para la construcción de la fortificación. Su ubicación sobre una pronunciada ladera actuaba como defensa natural, pero los lados norte y oeste, más accesibles, estaban protegidos por un amplio foso de unos 7 m de anchura y una profundidad máxima de 2,10 m, oculto hasta su recuperación en intervenciones arqueológicas recientes. El foso se extendía entre dos torres reforzadas mediante escarpas aún visibles. A partir del siglo XVI se abre una nueva puerta en la muralla oeste, con una portada renacentista que aún se conserva, realizada en piedra de cantería. Está formada por dos cuerpos, el inferior con arco de medio punto sobre pilastras y el segundo con un gran cartelón rectangular en el centro, que alberga las armas de don D. Fernando de Torres y su primera esposa Dª. Francisca de Carvajal y Osorio. La mayor transformación fue la construcción de cuerpos adosados a las murallas, formando un gran espacio residencial. La torre del Homenaje y la muralla sur conservan vanos que los comunicarían entre sí. Actualmente se reconocen las plantas bajas de estas construcciones, aunque habrían alcanzado entre dos y tres pisos de altura. Estos cuerpos albergaron el “espacio privilegiado” del palacio, es decir, las habitaciones del conde y la condesa, la capilla, la cripta, el zaguán y un corredor-galería o atrio, en el cuerpo oeste, mientras que en el edificio sur se dedicaba la planta baja al almacenaje, reservando la primera para el principal espacio representativo del palacio, un gran salón con una chimenea tallada en la fachada de la torre. Las estructuras situadas al norte y al este estarían dedicadas principalmente al servicio, incluyendo las caballerizas, cocinas y un sótano. Las intervenciones arqueológicas confirmaron la existencia de un asentamiento prehistórico, de la Edad del Cobre, en la loma en que hoy se encuentra el castillo. La presencia de dientes de hoz, molinos y silos de almacenaje apuntan hacia una economía agrícola basada en el cultivo de cereales. Se han localizado también una estructura hidráulica, estructuras de hábitat subterráneas y de hoyos de poste. No parece existir una continuidad en la ocupación del espacio, por lo que debió producirse un abandono temporal del asentamiento. Desde principios del siglo I a. n. e. hasta el II d. n. e. se produjo en la campiña un incremento de asentamientos agrícolas dedicados al cultivo del cereal. En esos momentos, se produce una reocupación de este espacio, un asentamiento fortificado, cuyo mayor apogeo se situaría entre el primer cuarto del siglo I y el siglo II d.n.e., a partir del cual se abandona nuevamente. El termino villar en la Baja Edad Media identificaba un lugar con restos de un asentamiento antiguo abandonado. Tras la conquista del territorio, los castellanos se establecen en el lugar cuando aún serían visibles las estructuras romanas, optando por reaprovechar algunas, así como material de construcción, para erigir el castillo. La aldea de El Villar de Don Pardo, se menciona ya en las fuentes en 1251, pero el castillo no se construirá hasta finales del siglo XIII o principios del XIV, aludiéndose por primera vez a la fortificación en 1416, como lugar perteneciente aún al Concejo de Jaén. Posteriormente Fernando Ruiz de Torres conseguiría la cesión de la aldea. En la segunda mitad del siglo XV, siendo señora del lugar Teresa de Torres, casada con el Condestable de Castilla Miguel Lucas de Iranzo, Villardompardo se convierte en una de las líneas de defensa de los partidarios de Enrique IV frente a la nobleza levantisca, acaudillada en la zona por la Orden de Calatrava. El fallecimiento sin herederos de su hijo, hizo pasar el señorío a una rama lateral de los Torres, que entroncó con la familia de Pedro I de Portugal. Felipe II lo erigió en cabeza de condado al nombrar a Don Fernando de Torres y Portugal conde de Villardompardo en 1576. Entre finales del siglo XVI y principios del siglo XVII se realizará la conversión del castillo en palacio, como vivienda habitual de los condes. Sus sucesores, sin embargo, instalaron su residencia en la Corte, en Madrid, lo que inició un proceso de ruina, por falta de mantenimiento. La abolición de los mayorazgos en el reinado de Fernando VII obligó a repartir la herencia, desvinculándose el castillo de Villardompardo de la rama nobiliaria principal. A finales del siglo XIX o principios del XX, se derribaron los edificios construidos en el siglo XVI, dejando solo los muros perimetrales, allanando la superficie y tallando gradas en la muralla norte para convertir temporalmente el recinto en una plaza de toros. El castillo ha sido objeto de diversos trabajos de consolidación de urgencia, excavaciones arqueológicas y restauración entre 2012 y 2023.
Breve descripción
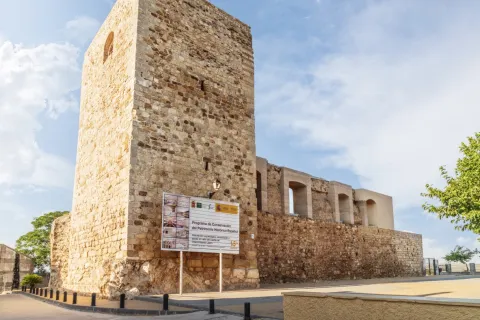
The castle of Villardompardo, built between the 13th and 14th centuries, is a walled enclosure built mainly in masonry. It was pulled by four towers, among which the great tower of tribute stands out, and protected on its northwest side by a pit. From the 16th century a profound transformation of the fortress will begin, until its conversion into a large rural building, the residence-palace of the Condes de Villardompardo, of which the monumental cover or the aljibe that occupies the ground floor of the torreon stands out. The space in which it is located has housed a town of the Copper Age and a fortified Roman settlement dated between the beginning of the 1st and the 2nd century d.o.d., of which numerous structures are preserved. After the Spanish conquest of this territory, the Spanish raised a fortress that played an important role in the nobility struggles of the 15th century, becoming one of the lines of defense of the supporters of Henry IV. Philip II raised him to the head of the county by naming Don Fernando de Torres and Portugal Count of Villardompardo in 1576.

Ubicación
Código Postal
23659
Distrito
Municipio
Tipos de punto de interés
Imágenes carrusel
imagen
Image
Castillo de Villardompardo
Imagen principal
Desactivado
imagen
Image
Castillo de Villardompardo
Imagen principal
Desactivado
imagen
Image
Castillo de Villardompardo
Imagen principal
Desactivado
imagen
Image
Castillo de Villardompardo
Imagen principal
Desactivado
Imágenes cabecera
imagen
Image
CyB_Villadompardo_01
Imagen principal
Desactivado
imagen
Image
CyB_Villadompardo_02
Imagen principal
Desactivado
Microsite al que pertenece
Experiencia 360
Image
CyB_Villadompardo_03_360
Image
CyB_Villadompardo
Marcas de calidad