Saltar al contenido principal
icon-intereses-cultura-del-toro

Church of the Inmaculada Concepción

Submitted by brandcode_deweloper on
Id
911625
Descripción
Breve descripción

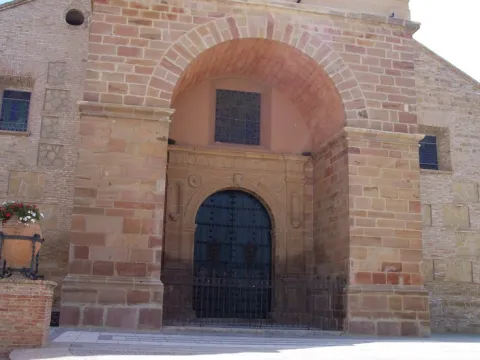
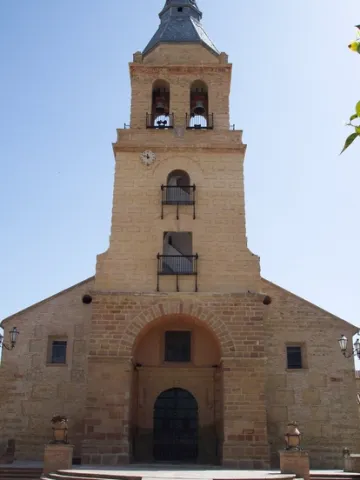
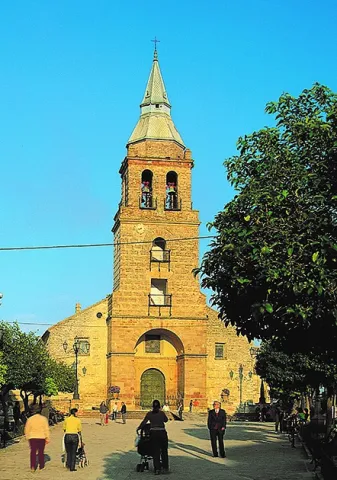
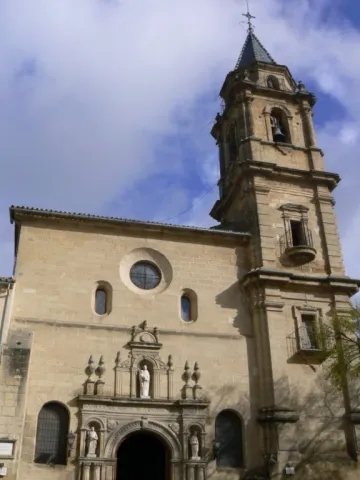
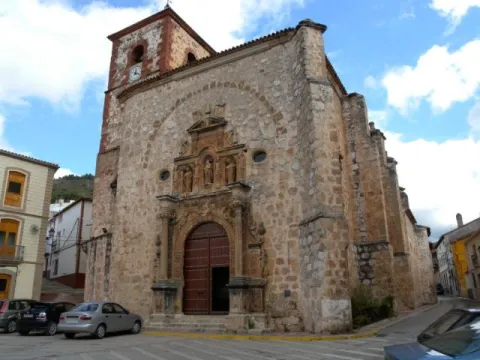
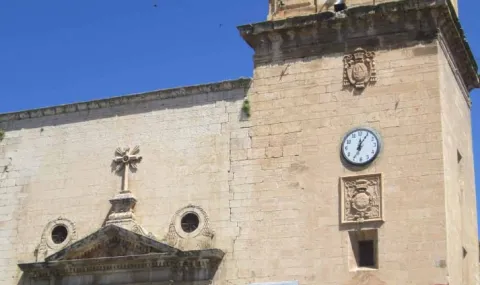
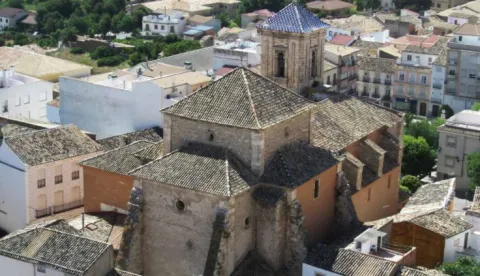
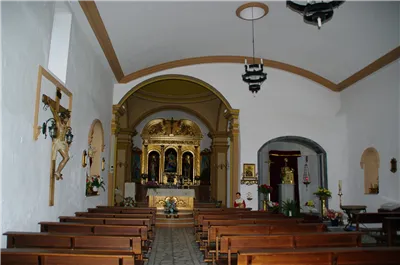
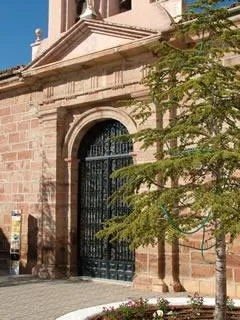
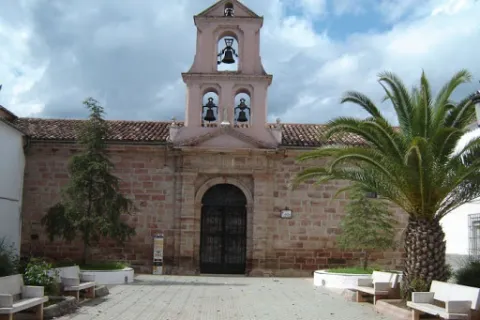
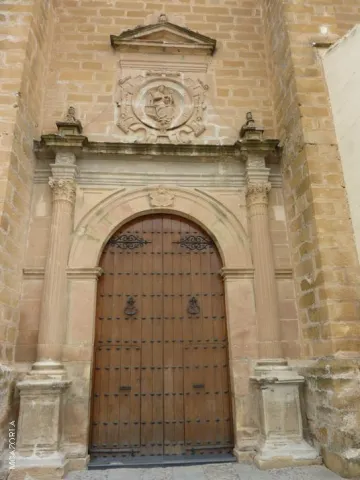
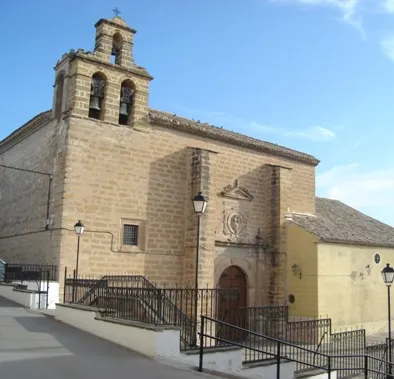
Built in 1769, it has a typical facade of the 18th century colonized villages. It has a simple neoclassical front-crowned cover that maximizes its straight lines. On it is raised an angry swordsman that has the particularity of articulating in two bodies: on the bottom two twin holes are opened to blow up bells, while the upper body, with a single bell hole, is losing thickness to culminate in a triangular front that, in turn, hosts a tiny bell.

Telecomunicaciones
Sitio web
www.arquillos.es
Teléfono de contacto
953 390 708
Correo electrónico
ayuntamiento@arquillos.es
Ubicación
Código Postal
23230
Latitud
38.182020
Longitud
-3.431500
Dirección
C/ Jaén
Distrito
Municipio
Ubicación en el mapa
POINT (-3.4315 38.18202)
Tipos de punto de interés
Imágenes carrusel
imagen
Image
Iglesia%20de%20la%20Inmaculada%20Concepci%C3%B3n%20Arquillos2.jpg
Imagen principal
Desactivado
imagen
Image
Iglesia%20de%20la%20Inmaculada%20Concepci%C3%B3n%20Arquillos3.jpeg
Imagen principal
Desactivado
Imágenes cabecera
imagen
Image
Iglesia%20de%20la%20Inmaculada%20Concepci%C3%B3n%20Arquillos.jpg
Imagen principal
Activado
Loading map
Preparing points of interest and routes...

Church of the Encarnación

Submitted by brandcode_deweloper on
Id
4540597
Descripción
Descripción larga

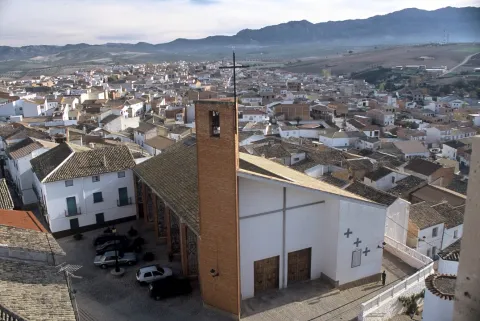
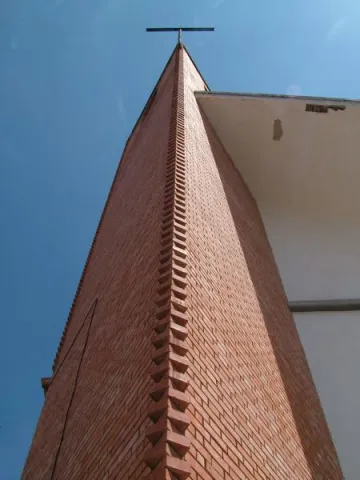
The novelty of the temple lies in the fact that the sides of the rectangle of its plant are broken in the form of a saw tip on its sides - with iconographic windows with human and holy figures - while on the front they alternate the straight lines with the circular lines and at the entrance a triangle is formed for the tower to stand on it.

The floor is of terraced; the altar is of granite; the tower is of brick seen; the wood has a presence in the roof; and a large cross presides over the main facade.

Breve descripción

To complete the medieval aspect given to Peal de Becerro its mocha and watch towers, the remains of the walls of the fence and the historical center of organic urbanism, with cobbled streets and single-family two-storey and asymmetric holes with pots and flowers, it would have been desirable for its original temple to be preserved. But it disappeared and the parish church of the Incarnation was built in 1969 with a project designed and directed by Francisco Gutiérrez de Cabiedes.

Telecomunicaciones
Sitio web
http://parroquiapealdebecerro.blogspot.com/
Teléfono de contacto
953 730 433
Ubicación
Código Postal
23460
Latitud
37.912120
Longitud
-3.126830
Dirección
C/ Poeta Miguel Hernández, 18
Municipio
Ubicación en el mapa
POINT (-3.12683 37.91212)
Tipos de punto de interés
Imágenes carrusel
imagen
Image
iglesia-de-la-encarnacion-y-ciudad-peal-de-becerro-jpg
Imagen principal
Desactivado
Imágenes cabecera
imagen
Image
Monumentos5IglesiadelaEncarnacixnTorre.jpg
Imagen principal
Activado
Loading map
Preparing points of interest and routes...

Church of the Encarnación

Submitted by brandcode_deweloper on
Id
4586514
Descripción
Descripción larga

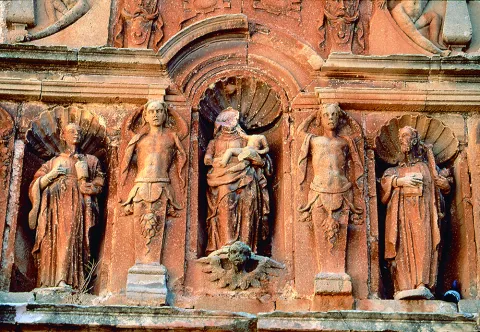
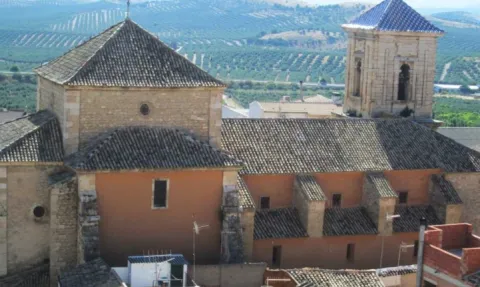
The original element is its rectangular ship covered by a half-barrel vault that rests on fajon arches which, in turn, unload over foothills. Very later is the presbyterium, which is accessed by a half-point spinal arch, and whose flat tester receives light by clover-shaped windows. Outside, on the right side, at the feet, a swordsman with two bodies is raised, the lower one with two moons with a half-point arc and the upper one with a single hole of bells. However, the most prominent of the parochial is the cover, Renaissance as the ship, between verticalized strokes. In the middle point arc a small sheet emphasizes the key and the gears contain triangular plates. The jambas, on the other hand, are smooth and the flank columns with Corinthian capitals. The internment has double architrabe and, above it and the stone vases of the ends of the cornice, there is a striking medallion, on the parchment board, with a relief of the Saying Virgin with the Child on the knees and a cherub at the feet.

Breve descripción

If the Palace of the Benavids is the most significant of the civil cultural goods in contrast to the aesthetic poverty and architectural simplicity of the City Hall, religious representativeness is held by the parish church of the Incarnation. Its proportions are discreet; its construction began in the 16th century, but population growth from the last third of the 18th century required a long process of enlargement that was consumed throughout the 19th century.

Telecomunicaciones
Sitio web
www.jabalquinto.es/el-municipio/patrimonio-historico.html
Teléfono de contacto
953 617 054
Ubicación
Código Postal
23712
Latitud
38.019620
Longitud
-3.722530
Dirección
C/ Encarnación
Distrito
Municipio
Ubicación en el mapa
POINT (-3.72253 38.01962)
Tipos de punto de interés
Imágenes carrusel
imagen
Image
iglesia%20de%20la%20encarnaci%C3%B3n%20en%20jabalquinto.jpg
Imagen principal
Desactivado
imagen
Image
iglesia%20de%20la%20encarnaci%C3%B3n%20en%20jabalquinto3.jpg
Imagen principal
Desactivado
Imágenes cabecera
imagen
Image
iglesia-encarnacion-ok.jpg
Imagen principal
Activado
Microsite al que pertenece
Loading map
Preparing points of interest and routes...
Church of the Encarnación

Submitted by brandcode_deweloper on
Id
4969850
Descripción
Breve descripción

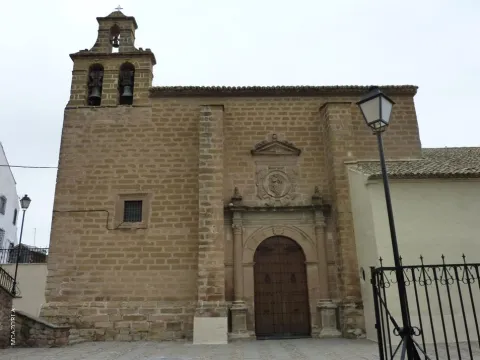
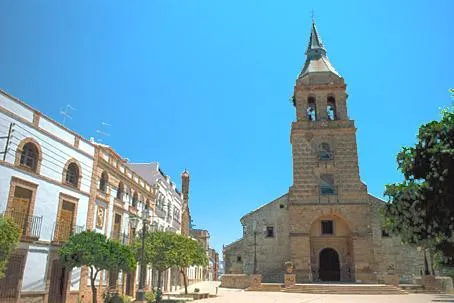
It was built following theGothic stylefrom the early 16th century. Its plant consists of three ships separated by cruciform pillars and covered with a mudejar roof that in the 18th century was camouflaged with false cross vaults. The chorus and the mannerist altarpiece were destroyed in the 1936 Civil War and later restored. The sacristy is accessed by aplateresque cover. It has a pantheon and side chapels, built between the 17th and 18th centuries. Highlights the size ofthe tower of octagonal structureand traces mannerist, raised at the foot of the church in the early 17th century. The cover of the church is discovered behind a large half-point arch of silery at the start of the tower.It has been declared an Artistic Historical Monument in 1983.

Telecomunicaciones
Sitio web
www.donoamiiglesia.es/san/Home#!/
Teléfono de contacto
953 521 376
Ubicación
Código Postal
23750
Latitud
37.974250
Longitud
-4.107420
Dirección
Plaza de la Encarnación, 2
Distrito
Municipio
Ubicación en el mapa
POINT (-4.10742 37.97425)
Tipos de punto de interés
Imágenes carrusel
imagen
Image
00001231.jpg
Imagen principal
Desactivado
imagen
Image
100_1228.jpg
Imagen principal
Desactivado
imagen
Image
100_1231.jpg
Imagen principal
Desactivado
Imágenes cabecera
imagen
Image
Mon200.jpg
Imagen principal
Activado
Microsite al que pertenece
Loading map
Preparing points of interest and routes...
Church of the Consolación

Submitted by brandcode_deweloper on
Id
2275427
Descripción
Descripción larga

Its construction began in 1538, with a very slow rate of growth as a result of a shortage of economic resources. It was built almost entirely at the end of the 16th century, working in it the famous Jiennese architect Ginés Martínez de Aranda.

During the 17th century the works resumed and in the first third of the 18th century the sacristy, the cloister and the major chapel were concluded; and at the end of the 18th century the tower was built, which contrasts stylistically with the rest of the church.

Breve descripción

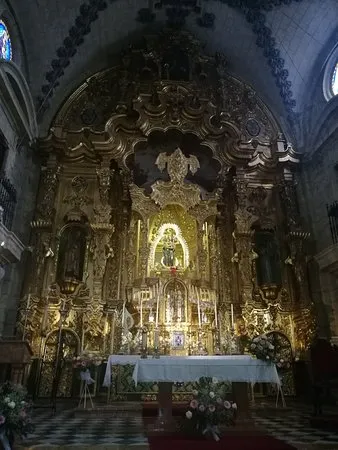
It is the great church of Alcalá par excellence, to which it contributes its location - at the beginning of the street Real and the Carrera de las Mercedas - its dimensions and the fact that in it is found the image of the Virgin of the Mercedes, patron of the villa.

Telecomunicaciones
Sitio web
www.alcalalareal.es
Teléfono de contacto
953 580 000
Ubicación
Código Postal
23680
Latitud
37.464820
Longitud
-3.924360
Dirección
Glorieta de Consolación, s/n
Distrito
Municipio
Ubicación en el mapa
POINT (-3.92436 37.46482)
Tipos de punto de interés
Imágenes carrusel
imagen
Image
Mon284.jpg
Imagen principal
Desactivado
imagen
Image
altar-mayor.jpg
Imagen principal
Desactivado
Imágenes cabecera
imagen
Image
11_08_29_iglesia-consolacion-alcala-foto_martin_javier-1.jpg
Imagen principal
Activado
Horario
Monday to Sunday: 09: 00 - 14: 00 and 18
Microsite al que pertenece
Loading map
Preparing points of interest and routes...

Church of the Asunción

Submitted by brandcode_deweloper on
Id
913640
Descripción
Descripción larga

The works had to begin shortly after, and when on January 26, 1537 a visit was made by the visitors of the Order of Santiago, in the inspection of the accounts there was an expense that linked Andrés de Vandelvira to the project of the new factory next to the cantero Juan de Mojica; the church butler justified a total of 30,000 maravedis paid to these teachers "(...) for the quenta of the work of the yglesia that is being avened from haçer in the plaça (...)."

The trail of the new church was set up in Francisco de Luna, a master of canteria of recognized prestige at the service of the Order of Santiago, which in turn would be the one that encouraged Vandelvira and Mojica to keep the work at first. However, a certain documentary vacuum has generated confusion in the constructive process of this church, since if at first it is clear the commission to Mojica and Vandelvira, months later as it appears from another letter from the king - of 12 October 1537 - the factory was rekilled by the cantero Juan Martínez, although at the foot of the work was left Juan de Mojica for many years. De Vandelvira and Francisco de Luna do not know any more data related to the church of Orcera, but they must have influenced Juan de Mojica, a bartender at the end and after all professionally related to them. Perhaps Vandelvira also influenced the intervention made in the church by the singers Martín López de Alcaraz and his father Anton Sánchez, active in the city of Ubeda, in the years 1567 and 1568.

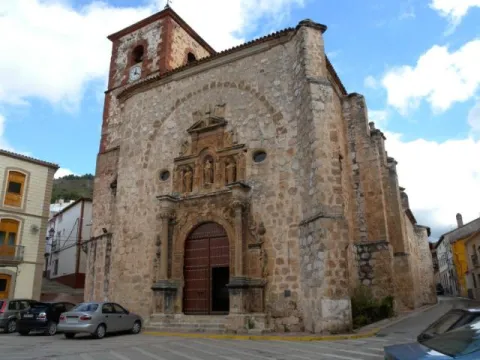
In the church, finally built throughout the 16th and 17th centuries, once again the Gothic-Renaissance duality is maintained in the approach of its unique ship, divided into three sections covered with tercelette vaults plus a quarter or major chapel with a starved vault. The arches perpiaños of the sections are half-point and the parietal - slightly pointed - are placed in semi-columns raised on bases of more classical composition. The classicism is more forceful on the outside: windows, side cover, cornels and vases that crown the contrasts. At the beginning of the 20th century, a monumental and proud 16th-century cover came from the late Franciscan convent of Santa María de la Peña, in which a beautiful Gothic image was venerated with this advocation, now preserved in the parish temple of Santa María del Collado de Segura de la Sierra.

Lost almost all of its movable goods in 1936, they are worthy to describe within the imagination a Crucified Christ of Manierist inspiration - preserved in the sacristy - which presents the particularity of which it was made in wood paste, and an Ecce Homo, a baroque size venerated in the town under the advocation of El Señor de la Caña, located at the entrance of the chapel of the Sagrarian. The major altarpiece, in gold bread, was built in the post-war and occupies most of the header's tester.

Breve descripción

Monument opened on 8 February 1983. In Orcera, in the area of Segura de la Sierra, although with its own council, there was, according to the visit of 1525, a small church dedicated to San Mateo on the outskirts. The increase in population and greater economic capacity determined the construction of a new temple in the public square; as it was mandatory the request was requested to the Council of the Order of Santiago and King Charles I as the supreme master of it. Carlos I in a letter, dated February 8, 1535 in Madrid, ordered that appropriate steps be taken on whether or not such works were appropriate, teachers' expenses, etc. On 28 February the licence was granted.

Telecomunicaciones
Teléfono de contacto
953 480 080
Ubicación
Código Postal
23370
Latitud
38.317650
Longitud
-2.659190
Dirección
Plaza España, 1 Camino de Navalcán C/ 18 de Julio, 6
Distrito
Municipio
Ubicación en el mapa
POINT (-2.65919 38.31765)
Tipos de punto de interés
Imágenes carrusel
imagen
Image
Mon444.jpg
Imagen principal
Desactivado
imagen
Image
175419-iglesia-de-orcera%20%281%29.jpg
Imagen principal
Desactivado
Imágenes cabecera
imagen
Image
175419-iglesia-de-orcera.jpg
Imagen principal
Activado
Loading map
Preparing points of interest and routes...

Church of the Asunción

Submitted by brandcode_deweloper on
Id
5712493
Descripción
Descripción larga

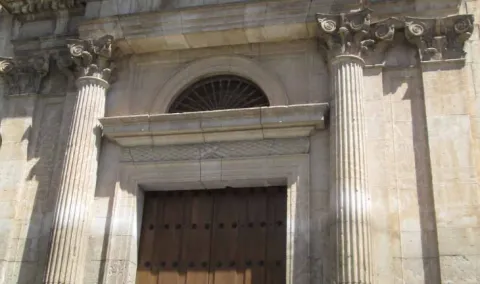
The beautiful tower is the work of John de Aranda (1640) decorated with episcopal shields. The cover is neoclassical from the end of the 18th work of Manuel Caballero, one of the best in the province due to its airful proportions. Located on the wall, there is the valuable 'Ibero-Latin inscription of Galdur' old cradle city of Jódar, of the 1st century. C. This practice served to enaltecer the classical antiquity, where this architectural style found its roots.

History

It was built on the primitive Mosque, documented by the Arab geographer Al-Himyari, which mentions that it was "three ships supported by marble columns."

His primitive advocation was that of Santa Maria, not knowing what the primitive building was, only that the Altar Mayor was oriented to the west and its main door to the north, next to the so-called "Source of the Place." The first documentary data on the works of the present temple dates back to 1547, bringing the stone from the quarry of Bedmar. In 1569 the Sunday Master of Uriarte worked on it. From 1582 to 1589 the work was carried out by Juan Vizcaino. In 1591, the Gaspar and Francisco de Aranda brothers were mentioned as builders and singers, building the central ship with their six side chapels with cassette vaults, so to the use of Vandelvira, who was the supervisor of the works of the temples of the Diocese. The whole set is of Renaissance-purist style.

In 1613 the construction of the Tower began, according to the trace of Juan de Aranda Salazar in a baroque style. Three shields belonging to the Bishops are carved in stone: Sancho Dávila, Cardinal Moscoso and Fernando Andrade, in the work of the Masters Francisco de Zamora, Alonso Galan, Andrés and Diego Guerrero, being completed in 1661 by Euphrassio López de Rojas, a shield of Sancho Dávila is found inside. One of its four bells is 1794.

In 1729 he repaired the header or Major Chapel by Juan de Consuegra. From 1771 to 1780 is built the current cruise, Capilla Mayor and dome of the Evangelists in neoclassical style with details of the rocky in the dome that was built by Pedro Fernández, Manuel and Juan Armenteros. In 1799, the pulpits and graderies were placed and the construction of the Main Fachada in neoclassical style was started by Manuel Caballero, who finished it, along with the choir in 1801. According to some historians, the façade is one of the best in the province because of its irous proportions. In 1864 the Capels of Expiration and Baptism were built. In 1877 the construction work of the Chapel of San José, directed by the architect Pedro Pascual Samaniego, with elegant orange half, was completed and decorated with interesting frescoes from 1915. From 1989 to 1992 the temple suffered a profound restoration by adding elements that further enhance its interior as several altarpieces in Macael marble and stone, the magnificent Reja and silery of the Chapel of San José, lighting, etc.

Breve descripción

With a classical Renaissance façade, the main temple of the town dates from mid-XVI, at which time it was built on the site of an ancient church of Santa Maria which in turn was located on the major mosque. It is a Latin cross plant with side chapels like Andrés de Vandelvira. Covered with canyon vault and dome on breast on the cruise. The cruise, the presbytery and the major chapel are 1775.

Telecomunicaciones
Sitio web
www.iasuncion.es
Teléfono de contacto
953 327 100 / 953 785 157
Ubicación
Código Postal
23500
Latitud
37.844840
Longitud
-3.352880
Dirección
C/ Juan Martín, 1
Distrito
Municipio
Ubicación en el mapa
POINT (-3.35288 37.84484)
Tipos de punto de interés
Imágenes carrusel
imagen
Image
Igleisa-de-asuncion.jpg
Imagen principal
Desactivado
imagen
Image
2.jpg
Imagen principal
Desactivado
imagen
Image
4.jpg
Imagen principal
Desactivado
Imágenes cabecera
imagen
Image
3.jpg
Imagen principal
Activado
Microsite al que pertenece
Loading map
Preparing points of interest and routes...
Hútar

Submitted by brandcode_deweloper on
Id
5848201
Descripción
Breve descripción

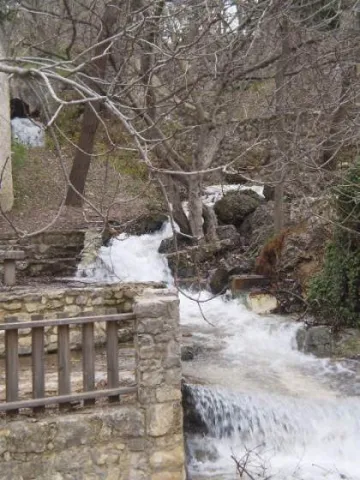
Water spring located in the municipal term of Albanchez de Magina, just where the Hútar stream is born. It is a traditional area of meringeros, with barbecues, swimming pool and games for children among other facilities..

Ubicación
Latitud
37.792170
Longitud
-3.466120
Distrito
Ubicación en el mapa
POINT (-3.46612 37.79217)
Tipos de punto de interés
Imágenes carrusel
imagen
Image
hutar.jpeg
Imagen principal
Desactivado
Imágenes cabecera
imagen
Image
Hutar.jpg
Imagen principal
Activado
Microsite al que pertenece
Loading map
Preparing points of interest and routes...
Huerta Vieja (Camping Area ontrolada)

Submitted by brandcode_deweloper on
Id
880967
Descripción
Descripción larga

Tranco road A-319, in the surroundings of the Tranco reservoir.

Breve descripción

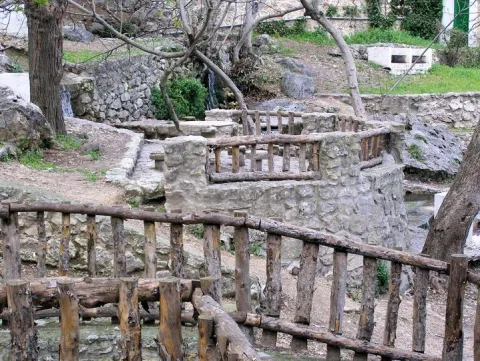
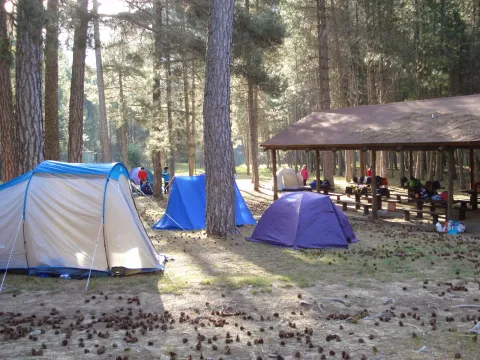
Large area surrounded by lush vegetation, with fountain and wooden dining area, crossed by a stream. When you are not occupied by a camp, it is an excellent place to eat and rest. Very close is also the delicious place where the village of Bujaraiza was, abandoned since the construction of the Tranco reservoir.

Ubicación
Latitud
38.117830
Longitud
-2.806540
Dirección
Carretera del Tranco A-319
Distrito
Municipio
Ubicación en el mapa
POINT (-2.80654 38.11783)
Imágenes carrusel
imagen
Image
Huerta%20Vieja%202.jpg
Imagen principal
Desactivado
imagen
Image
Huerta%20Vieja%201.jpg
Imagen principal
Desactivado
Imágenes cabecera
imagen
Image
huerta-vieja.jpg
Imagen principal
Activado
Loading map
Preparing points of interest and routes...
Orchard of the Sordo o Huerta de San Lázaro

Submitted by brandcode_deweloper on
Id
6616170
Descripción
Descripción larga

That historic day will play an important role, as the heat attached to the scarcity of the liquid element for the French troops would be a key factor in defeating the Galo army, which in the last moments of the struggle would despair to reach the desired place where to satisfy the unbearable thirst. The popular tradition tells us that many of these soldiers will be thrown into the river of the San Lazaro Garden, the only place near with water, with the following phrase "To die here and resurrect in Paris."

Breve descripción

The Orerta de San Lazaro, or commonly known as the Orerta del Sordo, is a prominent symbol of the battle of 1808, where both armies converge during the Battle of Bailen of 1808. Declared as Good of Cultural Interest with a category of "Historic Site," it retains within it the old line that acted as a dividing line between the French and Spanish army during the battle.

Ubicación
Latitud
38.092970
Longitud
-3.786950
Distrito
Municipio
Ubicación en el mapa
POINT (-3.78695 38.09297)
Tipos de punto de interés
Imágenes carrusel
imagen
Image
unnamed%20%281%29.jpg
Imagen principal
Desactivado
Imágenes cabecera
imagen
Image
huerta-san-lazaro-scaled-jpg
Imagen principal
Activado
Microsite al que pertenece
Loading map
Preparing points of interest and routes...