Saltar al contenido principal
icon-intereses-familia

Palace of Villardompardo - Centro cultural

Submitted by brandcode_deweloper on
Id
6057072
Descripción
Descripción larga

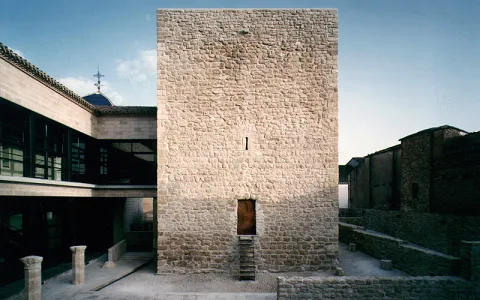
During the 17th and until the middle of the 18th century, the Palace was used as a Bank, proof of this are the two inscriptions existing on the walls of the central courtyard.

At the end of the 18th century, the building was acquired by the Royal Hospice Board by passing it to the Provincial Charity and settling in it, the Women's Hospice.

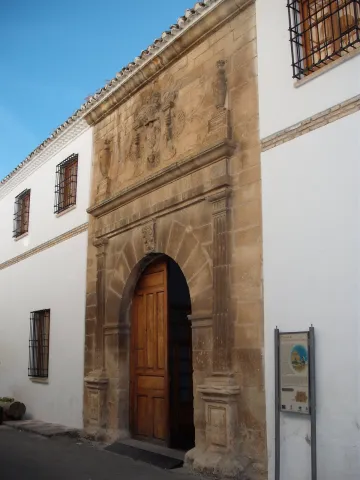
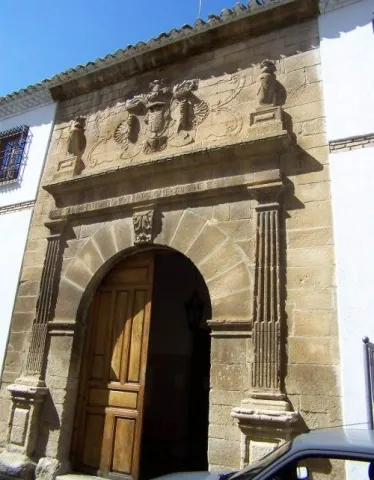
In the early 19th century, modifications were made to the building, including the remodeling of the entrance door of the Palace, replacing the previously existing one and placing on its lintel an inscription in white marble in grey stone.

Likewise, on both sides of this inscription, there were two shields: on the right, that of Bishop Fray Benito Marin (1751-1769); and on the left, the shield of Castile.

In 1868, when the Provincial Benefficiency Boards were abolished, the management and administrative functions of the charitable establishments became the responsibility of the Provincial Diputations, thus becoming part of the heritage of the Provincial Institution. Between 1901 and 1903 the Hospice was extended, demolishing to this end houses adjacent to the Palace. This extension includes the construction of a Chapel adjacent to the building, opened in 1903 under the title "La Visitación."

In 1939 the center was called "Internado de Santa Teresa" and served as a residence for both sexes and chronic patients until the second half of the 20th century, thus, with the transfer of the chronicles in 1971 to San Juan de Dios and that of the elderly in 1972 to the new Residence of Santa Teresa, the building remains empty. In those years the works of restoration of the Arab Baths located in the basements of the Palace and the rehabilitation of the entire building, which would be completed in 1984 and which were awarded the same year with the Medal of Honor of the Europa Nostra Association.

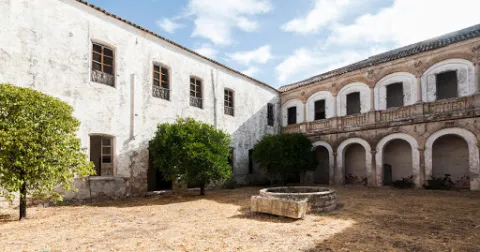
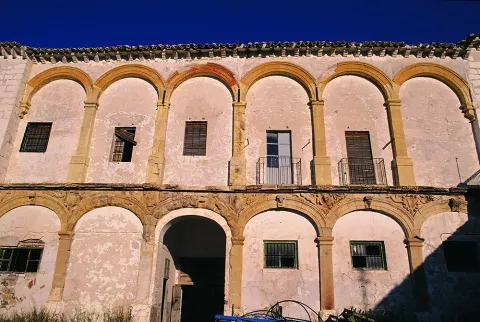
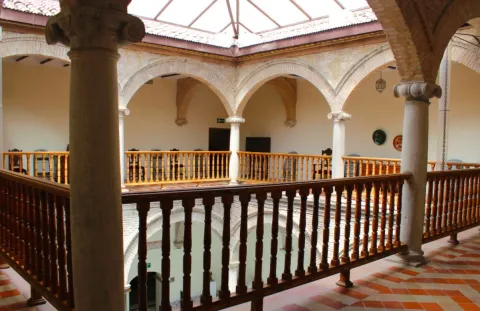
The central courtyard of the Palace is made up of a square of thick walls in which the windows and doors of different rooms are opened. Within this square is inscribed another one formed by a two-level column gallery, with three columns on each side and a total of eight columns on each of the two levels.

For the construction of the lower level or floor gallery, the chosen Order was Toscano applying half-point arches very slightly reduced. On the four columns of the corners rest four arches: the two eldest, form the angle of the gallery; the two minors, are attached to the perimetral wall becoming columns "in palm," a solution that had been used by the Muslim builder who had made the great Tempered Room of the underlying Arab Baths. In the same way, the architect of the Palace used a constructive structure identical to that used in the Baths: for the columns and the capitals he uses the stone and for the arches and the slices the chosen material was the brick.

As for the gallery of the upper level or floor, although it has a scheme similar to that of the lower floor, it has modifications, as a variant of the Toscan Order was chosen. Both columns and arches are lower than those located at the lower level. At present, the intercolumns of this level are closed with an abalaustrated wooden railing.

Breve descripción

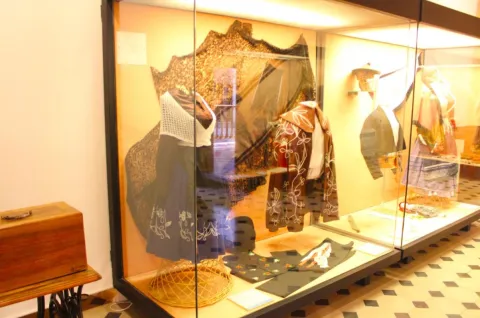
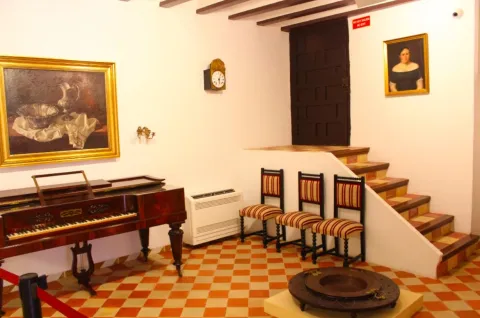
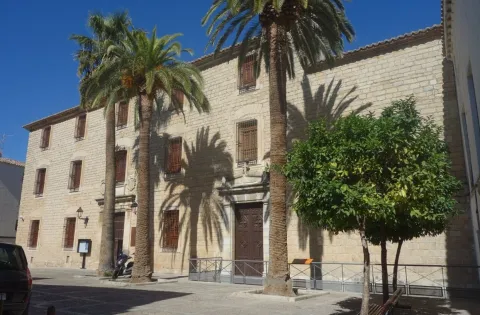
The Palacio de Villardompardo Cultural Centre rests on the Palace of the First Count of Villardompardo and Virrey of Peru, Don Fernando de Torres and Portugal, a Renaissance building in the 16th century, located in the very heart of the old town of Jaén.
Telecomunicaciones
Sitio web
www.bañosarabesjaen.es
Teléfono de contacto
953 248 068
Correo electrónico
ccbarabes@dipujaen.es
Ubicación
Código Postal
23004
Latitud
37.771038
Longitud
-3.794310
Dirección
Plaza Sta. Luisa de Marillac
Distrito
Municipio
Ubicación en el mapa
POINT (-3.79431 37.771038)
Tipos de punto de interés
Imágenes carrusel
imagen
Image
7.jpg
Imagen principal
Desactivado
imagen
Image
4.jpg
Imagen principal
Desactivado
imagen
Image
2%20%282%29.jpg
Imagen principal
Desactivado
imagen
Image
5.jpg
Imagen principal
Desactivado
imagen
Image
6.jpg
Imagen principal
Desactivado
imagen
Image
3.jpg
Imagen principal
Desactivado
Imágenes cabecera
imagen
Image
1.jpg
Imagen principal
Activado
Horario
Tuesday to Saturday and holidays: 09: 00 - 21: 00. Sunday: 09: 00 - 15: 00. Closed Monday (except 28 feb, 2 may, 15 ago and 26 Dec) and 1 and 6 ene and 24, 25 and 31 Dec. Access up to 1 h before closing.
Microsite al que pertenece
Loading map
Preparing points of interest and routes...
Marcas de calidad

Palace of Vázquez de Molina o de las Cadenas

Submitted by brandcode_deweloper on
Id
2275246
Descripción
Descripción larga

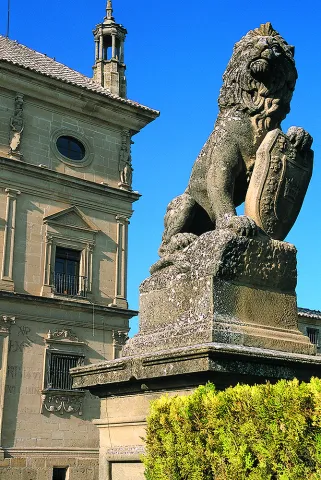
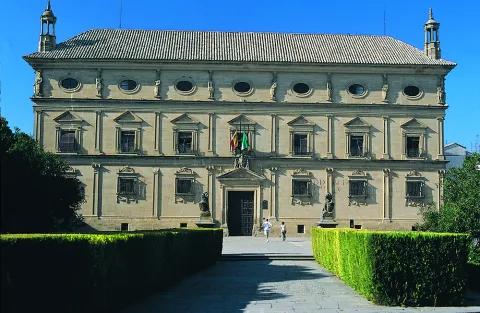
Vázquez de Molina al no tener descendencia de sus dos esposas decidió fundar en este palacio un convento, recayendo para tal fin en la rama femenina de la Orden de Santo Domingo (Dominicas). Tras ser suprimido el convento en el siglo XIX, el conjunto del edificio fue adquirido para instalar en él la actual sede del Ayuntamiento de la ciudad. Pocos son los datos conocidos sobre su proceso constructivo, que hasta no hace muchos años se daba como fecha de inicio la del año 1562. La historiografía más reciente sitúa sus comienzos en torno a la década de 1530. Documentación más precisa al respecto ha sido publicada por V.M. Ruiz Fuentes, según el cual hacia 1546 la fachada principal debió estar finalizada dado que en el mes de noviembre el rejero Francisco López se comprometió a forjar las rejas para las ventanas del palacio; en 1557 la fachada principal y sus rejas están concluidas, iniciándose los cuerpos laterales a cargo de los canteros Antón Sánchez y Alonso Fernández.

En este mismo año también se dieron las condiciones para la ejecución de toda el ala norte por los canteros Martín de Perona y Juan de Madrid. En todas estas intervenciones, así como en los minados, solerías y otras obras menores, consta documentalmente que Andrés de Vandelvira estuvo al frente de la fábrica supervisando, tasando y dando condiciones en los contratos. Sin embargo, no se ha encontrado aún el contrato del encargo arquitectónico. El inmueble, cuya ejecución material tanto se dilató en el tiempo y que nunca fue habitado por su dueño, sufrió importantes cambios para adaptarlo a monasterio y después a Casa Consistorial.

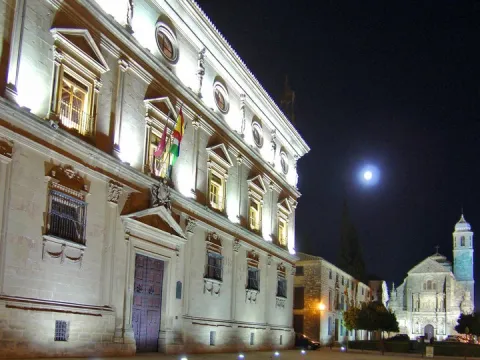
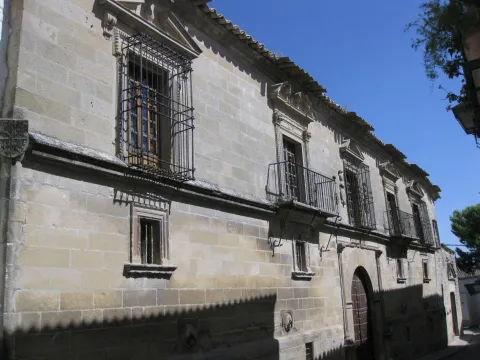
A pesar de ello, tanto su fachada principal como las laterales, el patio y el cuerpo alto (cubierto con hermosa armadura de tradición mudéjar), en el que se conserva el Archivo Histórico, mantienen en buena parte su configuración original. Este magnífico palacio, labrado en piedra de cantería, forma parte del conjunto monumental de la Plaza Vázquez de Molina y de Santa María, presentando su fachada principal hacia la de esta iglesia colegial. Es la pieza de mayor envergadura dentro de la arquitectura palaciega de la ciudad, pero además su conformación es excepcional en el panorama español, “(...) tanto por su condición exenta como por la ordenación de su fachada, con la que compite solamente el Palacio de Carlos V en La Alhambra (...)”, en opinión del profesor Galera Andreu. Andrés de Vandelvira, para plantear tan soberbia arquitectura, recurre a Vitrubio, edición de Fra Giovanni Giocondo de 1511, en la que, entre otras ilustraciones, hay una planta y alzado de la “casa romana” con cuyo diseño guarda el Palacio un gran parecido.

Al margen de otras piezas, los mejores elementos arquitectónicos originales del conjunto son el patio y la fachada principal. El primero, de proporciones cuadrangulares, está articulado en planta baja por cuatro arcos de medio punto sobre columnas corintias de mármol de fino fuste de tradición nazarí, cubriéndose a lo florentino las galerías circundantes a base de bóvedas de arista y baídas en los ángulos; en la planta alta los arcos se rebajan y se mantiene el orden corintio. En ambas pandas las enjutas de los arcos se embellecen con la heráldica familiar de Vázquez de Molina. A este elegante patio se accede desde la Plaza de Santa María tras pasar un amplio zaguán, convertido en capilla para el monasterio.

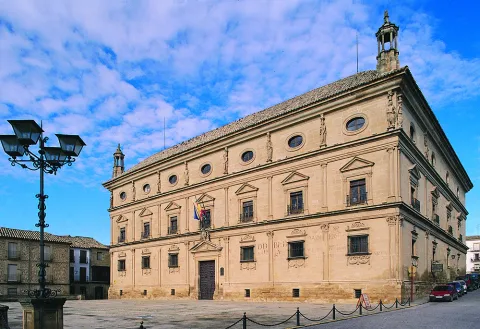
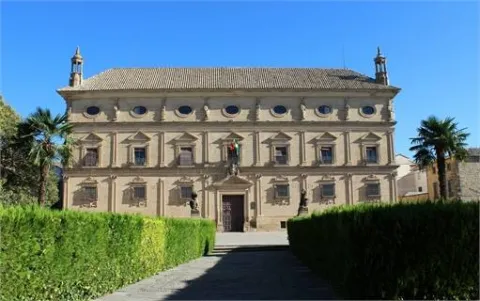
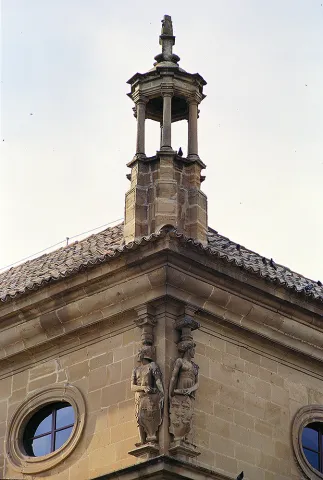
La fachada, el elemento más contundente del conjunto arquitectónico, destaca por su perfecta ordenación; se divide horizontalmente en tres plantas y semisótano o cantina, verticalmente en siete calles separadas por pilastras cajeadas con capiteles corintios en el piso bajo (en él se abren ventanales enrejados) y jónicos en el primero o noble (con balcones rematados a base de frontones triangulares). El piso último –con ojos de buey- se exorna a base de cariátides y telamones portando la heráldica familiar, vinculados a la producción del escultor francés Esteban Jamete, responsable del programa iconográfico de la capilla de El Salvador. Una hermosa y volada cornisa con graciosas linternas en los ángulos sobre las cubiertas rematan esta singular y sorprendente gran fachada renacentista. Andrés de Vandelvira introduce en ella elementos ciertamente conservadores, pero también innovadores. Una vez más el maestro de Alcaraz sorprende con su versatilidad y buen hacer estereotómico.

El palacio, en opinión del arquitecto don Fernando Chueca, rezuma “savia bramantesca”, que pudo llegarle a Andrés de Vandelvira a través de Machuca y el palacio Real de Carlos V de Granada.

OTRAS MANIFESTACIONES ARTÍSTICAS NO ARQUITECTÓNICAS

Se conservan en este Palacio-Ayuntamiento diversos programas pictóricos al temple sobre yeso repartidos por algunas de sus estancias. En la actual Oficina de Intervención destaca –entre otros motivos- el escudo heráldico de D. Juan Vázquez de Molina, de mediados del XVI. En las Oficinas de la Escuela Taller (antigua Sala Capitular) se representa la lucha de los Dominicos contra la herejía (1595), atribuida a Pedro de Medina; La antigua Capilla Mayor conventual (actual zaguán) fue decorada con motivos florales e imitación de mármoles hacia 1760. En la última planta, orientada a la Plaza Vázquez de Molina, se custodia el valioso Archivo Histórico de esta ciudad, con fondos referentes a ella y a otras poblaciones cercanas como Sabiote, Torreperogil, Jódar, etc. De gran valor artístico es el cuadro de la Virgen de los Remedios (S. XVI), pintura que se encontraba originalmente colocada en la Puerta de Toledo, ante cuya efigie juraron defender los fueros de la ciudad Carlos V y su hijo Felipe II (la situada en dicha puerta es una copia de la original). Son interesantes también un retrato de la reina Isabel II, de Esquivel, y otros bienes pictóricos o de mobiliario de los siglos XVI y XVII.

Breve descripción

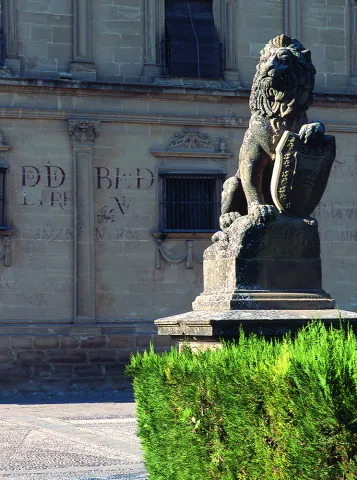
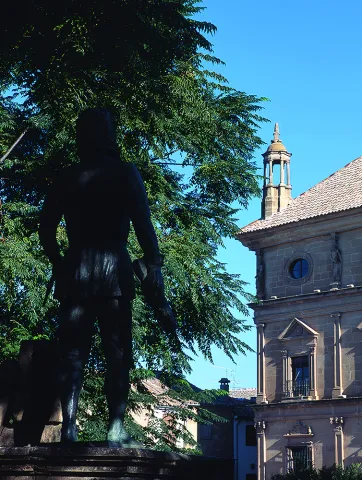
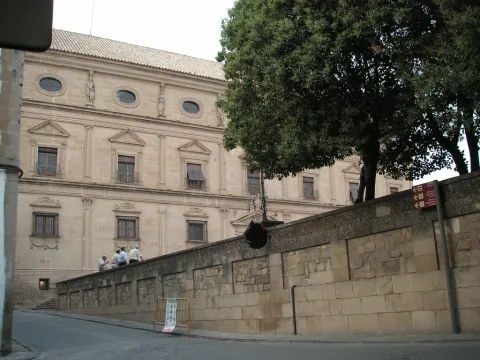
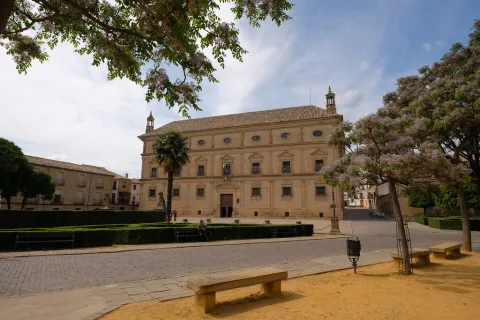
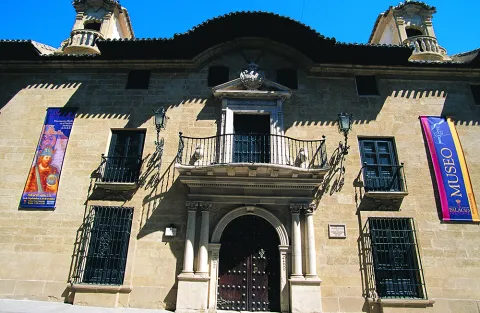
Monument declared Good of Cultural Interest on June 3, 1931. To Juan Vázquez de Molina, Secretary of State of Charles I and his son Philip II and relative of Don Francisco de los Cobos, is due the construction of the palace known in Ubeda with the name of its promoter, but also as the convent of Mother of God of the Chains or, simply, the Chains Palace.

Telecomunicaciones
Sitio web
www.ubeda.com/Palacio_Vazquez_De_Molina/index.htm
Teléfono de contacto
953 750 440
Ubicación
Código Postal
23400
Latitud
38.008060
Longitud
-3.368330
Dirección
Plaza Vázquez de Molina
Municipio
Ubicación en el mapa
POINT (-3.36833 38.00806)
Tipos de punto de interés
Imágenes carrusel
imagen
Image
Mon025%20%281%29.jpg
Imagen principal
Desactivado
imagen
Image
Mon038.jpg
Imagen principal
Desactivado
imagen
Image
Mon089.jpg
Imagen principal
Desactivado
imagen
Image
Mon555.jpg
Imagen principal
Desactivado
imagen
Image
Mon557.jpg
Imagen principal
Desactivado
imagen
Image
16896397991_2660a0f3f2_b.jpg
Imagen principal
Desactivado
imagen
Image
46496600174_76f2bc182d_b.jpg
Imagen principal
Desactivado
imagen
Image
46280110155_30b847bb2e_b.jpg
Imagen principal
Desactivado
imagen
Image
unnamed%20%281%29.jpg
Imagen principal
Desactivado
imagen
Image
Mon311.jpg
Imagen principal
Desactivado
Imágenes cabecera
imagen
Image
image_168755.jpeg
Imagen principal
Activado
Horario
Monday to Friday: 08: 00 - 22: 00. Saturday: 10: 00 - 14: 00. Closed Sundays and holidays, except bridges.
Microsite al que pertenece
Loading map
Preparing points of interest and routes...

Palace of the Medinillas

Submitted by brandcode_deweloper on
Id
1254054
Descripción
Descripción larga

It has an interesting gastronomic library, and a dream environment for celebrations, congresses, conferences or business events. A place of forced passage for gala dinners in congresses, it has hosted in recent years important events held in the city of Ubeda.

Breve descripción

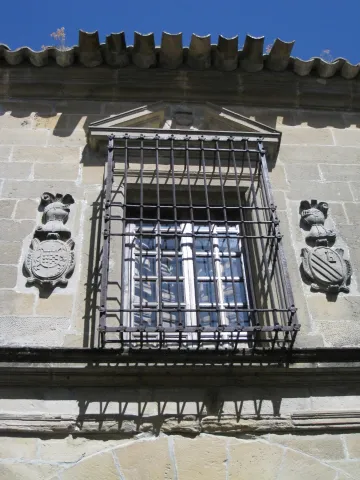
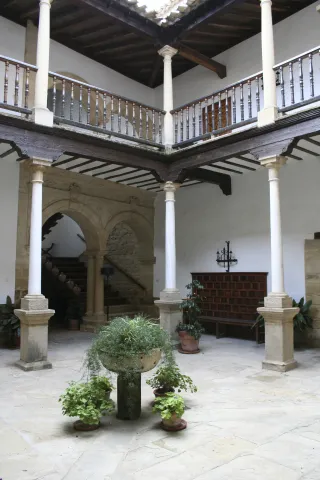
Renaissance Palace of the 17th century, located in the historical heart of Ubeda. The building is ordered around a colonized central courtyard and the exterior is divided into two bodies with Renaissance decorative elements in balance with other baroque.

Telecomunicaciones
Sitio web
www.palaciodelosmedinilla.es
Teléfono de contacto
647 742 288 / 629 916 955
Correo electrónico
info@palaciodelosmedinilla.es
Ubicación
Código Postal
23400
Latitud
38.008070
Longitud
-3.371520
Dirección
C/ del Jurado Gómez, 9
Municipio
Ubicación en el mapa
POINT (-3.37152 38.00807)
Tipos de punto de interés
Imágenes carrusel
imagen
Image
108_Palacio_de_los_Medinilla%2C_finestral_i_escuts.jpg
Imagen principal
Desactivado
imagen
Image
PALACIO%20MEDINILLA%2C%20PATIO%20016.jpg
Imagen principal
Desactivado
Imágenes cabecera
imagen
Image
109_Palacio_de_los_Medinilla.jpg
Imagen principal
Activado
Microsite al que pertenece
Loading map
Preparing points of interest and routes...

Palace of the Marqueses de Viana de Garcíez

Submitted by brandcode_deweloper on
Id
5857980
Descripción
Descripción larga

The building has been of great importance for the Garcíez community, both at the economic and social level, which transcends the history of the lordship itself and its successive owners, as well as in the urban configuration of the town.

Despite the numerous remodeling it has suffered over time, the building maintains the original structure of an Italian Renaissance palace. From the artistic point of view, it is a unique building in the panorama of the 16th century architecture in the province. The six covers, part of the porticated galleries of the two courtyards, decorated with Renaissance, medallion and heraldic motifs, as well as the magnificent staircase. The palace is located in the central area of the historic town of Garciez. Its main facade of marked horizonality and powerful volume stands out among the different surrounding constructions.

Breve descripción

It is one of the large civil buildings of Renaissance style built in the province of Jaén. It was raised by the heirs of the former Garciez County Lordship, whose origin dates back to the Christian Conquest and remained as heritage inherited until the 20th century by the Marquis of Viana Castromonte.

Ubicación
Latitud
37.832416
Longitud
-3.423530
Dirección
Plaza del Rey Juan Carlos I, 1
Distrito
Municipio
Ubicación en el mapa
POINT (-3.42353 37.832416)
Tipos de punto de interés
Imágenes carrusel
imagen
Image
unnamed.jpg
Imagen principal
Desactivado
Imágenes cabecera
imagen
Image
Mon231%20%281%29.jpg
Imagen principal
Activado
Microsite al que pertenece
Loading map
Preparing points of interest and routes...

Palace of the marqueses de Camarasa

Submitted by brandcode_deweloper on
Id
5858362
Descripción
Descripción larga

This house is the most outstanding civilian building as an architecture of the people and must be judged, at the same time, as a sign of their power through this special ornamental treatment of classical cover and the symmetrical composition of the facade that confers on it that seal of the palace as a dwelling, centre of dominion and administrative control of a territory.

The cover It is divided into two bodies by an injunction.At the bottom is a half-point arc with acanto highlighted key and framed by acanto pilasters. The upper body is crowned laterally by two vases on pedestal and in the center a shield with a dome and cross of Santiago between columns decorated with reliefs.

On the other hand, distribution of the inner space It does not correspond strictly to that of rooms and housing, but to that of the depositary of the goods in kind that, as income due to the lord, had to be collected there. This aspect is above that of housing in the general consideration of the property. This deposit primacy is well justified by the agreement of the Marquis, whose residence since the end of the 16th century was not even in the land of Jaén, but in Valladolid. This primary function is demonstrated by the two large ships that run on the second floor along the entire body of the house and on whose access bank there is still an allusion to the date of construction of the barn.

In 1997 it was included in the catalogueGeneral of the Historical Heritage of Andalusia.

Breve descripción

As it appears in the inscription of the friso of the cover, in 1565 the house was finished - the palace of the Marquis of Camarasa, also known as house-palace of the Cobos. Renaissance style,remember the splendor that the people livedfrom the moment Carlos I sells it to his secretary D. Francisco de los Cobos.

Ubicación
Latitud
37.783665
Longitud
-3.508898
Dirección
C/ Prior Higueras, 2
Distrito
Municipio
Ubicación en el mapa
POINT (-3.508898 37.783665)
Tipos de punto de interés
Imágenes carrusel
imagen
Image
DSCF5542.JPG
Imagen principal
Desactivado
Imágenes cabecera
imagen
Image
Palacio_Marqueses_de_Camarasa.jpg
Imagen principal
Activado
Microsite al que pertenece
Loading map
Preparing points of interest and routes...

Palace of the Encomienda

Submitted by brandcode_deweloper on
Id
4437518
Descripción
Descripción larga
After contemplating the graffiti, enter the Historic Center of Chiclana through the audacious tunnel excavated in the imposing rock and approach the nearby Palacio de la Encomienda, where the Manrique family was housed as Commander of the Order of Santiago. It is located a few meters from the Belin mural, entering the Historic Center of Chiclana through the tunnel excavated in the rock and which leads to the Plaza de la Constitución, the nerve center of the town and where one of the most notable monumental buildings in Chiclana is located, the Iglesia de San Pedro, from the 17th century. Continuing along the square towards Calle Real, we find the Palacio de la Encomienda, so named since it was intended for administration functions of the Encomienda, in addition to being used as housing. It is thought that the Manrique family was housed here for some time. This palace is also known as Casa de la Inquisición, since it was also the seat of this religious court. Architecturally speaking, the palace presents in the lower body a doorway with a semicircular arch with a highlighted key, smooth jambs and, on bases, fluted pilasters and capitals; on the second floor, a lintel balcony, recessed pilasters, a split pediment, pinaculillos with balls and, finishing the upper floor, a cornice. Also striking is the good ashlar masonry and the rectangular patio due to its footings, wooden beams and Doric columns.
Ubicación
Código Postal
23264
Latitud
38.310780
Longitud
-3.044460
Distrito
Municipio
Ubicación en el mapa
POINT (-3.04446 38.31078)
Tipos de punto de interés
Imágenes carrusel
imagen
Image
palacio%20de%20la%20encomienda.JPG
Imagen principal
Desactivado
Imágenes cabecera
imagen
Image
Palacio%20de%20la%20Encomienda.jpg
Imagen principal
Activado
Microsite al que pertenece
Loading map
Preparing points of interest and routes...

Palace of the Ducal House of Medinaceli

Submitted by brandcode_deweloper on
Id
4485470
Descripción
Descripción larga

The first reliable constancy of documentary sources dates from 1,371, year of creation of the lord of Santisteban by Henry II in favor of Men Rodríguez Biedma, later last name Benavides. The lordship included the Villa de Santisteban del Puerto, along with the places of Castellar and the Navas. Later in 1,473, Henry IV made the title of Count by Sánchez de Benavides and Dávila with the same name. It is at this time that the construction of the walled enclosure that is still preserved begins.

After the Christian Reconquest, the Castle loses its military function. The Dukes of Medinaceli, the last feudal lords of the place, kept within them the tower of the fourteenth century tribute, called Pallarés, and the courtyard of arms of the old fortress, raised a palace of good silery. In line with the Spanish stylistic fashion, the cover presents a robust half-point arc and blasphemous shields in the outgoing key and in the shrouds, framed by stylized columns and flaminers.

His name as the Palace of Medinaceli is due to the second half of the 18th century, when Louis Mary, Duke of Medinaceli, son of Pedro Alcántara and Maria Javiera of Gonzaga, obtained the title of Duke of Santisteban for his marriage to Joaquina de Benavides, daughter of Antonio Benavides and Ana Maria, sister of Pedro Alcántara.

At the end of the last century the Palace became a Liberal Casino, after the civil war it was the seat of the Labradores Circle and is currently the Casa Consistorial de Castellar, restored following the original guidelines.

As for the tower, called Pallarés, of a square floor, it consists of two floors with ten meters of width and fifteen meters of height. From its first floor it is worth noting its beautiful pointed bow, and from its second floor, it is worth admiring its dome on the breast as well as its unrelenting steaks or saetries. In 1996 it was registered in the General Catalogue of the Andalusian Historical Heritage and since 1998 it has been hosting the Iberian Museum of Castellar, where you can see some of the important archaeological pieces found in the town, mostly bronze exvotes, as well as arrow tips, axes or ceramic containers.

The double personality of the whole, Castle and Palace, Palace and Castle is visible, with the refined and crude, civil and military, rustic and urban, naive and sophisticated concepts appearing in one and the other, both of which are the protagonists of this unique conglomerate.

Breve descripción

The Palace of the Ducal House of Medinaceli and the Castle of Don Men Rodríguez, known by Castillo de Pallarés, overlap in a single monumental set.

Telecomunicaciones
Sitio web
www.castellar.es/palacio-los-duques-medinaceli-castillo-pallares
Teléfono de contacto
953 460 005
Ubicación
Código Postal
23260
Latitud
38.256660
Longitud
-3.130090
Distrito
Municipio
Ubicación en el mapa
POINT (-3.13009 38.25666)
Tipos de punto de interés
Imágenes carrusel
imagen
Image
casa%20ducal%20medinaceli.jpg
Imagen principal
Desactivado
Imágenes cabecera
imagen
Image
0711.jpg
Imagen principal
Activado
Microsite al que pertenece
Loading map
Preparing points of interest and routes...

Jabalquinto Palace

Submitted by brandcode_deweloper on
Id
2275703
Descripción
Descripción larga
The Palace belongs to the Elizabethan Gothic style (15th century). It was ordered to be built by Juan Alfonso de Benavides, a relative of King Ferdinand the Catholic. His eldest son married Doña Luisa, daughter of the poet Jorge Manrique. This family bond is the fact that links Jorge Manrique with this Baeza space. When the author visited the city he was a guest at the Palace on more than one occasion. A family relationship that “forced” him to participate in the fight against Diego Fernández de Córdoba, Baeza being defeated and imprisoned for a time.
Breve descripción
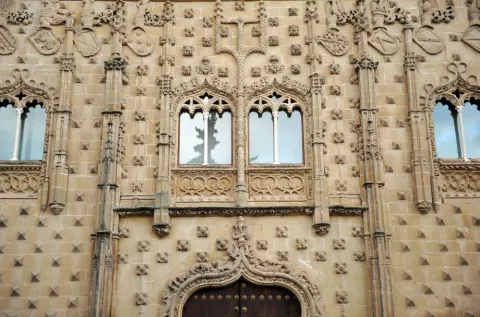
The palacio de Jabalquinto is a civil architecture building located within the walls of the Spanish city of Baeza, in the province of Jaén. It is one of the most prominent heritage symbols of the town and of the Lordship and later Marquisate of Jabalquinto. It is currently occupied by a headquarters of the International University of Andalusia. It is part of the Renaissance monumental complex of Baeza, which, together with that of Úbeda, was declared a World Heritage Site by UNESCO in 2003. Its façade, decorated with diamond points, nails, pinnacles and shields, is crowned by a Renaissance gallery and its interior features a sober Renaissance patio with two floors of galleries and a monumental Baroque staircase. Until 1720 it was a stately residence.
Ubicación
Código Postal
23440
Latitud
37.991430
Longitud
-3.468810
Dirección
C/ Conde Romanones, 1
Municipio
Ubicación en el mapa
POINT (-3.46881 37.99143)
Tipos de punto de interés
Imágenes carrusel
imagen
Image
shutterstock_1215612649.jpg
Imagen principal
Desactivado
imagen
Image
shutterstock_1214620720.jpg
Imagen principal
Desactivado
imagen
Image
Mon145.jpg
Imagen principal
Desactivado
imagen
Image
Mon110.jpg
Imagen principal
Desactivado
imagen
Image
Mon086.jpg
Imagen principal
Desactivado
imagen
Image
Mon040.jpg
Imagen principal
Desactivado
Imágenes cabecera
imagen
Image
172085.jpg
Imagen principal
Activado
Microsite al que pertenece
Loading map
Preparing points of interest and routes...

Abacial Palace - Municipal Museum of Alcalá la Real and Territory Interpretation Centre

Submitted by brandcode_deweloper on
Id
4653782
Descripción
Descripción larga

The new building was the result of the aggregation of several houses, in which the body of the façade was transformed and unified. This mansion remained in use until 1851, when the Abbey of Alcalá la Real is abolished. After years of uncertain destination, he became an abacial archive and residence of Mr. Arcitara of the Ecclesiastical Territory.

In 1927 the building became municipal property; school classrooms and other services were installed. The Civil War caused major damage to the building that was restored by the Directorate General of Devastated Regions to give it new uses. In 1959 it was the seat of the Official Center for the Patronate of Secondary Education, which would then be the Institute of Baccalaureate "Alfonso XI." In 1995 the City Council and the Public Works Council of the Junta de Andalucía began their rehabilitation for uses more in line with the cultural demand of the city.

At present, after four years of rehabilitation, the Abacial Palace is the seat of the Municipal Museum. This new museum has been created with the intention of hosting for its exhibition, conservation and dissemination, funds of archaeological, ethnic, anthropological, paleontological and scientific type. All this heritage is organized in different exhibition spaces using new technologies. The visit to the museum makes it possible to know in an innovative way the heritage and vestiges of the past and the history of Alcalá la Real and offers the visitor a global vision to know the unique and attractive features of the city and its surroundings.

Breve descripción

The Municipal Museum of Alcalá la Real is located in the old Abacial Palace. This was reconstructed in 1781 by the abbot Esteban Lorenzo de Mendoza and Gatica, due to the ruinous state in which the primitive palace was located within the Mota.

Telecomunicaciones
Sitio web
www.museoalcalalareal.com
Teléfono de contacto
953 587 445
Correo electrónico
turismo@alcalalareal.es
Ubicación
Código Postal
23680
Latitud
37.462840
Longitud
-3.922800
Dirección
Carrera de las Mercedes, s/n
Distrito
Municipio
Ubicación en el mapa
POINT (-3.9228 37.46284)
Tipos de punto de interés
Imágenes carrusel
imagen
Image
image_105979.jpeg
Imagen principal
Desactivado
imagen
Image
redimensionador%20%282%29.jpg
Imagen principal
Desactivado
imagen
Image
image_105982.jpeg
Imagen principal
Desactivado
imagen
Image
Mon652.jpg
Imagen principal
Desactivado
Imágenes cabecera
imagen
Image
Mon158.jpg
Imagen principal
Activado
Horario
16 jun - 30 sept: monday to friday 17: 30 - 20: 30, saturdays, sundays and holidays 10: 30 - 13: 30. 1 oct - 15 jun: monday to friday 16: 30 - 19: 30, saturdays, sundays and holidays 10: 30 - 13: 30.
Microsite al que pertenece
Loading map
Preparing points of interest and routes...

Landscapes

Submitted by brandcode_deweloper on
Id
1913945
Descripción
Descripción larga

This diversity is conditioned by its irregular topography from the 400 m of Fuente Álamo to the 1.553 m of the peak of La Martina, as well as by the pronounced dominant climatology, with temos peratures that ascend to the 35 ° C du rante the months of vera no and descend to the -6 ° C in winter.

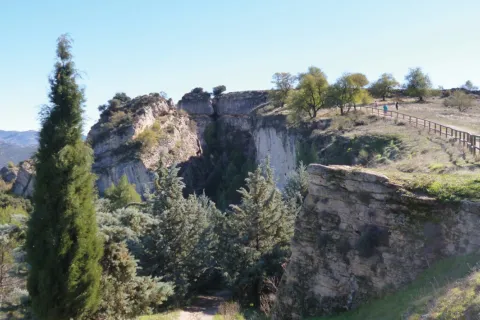
It is important to highlight forms such as Los Tajos, impressive cut and rocky, under which the natural vegetation is served, as a sign of what at one time were the Mediterranean bays of the southern Iberian Peninsula, species such as the oak (Quercus rotundifolia) and the whim (Quercus faginea) dominate the arboreum stratum and others like the peonies (Poeoni broteroi), madreselvas (Lonicera implexa), majuelos (Crataegus monogytoo, or the forest, etc.).

In these enclaves, and developing on the limestone walls, we can find an ende- same plant from the south of the Iberian Peninsula from which only 22 populations of Andalusia have been found and is listed as in danger of extinction, the Saetica Sarcopacnos subsp. Baetica.

As for the fauna that we can find in this ecosystem, from birds such as the vulgar cernicalo (Falco tinnunculus), gratilla (Corvus mone-du / o), piquirroja (Pymhocorax pyrrohocorax), crows (Corvus corax), red roquero (Monticola saxatilis), etc. We can also observe the occasional passage of some perdicular eagle couple (Hieraaetus fasciatus), the migration of the leonate vultures (Gyps fulvus) and other birds found in the forest area such as the boy owl (As / o otus), the real red colirar (Phien / curus phoen / curus), the oropen (On'o / us or / us), etc.

There is also a great diversity of wild mammals in this area that seek refuge in this enclave, although they are species that are difficult to observe, we can detect their presence based on prints and other records, species such as the Garduña (Tuesday foina), Gin (Genettagenetta), badger (Meles meles) and a large number of microfuels that act as the basis of the trophic chain.

It is also interesting to discover the area of Los Llanos, a large plateau where the tree vegetation is absent and where the number of stone or majano accumulations that give the territory a lunar look stand out.

Despite their yerma appearance, the Llanos have high biodiversity and possibilities for observing wildlife. The flora is characterized by the abundance of aromatic species such as lavandas (Lavandula), rosemary (Rosamrinus officinalis), tomi llos (Thymus) etc and fauna, we find a large number of birds linked to this type of large and unequipped ecosystems of arboreal vegetation such as the common cogujada (Calerida cristata), the montesina cogujada (Calenda íeck / oe), the chitovia (Lullulina arbórea), the calandria (Melanocorypha cala), the common (Saxacarus), the (Saguluus párama), the (La páribana (Párárágina), the (La párágina), the (Página), the common (La página), the

Breve descripción

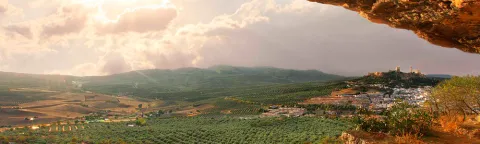
Alcalá la Real is located within the betico territories of the Andes, characterized by a great diversity of landscapes and ecosystems.

Ubicación
Código Postal
23680
Latitud
37.461290
Longitud
-3.922290
Distrito
Municipio
Ubicación en el mapa
POINT (-3.92229 37.46129)
Tipos de punto de interés
Imágenes carrusel
imagen
Image
paisajes.jpg
Imagen principal
Desactivado
Imágenes cabecera
imagen
Image
alcala-naturaleza.jpg
Imagen principal
Activado
Microsite al que pertenece
Loading map
Preparing points of interest and routes...