Torreón
Its construction was to be carried out between the 13th and 14th centuries and over time it was joined by houses of little entity that distorted its image. In 1987 the Cultural delegation of the Junta de Andalucía, in view of its state of advanced deterioration, carried out a restoration for the emergency procedure led by the architect Luis Carlos Gutiérrez Calatrava, which was modelic in terms of its rigor and treatment: consolidation of vaults and construction of roof for the evacuation of water, repair of external and interior locks, replacement of parts and outdoor carpentry and conditioning of the exterior and areas of access.
It was declared Good of Cultural Interest in 1985
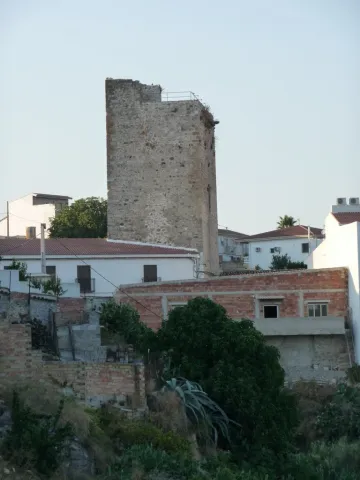
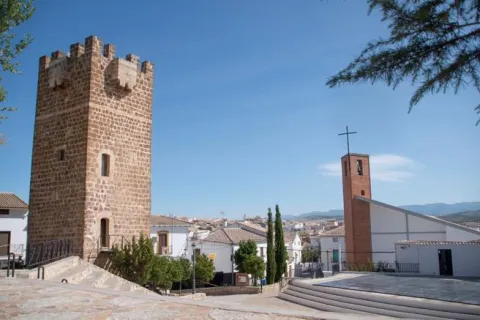
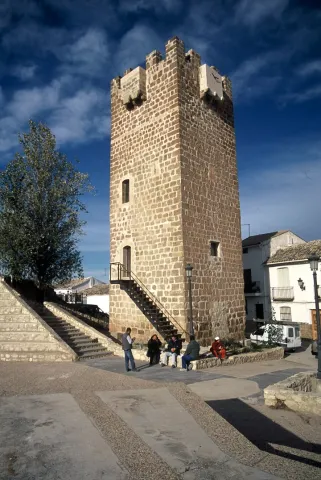
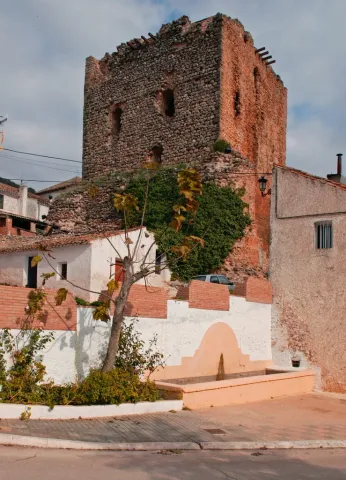
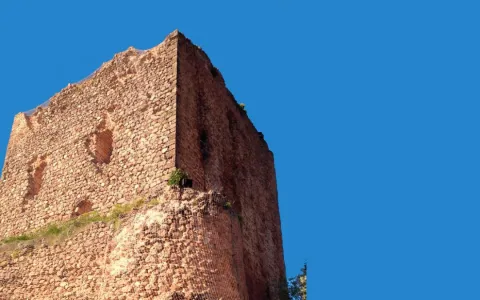
The Mocha tower, the other preserved in the medieval castle, is less elegant than the Clock. It is about seven meters from the side, it is made of masonry in one of its parts, it has its corners reinforced with rope and sawn, and it is topped with squiners - beams whose ends stand out to the outside.
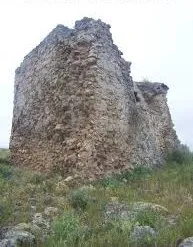
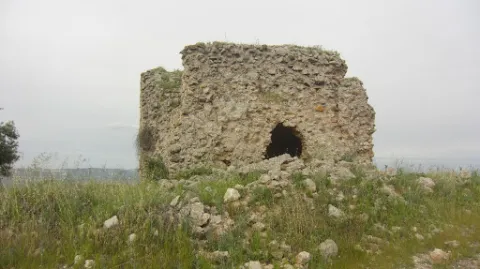
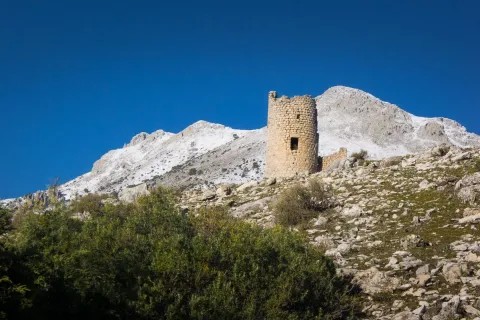
They are remains ofa bajomieval tower(tower of the homage of the old castle), probably from the 13th century thatconserves 4 m highand is located on a small hill a few meters fromCortijo Risquillo.
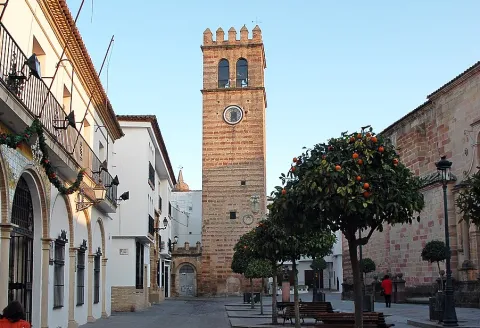
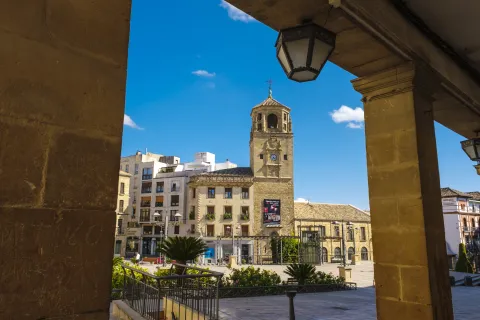
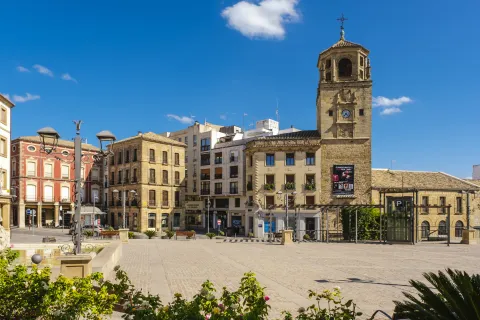
It was the main square of the city during the 16th and 17th centuries, and the heart of the city from the low Middle Ages. It is thought that there was a mosque in the Muslim era that was converted to Christian worship, following the taking of the city by Fernando III. In this case, the Sahara or courtyard of Abluciones would generate the current Plaza de Santa María and its minaret the Torre del Clock. Already in the 15th century it was considered the first public space of the city and evidence of this is the fact that the Cabildo decided to build his house in it.
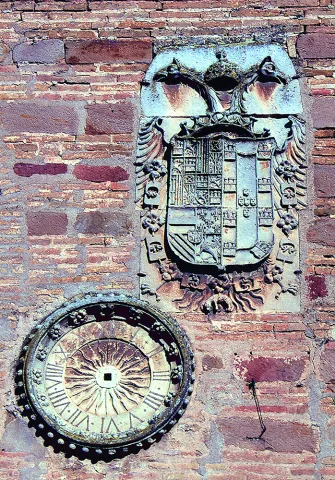
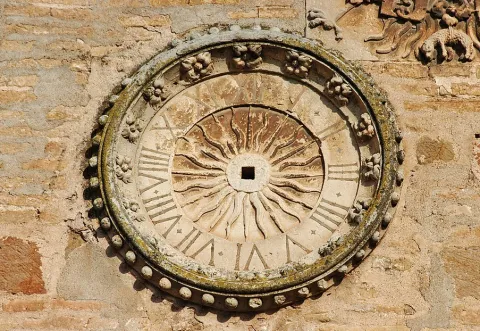
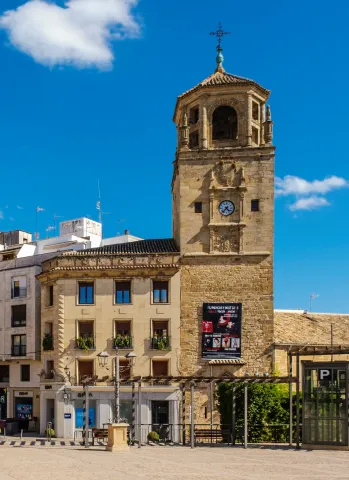
Under the shield is a beautiful watch, carved in stone and of elegant bill, which probably gave name to the new construction. It is a clock that at the present time has no function, because of it only its cultivated sphere persists. Clock that would be replaced, surely in the 19th century, by the one we see below the looking body.
Everything seems to indicate, according to the capitular records of the 17th century, that the Clock Tower was an element attached to the royal prison with which it was communicated. On September 12, 1653, he reported that a prisoner had fled through the tower because of the watchmaker's neglect, which is why he would be punished and replaced. Surveillance tower from where the streets and people of Andújar are seen and from where the work rate of their neighbours was marked. At the present time, the Clock Tower is certainly one of the most representative elements of the monumental city of Andújar and part of the morphology of the square of Santa Maria.
On the west front and at half height we find the imperial shield of Charles V and a watch carved in stone. In the first ornamental element, a bicephalous eagle carries the imperial crown and the gold Toison borders the shield. In the right canton the lineage of the Trastámara and the Habsburg and in the sinister of the House of Avís, which correspond to Charles V and his wife Isabel of Portugal, respectively. His presence is due to the coincidence of the execution of the work with the reign of Charles V, for it was customary at the time to leave witness to the reigning monarch in the new constructions. An imperial shield that reminds the Andujareans of their fidelity to the monarch in the years of the war of the Communities, as part of the Junta de las Ramblas. It was not in that same view his mayor, Francisco de Vergara, who "had sympathy for the Communists, and knew the city of the management he brought with them, was so outraged, that in the middle of Cabildo he took away the rod of justice." From the loyalty and obedience of the city the emperor was very pleased and proof of this was the letter he sent on July 20, 1520, from the city of Ipres, in which he thanked the city's attitude towards his person at those difficult times.
The only documentary source that exists today on this construction is on its west front and says: "The great knight Francisco / Alarcón twenty-four of Granada and his major mayor Sancho Díaz / Baeza, who is the king of this city, is now the only one who has been the author of this city. Mayordomo Alonso Yáñez."
At its base is the Municipal Tourism Office, from where you can access the Panoramic Mirador.
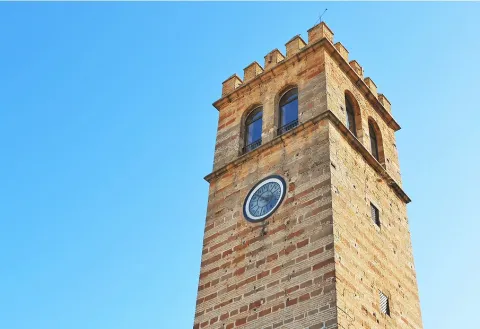
Almond tower, built with stone and brick rows, with a lookout on its top, framed between cornlines and with half-point windows on all its fronts.
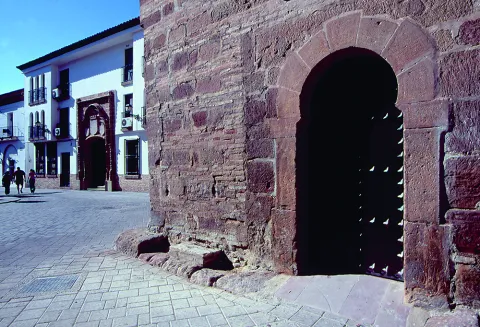
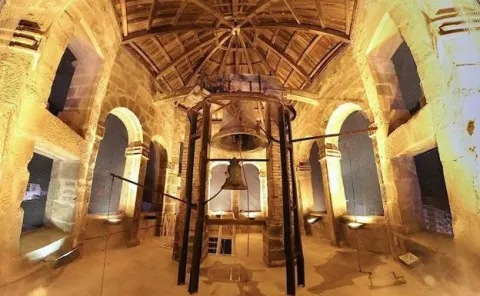
The Clock tower, built in the late 14th century, is about 12 meters high. It sits on a stone socket, it is quadrangular, its silvery is not entirely regular, it is distributed internally on four levels, it conserves the almenate and also, on two of its faces, balconies with the function of matacan; on another, matacan ménsulas; while on the north-west one has been placed a named watch, where the matacan and its ménilas were first located.
In 1985 it was declared Good of Cultural Interest.
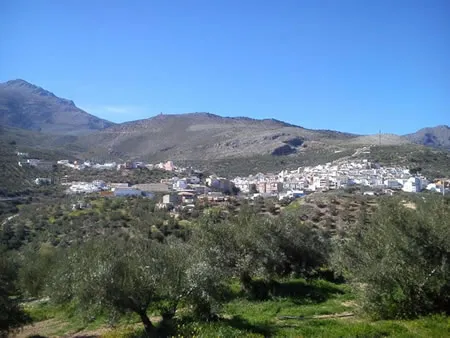
As we approach the mound on which the people are based, in the heart of the urban core, two towers that were part of a medieval fortress that was attached to Quesada and, past the equator of the 14th century, in 1361, was looted and burned in a raison of Arab troops from the kingdom of Granada.
According to the description of several authors, 3? 4? 5? more than a watchtower would be a chastisement. Built in well-trimmed masonry, its plant is cylindrical with a semicircular wall that protects the entrance. It is located in height (about 2 meters above the ground level) and still retains remains of wood lintel from the door and its cap. There must have been a second floor, as inside the tower remains of beams from the wooden roof that separated both floors. It has two overlapping interior rooms and a terrace. The bottom of the tower is solid. The plants were covered with semi-spherical vaults, communicating with a 1.18 meters wide terraced staircase.
In general it is kept in good condition, although a great crack threatens to break it down
The Torre del Lucero is an important atalaya located at the highest point of the hill of the same name, at 1275 meters high. The hill rises to the northwest of the present town of Bélmez de la Moraleda, Jaén province, Spain, dominating it. 2
The Tower of Tribute is built with irregular stone armchairs except for corners, which are embellished and reinforced by regular armchairs. The basement, which was used as an aljibe, is only accessible through a trap on the ground floor. To collect the rainwater from the roof it had a conduction of ceramic tubes, and so they were stored in the aljibe.
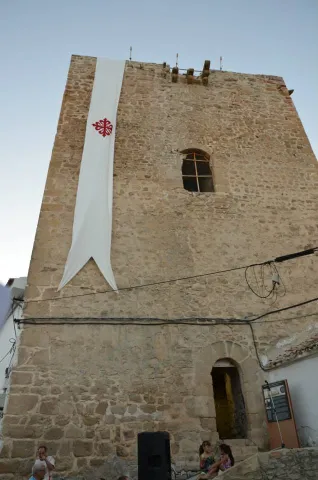
Access to the ground floor is made from the outside. This plant is covered by an ojival vault. The first floor is accessed from the inside by a narrow staircase led on the ground floor; this floor is the main stay of the Tower and is covered by a dome made from a brick row approach, supported by pechines, also brick. Finally, when you reach the roof you get a great visibility and control of the city. This Tower was restored and is currently a visitor reception centre.
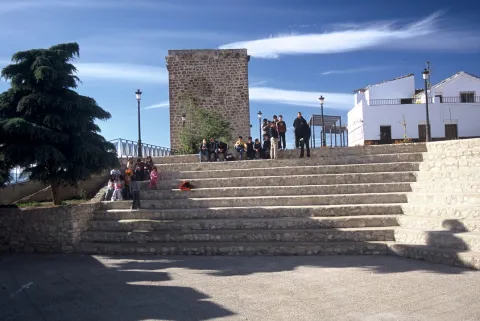
The Tribute Tower is an important place in the Marteña architecture and in the panoramic image of Martos. To this day he has lost the raison d'être of defending the city but helps us to understand what it was one day: the capital of the Calatrava Endowment. It is the most significant element of the defensive architecture of the lower fortress of Martos. It is a milestone in its location as it is visible from the different accesses to Martos: roads of Alcaudete, Jaén, Monte Lope Alvarez and Santiago de Calatrava.
The Tower was built by the demand of the Order of Calatrava in the 14th century, serving at the same time as a watchtower and a headquarters of government. It has a square floor, 10 x 10 m. and consists of a basement, ground floor, first floor and roof. It is 25 m high from the basement and 22 m above the street level.
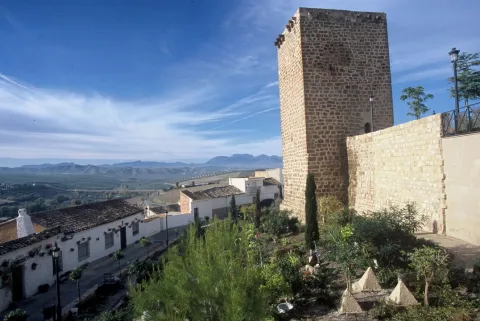
This important tower is located in the centre of the village next to the church and the city hall, and dates back to the 14th century. It is square and is built in scarlet masonry in small yarn and with corners reinforced by sillery pieces arranged to rope and sawn.The outer enclosureIt is composed of wall and four solid cubes that protect the corners.InsideIts stone is more well-kept and is structured on three floors: in the lower one there is an aljibe, and the superiors are divided, by a central wall, into two halves, covered by canyon vaults pointed and very low. It rises to the floors through an inner staircase that goes up around the tower. This tower of the homage of the old Castle was declared Good of Cultural Interest in 1985.