Saltar al contenido principal

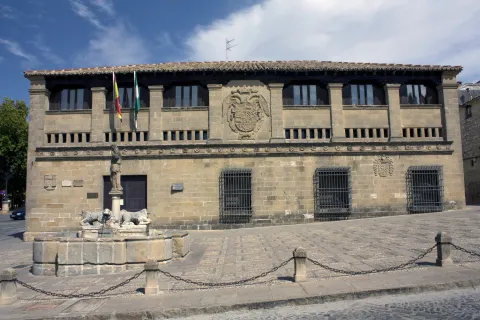
Former Convent of Santo Domingo

Submitted by brandcode_deweloper on
Id
910634
Descripción
Descripción larga

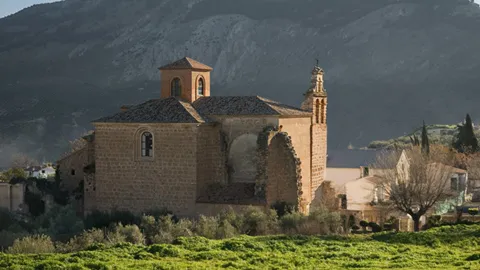
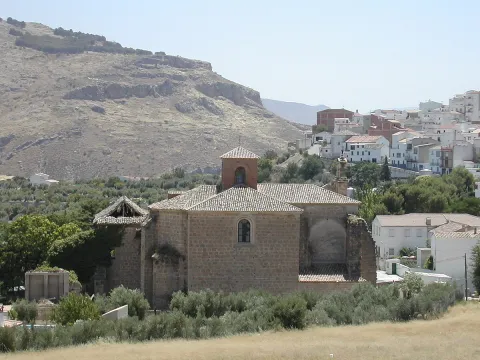
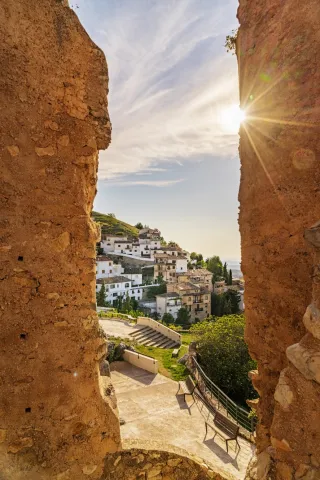
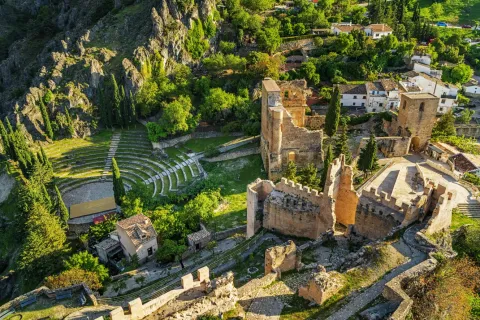
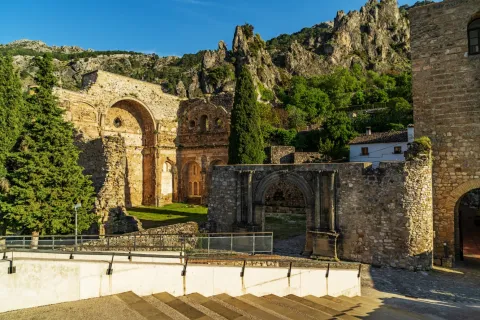
The Former Convent of Santo Domingo, in La Guardia de Jaén, is one of the most distinctive landmarks of the Renaissance of the South. Declared a Historical Monument in 1975, it preserves the former conventual church — today the Parish of the Assumption —, part of the cloister, and the remains of the conventual palace, forming an ensemble of great historical and artistic interest.

Founded in the 16th century by Don Rodrigo Messía Carrillo and Doña Mayor de Fonseca, lords of La Guardia with ties to Salamanca, the Dominican convent began construction in 1538. From 1542 onwards, the work took on a new dimension with the involvement of Andrés de Vandelvira, one of the great masters of the Andalusian Renaissance, who introduced innovative architectural solutions in the main chapel and the transept.

The main chapel, with its octagonal floor plan, follows models found in Alonso de Vandelvira's Libro de las Traças (Book of Designs) and is structured through a carefully applied Classical order. The transept is covered by a domed vault with a lantern, resting on four corner piers, creating a space of great balance and clarity. Inside, a remarkable iconographic programme is preserved, with coffered ceilings decorated with Dominican saints, prophets and apostles, as well as reliefs by Juan de Reolid depicting the Passion and Resurrection of Christ.

The ensemble reflects the dialogue between Castilian influences — stemming from the Salamanca background of its founders — and the mastery of the Jaén Renaissance, in collaboration with other stonemasons such as Domingo de Tolosa and Francisco del Castillo. Despite the transformations brought about by the disentailment (desamortización) and its later uses, the former convent still retains Renaissance coffered ceilings, remains of mural painting, a sacristy with a 1547 wooden ceiling (alfarje), and an 18th-century black jasper washbasin.

The Former Convent of Santo Domingo is today part of the Renaissance of the South Route, standing as an outstanding example of religious architecture linked to the figure of Vandelvira and to the artistic splendour of the 16th century in the province of Jaén.

Calle Escuelas, 11. 23170, La Guardia de Jaén 
Information and bookings
953 32 71 00

Breve descripción

A space where Vandelvira's architecture converses with five centuries of memory

Telecomunicaciones
Teléfono de contacto
953 327 100
Ubicación
Código Postal
23170
Latitud
37.744720
Longitud
-3.693890
Dirección
C/ Escuelas, 11
Distrito
Ubicación en el mapa
POINT (-3.69389 37.74472)
Tipos de punto de interés
Imágenes carrusel
imagen
Image
thumb%20%281%29.png
Imagen principal
Desactivado
Imágenes cabecera
imagen
Image
Convento_Santo_Domingo_La_Guardia.jpg
Imagen principal
Activado
Loading map
Preparing points of interest and routes...

Former Convent of Capuchinos

Submitted by brandcode_deweloper on
Id
1913837
Descripción
Descripción larga

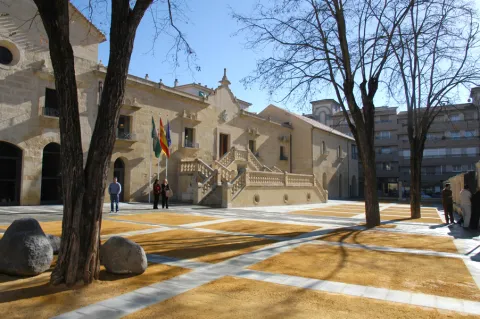
From 1835, with the arrival of the deamortizations, it passed into private hands and became houses and oil factory. The original facade was modified in the 20th century with the construction of a double-step artistic and large windows. From the interior, only the basic structure of the church is maintained, which consists of a single ship with side chapels and a lobby at the feet.

It currently houses the Historical Archive and the Public Library.

Breve descripción

At the southern end of the Paseo de los Alamos is located this ancient convent, built in the mid-17th century.

Telecomunicaciones
Sitio web
www.alcalalareal.es
Teléfono de contacto
953 583 506
Ubicación
Código Postal
23680
Latitud
37.460750
Longitud
-3.921570
Dirección
C/ Obispo Ceballos, 1
Distrito
Municipio
Ubicación en el mapa
POINT (-3.92157 37.46075)
Tipos de punto de interés
Imágenes carrusel
imagen
Image
FOC29443.jpg
Imagen principal
Desactivado
Imágenes cabecera
imagen
Image
Alcal%C3%A1%20la%20Real%20Poblaci%C3%B3n%207.jpg
Imagen principal
Activado
Horario
Monday to Friday: 10: 00 - 14: 00 and 16: 00 - 20: 00. Saturday: 10: 00 - 14: 00.
Microsite al que pertenece
Loading map
Preparing points of interest and routes...

Former Town Hall of Larva

Submitted by brandcode_deweloper on
Id
8088700
Descripción
Descripción larga

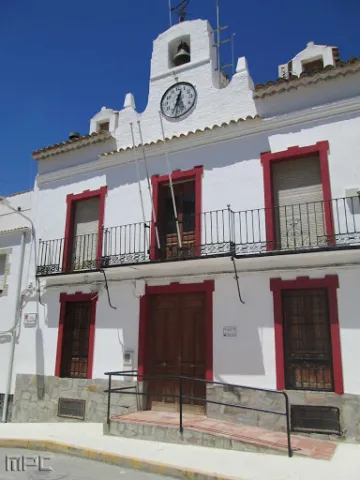
Among the Caserio de Larva is the old Town Hall, located in an altozano, with narrow walls, large symmetrical and verticalized voids, adapted to the slight level of heights of the street, and which is distinguished from the typology of the houses surrounding it by a prismatic, higher fronton, which hosts a watch and a small bell, following the model of the consistory houses of the illustrated colonization.

Breve descripción

The lands of Larva have been populated since the oldest prehistory, a town sponsored by its location near the Guadiana Menor, on the communication road that joined the Alto Guadalquivir with Levante. One kilometre from the city centre is the Iberian settlement of Cerro de Castellón, dated between the 2nd and 1st century BC. It is a fortified enclosure located at the top of a hill isolated in the middle of the plain, which remained occupied in Roman times.

Telecomunicaciones
Sitio web
www.larva.es/el-municipio/patrimonio-historico.html
Teléfono de contacto
953 781 500
Ubicación
Código Postal
23591
Latitud
37.759340
Longitud
-3.201280
Dirección
Paseo de Andalucía, s/n
Distrito
Municipio
Ubicación en el mapa
POINT (-3.20128 37.75934)
Tipos de punto de interés
Imágenes carrusel
imagen
Image
Antiguo%20Ayuntamiento%20larva2.jpg
Imagen principal
Desactivado
Imágenes cabecera
imagen
Image
Antiguo%20Ayuntamiento%20larva%20%281%29.jpg
Imagen principal
Activado
Microsite al que pertenece
Loading map
Preparing points of interest and routes...

Old Butcheries

Submitted by brandcode_deweloper on
Id
2293082
Descripción
Descripción larga

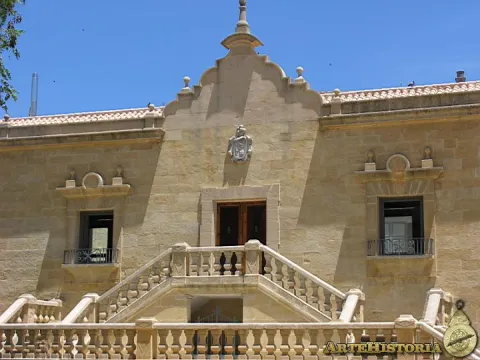
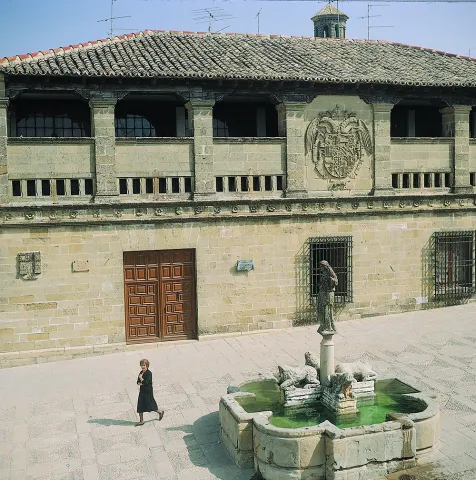
As the original building was larger than the space it was going to occupy, the solution was to "fold" the ends and fold them on the sides. The building consists of two bodies. In the first body there is a door and three windows, to the right we find the shield of the corridor, and to the left that of the city. The second body is formed by a lookout with square pillars interrupted in the center by the shield of Charles V.

The butcher's shop had a slaughterhouse on the ground floor and a sale on the top. Its uses have varied over time: municipal slaughterhouse, skin dryer, municipal archive, museum etc. It is currently the seat of the courts.

Breve descripción

The building was built in 1547 during the reign of Charles V. Originally it was in extramueros, but in the middle of the S. XX it moved to the Plaza del Populo to complete its configuration.

Telecomunicaciones
Sitio web
www.baeza.es
Teléfono de contacto
953 740 150
Ubicación
Código Postal
23440
Latitud
37.991740
Longitud
-3.470330
Dirección
Plaza del Pópulo, s/n
Municipio
Ubicación en el mapa
POINT (-3.47033 37.99174)
Tipos de punto de interés
Imágenes carrusel
imagen
Image
Mon207.jpg
Imagen principal
Desactivado
imagen
Image
unnamed.jpg
Imagen principal
Desactivado
Imágenes cabecera
imagen
Image
Baeza-Antigua_Carniceria-20110918.jpg
Imagen principal
Activado
Horario
External visit.
Loading map
Preparing points of interest and routes...

Aqueduct

Submitted by brandcode_deweloper on
Id
4540839
Descripción
Descripción larga

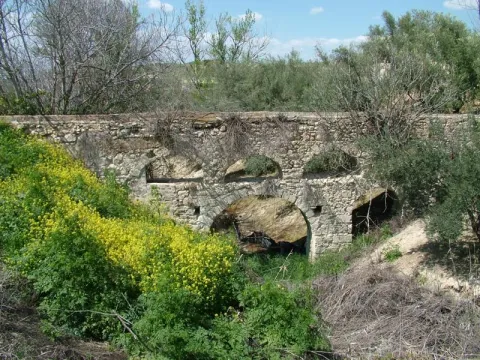
In Hornos de Peal, one of the pedanias of Peal de Becerro, is still in operation an old aqueduct, which has been built by Roman, which continues to challenge the passage of time and that of a river that crosses it below by deteriorating it.

Ubicación
Código Postal
23460
Latitud
37.913500
Longitud
-3.112890
Municipio
Ubicación en el mapa
POINT (-3.11289 37.9135)
Tipos de punto de interés
Imágenes carrusel
imagen
Image
acueducto.jpg
Imagen principal
Desactivado
Imágenes cabecera
imagen
Image
Monumentos7AcueductodeHornosdePeal.jpg
Imagen principal
Activado
Loading map
Preparing points of interest and routes...

Castle of La Iruela

Submitted by brandcode_deweloper on
Id
2275391
Descripción
Descripción larga

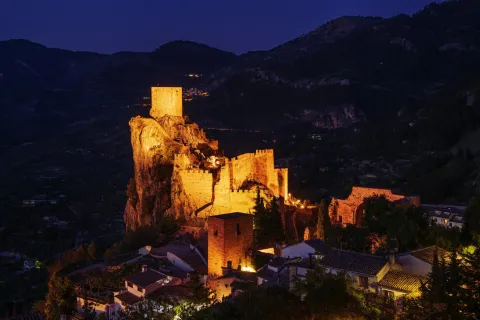
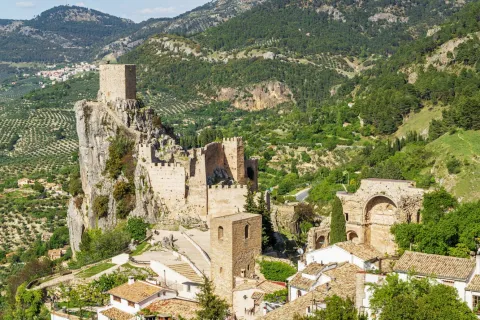
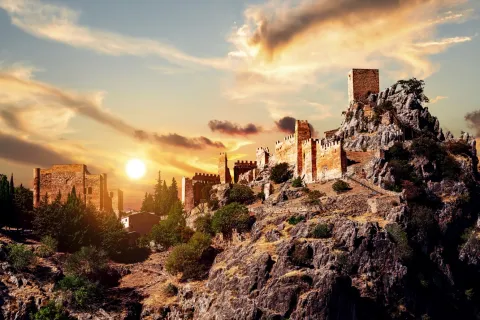
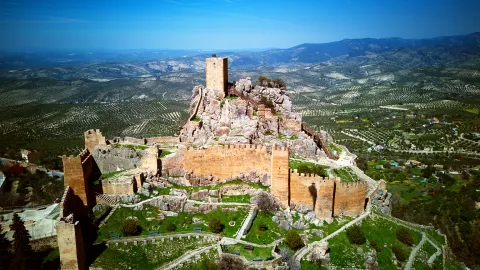
It is located at the highest point of a promontory that provides a natural defense, with strong cuts to the north and east, and which is extended to the west by a relatively wide and flat spur, from which the entrance tower to the castle is accessed.

A Almohad occupation developed between the XII-XIII centuries, the oldest recorded, has been documented. In this period the fortress would be built, which is organized in three enclosures with towers of troncopyramidal section, steps from north to south and made in high-quality tapial with a lime mortar lining simulating a false silery split. To the south of this set would extend the Islamic village, around the area where a vaguada was running.

In the 14th century several works will be carried out in the village, such as the construction of the first church of the town or the wall surrounding the area of access to the castle and the village. It will also be when various repairs are made in the castle and the so-called Torre del Picacho is raised on the top of the rock.

In the 15th century, at the point where the access door to the fortress was located, which was inserted in the canvas that separated the population from the square of arms, it was replaced by a torre-gate, which currently continues to function as access to the castle. This structure has rectangular plant, the first body, the only original part that is preserved, since the upper bodies are very restored, was built slightly wider than the rest with the aim of giving it greater strength.

In the following century the church of Santo Domingo was built on the south flank of the castle. With a typical Renaissance living room, it is organized in three ships, the centre of double width than the sides, and flat tester. The header has two cylindrical turreons on the corners. Its state of deterioration in the 19th century would lead to the suppression of the cult in the church and the abandonment of it, using it as a municipal cemetery until the mid-20th century.

The origin of the population appears to be related to the construction of the Almohade castle, which rises on a rocky spur dominating the town. It is most likely to be built as a center of a castral district that would cover much of what will then be the Cazorla advance. The high level of construction seems to indicate the State's participation in its construction in order to strengthen the Al- Andalus border.

In 1231, Fernando III, before conquering the area, granted the lordship of the village of Quesada to the church of Santa María de Toledo. Months later the prized Archbishop of Toledo Don Rodrigo Ximénez de Rada began the conquest of this territory, including La Iruela, thus taking over the lands that will later constitute the Lordship of the advance of Cazorla. The conversion of Cazorla to the capital of the advance must have had an impact on the development of the populations of its surroundings, so that the castle of La Iruela would be almost abandoned when the strengths of Cazorla were built.

In the second half of the 14th century, during the civil war that faced King Peter I with his stepbrother Henry II Tratámara, while Cazorla remained faithful to the king, Iruela supported the Archbishop of Toledo, who had placed himself on the sublevate side. After the end of the conflict after the victory of Henry II, in thanks for the support given, Archbishop Don Pedro Tenorio granted him the status of a villa in 1378.

From now on, the town will experience a progressive development, which will be reflected in the emergence of new buildings and in the reform of its defensive structures. After the conquest of Granada the advance would remain until 1812, but already without the tutelage of the figure of the military advance, a direct result of the loss of its strategic and border position.

The population of La Iruela tripled in the 16th century, growth that resulted in the construction of the first urban town, breaking with the walled structure that had characterized the population during the Middle Ages.

In the course of the War of Independence the population would be attacked on several occasions by the Napoleonic troops, suffering significant damage.


Breve descripción

The castle of La Iruela dominates the homonymous town from a rocky promontory, located 1.5 km north-east of the town of Cazorla. The mothade-origin fortification consists of three walled enclosures with towers and arranged in a step in a north-south direction. It is an interesting ensemble that is accessed by a 15th century door tower, and from which stands out its Tribute Tower, located in the highest part of the river and visible from a great distance. Next to the castle you can see the ruins of the Renaissance church of Santo Domingo, from the 16th century.
The Iruela had its origin in a small house associated with a strategic fortress. After his conquest, the prized Archbishop of Toledo Don Rodrigo Ximénez de Rada will be the lordship of the advance of Cazorla, of which he will be a part. His support for the archbishopric and Henry II Tratámara in his confrontation with King Peter I was worth the village's rank in 1378, with a strong development of the town. It currently maintains the urban plot, with steep and narrow alleys that adapt to the level curves and in which the usual serrana architecture is maintained.

Telecomunicaciones
Sitio web
www.ayuntamientolairuela.es
Teléfono de contacto
953 720 712 / 626 811 583
Correo electrónico
info@ayuntamientolairuela.es
Ubicación
Código Postal
23476
Latitud
37.921075
Longitud
-2.989891
Dirección
Carretera Santo Domingo, s/n
Municipio
Ubicación en el mapa
POINT (-2.989891 37.921075)
Tipos de punto de interés
Imágenes carrusel
imagen
Image
_DSC5265.jpg
Imagen principal
Desactivado
imagen
Image
_DSC4822.jpg
Imagen principal
Desactivado
imagen
Image
castillo de iruela
Imagen principal
Desactivado
imagen
Image
castillo de iruela
Imagen principal
Desactivado
imagen
Image
castillo de iruela
Imagen principal
Desactivado
imagen
Image
castillo de iruela
Imagen principal
Desactivado
imagen
Image
castillo de iruela
Imagen principal
Desactivado
imagen
Image
castillo de iruela
Imagen principal
Desactivado
imagen
Image
castillo de iruela
Imagen principal
Desactivado
Imágenes cabecera
imagen
Image
CyB_Iruela_01
Imagen principal
Desactivado
imagen
Image
CyB_Iruela_02
Imagen principal
Desactivado
Horario
Nov - sea: 10: 00 - 14: 00 and 16: 00 - 18: 00. 1 abr - 12 may: 10: 00 - 14: 00 and 17: 00 - 19: 00. 15 May - 19 Jun: 10: 00 - 14: 00 and 17: 00 - 20: 00. 19 Jun - 15 sept: 10: 00 - 14: 00 and 19: 00 - 22: 00. 18 sept - 29 sept: 10: 00 - 14: 00 and 17: 00 - 20: 00. October: 10: 00 - 14: 00 and 17: 00 - 19: 00. Monday and Tuesday closed.
Modelo 3D
Experiencia 360
Image
CyB_Iruela
Image
CyB_Iruela
Loading map
Preparing points of interest and routes...
Marcas de calidad

Santa Catalina Castle

Submitted by brandcode_deweloper on
Id
321305
Descripción
Descripción larga
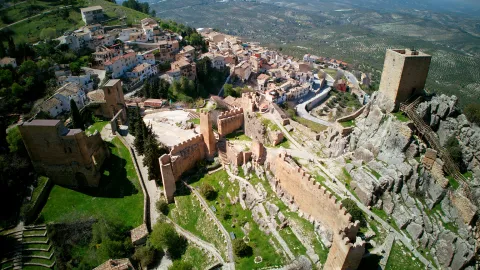
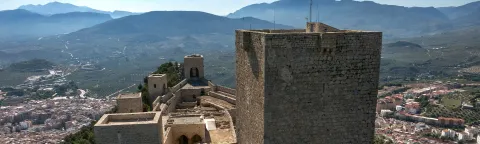
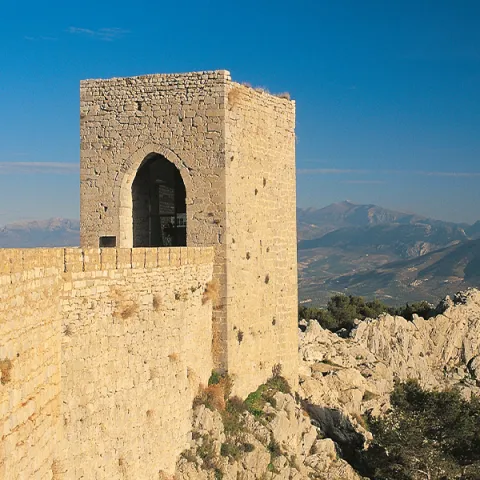
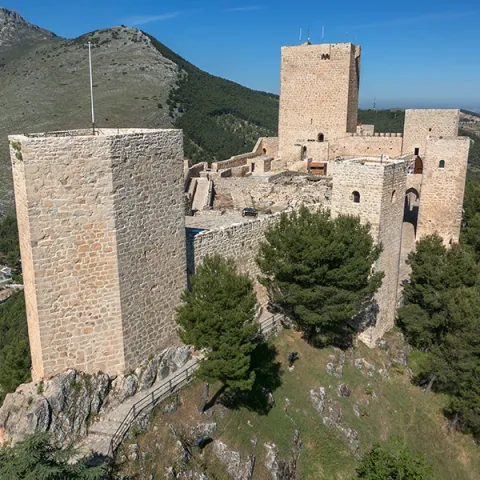
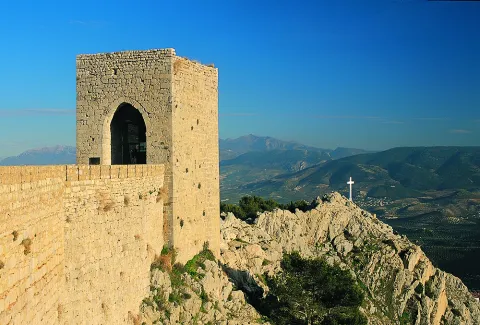
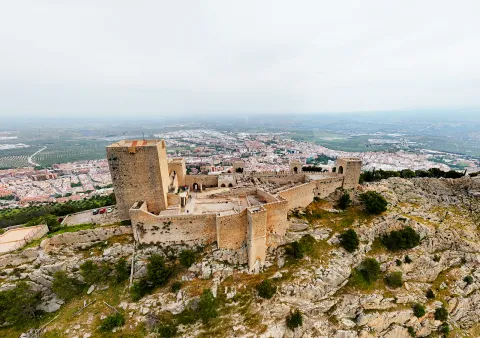
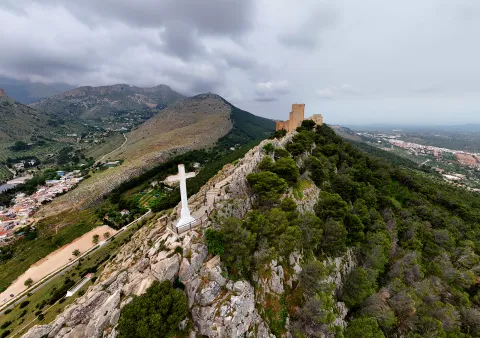
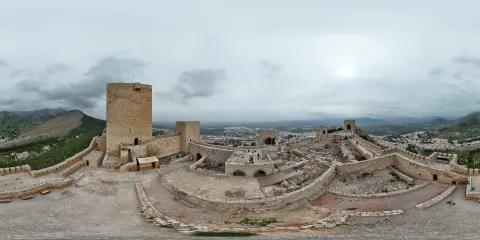
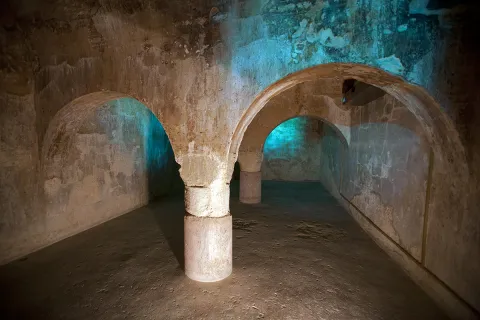
After the Muslim conquest, between the 8th and 9th centuries, a walled complex was built structured in two spaces: a large enclosure or fortress at the summit and the fortress itself, on the northern slope, which takes advantage of the remains of the Roman wall. The citadel was a large defensive-residential enclosure, in which a rectangular building with a porticoed patio has been documented, which could have been the residence of the first governors of the city during the Emiral-Califal era. The transfer of the capital from the Kura to Jayyān in the 9th century led to a strong development of the city, restoring the existing fortification structures, while new walls and towers were built. The changing political situation in al-Andalus between the 11th and 13th centuries caused an intense reform of the walls, which culminated in the transformation of the summit fortress into a large and complex fortress. Thus, a large fortified complex structured in two enclosures is configured: at the west end, a first enclosure is erected in mortar mud, with an irregular floor plan, known as Castillo de Abrehuí; To the east is the main enclosure, known as Alcázar Viejo, which was accessed through a gate protected by two parallel towers. At the same time, a new political-administrative space was built in the eastern area of ​​the Alcázar Viejo, a palace of which archaeological investigations have managed to recover various vestiges, as well as determine how its distribution was, differentiating the lower and upper rooms, in which the palace was located, adorned with a profuse and luxurious decoration of plasterwork and ornate plinths that covered its walls (part of which are exhibited in the Museo Provincial de Jaén). The conquest of Jaén in 1246 determined an important alteration of the urban fabric of the city, and its defensive structures. The rammed earth walls and towers are covered with masonry linings. The old Islamic fortification on the summit maintained its old layout, except for the construction, between the 13th and 14th-15th centuries, of a new fortress that would occupy its eastern end, called Alcázar Nuevo. Its external perimeter is delimited by a walled enclosure that incorporates 6 towers, built in masonry. The towers are square in plan, except for the easternmost one (Sailing or Guard Tower) which has a pentagonal shape at the bow, by embedding an ancient Islamic tower inside. All of them are connected to each other by crenellated walkways. The Homenaje is divided into three rooms. The first, covered with four brick vaults that converge into a single central pillar and lacks exterior lighting, would have a storage function. The second is covered by a spherical brick vault supported at each corner by a stone column. The third floor has a polygonal brick vault and would have a residential function. In the archaeological excavations, decorated plasters also appeared, dated between the 14th and 15th centuries, which would cover the walls of the Santa Catalina chapel, perhaps introduced after the reforms carried out by Constable D. Miguel Lucas de Iranzo. To the east of the castle gate, on the north side of the enclosure, there are two albarran towers, the westernmost one, solid at the bottom and with an outbuilding at the top, houses the Capilla de Santa Catalina, patron saint of the city. The eastern one, much restored, would have a military function, lacking dependency, so it would form a solid cube crowned by a crenellated roof. On the south side there is a gate or postern next to Torre de las Troneras, which houses some latrines. Within the walls there were rooms and elements for the internal functioning of the castle: cisterns, a grinding area and other rooms. In the third quarter of the 15th century, during the civil war that took place during the reign of Enrique IV, Constable Miguel Lucas de Iranzo once again reinforced the city's defenses, providing the walls with a rampart and a moat, demolishing part of the walkways and blocking off some towers of the North wall, accentuating the city's contestability against the enemies of the Castilian monarch. Between the 16th and 18th centuries, remodeling took place in some rooms of the Alcázar Nuevo, which changed their function, new ones were built and the postern in the southern sector was blinded. At the beginning of the 19th century, the war of independence caused important changes in the structure of this fortress, despite which the external appearance of the medieval fortification is maintained. The renovations, which caused the destruction of structures and outbuildings, include the repair of walls, the cancellation of gates, the construction of new defensive structures, and the erection of large buildings for various uses, stables, barracks, hospital, guard posts, magazines, etc., of which there are hardly any remains today, as a consequence of the construction of the Parador de Turismo between 1963 - 1978 and the execution of various restoration works carried out in the 80s. The Santa Catalina hill has been populated since the Copper Age, although the oldest documented structures belong to an Iberian oppidum, dated around the 9th century BC, and identified as Oringis. Between the 2nd and 1st centuries BC. The Romans transformed it into a new fortified settlement with a polygonal plan. The constitution of the Flavio Aurgitano Municipality, at the end of the 1st century AD, caused the rapid urbanization of the space currently occupied by the La Magdalena neighborhood, delimited by a walled enclosure. The abandonment and looting of buildings that formed the Roman forum or the presence of isolated tombs and garbage dumps show the progressive transformation of the city under imperialism between the 3rd and 4th centuries AD, a mutation that would continue in the Visigothic era. After the Islamic conquest, the first news about present-day Jaén (Ŷayyān) dates back to the mid-19th century. IX when the Umayyad emir Abd al-Rahman II converted the city into the new capital of the Cora, erecting the citadel, the seed of the current castillo de Santa Catalina, as well as part of the walls that linked it to the city. At this time, the first palaces were being built, which would end up forming the fortress located in the medina. From the s. XI, and especially during the Almohad period (1169-1246), the city expanded towards the south. There was also the renovation and expansion of the Umayyad and Taifa castle located in the medina itself, equipped with lavishly decorated gardens and palaces, while a residential-administrative area was created in the castle. After the Castilian conquest in 1246, the urban configuration of Jaén must not have experienced major changes until the 14th-15th centuries. Fernando III proceeded to repopulate and distribute it, remaining in the hands of the Council and becoming an episcopal see. The instability of the territory until the conquest of Granada in 1492, and the noble struggles during the reign of Henry IV caused constant repairs to the defensive elements: the Almohad wall was covered with masonry, while the construction of a New Alcázar began at the eastern end of the Cerro de Santa Catalina. For its part, the Almohad fortress located in the epicenter of the city was in the hands of the Castilian crown until 1382 when it became the Santo Domingo convent. At the beginning of the 19th century, during the invasion of Spain by Napoleonic troops, Jaén and its defenses once again played a prominent role, maintaining control of the city in the face of the attack and looting of 1808, before passing into the hands of the French in 1810. The instability prevailing between 1808 and 1814 led to important remodeling of the fortifications of the hill, converting them into a large garrison from which to exercise control of most of the province and the roads to Granada and Córdoba After the end of the war of independence, the defensive structures of the hill and the city remained standing, although suffering a progressive process of deterioration, which became even more accentuated throughout the 20th century, at the end of which various restoration works were carried out. The castillo de Santa Catalina is a symbol for the people of Gienne and Juan Eslava Galán echoes it and continually introduces it in his works, as he does in The Templars and the Table of Solomon. (…) During my stays in Jaén I had gone up to castillo de Santa Catalina several times. After glimpsing the secrets of its builder, Alfonso X, I visited it again with a different spirit (…) The Templars and Solomon's Table. Chapter 18. LEGENDS Legend of the appearance of Santa Catalina. Legend has it that during the siege of Jaén, Santa Catalina de Alejandría appeared to King Ferdinand III in his dreams and showed him the keys to Jaén, taking it as an omen. The next day, the Muslims handed over the fortress to the Christian troops and in gratitude, Fernando III named Santa Catalina patron saint of the city, naming the newly conquered fortress after her. The chamber of statues. In the Old Castle there was a secret room with a tightly closed door, to which each king added a new lock. When he was already 24, a usurper who seized the throne refused to continue the tradition, ordering the ranch to be opened. Inside he found a high relief, made of metal and wood, with fearsome Arab warriors on horseback and an inscription that prophesied "If any hand opens the door of this castle, the flesh warriors who look like the metal warriors will take over the kingdom." Before the year was over, Tarik took the fortress. Legend of the castle cross. Legend says that when King Ferdinand III entered the fortress of Jaén, after conquering the Muslims, one of his captains thrust a sword, as a sign of triumph, into a rocky promontory at the southern end of the hill, from which the lands of Jaén are dominated. The shape created by the blade and the crossbar of the weapon resembled a Christian cross. King Ferdinand III, fascinated, decided that there would always be a large cross at that same point to remember the conquest of the Christian troops. A legend that ended up becoming tradition.
Breve descripción
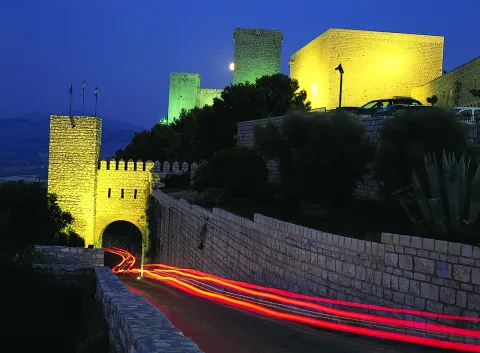
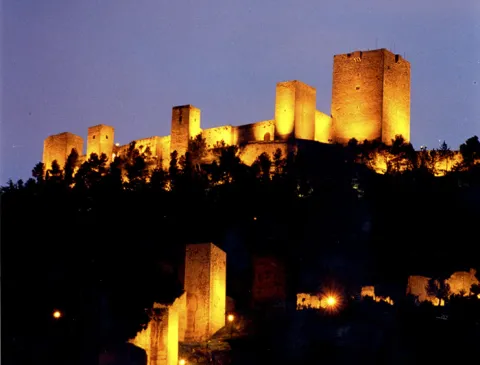
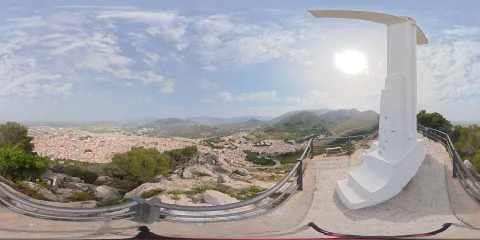
The defensive structures of the city of Jaén, which occupy the summit and southern and northern slopes of the Santa Catalina hill, have experienced a complex historical-architectural evolution. The Muslims erected a fortified complex on the summit and the northern slope of the Cerro de Santa Catalina, at the foot of which the city of Jaén extends, formed by two clearly differentiated enclosures: the castillo de Abrehuí and the Alcázar Viejo, which housed a luxurious palace building. After the Christian conquest in 1246, the Castilians built a final enclosure, the Alcázar Nuevo, which today maintains its original structure: a masonry enclosure with six towers. The preserved sections of wall descend down the slopes of the hill until they surround the ancient city. Although populated since the Copper Age, and occupied in Iberian and Roman times, it was in the Middle Ages when the most important defensive elements were erected. The transfer of the capital of the Chora from La Guardia (Mantisa) to Jaén (Jayyān) by 'Abd al-Rahman II led to the development of the city and its fortifications, which were expanded between the 11th and 12th centuries, while the main mosque, new baths, mosques and palaces were built. During the Christian conquest of the Guadalquivir valley, Jaén resisted several sieges until, in 1246, the king of Granada Ibn al-Ahmar, handed the city over to Ferdinand III. A first-rate border town, it took part in the continuous noble struggles, especially those carried out by Constable D. Miguel Lucas de Iranzo, a supporter of King Enrique IV, against the rebellious nobility. At the beginning of the 19th century, during the War of Independence, Jaén and its defenses once again played a prominent role in the control of the Alto Guadalquivir.

Ubicación
Nombre
Castillo de Santa Catalina
Código Postal
23003
Latitud
37.768384
Longitud
-3.799968
Distrito
Municipio
Ubicación en el mapa
POINT (-3.799968 37.768384)
Tipos de punto de interés
Imágenes carrusel
imagen
Image
Mon310.jpg
Imagen principal
Desactivado
imagen
Image
Castillos_Cacbecera_jaen.jpg
Imagen principal
Desactivado
imagen
Image
castillo santa catalina
Imagen principal
Desactivado
imagen
Image
castillo santa catalina
Imagen principal
Desactivado
imagen
Image
castillo santa catalina
Imagen principal
Desactivado
imagen
Image
castillo santa catalina
Imagen principal
Desactivado
imagen
Image
castillo santa catalina
Imagen principal
Desactivado
imagen
Image
castillo santa catalina
Imagen principal
Desactivado
imagen
Image
castillo santa catalina
Imagen principal
Desactivado
Imágenes cabecera
imagen
Image
CyB_Jaen_01
Imagen principal
Desactivado
imagen
Image
CyB_Jaen_02
Imagen principal
Desactivado
Horario
Winter: Monday to Saturday 10:00 - 18:00 (last access 17:30), Sundays 10:00 - 15:00 (last access 14:30). Free admission Wednesday 3:00 p.m. - 6:00 p.m. Summer: Monday to Saturday 10:00 - 14:00 and 17:00 - 21:00, Sundays 10:00 - 15:00. Free admission Wednesday 5:00 p.m. - 9:00 p.m.
Otros servicios
Parking in the vicinity of the Parador with capacity for buses. Castillo de Santa Catalina Interpretation Center.
Modelo 3D
Experiencia 360
Image
CyB_Jaen_360
Image
CyB_Jaen_360
Loading map
Preparing points of interest and routes...
Arjona Castle

Submitted by brandcode_deweloper on
Id
PUN-0052
Perfil de redes sociales
Descripción
Descripción larga
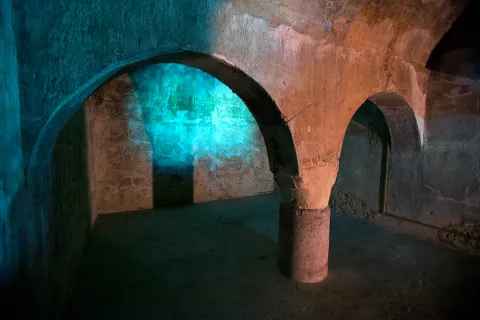
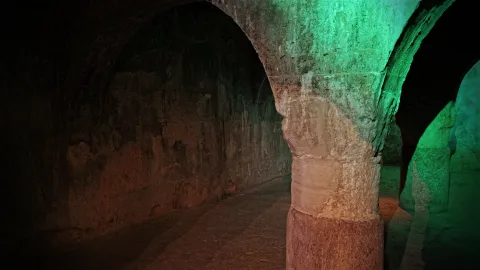
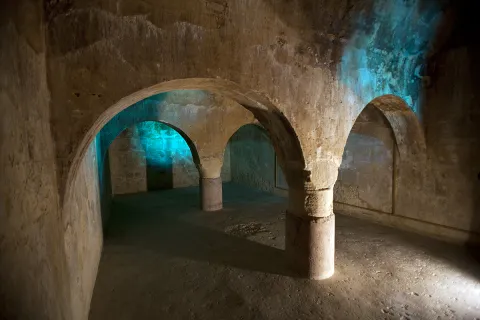
The fortified complex of Arjona, from medieval times, formed a complex and impregnable defensive system, made up of three walled enclosures: a first ring of walls marked by 24 towers that protected the city, an Alcazaba and the Alcázar. It would also have other defensive elements such as a moat, which has been documented to the south of the fortress, and a wall that would create a list or transit area. Seven gates flanked by pairs of towers would open in the walls of Arjona, except for the New Gate, which, in reality, was a gate. Most of these defensive elements were built with irregular masonry, which can be considered ashlar, joined with lime and sand mortar. The current Plaza de Santa María became the Alcazaba during the Middle Ages, located in the highest place in the area. A walled enclosure in which the palatine areas were built that housed the ruling classes and the military establishment. Occupying one end of it was the Alcázar, the political center of the city. The Iglesia de Santa María, which presides over the aforementioned square, is identified with the primitive Aljama mosque, which would be built in front of the Islamic palaces. Next to it, a large medieval cistern is preserved today, possibly Almohad, with a rectangular floor plan and covered with 3 barrel vaults supported by semicircular arches, which rest on Roman columns, some with inscriptions. Currently, some vestiges of its defenses remain standing, scattered among the hamlet, towers and canvases embedded in the backs of the houses, serving as party walls for homes located on the streets of Reloj, Belén, Sol, etc. In addition, there are fragments of the Alcazaba wall on the Paseo de los Mártires, acting as its retaining wall. Testimonies of canvases embedded in the party walls that separate Hospital de San Miguel and Alcázar Street are also preserved. The city of Arjona occupies the summit and upper slopes of a level hill, from which it dominates a large territory and the communication routes between the Guadalquivir valley and the Campiña. Due to its strategic value, it has been occupied from Prehistory to the present day.  A settlement from the Copper and Bronze Ages was located in the space now occupied by the Plaza de Santa María. Its occupation continued during the Iberian period, with the establishment of a medium-sized oppidum protected by a solid walled enclosure reinforced with bastions and towers, which would exceed the space of the current plaza. With the arrival of the Romans, the settlement became the municipium of Urgavo, one of the most important municipalities on a political level since the Augustan period and one of the first to achieve full Roman citizenship. Arjona will continue to be in the power of Rome until 412 AD, later, during the Visigothic period, the area of ​​occupation would be reduced to the highest area of ​​the hill. After the Muslim conquest, the Banu Bayla lineage settled in current Arjona, which will be known as Qal'at Aryununa. At this time the walls were reinforced and the citadel was built, occupying what was the Iberian oppidum. Arjona became the head of one of the main administrative districts (Iqlim) in which the Kura of Yayyan was structured, on which the existing rural settlements in its area of ​​influence would depend. At the end of the 9th century, the emir Abd Allah ordered Arjona and Andújar to be fortified, in order to concentrate the surrounding peasant population in these towns. The city of Arjona would be consolidated, like other towns in the Guadalquivir Valley, between the 11th and 13th centuries, as a consequence of the unstable political situation in al-Andalus after the disintegration of the Umayyad Caliphate, and due to the pressure of the Christian armies. During this period, the greatest development of the city took place, which resulted in a reinforcement of its defenses and the configuration of its medieval urban planning framework. In 1232 Muhammad ibn Yusuf ibn Nasr ibn al-Ahmar (Alhamar), originally from Arjona, proclaimed himself sultan in Jaén and six years later he founded a new kingdom with its capital in Granada. In 1244, Nuño González besieged Arjona and the Muslim authorities agreed to surrender, handing over the city without resistance. It became part of the royal lands, becoming one of the great councils of Villa y Tierra in which the kingdom of Jaén was structured. In the year 1248 it was granted the title of Villa by King Sancho. In compensation for the support provided, the city became part of the lordship of the Constable of Castile, Ruy López Dávalos, later becoming part of the possessions of D. Álvaro de Luna, who finally exchanged it to the Order of Calatrava for other possessions, which made it head of the Order's Encomienda. The disappearance of the Castilian-Nasrid border left a good part of the structures that made up the Arjona walled fence obsolete. After a restoration and musealization carried out in 2008, with sound and visual effects that imitate the sound and movement of water, it has become a tourist reference in the town. El Aljibe is part of the Route of the Castles and Battles of Jaén. Juan Eslava Galán uses the Aljibe Almohad to, once again, offer religious symbolism in his novel and remember his Iberian past. (…) On the ground, a few meters from the Baphomet, there was an iron trap. This must be the access to the Almohad cistern that the secretary of the town hall told us about -Pío deduced. "To the cistern and the spring," said Íñiguez. A spring in a high place sacralized a place in the religion of the Iberians. And here the Calatravos came to install the church and the Bafomet. (…) LEGENDS The victor's mare. Al-lushi had an excellent mare, which became so well known among the Christians of the neighboring regions that the Castilian king wanted to buy her at any price. But its owner was so in love with it that he denied it to her. For three nights he heard a voice in his dreams that told him: "Go to Arjona and take the mare with you; ask for one they call Mohammed-ben-Yusuf and as soon as you find him, sell her to him, because with her he will conquer Jaén and other cities and this conquest will be very beneficial for future generations." They told him that it must be Alhamar, so he left for Arjona. In the castle mosque he revealed his dream and they agreed on a price for the animal. A year later, Alhamar took the royal title in his hometown, Arjona, he took over the city of Jaén and later Córdoba, Seville, Granada, Málaga, Almería and many others, being the founder of the Nasrid dynasty and kingdom.
Breve descripción
The fortified complex of Arjona, from the medieval period, was a large complex composed of a citadel, a fortress and a large exterior walled enclosure dotted with towers. Although hardly any structures of the fortress have been preserved, it is worth highlighting the presence of vestiges of its defenses, towers and canvases, scattered among the hamlet, as well as the Almohad cistern, with columns from the Roman period, which can be visited next to the church. On site no. 22 of the Calle Sol, the rehabilitation of part of the wall canvas, and an attached tower, has allowed the creation of a small space for interpretation of the walls of Arjona. In the Plaza de Santa María, the highest area of ​​the town, settlements have occurred from Prehistory to the present day. It was originally a town from the Copper and Bronze Ages and then an Iberian oppidum that ended up becoming the Roman Urgavo municipium. After a sharp decrease in the population in the Visigoth era, the Muslim occupation brought with it a great development of the city, now called Qal'at Aryununa, head of one of the main administrative districts of the Cora de Jaén. Once conquered by the Christian armies, it was converted into the head of one of the great councils of Villa y Tierra of the kingdom of Jaén and head of the Commandery of the Order of Calatrava.
Telecomunicaciones
Sitio web
www.arjona.es
Teléfono de contacto
953 523 325
Correo electrónico
ayuntamiento@arjona.es
Ubicación
Código Postal
23760
Latitud
37.935619
Longitud
-4.054395
Dirección
Arjona, Jaén
Distrito
Google Maps Url
https://www.google.es/maps/dir//23760,%20Arjona,%20Ja%C3%A9n,+23760+Arjona/@37.93705,-4.06132
Municipio
Ubicación en el mapa
POINT (-4.054395 37.935619)
Tipos de punto de interés
Imágenes carrusel
imagen
Image
castillo arjona
Imagen principal
Activado
imagen
Image
castillo arjona
Imagen principal
Desactivado
imagen
Image
castillo arjona
Imagen principal
Desactivado
imagen
Image
desarrollo-tenflowers_arjona_img_3190-copia.jpg
Imagen principal
Desactivado
imagen
Image
CyB_Arjona_03
Imagen principal
Desactivado
Imágenes cabecera
imagen
Image
castillo arjona
Imagen principal
Desactivado
Horario
Prior appointment.
Otros servicios
Thematic guided tours (historical, legends, nocturnal, dramatized with costumed actors), dramatized visits with recreation of specific episodes, battlements and walkways routes, visits to areas usually closed.
Modelo 3D
Experiencia 360
Image
CyB_Arjona
Image
CyB_Arjona
Loading map
Preparing points of interest and routes...