Saltar al contenido principal
icon-intereses-cultura-del-toro

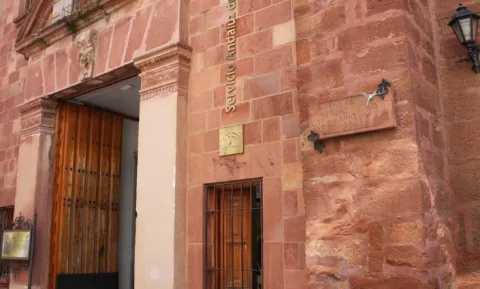
Vela de los Cobos Palace

Submitted by brandcode_deweloper on
Id
915979
Descripción
Descripción larga

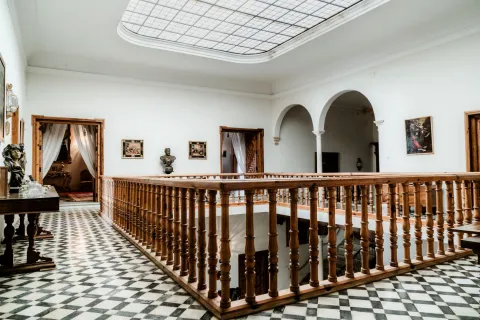
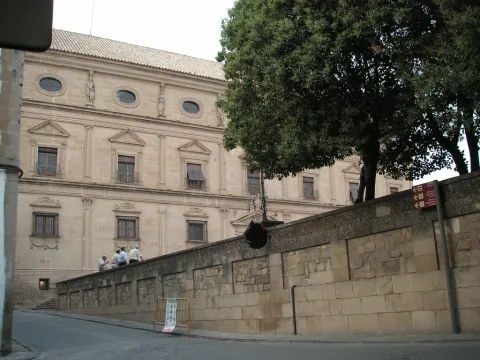
In the magazine Don Lope de Sosa (1924) Don Manuel Muro García published a document of great interest on the conditions developed by Andrés de Vandelvira to make the gallery high, complemented by some explanatory drawings on the margins, which are practically the only drawings, so far, that have come from his hand.

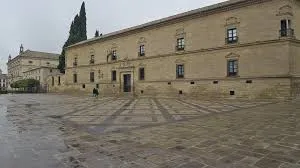
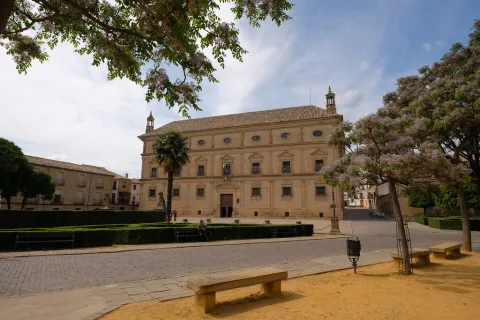
The document is dated May 3, 1561, and - although the architectural forms of the work of the gallery are essentially written in it - Vandelvira, of course, was responsible for much of the building, from which at present the facade has arrived intact. V.M. Ruiz Fuentes provides new data on the constructive process, as it states that the cover and the second body of the facade are already up before 1561, date of the beginning of the upper gallery, finished about 1563.

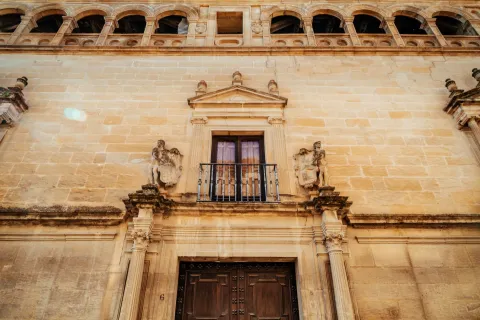
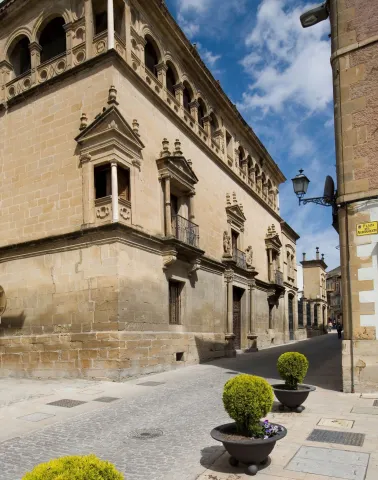
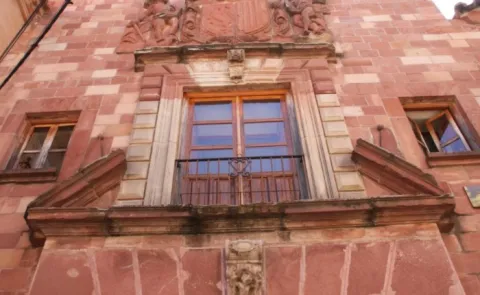
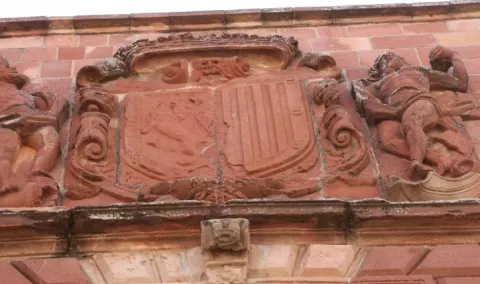
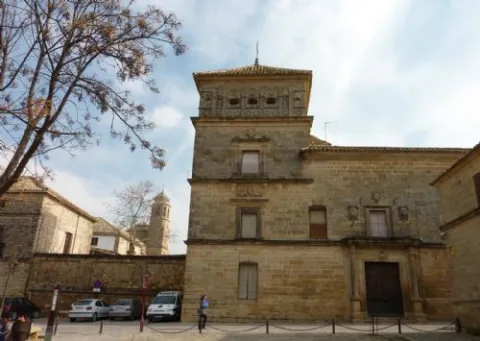
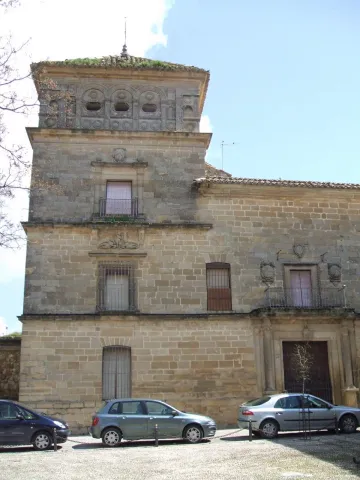
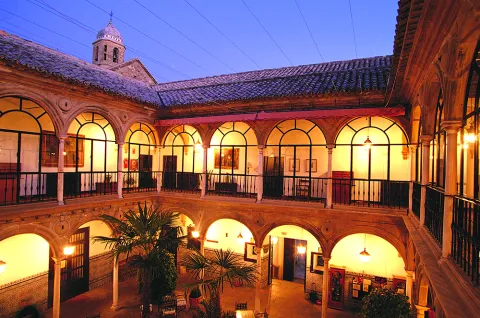
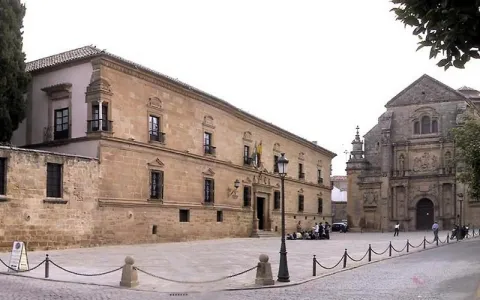
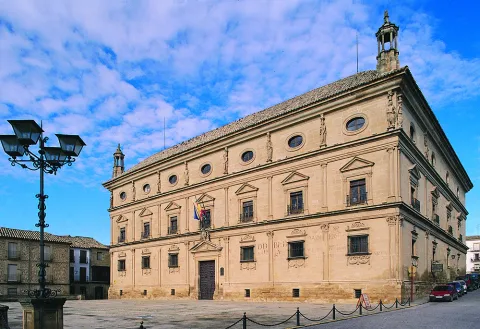
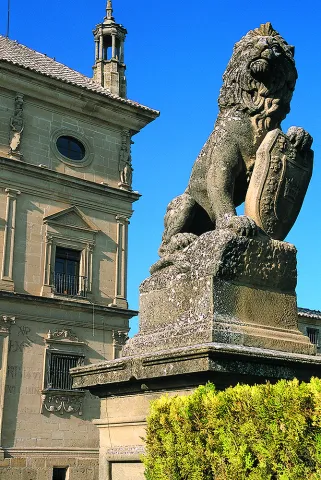
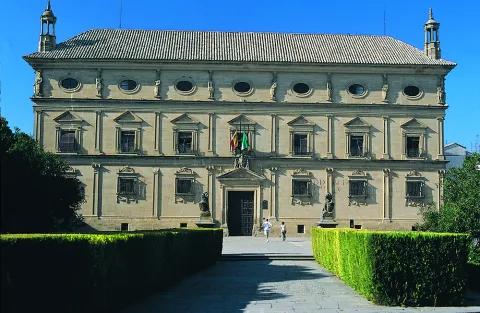
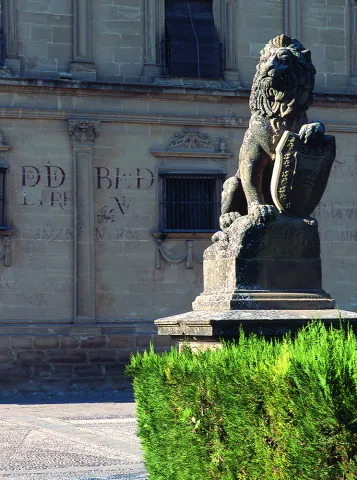
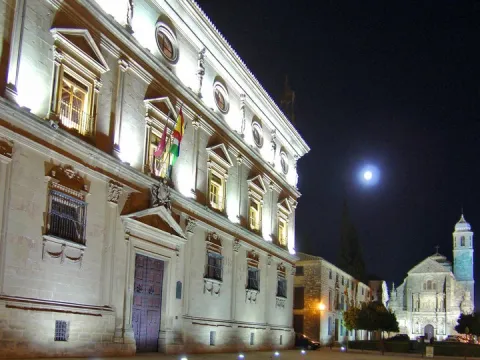
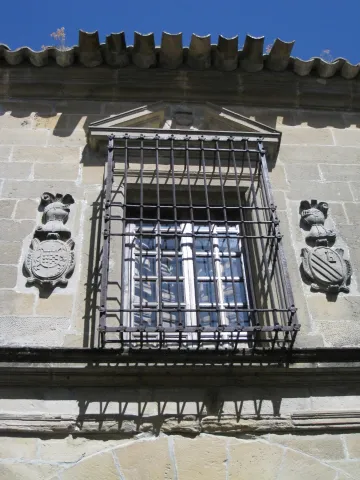
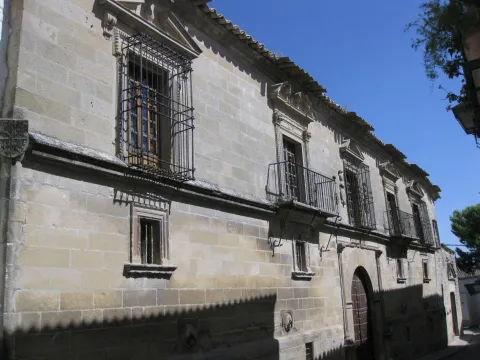
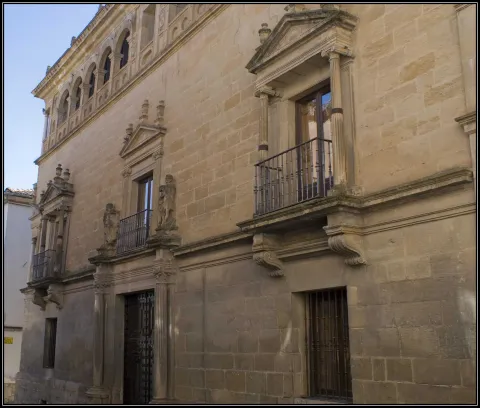
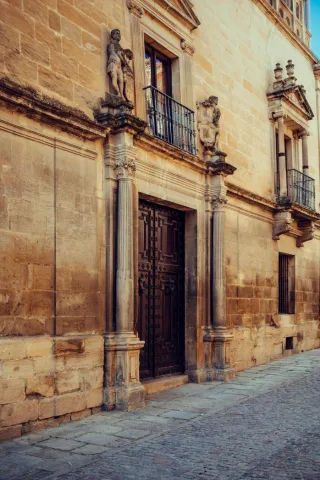
The palace does not keep the courtyard, which was perhaps also designed by Vandelvira, from which we know that its construction was started by 1564. The large facade of quarry stone, of marked horizonality, is articulated on three floors; on the bottom and centered is the cover, inintered and with two Corinthian columns (with the alternating sticks) on pedestal; on the axis with it is raised in the middle the main balcony stacked and with triangular front, covered with the familiar heraldic held by "savages," to the ends are opened two more balconies with jonic columns with heavy arches and triangular frontons.

Special protagonism acquires the windows in the corner of the noble or intermediate plant, in the way of the palace of the deán Ortega, with central column of white marble, pilasters and triangular front. The gallery on the last floor is made up of a series of arches of half-point on pillars, repeating in the corners the design with a column. This piece is the most plastic part of the whole, due to the wise compagination of hollow and solid, because the rest of the facade is a bit heavy, the isolated elements of it being the ones that give it a loan.

An interesting fact is the use of the balcony, which will slowly be imposed on the window. Finally, it is repeated in this palace the cornisa-internamento, used in the nearby palace of Vázquez de Molina, of a marked Italian accent, in which Andrés de Vandelvira also intervenes and is responsible for much of his factory. Mr Fernando Chueca Goitia said - in the monograph dedicated to the life and work of Andrés de Vandelvira - that the structure of the façade of the house of Vela de los Cobos is radically Spanish and is located in the line of the mature works of Alonso de Cobarrubias, the real architect.

In any case, what was done in this palace by Vandelvira will be taken as a reference point in other Ubetens palaces, such as that of the Marquis de la Rambla (16th century), that of Mancera (from the end of the 16th century), in which the gallery opened in the last body of its tower, or that of the Count of Guadiana, in whose tower, raised in the first two decades of the 17th century, is repeated the model of the sintered balcony with marble column, while reciting in the last body the composition of the gallery. But the gallery of the Vela de los Cobos palace will not only accommodate the large buildings, but will not be used frequently in the popular vernacular architecture of the city of Ubeda throughout the 17th and 18th centuries.

Breve descripción

Monument of the Historical-Artistic Set. Declaration 04 / 02 / 1955. In the mid-16th century, the regior Francisco Vela de los Cobos ordered the construction of a palace close to that of Vázquez de Molina, known in the city with the name of its owner. Andrés de Vandelvira is the racist of the same, although the material execution was carried out by the bartender Jorge Leal.
Telecomunicaciones
Sitio web
www.andalucia.org/es/ubeda-turismo-cultural-palacio-vela-de-los-cobos
Teléfono de contacto
953 757 916
Correo electrónico
info@semerturismo.com
Ubicación
Código Postal
23400
Latitud
38.008890
Longitud
-3.368970
Dirección
C/ Juan Montilla, 4
Municipio
Ubicación en el mapa
POINT (-3.36897 38.00889)
Tipos de punto de interés
Imágenes carrusel
imagen
Image
1592911957107Fachada_Palacio_Vela_de_los_Cobos8252328212905390779%20%281%29.jpg
Imagen principal
Desactivado
imagen
Image
palacio%20vela%20de%20los%20cobos8-resize%20%281%29.jpg
Imagen principal
Desactivado
imagen
Image
palacio%20vela%20de%20los%20cobos7-resize%20%281%29.jpg
Imagen principal
Desactivado
imagen
Image
palacio%20vela%20de%20los%20cobos4-resize%20%281%29.jpg
Imagen principal
Desactivado
imagen
Image
palacio%20vela%20de%20los%20cobos3-resize%20%281%29.jpg
Imagen principal
Desactivado
imagen
Image
palacio%20vela%20de%20los%20cobos5-resize%20%281%29.jpg
Imagen principal
Desactivado
imagen
Image
palacio%20vela%20de%20los%20cobos%201-resize%20%281%29.jpg
Imagen principal
Desactivado
Imágenes cabecera
imagen
Image
_MG_2880-resize.jpg
Imagen principal
Activado
Horario
Guided and exclusive tours with limited quota. Tuesday to Saturday: 13: 00 and 19: 00. Sunday: 13: 00. Sunday afternoon and Monday closed (groups can arrange). Tickets in local SEMER Tourism and Culture, in front of the palace.
Microsite al que pertenece
Loading map
Preparing points of interest and routes...

Palacio Ducal Bailén

Submitted by brandcode_deweloper on
Id
6615871
Descripción
Descripción larga

Today only its façade is preserved, highlighting its Renaissance style reflected by the two "tenants" that accompany the shield of the family topped by ducal crown (to the county of Bailén is added the ducado of Arcos) In 1970 it is disassembled piece by piece and installed in its current location.

Breve descripción

It was raised on the remains of the old Bailen Castle, built by Abderran I in the 9th century, on a visionary monastery. From 1349 it belonged to the Ponce de León family, first Condes de Bailén, until it was acquired by the mining family of the Bonaplata, who in 1893 sold it to the City Council, which installed its dependencies until 1930.

Telecomunicaciones
Sitio web
www.turismobailen.es/es
Teléfono de contacto
953 678 540
Correo electrónico
turismo@ayto-bailen.com
Ubicación
Código Postal
23710
Latitud
38.096080
Longitud
-3.777180
Dirección
C/ Nuestro Padre Jesús, 2
Distrito
Municipio
Ubicación en el mapa
POINT (-3.77718 38.09608)
Tipos de punto de interés
Imágenes carrusel
imagen
Image
1.jpg
Imagen principal
Desactivado
imagen
Image
3.jpg
Imagen principal
Desactivado
Imágenes cabecera
imagen
Image
2.jpg
Imagen principal
Activado
Microsite al que pertenece
Loading map
Preparing points of interest and routes...

Palace of the Marqués de la Rambla

Submitted by brandcode_deweloper on
Id
915920
Descripción
Descripción larga

Without a precise document, however, the intervention of Andrés de Vandelvira in this beautiful building is evident. The traditional historiography has considered it, as it incorporates the stylems used by the Master in other ubetens palaces. Some of the unknowns related to the works have been clarified by V. M. Ruiz Fuentes and A. Almagro García, following the consultation of two notarial documents of the Historical Archive of Ubeda. On November 7, 1575, the singers Juan de Madrid, Juan Hernández and his son Cristóbal Hernández met with Don Francisco de Molina and Valencia to work all the chairs for the façade of his house, but under the condition that they are like those worked in the Vela Cobos palace. On the same date, Juan and Cristóbal Hernández also forced himself to make a "(...) cover and window above (...) and that the stone to be (...) according to the form and form of the cover and window to be questa date in the main houses of Francisco Bela de los Cobos, deceased (...) and to be of the size and height and length that the cover and window has the stones to make the savages." The documentation is very clear in relation to the date of the start of the works, months after the death of Andrés de Vandelvira, set in April of the same year of 1575.

It also seems to be inferred that, by the express desire of the comitant, the cover would be drawn following the model already coined in the city by Vandelvira in the Vela Cobos palace, although with obvious changes. The facade, composed of two separate bodies, is decorated with diamond tips. The cover, located on the left end, is made up of a lintel flanked by Corinthian columns (with alternating acanalions and batons) and high backpilasters on the bases, completing on the upper floor with a vanity entangled with Ionic pilasters with alternating batons, entment and triangular front with mirror on the eardrum and pinaculars on the vertices, repeated in the rest of the voids, two of them open to a beautiful balcony. This beautiful façade is topped with a cornice decorated with mends (to play with those placed on the cover) and mascara. After a large zaguan the courtyard is given way, previously built.

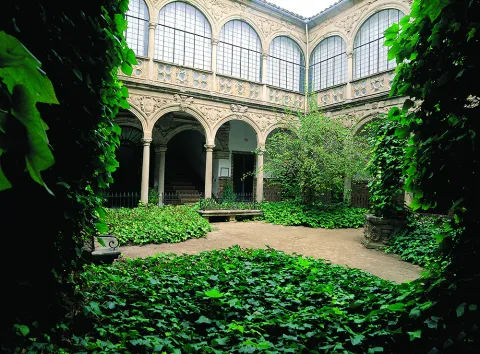
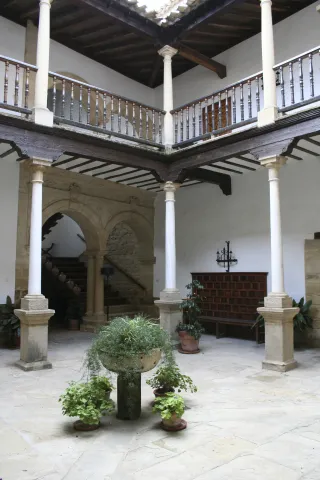
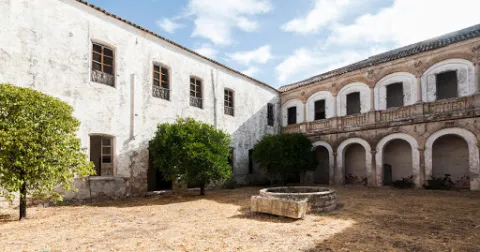
From the 16th century there are two galleries with double panda, made in different years and with designs somewhat outside the local architecture of this period; from the 19th century are the two remaining. The ensemble is monumental and has a pleasant charm, certainly propitiated by a generous vegetation and a central source.

Breve descripción

Monument of the Historical-Artistic Set of Ubeda. Declared 04 / 02 / 1955. This great mansion is known with the name of its later owners, the Marquis de la Rambla, although in reality its builder was Don Francisco de Molina and Valencia, lord of the village of Ayozar and Knight Twenty-four of Ubeda. He was a family of Don Francisco Vela de los Cobos, whose palace, built by the bartender Jorge Leal under the direction of Andrés de Vandelvira between 1550 and 1564, served as a reference for the design of his own, built intramuros next to the missing Arch of the Calancha.

Telecomunicaciones
Sitio web
www.palaciodelarambla.com
Teléfono de contacto
953 750 196
Ubicación
Código Postal
23400
Latitud
38.009460
Longitud
-3.371770
Dirección
Plaza del Marqués, 1
Municipio
Ubicación en el mapa
POINT (-3.37177 38.00946)
Tipos de punto de interés
Imágenes carrusel
imagen
Image
Mon042.jpg
Imagen principal
Desactivado
Microsite al que pertenece
Loading map
Preparing points of interest and routes...

Palace of the Marqués de la Mancera

Submitted by brandcode_deweloper on
Id
7429724
Descripción
Descripción larga

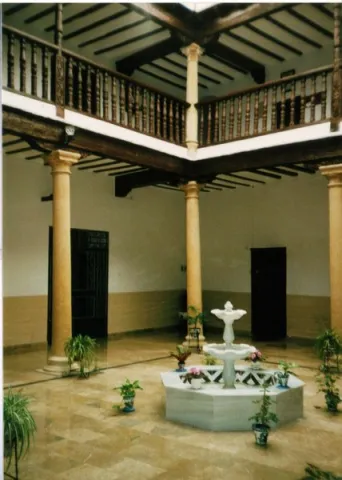
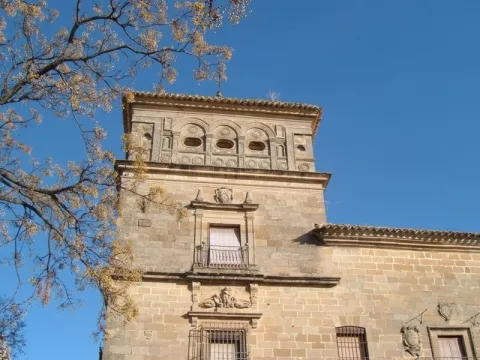
The cover has an intellized entrance, flanked by columns on pedestals and on which there is a balcony with a heraldic shield. The tower, a primary element of the building, follows a distribution of four bodies, in which the upper open gallery, decided in a similar way from other Renaissance of the city, stands out. It highlights the decoration of the windows, in which pagan and Christian themes are mixed. The courtyard is the central axis of the building. It has a simple quadrangular, two-storey courtyard and wooden bovedillas in the roof of the galleries.

Breve descripción

In order to build by two canon brothers of the Colegial de Santa María, it is known for being Don Pedro de Toledo, first Marquis of Mancera and viceroy of the new Spain (Peru). It was built on a horse between the 16th and 17th centuries in Renaissance style.

Telecomunicaciones
Teléfono de contacto
953 779 204
Correo electrónico
contacto@palaciomarquesdemancera.com
Ubicación
Código Postal
23400
Latitud
38.007420
Longitud
-3.367780
Dirección
C/ María Soledad Torres Acosta, 1
Municipio
Ubicación en el mapa
POINT (-3.36778 38.00742)
Tipos de punto de interés
Imágenes carrusel
imagen
Image
image_169129.jpeg
Imagen principal
Desactivado
imagen
Image
main_image_43732.jpeg
Imagen principal
Desactivado
imagen
Image
image_169126.jpeg
Imagen principal
Desactivado
Imágenes cabecera
imagen
Image
Palacio_del_Marqu%C3%A9s_de_Mancera_%28%C3%9Abeda%29_1.jpg
Imagen principal
Activado
Microsite al que pertenece
Loading map
Preparing points of interest and routes...

Palace of the Intendente Olavide

Submitted by brandcode_deweloper on
Id
4383781
Descripción
Descripción larga

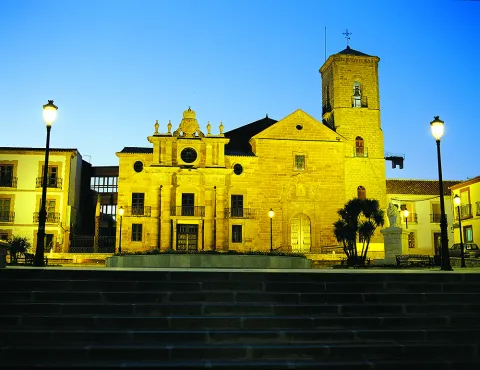
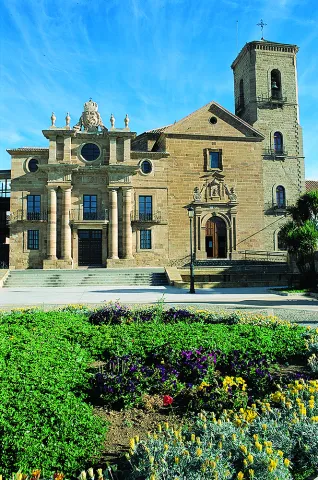
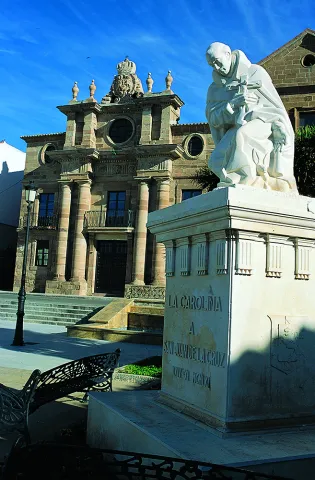
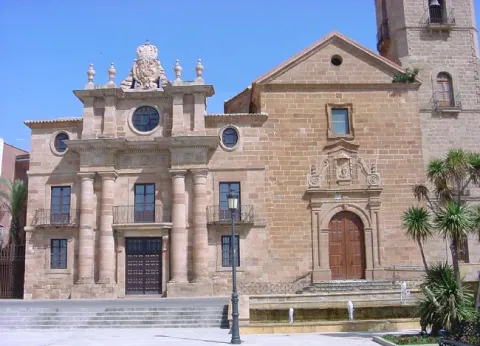
At this time it was sold and dismantled and dedicated to school, offices, headquarters of the Civil Guard among other uses. Until 1871 it was the seat of the City Council. In the 20th century, part of the building became a theatre, in 1945 it became municipal property and was transferred to the Ministry of Agriculture, for the National Trigo Service in 1958. It was in 1972 that it was again owned by the municipality.

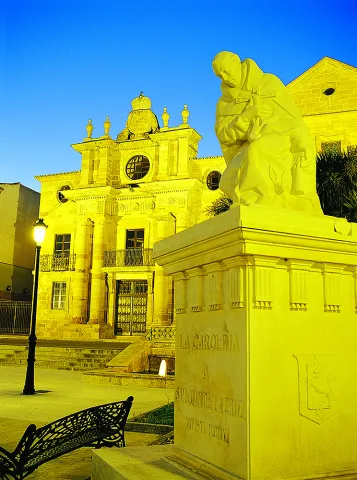
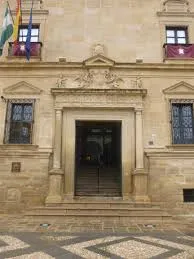
Its Neoclassical style construction of monumental order and crowned by the shield of Charles III, makes this building the emblem of La Carolina as Capital of Las Nuevos Poblos.

Breve descripción

Its construction dates from the end of the 18th century, on the convent of La Peñuela, being the seat of the Superintendency of the New Populations of Sierra Morena and Andalusia. In 1835 it became the property of the Jaén Civil Government.

Telecomunicaciones
Sitio web
www.lacarolina.es
Teléfono de contacto
953 660 034
Correo electrónico
info@lacarolina.es
Ubicación
Código Postal
23200
Latitud
38.275840
Longitud
-3.616880
Dirección
Plaza de la Iglesia
Distrito
Municipio
Ubicación en el mapa
POINT (-3.61688 38.27584)
Tipos de punto de interés
Imágenes carrusel
imagen
Image
Mon041.jpg
Imagen principal
Desactivado
imagen
Image
Mon221.jpg
Imagen principal
Desactivado
imagen
Image
Mon117.jpg
Imagen principal
Desactivado
imagen
Image
Mon263.jpg
Imagen principal
Desactivado
imagen
Image
Mon283.jpg
Imagen principal
Desactivado
imagen
Image
danos-en-el-cementerio-y-en-la-intendente-olavide%20%281%29.jpg
Imagen principal
Desactivado
Imágenes cabecera
imagen
Image
danos-en-el-cementerio-y-en-la-intendente-olavide.jpg
Imagen principal
Activado
Microsite al que pertenece
Loading map
Preparing points of interest and routes...

Palace of the Intendente

Submitted by brandcode_deweloper on
Id
4485278
Descripción
Descripción larga

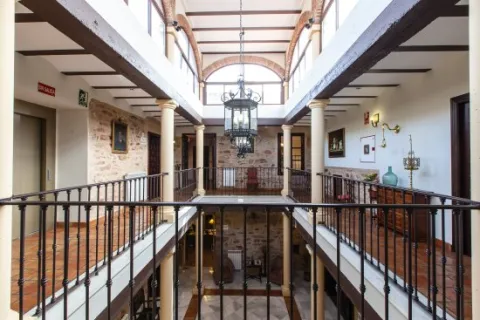
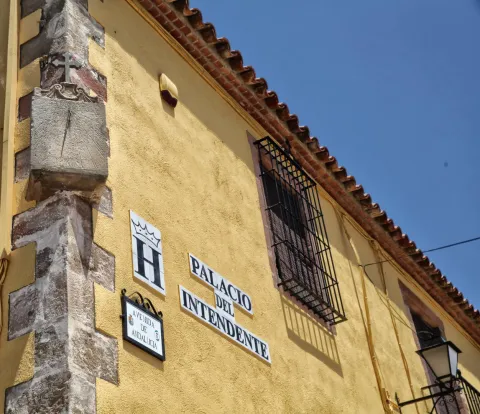
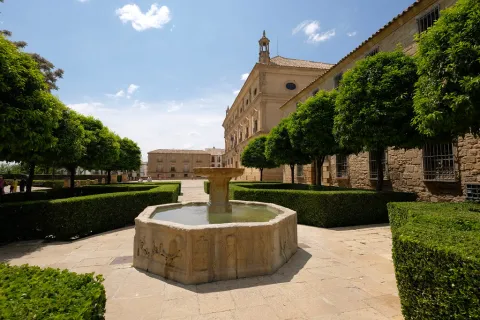
They highlight the sun clock located on one of its corners, set to give the time to the steps that made their stop at the post house, and its inner courtyard that still retains the architecture and the 19th atmosphere. The Intendente Palace has now been transformed into a charming hotel.

Breve descripción

It dates from 1807 and was ordered to build by the Intendente of the New Populations of Sierra Morena, Tomás González de Carvajal.
Telecomunicaciones
Sitio web
www.guarroman.es/ciudad/conoce-la-ciudad/edificios-y-monumentos/guarroman14/
Teléfono de contacto
953 615 306
Ubicación
Código Postal
23210
Latitud
38.183300
Longitud
-3.686940
Dirección
C/ Iglesia, 18
Distrito
Municipio
Ubicación en el mapa
POINT (-3.68694 38.1833)
Tipos de punto de interés
Imágenes carrusel
imagen
Image
palacio%20del%20intendente.jpg
Imagen principal
Desactivado
Imágenes cabecera
imagen
Image
Palacio%20del%20Intendente.jpg
Imagen principal
Activado
Microsite al que pertenece
Loading map
Preparing points of interest and routes...

Palace of the Deán Ortega

Submitted by brandcode_deweloper on
Id
916127
Descripción
Descripción larga

He was a man of total confidence of the secretary, Don Francisco de los Cobos, who was appointed by this great chaplain of the Sacred Chapel of El Salvador, whose building process followed closely. Built in quarry stone, by the middle of the 16th century it had to be largely built.

There are few documentary references to their constructive process, but V. M. Ruiz Fuentes has published some data of great interest in this regard. On October 31, 1550, the carpenter Diego de Ocón was forced to work various pieces of carpentry: high and low windows of the façade, interior doors, covered by the corridors and high rooms. The guidelines for all these works were dictated by the royal architect Luis de Vega, related to the works of the palaces of Ubeda and Valladolid, to be built by Francisco de los Cobos.

On the same date, the bartender Martín de Mendiola was committed to linking the main courtyard, among other actions, under the supervision of Andrés de Vandelvira. In 1553, the works of the West facade were projected, with the bartender but George in charge of providing the stone, determining that both the frieze, the cornice and the moulds of the windows would be equal to those of the main facade, although in fact they differ. The limited documentation on the relationship of Andrés de Vandelvira with the works of this palace does not prevent him from linking him to his building process.

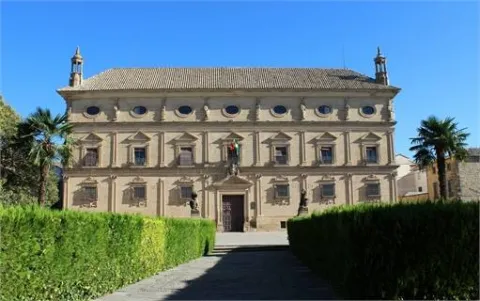
The compositional elements are part of the architectural lexicon used by Andrés de Vandelvira, although certain particularities are noted. The building, with a rectangular floor, is made up of a large main facade of landscape proportions and two sides, with two heights and basement. The stylems of Vandelvira are clearly seen in the sintered windows with marmorea column, used by him in the Vela Cobos palace or in that of the Count of Guadiana; in the triangular front with mirror in his eardrum; in addition to the various compositions of windows, balconies and cornisamento, with great work of ovas and darts, similar to that used in the building of the House of Corridor and Royal Prison of Baeza, traditionally also inscribed in the Vandelvirian catalogue.

Essential part of the whole is the courtyard, one of the most beautiful and elegant of Andalusia, with four galleries in its two panda, with half-point arches in elegant and fine columns of white marble in order of dórica, in the mirrors. Vandelvira uses in this palace stylems taken from Sebastián Serlio (cornisa, side cover of the facade is preserved in its original trace, etc.), and in general the language of the classicist, but it also remains true to the tradition in the fine and graceful composition of the courtyard, accommodated to what has come to be called the "Andalusian module," a consequence of the fine supports of the Nazarite art, used in this same city in the patios of the House of Torres and in the palace of Vázquez de Molina, present City Hall.
Breve descripción

Monument of the Historical-Artistic Set. Declared 04 / 02 / 1955. The palace of Don Fernando Ortega Salido, Dean of the Cathedral of Málaga, rises close to the Sacra Capilla of El Salvador and on the same line as that of the Cadenas or Vázquez de Molina, occupying a large plot. It is an essential part of the monumental set of the square Vázquez de Molina, being used since 1930 as a National Tourism Parator.
Telecomunicaciones
Sitio web
www.ubeda.com/Palacio_Del_Dean_Ortega/
Teléfono de contacto
953 758 150
Ubicación
Código Postal
23400
Latitud
38.008180
Longitud
-3.367250
Dirección
Plaza Vázquez de Molina
Municipio
Ubicación en el mapa
POINT (-3.36725 38.00818)
Tipos de punto de interés
Imágenes carrusel
imagen
Image
descarga%20%288%29.jpeg
Imagen principal
Desactivado
imagen
Image
descarga%20%289%29.jpeg
Imagen principal
Desactivado
imagen
Image
Mon159.jpg
Imagen principal
Desactivado
Imágenes cabecera
imagen
Image
image_168398.jpeg
Imagen principal
Activado
Horario
Open every day. Visible Renaissance Patio.
Microsite al que pertenece
Loading map
Preparing points of interest and routes...

Palace of Vázquez de Molina o de las Cadenas

Submitted by brandcode_deweloper on
Id
2275246
Descripción
Descripción larga

Vázquez de Molina al no tener descendencia de sus dos esposas decidió fundar en este palacio un convento, recayendo para tal fin en la rama femenina de la Orden de Santo Domingo (Dominicas). Tras ser suprimido el convento en el siglo XIX, el conjunto del edificio fue adquirido para instalar en él la actual sede del Ayuntamiento de la ciudad. Pocos son los datos conocidos sobre su proceso constructivo, que hasta no hace muchos años se daba como fecha de inicio la del año 1562. La historiografía más reciente sitúa sus comienzos en torno a la década de 1530. Documentación más precisa al respecto ha sido publicada por V.M. Ruiz Fuentes, según el cual hacia 1546 la fachada principal debió estar finalizada dado que en el mes de noviembre el rejero Francisco López se comprometió a forjar las rejas para las ventanas del palacio; en 1557 la fachada principal y sus rejas están concluidas, iniciándose los cuerpos laterales a cargo de los canteros Antón Sánchez y Alonso Fernández.

En este mismo año también se dieron las condiciones para la ejecución de toda el ala norte por los canteros Martín de Perona y Juan de Madrid. En todas estas intervenciones, así como en los minados, solerías y otras obras menores, consta documentalmente que Andrés de Vandelvira estuvo al frente de la fábrica supervisando, tasando y dando condiciones en los contratos. Sin embargo, no se ha encontrado aún el contrato del encargo arquitectónico. El inmueble, cuya ejecución material tanto se dilató en el tiempo y que nunca fue habitado por su dueño, sufrió importantes cambios para adaptarlo a monasterio y después a Casa Consistorial.

A pesar de ello, tanto su fachada principal como las laterales, el patio y el cuerpo alto (cubierto con hermosa armadura de tradición mudéjar), en el que se conserva el Archivo Histórico, mantienen en buena parte su configuración original. Este magnífico palacio, labrado en piedra de cantería, forma parte del conjunto monumental de la Plaza Vázquez de Molina y de Santa María, presentando su fachada principal hacia la de esta iglesia colegial. Es la pieza de mayor envergadura dentro de la arquitectura palaciega de la ciudad, pero además su conformación es excepcional en el panorama español, “(...) tanto por su condición exenta como por la ordenación de su fachada, con la que compite solamente el Palacio de Carlos V en La Alhambra (...)”, en opinión del profesor Galera Andreu. Andrés de Vandelvira, para plantear tan soberbia arquitectura, recurre a Vitrubio, edición de Fra Giovanni Giocondo de 1511, en la que, entre otras ilustraciones, hay una planta y alzado de la “casa romana” con cuyo diseño guarda el Palacio un gran parecido.

Al margen de otras piezas, los mejores elementos arquitectónicos originales del conjunto son el patio y la fachada principal. El primero, de proporciones cuadrangulares, está articulado en planta baja por cuatro arcos de medio punto sobre columnas corintias de mármol de fino fuste de tradición nazarí, cubriéndose a lo florentino las galerías circundantes a base de bóvedas de arista y baídas en los ángulos; en la planta alta los arcos se rebajan y se mantiene el orden corintio. En ambas pandas las enjutas de los arcos se embellecen con la heráldica familiar de Vázquez de Molina. A este elegante patio se accede desde la Plaza de Santa María tras pasar un amplio zaguán, convertido en capilla para el monasterio.

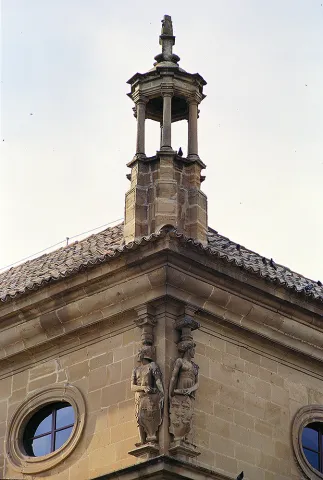
La fachada, el elemento más contundente del conjunto arquitectónico, destaca por su perfecta ordenación; se divide horizontalmente en tres plantas y semisótano o cantina, verticalmente en siete calles separadas por pilastras cajeadas con capiteles corintios en el piso bajo (en él se abren ventanales enrejados) y jónicos en el primero o noble (con balcones rematados a base de frontones triangulares). El piso último –con ojos de buey- se exorna a base de cariátides y telamones portando la heráldica familiar, vinculados a la producción del escultor francés Esteban Jamete, responsable del programa iconográfico de la capilla de El Salvador. Una hermosa y volada cornisa con graciosas linternas en los ángulos sobre las cubiertas rematan esta singular y sorprendente gran fachada renacentista. Andrés de Vandelvira introduce en ella elementos ciertamente conservadores, pero también innovadores. Una vez más el maestro de Alcaraz sorprende con su versatilidad y buen hacer estereotómico.

El palacio, en opinión del arquitecto don Fernando Chueca, rezuma “savia bramantesca”, que pudo llegarle a Andrés de Vandelvira a través de Machuca y el palacio Real de Carlos V de Granada.

OTRAS MANIFESTACIONES ARTÍSTICAS NO ARQUITECTÓNICAS

Se conservan en este Palacio-Ayuntamiento diversos programas pictóricos al temple sobre yeso repartidos por algunas de sus estancias. En la actual Oficina de Intervención destaca –entre otros motivos- el escudo heráldico de D. Juan Vázquez de Molina, de mediados del XVI. En las Oficinas de la Escuela Taller (antigua Sala Capitular) se representa la lucha de los Dominicos contra la herejía (1595), atribuida a Pedro de Medina; La antigua Capilla Mayor conventual (actual zaguán) fue decorada con motivos florales e imitación de mármoles hacia 1760. En la última planta, orientada a la Plaza Vázquez de Molina, se custodia el valioso Archivo Histórico de esta ciudad, con fondos referentes a ella y a otras poblaciones cercanas como Sabiote, Torreperogil, Jódar, etc. De gran valor artístico es el cuadro de la Virgen de los Remedios (S. XVI), pintura que se encontraba originalmente colocada en la Puerta de Toledo, ante cuya efigie juraron defender los fueros de la ciudad Carlos V y su hijo Felipe II (la situada en dicha puerta es una copia de la original). Son interesantes también un retrato de la reina Isabel II, de Esquivel, y otros bienes pictóricos o de mobiliario de los siglos XVI y XVII.

Breve descripción

Monument declared Good of Cultural Interest on June 3, 1931. To Juan Vázquez de Molina, Secretary of State of Charles I and his son Philip II and relative of Don Francisco de los Cobos, is due the construction of the palace known in Ubeda with the name of its promoter, but also as the convent of Mother of God of the Chains or, simply, the Chains Palace.

Telecomunicaciones
Sitio web
www.ubeda.com/Palacio_Vazquez_De_Molina/index.htm
Teléfono de contacto
953 750 440
Ubicación
Código Postal
23400
Latitud
38.008060
Longitud
-3.368330
Dirección
Plaza Vázquez de Molina
Municipio
Ubicación en el mapa
POINT (-3.36833 38.00806)
Tipos de punto de interés
Imágenes carrusel
imagen
Image
Mon025%20%281%29.jpg
Imagen principal
Desactivado
imagen
Image
Mon038.jpg
Imagen principal
Desactivado
imagen
Image
Mon089.jpg
Imagen principal
Desactivado
imagen
Image
Mon555.jpg
Imagen principal
Desactivado
imagen
Image
Mon557.jpg
Imagen principal
Desactivado
imagen
Image
16896397991_2660a0f3f2_b.jpg
Imagen principal
Desactivado
imagen
Image
46496600174_76f2bc182d_b.jpg
Imagen principal
Desactivado
imagen
Image
46280110155_30b847bb2e_b.jpg
Imagen principal
Desactivado
imagen
Image
unnamed%20%281%29.jpg
Imagen principal
Desactivado
imagen
Image
Mon311.jpg
Imagen principal
Desactivado
Imágenes cabecera
imagen
Image
image_168755.jpeg
Imagen principal
Activado
Horario
Monday to Friday: 08: 00 - 22: 00. Saturday: 10: 00 - 14: 00. Closed Sundays and holidays, except bridges.
Microsite al que pertenece
Loading map
Preparing points of interest and routes...

Palace of the Medinillas

Submitted by brandcode_deweloper on
Id
1254054
Descripción
Descripción larga

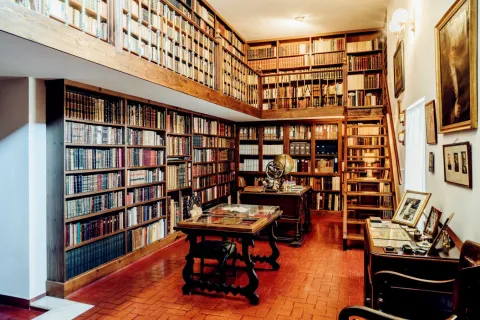
It has an interesting gastronomic library, and a dream environment for celebrations, congresses, conferences or business events. A place of forced passage for gala dinners in congresses, it has hosted in recent years important events held in the city of Ubeda.

Breve descripción

Renaissance Palace of the 17th century, located in the historical heart of Ubeda. The building is ordered around a colonized central courtyard and the exterior is divided into two bodies with Renaissance decorative elements in balance with other baroque.

Telecomunicaciones
Sitio web
www.palaciodelosmedinilla.es
Teléfono de contacto
647 742 288 / 629 916 955
Correo electrónico
info@palaciodelosmedinilla.es
Ubicación
Código Postal
23400
Latitud
38.008070
Longitud
-3.371520
Dirección
C/ del Jurado Gómez, 9
Municipio
Ubicación en el mapa
POINT (-3.37152 38.00807)
Tipos de punto de interés
Imágenes carrusel
imagen
Image
108_Palacio_de_los_Medinilla%2C_finestral_i_escuts.jpg
Imagen principal
Desactivado
imagen
Image
PALACIO%20MEDINILLA%2C%20PATIO%20016.jpg
Imagen principal
Desactivado
Imágenes cabecera
imagen
Image
109_Palacio_de_los_Medinilla.jpg
Imagen principal
Activado
Microsite al que pertenece
Loading map
Preparing points of interest and routes...

Palace of the Marqueses de Viana de Garcíez

Submitted by brandcode_deweloper on
Id
5857980
Descripción
Descripción larga

The building has been of great importance for the Garcíez community, both at the economic and social level, which transcends the history of the lordship itself and its successive owners, as well as in the urban configuration of the town.

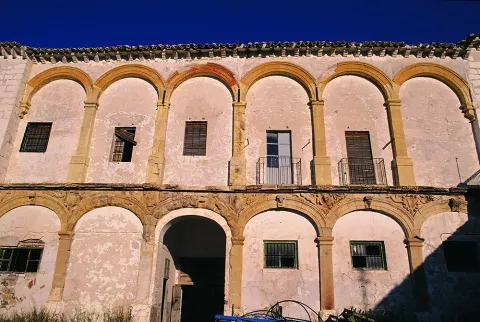
Despite the numerous remodeling it has suffered over time, the building maintains the original structure of an Italian Renaissance palace. From the artistic point of view, it is a unique building in the panorama of the 16th century architecture in the province. The six covers, part of the porticated galleries of the two courtyards, decorated with Renaissance, medallion and heraldic motifs, as well as the magnificent staircase. The palace is located in the central area of the historic town of Garciez. Its main facade of marked horizonality and powerful volume stands out among the different surrounding constructions.

Breve descripción

It is one of the large civil buildings of Renaissance style built in the province of Jaén. It was raised by the heirs of the former Garciez County Lordship, whose origin dates back to the Christian Conquest and remained as heritage inherited until the 20th century by the Marquis of Viana Castromonte.

Ubicación
Latitud
37.832416
Longitud
-3.423530
Dirección
Plaza del Rey Juan Carlos I, 1
Distrito
Municipio
Ubicación en el mapa
POINT (-3.42353 37.832416)
Tipos de punto de interés
Imágenes carrusel
imagen
Image
unnamed.jpg
Imagen principal
Desactivado
Imágenes cabecera
imagen
Image
Mon231%20%281%29.jpg
Imagen principal
Activado
Microsite al que pertenece
Loading map
Preparing points of interest and routes...