Saltar al contenido principal
icon-intereses-senior

Almohad Cistern del castillo de Arjona

Submitted by brandcode_deweloper on
Id
5689533
Descripción
Descripción larga

El conjunto fortificado de Arjona, de época medieval, conformaba un complejo e inexpugnable sistema defensivo, formado por tres recintos amurallados: un primer anillo de murallas jalonado por 24 torres que protegía la ciudad, una Alcazaba y el Alcázar. Contaría además con otros elementos defensivos como un foso, que se ha documentado al sur de la fortaleza y un antemuro que crearía una liza o zona de tránsito. 

En las murallas de Arjona se abrirían siete puertas flanqueadas por parejas de torres, excepto la Puerta Nueva que, en realidad, era un portillo. La mayor parte de estos elementos defensivos fueron construidos con mampostería irregular, que puede considerarse sillarejo, unida con argamasa de cal y arena.

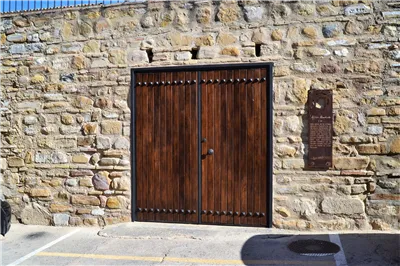
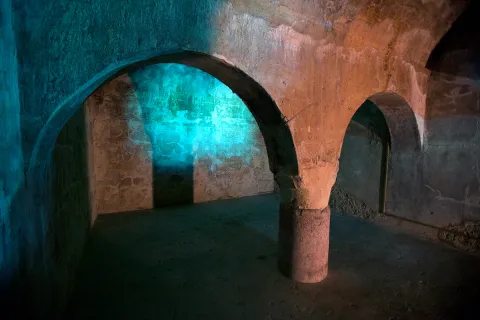
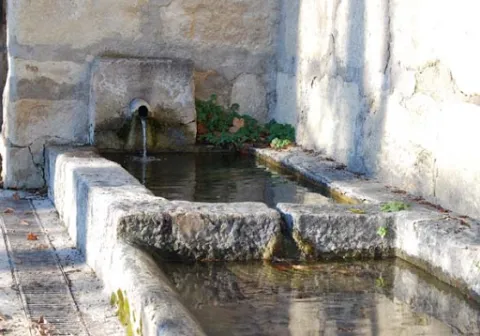
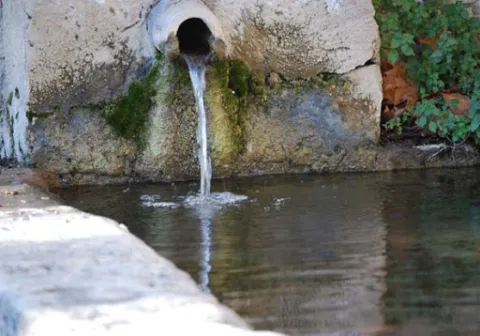
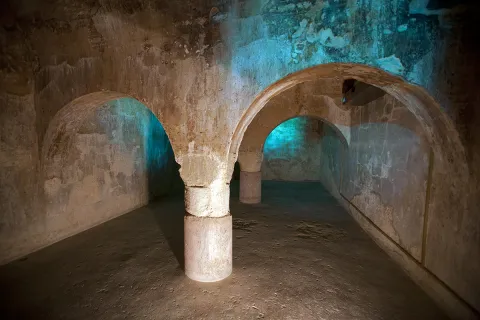
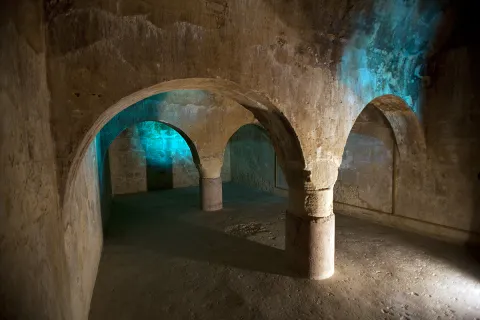
La actual Plaza de Santa María se convirtió durante la Edad Media en la Alcazaba, emplazada en el lugar más elevado de la zona. Un recinto amurallado en el que se levantaban las áreas palatinas que acogían a las clases dirigentes y del estamento militar. Ocupando un extremo de la misma se encontraba el Alcázar, centro político de la ciudad. La Iglesia de Santa María, que preside la mencionada plaza, se identifica con la primitiva mezquita aljama, que se edificaría frente a los palacios islámicos. Junto a ella, se conserva hoy día un gran aljibe medieval, posiblemente almohade, de planta rectangular y cubierto con 3 bóvedas de cañón apoyadas en arcos de medio punto, que descansan sobre columnas romanas, algunas con inscripciones.

En la actualidad permanecen en pie algunos vestigios de sus defensas dispersos entre el caserío, torres y lienzos embutidos en las traseras de las casas, sirviendo de medianeras a viviendas emplazadas en las calles del Reloj, Belén, Sol, etc.  Además, existen fragmentos del antemuro de la Alcazaba en el Paseo de los Mártires, actuando como muro de contención del mismo. También se conservan testimonios de lienzos embutidos en las medianerías que separan el Hospital de San Miguel y la calle Alcázar. 

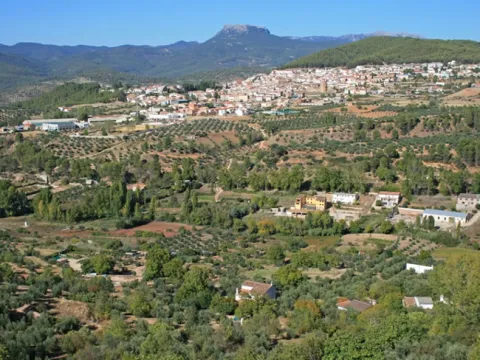
La ciudad de Arjona ocupa la cumbre y vertientes superiores de un cerro amesetado, desde el que se domina un amplio territorio y las vías de comunicación entre el valle del Guadalquivir y la Campiña. Por su valor estratégico, ha estado ocupada desde la Prehistoria hasta nuestros días. 
En el espacio que hoy ocupa la plaza de santa María se ubicó un asentamiento de las Edades del Cobre y del Bronce. Su ocupación continuará durante el periodo Ibérico, con el establecimiento de un oppidum de medianas proporciones protegido por un sólido recinto amurallado reforzado con bastiones y torres, que rebasaría el espacio de la actual plaza.

Con la llegada de los romanos, el asentamiento se convierte en el municipium de Urgavo, uno de los municipios de mayor importancia a nivel político desde época Augustea y de los primeros que alcanzaron la plenitud de ciudadanía romana. Arjona continuará en poder de Roma hasta el 412 d.n.e., posteriormente, durante el periodo visigodo, el área de ocupación se reduciría a la zona más elevada del cerro.

Tras la conquista musulmana, el linaje de Banu Bayla se asentó en la actual Arjona, que será conocida como Qal´at Aryuna. En estos momentos se reforzaron las murallas y se construye la alcazaba, ocupando lo que fue el oppidum ibérico. Arjona se convirtió en la cabecera de uno de los principales distritos administrativos (Iqlim) en los que fue estructurada la Kura de Yayyan, del que dependerían los asentamientos rurales existentes en su zona de influencia. A finales del siglo IX, el emir Abd Allah mandó fortificar Arjona y Andújar, con el fin de concentrar en estas localidades a la población campesina de su entorno. 

La ciudad de Arjona se consolidaría, al igual que otras poblaciones del Valle del Guadalquivir, entre los siglos XI y XIII, como consecuencia de la inestable situación política en al-Andalus tras la desintegración del Califato Omeya, y por la presión de los ejércitos cristianos. En este periodo se produjo el mayor desarrollo de la ciudad, que se tradujo en un reforzamiento de sus defensas y en la configuración de su entramado urbanístico medieval. En 1232 Muhammad ibn Yusuf ibn Nasr ibn al-Ahmar (Alhamar), originario de Arjona, se proclama sultán en Jaén y seis años después fundará un nuevo reino con capital en Granada.

En 1244, Nuño González sitia Arjona y las autoridades musulmanas pactan la rendición, entregando la ciudad sin resistencia. Pasó a formar parte de las tierras de realengo, constituyéndose como uno de los grandes concejos de Villa y Tierra en los que se estructuraba el reino de Jaén. En el año 1248 le fue concedido el título de Villa por el rey Sancho. En compensación por el apoyo prestado, la ciudad pasó a formar parte del señorío del Condestable de Castilla, Ruy López Dávalos, integrándose posteriormente en las posesiones de D. Álvaro de Luna, quien finalmente la permutaría a la Orden de Calatrava por otras posesiones, que la convirtió en cabeza de Encomienda de la Orden.

La desaparición de la frontera castellano-nazarí dejó obsoletas buena parte de las estructuras que conformaban la cerca murada de Arjona.

LEYENDAS

La yegua del vencedor. Al-lushi poseía una yegua excelente, que llegó a ser tan conocida entre los cristianos de las comarcas vecinas, que el rey castellano, quiso comprarla a cualquier precio. Pero su dueño estaba tan prendado de ella que se la negó. Durante tres noches escuchó una voz en sueños que le decía: “Ve a Arjona y lleva contigo la yegua; pregunta por uno al que llaman Mohammed-ben-Yusuf y en cuanto lo encuentres, véndesela, porque con ella ha de conquistar Jaén y otras ciudades y ha de ser esta conquista muy beneficiosa para las generaciones venideras”. Le contaron que debía tratarse de Alhamar, por lo que partió para Arjona. En la mezquita del castillo le reveló su sueño y acordaron un precio por el animal.  

Un año después, Alhamar tomó el título real en su ciudad natal, Arjona, se apoderó de la ciudad de Jaén y más delante de Córdoba, Sevilla Granada, Málaga, Almería y otras muchas, siendo el fundador de la dinastía y el reino nazarí. 

Breve descripción

The fortified set of Arjona, of medieval times, was a large complex composed of a alcazaba, a alcazar and a large walled exterior enclosure jalonado of towers. Although only structures of the fortress have been preserved, the presence of vestiges of its defenses, towers and canvases, scattered between the house, as well as the almohade, with columns of Roman times, which can be visited by the church. On the 22nd of the Sun Street, the rehabilitation of part of the wall canvas, and of an annexed tower, has made it possible to create a small space for interpretation of the walls of Arjona.
In the Plaza de Santa María, the highest area of the town, the settlements have taken place from Prehistory to today. It was originally a town of the Etudes of Copper and Bronze and then an Iberian oppidum that ended up becoming the Roman Urgavo municipality. After a sharp decline in the population in the Visigodic era, the Muslim occupation brought with it a great development of the city, now called Qal'at Aryuna, head of one of the main administrative districts of the Cora de Jaén. Once conquered by the Christian armies it was made the head of one of the great councils of Villa and Land of the kingdom of Jaén and head of the Order of Calatrava.
Telecomunicaciones
Sitio web
www.arjona.es
Teléfono de contacto
953 523 325
Correo electrónico
ayuntamiento@arjona.es
Ubicación
Código Postal
23760
Latitud
37.937050
Longitud
-4.061320
Distrito
Municipio
Ubicación en el mapa
POINT (-4.06132 37.93705)
Tipos de punto de interés
Imágenes carrusel
imagen
Image
Aljibe%20de%20Arjona.jpg
Imagen principal
Desactivado
imagen
Image
desarrollo-tenflowers_arjona_img_3194-copia%20%281%29.jpg
Imagen principal
Desactivado
imagen
Image
Aljibe%20Almohade.jpg
Imagen principal
Desactivado
Imágenes cabecera
imagen
Image
desarrollo-tenflowers_arjona_img_3190-copia.jpg
Imagen principal
Activado
Horario
Previous date.
Microsite al que pertenece
Loading map
Preparing points of interest and routes...

Archivo Histórico Provincial de Jaén

Submitted by brandcode_deweloper on
Id
PUN-0012
Perfil de redes sociales
Descripción
Descripción larga
In 1952, already at the expense of the Institute of Giennese Studies, the notarial protocols of the Jaén and Andújar district were transferred to some premises. A group of fellows, with no specific knowledge or direction, tried to formalize this first delivery. Following the appointment of Don Melchor Lamana Navascués, an official of the Optional Corps of Archives and Libraries, as director of the Provincial Historical Archive of Jaén (hereinafter AHPJ), the scientific organization of these funds is carried out in a place given by the City Council on Julio Ángel Street. As a result of the new situation, the centenary protocols were received from the districts of Alcalá la Real, Huelma and La Carolina, as well as the books of the Mortgage Contaduries of Andújar, La Carolina and Jaén. The delegation of the Ministry of Finance transferred its historical fund: Intencia, Unique Contribución, which includes the Marqués de la Ensenada, Colonization of Sierra Morena and Provincial Administration of Income. The AHPJ moved in 1973 to the so-called "House of Culture," where it shared a building with the State Public Library. Once again, it was able to receive funds from the Commission of Supply and Transport, Notarial districts of Cazorla, Linares, Martos and Villacarillo, Books of Accounts of Mortgages of Linares, Court of Jaén District, Delegation of Statistics, and as always of Finance. In 1977, the Decree of Legal Creation of the AHPJ was published. The precariousness of space forced most funds to be placed on the ground, hence they were not accessible. This, together with the collapse in the growth of the State Library, leads the Ministry of Culture to seek new and definitive building for the AHPJ. The efforts culminated in the cession of the use of the Royal Convent of Santa Catalina Martir, of the order of Santo Domingo, property of the Ella. Provincial Council. From the whole of convent and church, declared Good of Cultural Interest and located in the old town of the city, the building corresponding to the convent was rehabilitated, by the architect Don Luis Berges Roldán. The project was completed for two purposes, to recover an emblematic building of the city and to provide Jaén with a file of 7,089 square meters, of which 2,515 are for deposits that enable it for more than 12,000 linear meters of open shelf. The transfer and its immediate implementation took place in July 1989, although it was officially reopened on 30 November 1989. Since then, AHPJ has tripled its funds, with effective coordination with agencies throughout the public administration. It is managed by the Autonomous Community of Andalusia, although the ownership of the Archive and its funds belong to the State.
Breve descripción
The Decree of 8 March 1931 created, at the regulatory level and in a general manner, all the Provincial Historical Archives. In Jaén, the efforts to implement the creation were initiated by the official of the Optional Corps, Don Antonio Alcalá Venceslada, without the desired results being produced; justified negative reports of the then Inspector General, Don Miguel Gómez del Campillo, aborted the first attempts.
Telecomunicaciones
Sitio web
https://www.juntadeandalucia.es/organismos/turismoculturaydeporte/areas/cultura/archivos/archivos-consejeria/archivo-historico-provincial-jaen.html
Teléfono de contacto
953 313 570 / 953 313 571
Correo electrónico
informacion.ahp.ja.ccul@juntadeandalucia.es
Ubicación
Código Postal
23003
Dirección
C/ Santo , 12
Distrito
Municipio
Tipos de punto de interés
Imágenes cabecera
imagen
Image
Real_Convento_de_Santo_Domingo
Imagen principal
Desactivado
Microsite al que pertenece

Paraninfo Antigua Universidad de Baeza

Submitted by brandcode_deweloper on
Id
PUN-0007
Perfil de redes sociales
Descripción
Breve descripción
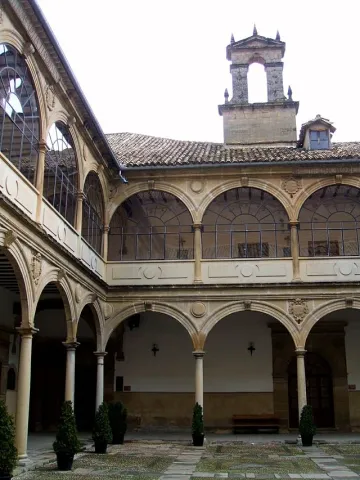
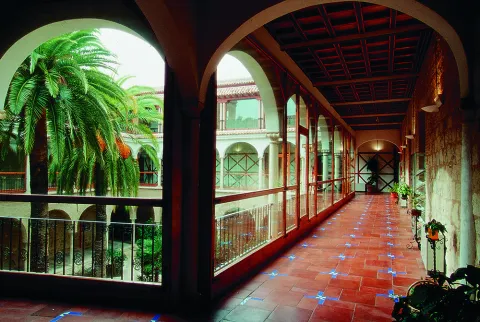
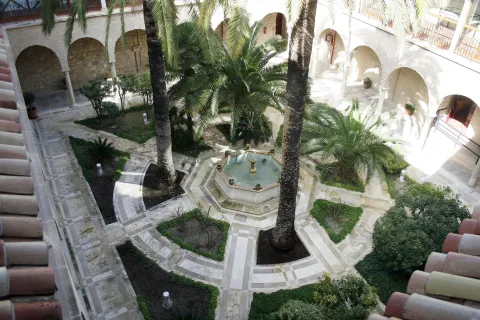
The building of the second half of the 16th century, is structured around a large courtyard with double half-point arches on the dogrous columns and ancestors at the top and in the mirrors and shields. Around are distributed the dependencies, with stone garrison in the lower cloister; among others are the staircase and, above all, the paraninfo, the square floor space, with the gradual and high wooden ceiling, of pairs, knuckles and straps, with a horizontal cloth carved from cassettes and hexagon.
Telecomunicaciones
Sitio web
www.juntadeandalucia.es/cultura/agendaculturaldeandalucia/evento/antigua-universidad-de-baeza
Teléfono de contacto
953 779 522
Correo electrónico
23000817.edu@juntadeandalucia.es
Ubicación
Código Postal
23440
Dirección
San Juan de Ávila, Baeza
Municipio
Tipos de punto de interés
Imágenes carrusel
imagen
Image
Baeza.-Paraninfo-de-la-Antigua-Universidad.jpg
Imagen principal
Desactivado
Imágenes cabecera
imagen
Image
Baeza_-_Antigua_Universidad_08.JPG
Imagen principal
Activado
Microsite al que pertenece

Plaza del Pópulo

Submitted by brandcode_deweloper on
Id
PUN-0006
Perfil de redes sociales
Descripción
Descripción larga
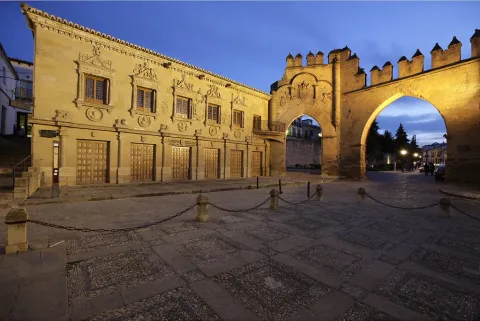
(…) In a serene square, which has an elegant but mutilated and dismantled palace, a graceful altar with rag flowers next to the aristocratic seriousness of a triumphal arch with a warrior air, and a fountain with lions blurred in the stone (…) The Plaza del Populo was one of the most important squares in Baeza, which housed the main public buildings. In this square were located institutions such as the Old Butcher Shops - current headquarters of the courts -, the Civil Court and Public Notary Office or Casa del Pópulo - current Tourist Office -, the Arco de Villalar, the Puerta de Jaén or the Fuente de los Leones, named after the ornamental elements in the shape of a lion through which the water gushed and which apparently come from the Ibero-Roman ruins of Cástulo, which today is in questionable, because for experts in Iberian sculpture its carving in siliceous stone and its formal appearance suggest a much more modern chronology.
Breve descripción
As he does with the Santa María square, Federico García Lorca describes the plaza del Pópulo or Lions square in an admiring and somber way, lamenting the abandonment in which it is found.
Telecomunicaciones
Teléfono de contacto
953 303 572
Ubicación
Código Postal
23001
Dirección
C/ Roldán y Marín, 1
Municipio
Tipos de punto de interés
Imágenes cabecera
imagen
Image
Baeza-plaza-del-pópulo-y-arco
Imagen principal
Desactivado

Former Hospital of San Juan de Dios

Submitted by brandcode_deweloper on
Id
PUN-0004
Perfil de redes sociales
Descripción
Breve descripción
In the old town of Jaén, since the 15th century, there was a great hospital called St. John of God. Thanks to the private donations and the patronage of the Municipal Council, this health institution became, over time, one of the longest hospitals in Spanish history, and the largest single hospital in Jaén. For several centuries, he obtained the merit and honour of being a true care model that managed to spread throughout the Spanish monarchy.
Telecomunicaciones
Sitio web
www.dipujaen.es
Teléfono de contacto
953 248 000
Correo electrónico
ieg@dipujaen.es
Ubicación
Código Postal
23004
Dirección
Plaza San Juan de Dios, 2
Distrito
Municipio
Tipos de punto de interés
Imágenes carrusel
imagen
Image
Mon169.jpg
Imagen principal
Desactivado
imagen
Image
Mon468.jpg
Imagen principal
Desactivado
imagen
Image
Mon466.jpg
Imagen principal
Desactivado
imagen
Image
Mon457.jpg
Imagen principal
Desactivado
imagen
Image
Mon455.jpg
Imagen principal
Desactivado
Imágenes cabecera
imagen
Image
H._San_Juan_de_Dios_x19x.jpg
Imagen principal
Activado
Microsite al que pertenece

Palacio Diputación Provincial de Jaén

Submitted by brandcode_deweloper on
Id
PUN-0003
Perfil de redes sociales
Descripción
Descripción larga
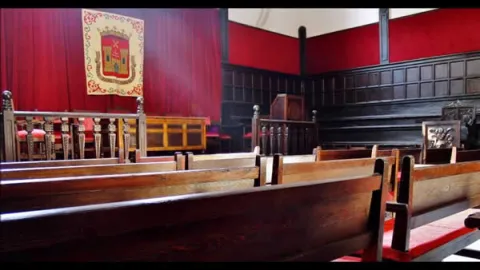
Before finding the right building for the government and provincial administration, the Diputación was located in different buildings in the old town of the capital. Finally, in 1891 the provincial government will move to the Plaza de San Francisco from where still today the Provincial Palace continues to preside over the passage of Bernabé Soriano Street, from the vicinity of the Cathedral. The Provincial Palace is the main work of the civil architecture of the city of Jaén. It was not the first time the Diputación had occupied this site. In fact, the first building that houses the Institution was the Convent of San Francisco, built in 1246 by Fernando III the Holy as a palace with chapel and donated in 1354 by King Pedro el Cruel to the Franciscan friars. With the deamortization, like the rest of the city's convents, it will pass to public hands by hosting our Diputación. It was the poor state of the building that led the Provincial Council to travel through other enclaves of the capital, although the desire to return to that Plaza remained latent. In the middle of 1867, threatening ruin, the convent was demolished to raise in the same place, after almost thirty years of construction, the current Provincial Palace. Jorge Porrua and Moreno were the architect of the project that guides the construction: a traditional building with two floors and basement that revolve around an interior courtyard. In front of the façade, thought of as neoclassical but removed with the neobaroque taste of the architect Justino Flores de Llamas; on the opposite face, the north, a semicircular form that resembles a hemicycle, symbolic space of local democracy. When entering the building the first stop is for the courtyard. It condemns the light and the transfer through the vain galleries, filling the dependencies with life. Coronado with balustrated columns and carpeted by the gardens, round around a fountain from which the image of the virgin emerges. A sculptural set from the Convent of Dominics of the Guard and donated by its owners, to occupy in principle the courtyard of the Provincial Museum. On the first floor, the office of the Presidency is located among others. Already on the second floor is the Hall of Illustrated Characters on whose walls and as witnesses of time are the portraits of jiennenses highlighted throughout history. The balcony of this room serves as a privileged lookout from which to contemplate the Cathedral. Also on this floor is the Salon de Plenos, the heart of local democracy in the province. The Full Hall or Sessions Hall owes its harmonious decoration to the project of the architect Justino Flórez Llamas. Its style recovers the historical mannerist tendencies. The entrance view to the stay draws three parts, the largest central. Most of the decoration is concentrated on the top of the walls in which striated columns give rise to interdices in which large medallions are placed with glass windows supported by children. Most of the windows have civil symbolology related to the province, mainly shields of various municipalities. Close the decoration the roof divided into fifteen milled quadrants in which the three spider lamps that set the living room in a place. The wealth and grandiosity of the stay seems to try to rise to the function assigned to it. The Chamber provides for the full meetings of the Members, at the head of them the President and the other Members in the form of an Chamber. The banks for the attendees are available in front. The plenary sessions of the Council are open to all citizens.
Breve descripción
The Provincial Palace of Jaén is the main work of the civil architecture of the city of Jaén and houses the headquarters of the Provincial Diputación.
Telecomunicaciones
Sitio web
https://www.dipujaen.es/conoce-diputacion/sedes-y-directorios/palacio-provincial/
Teléfono de contacto
953 303 573
Correo electrónico
secretariaturismo@dipujaen.es
Ubicación
Código Postal
23006
Dirección
Plaza San Francisco. S/N
Distrito
Municipio
Tipos de punto de interés
Horario
Monday to Friday: 09: 00-15: 00 / Weekends and holidays: 10: 00-14: 00

Trail de Siles a Villarrodrigo

Submitted by brandcode_deweloper on
Id
8100491
Descripción larga

We will walk through a varied landscape of low and half mountain, between olive groves and masses of carrasco and black pine with abundant Mediterranean forest, spilled by beautiful walnuts, complaints and pineapples. We can also see well-preserved river vegetation.

Between the Dehesa del Oso and Villarrodrigo there are long sections from which we will enjoy a wide range of views of all theNatural Park. In the vicinity of Villarrodrigo you can see the last eastern foothills of Sierra Morena and the transition landscape formed by dehesas.

The corvids, such as the lard and the corneas, as well as the boar, are abundant. In the area of the Cambrón there is an interesting colony of leonate vulture.

Breve descripción

The Path of Siles to Villarrodrigo runs almost entirely through a forest track that unites these two localities, crossing the valleys of the Guadalimar and its tributary the Onsares.

Latitud
38.487184
Longitud
-2.636444
Distrito
Municipio
Ubicación en el mapa
POINT (-2.636444 38.487184)
imagen
Image
sendero%20de%20Siles%20a%20Villarrodrigo2.jpg
Imagen principal
Activado
imagen
Image
sendero%20de%20Siles%20a%20Villarrodrigo.jpeg
Imagen principal
Desactivado

Nature

icon-intereses-naturaleza

Friends

icon-intereses-amigos

Adventure

icon-intereses-aventura

Culture

icon-intereses-cultura

Sport

icon-intereses-deporte

Eco-friendly

icon-intereses-eco-friendly

For couples

icon-intereses-en-pareja

Family

icon-intereses-familia

Gastronomy

icon-intereses-gastronomia

Seniors

icon-intereses-senior

Low-cost tourism

icon-intereses-turismo-low-cost

Solo travel

icon-intereses-viajar-solo
Sendero de Siles a Villarrodrigo
On foot
All year round
Activado
Coordenadas / Huso 30S
30S x = 531707 and = 4259934
Tramo de asfalto o cemento
 
Tramo de pista o camino forestal
 
Tramo de vía pecuaria
 
Tramo de senda
 

Fuente del Convento de Cárcheles

Submitted by brandcode_deweloper on
Id
8080196
Descripción larga

The name of the place is due to the presence of an ancient 15th-century monastery of the Order of the Augustine first, and after the Basilios, which is linked to the existence of these springs. With the deamortization of Mendizabal it went to agricultural uses, until today.
The water allowed the development of orchards in the area for centuries surrounded by olive trees, vineyards and cereals. This source today feeds several pools that serve for the irrigation of fruit, orchards and olive groves, as well as keeping a humid ecosystem in its surroundings. It is a historic birch of cattle flocks and wild fauna in the area.

Breve descripción

It is located in the Cortijo El Convent de Carchelejo (Cárcheles). It is accessed by a dirt lane that leaves to the left of the access road to Carchelejo. It is signposted, and the source has free access to the public.
It is a spring associated with two others on the same side or ravine and that several decades ago had more than seven springs at different heights.

Latitud
37.615008
Longitud
-3.631195
Distrito
Municipio
Ubicación en el mapa
POINT (-3.631195 37.615008)
imagen
Image
Fuente%20del%20Convento%20de%20C%C3%A1rcheles.jpg
Imagen principal
Activado
imagen
Image
Fuente%20del%20Convento%20de%20C%C3%A1rcheles2.jpg
Imagen principal
Desactivado

Nature

icon-intereses-naturaleza

Friends

icon-intereses-amigos

Adventure

icon-intereses-aventura

Culture

icon-intereses-cultura

Eco-friendly

icon-intereses-eco-friendly

For couples

icon-intereses-en-pareja

Family

icon-intereses-familia

Municipality

icon-intereses-municipio

Seniors

icon-intereses-senior

Low-cost tourism

icon-intereses-turismo-low-cost

Solo travel

icon-intereses-viajar-solo
Fuente del Convento de Cárcheles
Activado
Coordenadas / Huso 30S
30S x = 444294 and = 4163288

Routes de Olivo

Submitted by brandcode_deweloper on
Id
7435987
Descripción larga

Discover Jaén and olive oil doing oleoturism

The province of Jaén, with its more than 60 million olive trees, is the largest producer of olive oil worldwide, the culture and traditions surrounding its cultivation, its fully humanized "olive sea" landscape throughout the centuries, the production of olive oil in its almazaras, the traditional and mechanized collection of olive oil, the visit to the Museum of the Olive Culture of the Hacienda la Laguna, emblematic cortijos and the enjoyment of its rich gastronomy irrigated with the "liquid gold," are some of the activities that Ritas del Olivo Interior offers for our Paradise.
Our company, specialized in activities around the Olive and Olive Oil, has been offering for a decade Oleoturism experiences, for all ages and for groups and individuals, making one of our main signs of identity known.

We perform any kind of experience to the letter, either for individuals in small groups with our own vip van and a very personalized professional guide service or for incentive groups, congresses, major or school with bus transfer and with unique and unrepeatable activities that you will never forget.

Let the people who love their fields and "feel the land of the olive land" be taken for us, discover our millennial culture.

Breve descripción

A new option to know the world of Extra Virgin Olive Oil with custom routes.

Latitud
37.991831
Longitud
-3.472649
Municipio
Ubicación en el mapa
POINT (-3.472649 37.991831)
imagen
Image
1sliderppal.jpg
Imagen principal
Activado
imagen
Image
79e08f32fa8a036f84441baab7b7a7ff_3_XL.jpg
Imagen principal
Desactivado
imagen
Image
79e08f32fa8a036f84441baab7b7a7ff_2_XL.jpg
Imagen principal
Desactivado

Nature

icon-intereses-naturaleza

Friends

icon-intereses-amigos

Adventure

icon-intereses-aventura

Culture

icon-intereses-cultura

Culture of the Bull

icon-intereses-cultura-del-toro

Sport

icon-intereses-deporte

Eco-friendly

icon-intereses-eco-friendly

For couples

icon-intereses-en-pareja

Family

icon-intereses-familia

Gastronomy

icon-intereses-gastronomia

Municipality

icon-intereses-municipio

Business

icon-intereses-negocios

Seniors

icon-intereses-senior

Low-cost tourism

icon-intereses-turismo-low-cost

Solo travel

icon-intereses-viajar-solo
Rutas de Olivo
All year round
Desactivado
Coordenadas / Huso 30S
30S x = 458498 and = 4205014