Saltar al contenido principal
icon-intereses-senior

Church of San Nicolás

Submitted by brandcode_deweloper on
Id
915812
Descripción
Descripción larga

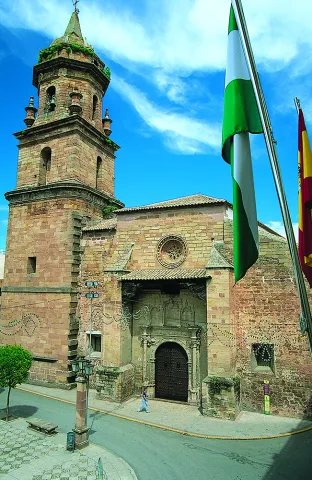
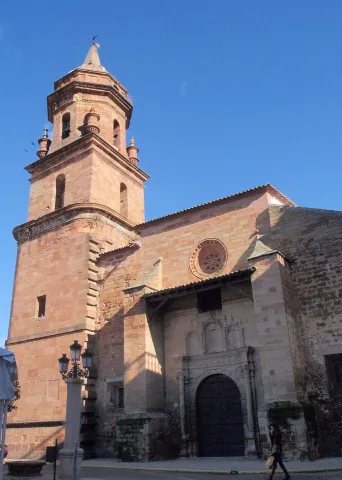
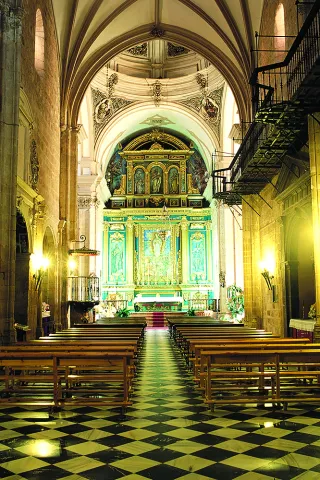
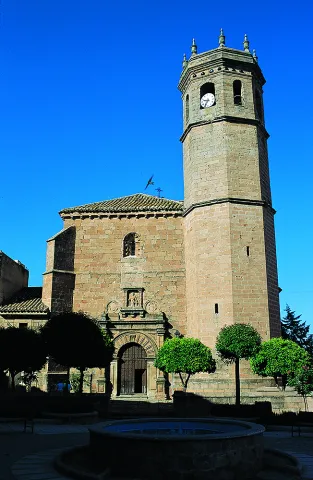
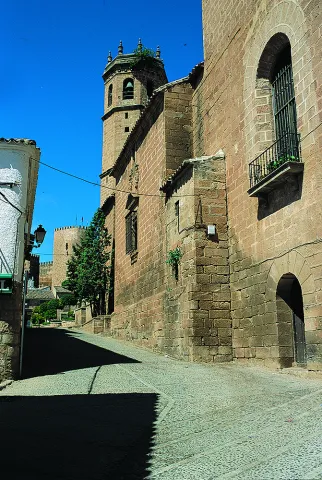
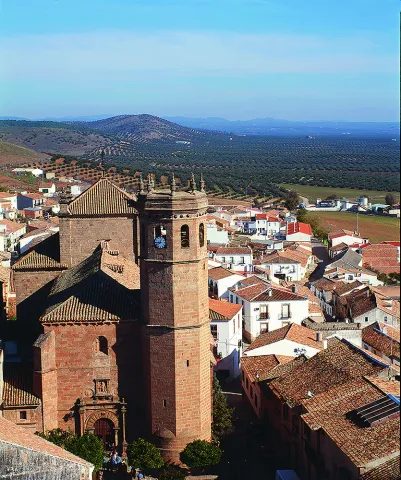
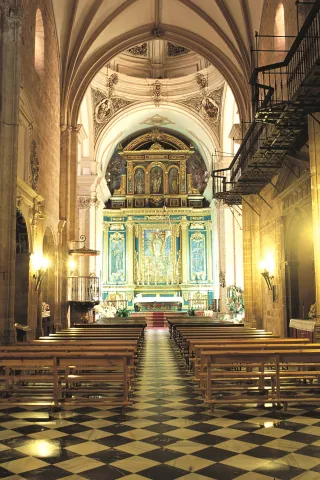
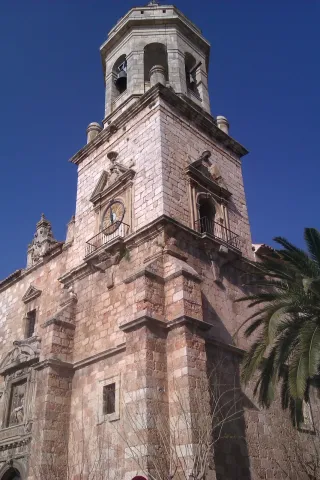
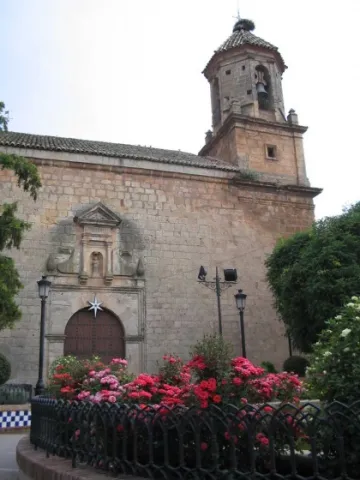
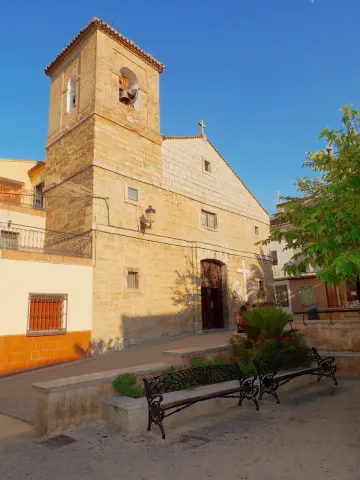
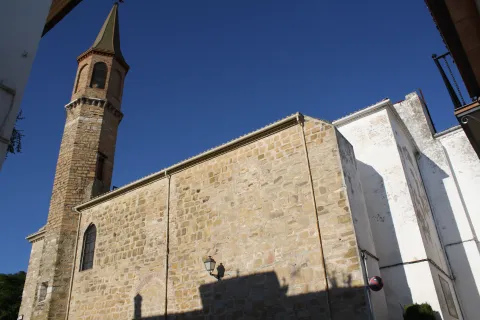
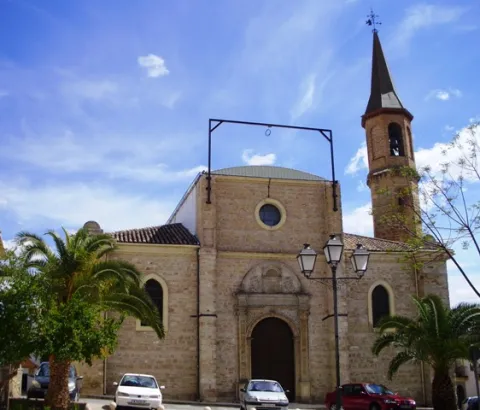
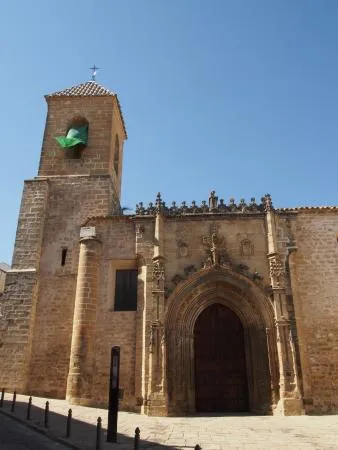
La fábrica gótica, que apenas sufrió en el saqueo de la ciudad en torno a 1368, casi estaba ultimada hacia 1377, fecha en la que tan solo restaban por construir las portadas y la torre. A lo largo del siglo XVI este templo, construido íntegramente en piedra de cantería, tuvo una serie de intervenciones que provocaron un cambio muy importante, tanto arquitectónicamente como en sus bienes muebles, de tal forma que siendo como era un templo esencialmente gótico, sin embargo la incorporación de piezas renacentistas le infunden una imagen ciertamente renovadora y muy bella.

Aunque la portada de poniente se traza en estilo tardo gótico bajo el obispado de Alonso de la Fuente el Sauce (1500- 1520), el resto de las obras desarrolladas a lo largo del siglo XVI serán ya decididamente renacentistas, en algunas de las cuales hay constancia documental de la intervención de Andrés de Vandelvira. A Vandelvira tradicionalmente se le ha venido atribuyendo la gran portada de la capilla del deán Ortega, fechada en 1537; aunque documentalmente no puede probarse como obra suya, sin embargo ciertos elementos arquitectónicos, como el uso de columnillas, la relacionan con otras de juventud como la portada del Pósito de su ciudad natal, Alcaraz, o la también ubetense portada claustral de Santa Clara.

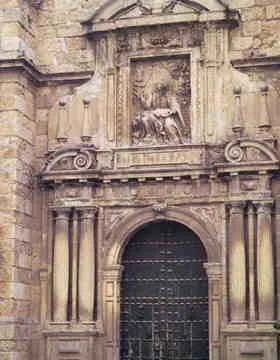
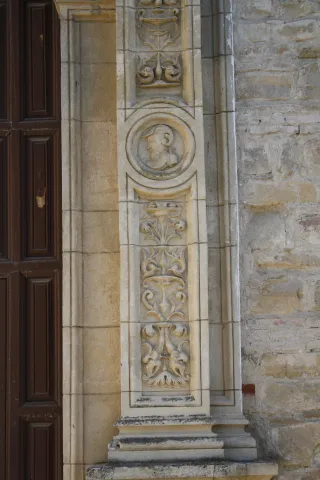
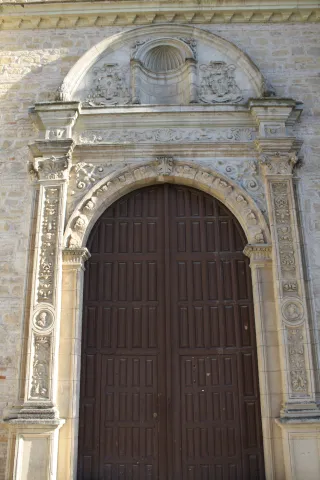
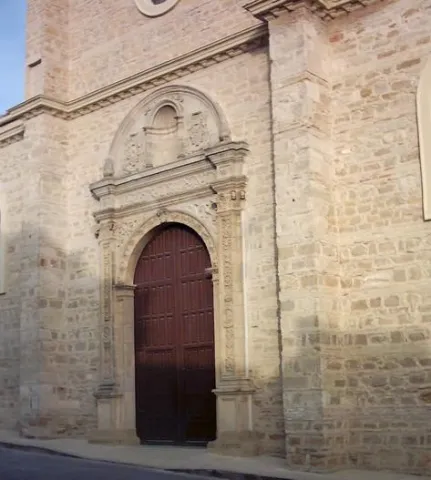
La portada, muy rica en cuanto a los elementos decorativos -probablemente labrados por el escultor Esteban Jamete-, está formada por un gran arco de medio punto flanqueado por columnas corintias sobre basamentos con calaveras, en las enjutas maceros, en el friso figuración alegórica; se corona el conjunto con el blasón nobiliario de la familia del deán Ortega inserto en un tondo adornado con bella decoración escultórica y cartelas con inscripciones.

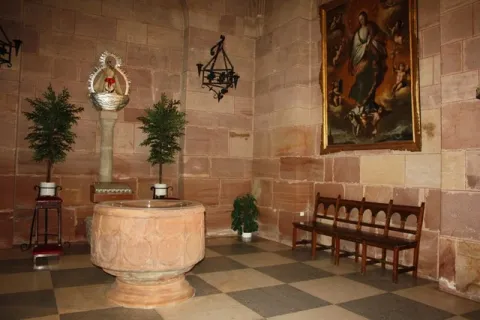
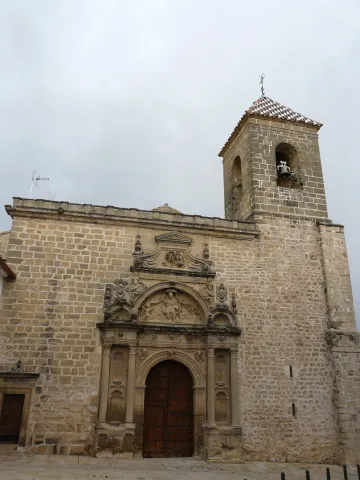
A partir de la segunda mitad del quinientos el viejo templo se enriqueció con otras piezas en las que Vandelvira participa directamente, y cuyo conocimiento debemos a V. M. Ruiz Fuentes. En 1564 se contrataba con el cantero Pedro de Gorostiaga la portada de los pies y la bóveda encasetonada que cubre el acceso al interior del templo por este lado, que debían realizarse con arreglo a las trazas y condiciones de Vandelvira. De Vandelvira es también la bellísima capilla bautismal cubierta con una bóveda de casetones abocinada -semejante al ochavo de La Guardia, aunque de menores proporciones-, que se está realizando, junto con la escalera, el pozo y pila contiguos, en 1553 por los canteros Tomás Gil de Donesteban y Pedro de Regil, a quienes se la había cedido Vandelvira.

A instancias del obispo Diego de los Cobos (1560-1565) se construyeron, al margen de la citada portada de los pies, una gran portada de acceso a la vieja sacristía con las armas del prelado y diseño manierista y tras esta una nueva sacristía de traza rectangular, cuya ejecución material estuvo a cargo de Pedro de Gorostiaga, aunque con toda probabilidad bajo la dirección de Vandelvira.

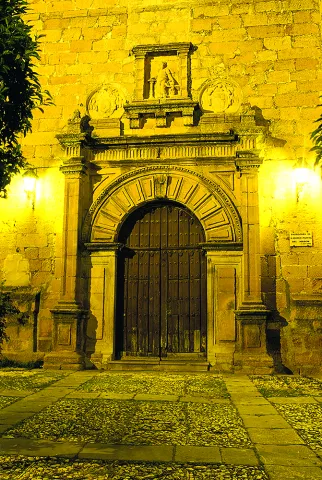
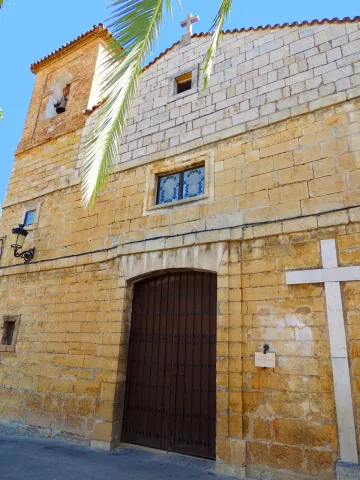
Con todo, dejando a un lado la gran portada de la capilla del Deán, la obra más específicamente vandelviriana es la portada de los pies, cuyo trazado, en opinión de Arsenio Moreno Mendoza, constituye en sí una de las obras manieristas más experimentales y vigorosas de toda la arquitectura del siglo XVI. Responde su esquema a un arco triunfal de medio punto con dobles columnas a los lados elevadas sobre basamentos y entre ellas hornacinas aveneradas; sobre el entablamento un gran arco central para cobijar la escultura del Santo titular y dos más pequeños con veneras sobre los cuales campean las armas del obispo Diego de los Cobos, mientras que sobre la rosca del arco central se asientan dos figuras que sostienen un segundo entablamento con Dios Padre sobre él con frontón triangular como remate y flameros a los extremos.

Esta singularísima composición arquitectónica se ameniza con abundante decoración escultórica, en parte desaparecida y, en general, en mal estado de conservación, debida probablemente a Lorenzo Brogio, de posible ascendencia italiana.

OTRAS MANIFESTACIONES ARTÍSTICAS NO ARQUITECTÓNICAS

La excelente arquitectura gótico-renacentista de esta parroquia se completa igualmente con algunas piezas muebles de gran valor artístico. La capilla del deán Ortega es sin duda la más suntuosa, pues aún mantiene su original reja, forjada en el siglo XVI por el ubetense Juan Álvarez de Molina, con bellísimos motivos renacentistas, el escudo del Deán y en la crestería la Asunción de la Virgen rodeada por ángeles tañiendo instrumentos musicales; el interior solo conserva parte de su retablo renacentista, en cuya ejecución intervinieron el pintor Julio de Aquiles y el escultor Juan de Reolid, pero incorporando en él estilemas vandelvirianos.

Ya en la iglesia, son dignos de destacar el púlpito en forja con el escudo del obispo Diego de los Cobos (1560-1565) y los restos de la sillería de coro, tallada a mediados del siglo XVIII. Dentro de la imaginería contemporánea cabe resaltar el conjunto de la Santa Cena, obra de Amadeo Ruiz Olmos, y un Jesús Resucitado, talla de Francisco Palma Burgos.

Breve descripción

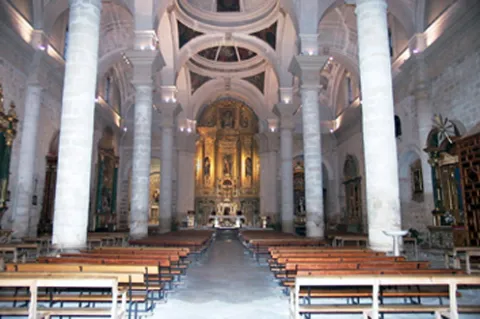
Monument declared on May 8, 1926. San Nicolás is a Gothic church built outside the city in the mid-14th century. Its plant is of three ships separated by two pairs of pillars and a header with a first rectangular section and a second or major polygonal chapel. Its hard and hard arches are pointed and its vaults are of tercelets or of cruise.
Telecomunicaciones
Teléfono de contacto
953 756 099
Ubicación
Código Postal
23400
Latitud
38.013390
Longitud
-3.369110
Dirección
C/ de San Nicolás, 28
Municipio
Ubicación en el mapa
POINT (-3.36911 38.01339)
Tipos de punto de interés
Imágenes carrusel
imagen
Image
church-of-san-nicolas.jpg
Imagen principal
Desactivado
Imágenes cabecera
imagen
Image
san-nicolas.jpg
Imagen principal
Activado
Horario
Monday: 09: 00 - 14: 00 and 19: 00 - close. Tuesday to Saturday: 19: 00 - close. Sundays and holidays: from 10: 00.
Microsite al que pertenece
Loading map
Preparing points of interest and routes...

Church of San Miguel

Submitted by brandcode_deweloper on
Id
910510
Descripción
Descripción larga

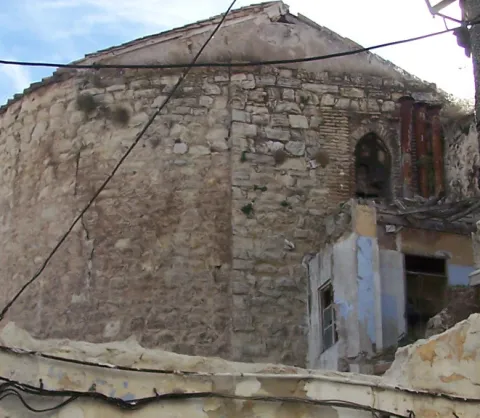
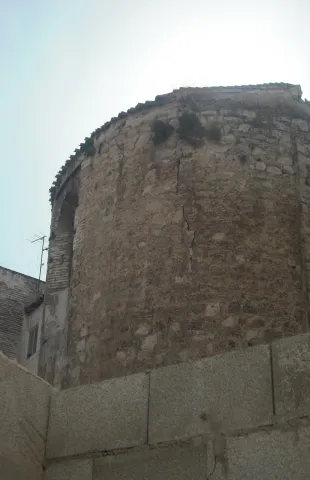
The parish of San Miguel, extinct as such in the year 1843, is part of the set of temples ruined in the 19th century, however its gothic-mudejar factory, plus the elements added in the 16th century such as the tower and the cover, have had better luck than those of San Pedro, Santa Cruz, Santiago, Salvador or San Lorenzo, of which only a thorough archaeological work would provide certain data about its formation.

The following remains still persist among the adjacent houses: the apse of the church with windows of brick of Mudejar tradition, the crypt, one of the side chapels, part of the tower, the side wall of the sacristy, some of the midterms of the central ship and its beautiful cover. The preservation of this cover was of concern to the historians of the 19th century; especially significant is the description of it and of the church Pi and Margall in 1885: "The cover of the church of San Miguel and one of the cathedral reveal even in its minor details, elegance, delicacy, and taste. What a pity he's doomed to disappear such a beautiful work! The church to which it opened, is already a courtyard where the waters of the sky make the yerba grow; and there is the cover alone, completely isolated. Who will doubt it to melt?"

Fortunately, the concern for the fate of this unique piece also took place in the local authorities. In 1918 the Council of Jaén agreed to promote the file for its declaration as an artistic monument. In 1920 the transfer to the church of San Pedro was planned, at that time in reconstruction, although at present nothing remains of it. But it would not be in this temple where it is finally located, but in the future Provincial Museum, approved in the year 1920 as Minister of Public Instruction and Fine Arts the Giennense Don José del Prado and Palacios. The project was largely carried out by the architect A. Flores Urdapilleta. The cover chairs the courtyard of the Museum on the axis with that of the Posite (16th century), located on the outside of the building.

The historiography has traditionally linked this San Miguel cover to Andrés de Vandelvira. Perhaps of the first researchers to do so was Dean Mazas in 1794: "The churches of parishes are in that poor state of their foundation, except some arranged portadite that was later added as that of San Miguel by hand, or direction of Vandelvira (...)." Although documentary references on the assignment are not known so far, the architectural formulation points directly to the authorship of Andrés de Vandelvira.

According to the cover itself, it was worked between 1560 and 1561, being prelate of the diocese Don Diego de los Cobos, promoter of the Hospital of Santiago in Úbeda, designed and directed by Andrés de Vandelvira. The cover of San Miguel is one of the clearest pieces of Vandelvira, whose design of siloesque inspiration was already developed on the lower body of the cover of the feet of the Salvador de Ubeda; its compositional scheme of a single body (repeated on the cover of San Nicolás de Ubeda and San Juan Evangelista de Mancha Real) is formed on the basis of a half-point arch flanked by pairs of Corinthian columns on pedestals with avenerated niches in the intercolumnios, which will remain until the mid-17th century within what has come in the beginning of the school of the 1561; this was completed in the following year in the inscription: and reverend Mr. D. Diego de los Cobos "; it is completed with a hornina to house the holy headline and various geometric elements, equally very vandelvirians.

Breve descripción

declared Monument 22 / 11 / 1919. In the first half of the 19th century, the existence of 11 parishes in the city of Jaén was documented, among which was that of San Miguel. The architectural trajectory of these old Bajomieval temples has been different, for if in some of them it has been preserved, although modified, its structure, others have undergone a total transformation or, where appropriate, its knowledge has come to us through documentary or bibliographic references, as they have disappeared throughout the 18th and 19th centuries.

Telecomunicaciones
Sitio web
www.listarojapatrimonio.org/ficha/casa-de-piedra-antigua-parroquia-de-san-miguel/
Teléfono de contacto
953 222 987
Ubicación
Código Postal
23007
Latitud
37.771750
Longitud
-3.789910
Dirección
C/ del Arquitecto Berges
Distrito
Municipio
Ubicación en el mapa
POINT (-3.78991 37.77175)
Tipos de punto de interés
Imágenes carrusel
imagen
Image
Iglesdi-de-san-miguel-antigua.jpg
Imagen principal
Desactivado
imagen
Image
Casa-de-Piedra-3.jpg
Imagen principal
Desactivado
Imágenes cabecera
imagen
Image
MediaHandler.png
Imagen principal
Activado
Microsite al que pertenece
Loading map
Preparing points of interest and routes...

Church of San Miguel

Submitted by brandcode_deweloper on
Id
6231070
Descripción
Descripción larga

It is a church of Gothic origin, and in its interior it stands out among other important aspects: its high dimensions, the pointed arches and the vaults of a sexpartite type with which its central ship is covered; as well as a profusely decorated craft that is under the choir. On the outside it has a magnificent architectural set, with its robust tower, with a top body of hogged bells on others of square base and decreasing section, topped by the classic stone vases in the corner and a sharp chapitel; the general body of the church made in stone of great chromatic beauty; and three covers, of them the most interesting, the one located on its southern façade, of beautiful silver bill, dated in 1530, with three hornacinas covered by a weave between contrapres and a small upper roseton.

Breve descripción

The important church of San Miguel de Andújar is located within the ancient medieval complex of the villa, and is certainly its oldest temple.

Telecomunicaciones
Sitio web
www.andujar.es
Teléfono de contacto
953 500 129
Ubicación
Código Postal
23740
Latitud
38.036980
Longitud
-4.053880
Dirección
Plaza de España, s/n
Distrito
Municipio
Ubicación en el mapa
POINT (-4.05388 38.03698)
Tipos de punto de interés
Imágenes carrusel
imagen
Image
Mon010.jpg
Imagen principal
Desactivado
imagen
Image
san_miguel_Copiar.jpg
Imagen principal
Desactivado
Imágenes cabecera
imagen
Image
c1b70d336e1365b03792ae8456c63864.jpg
Imagen principal
Activado
Horario
Winter: Tuesday to Sunday 11: 30 - 20: 30. Summer (jul - ago): Tuesday to Sunday 11: 30 - 13: 00.
Microsite al que pertenece
Loading map
Preparing points of interest and routes...

Church of San Mateo

Submitted by brandcode_deweloper on
Id
5868546
Descripción
Descripción larga

Inside it is a great altarpiece, work by Francisco Palma Burgos. The pulpit, chorus and baptismal pile of the mid-18th century also stand out. But its most important elements are the Sagrarian, one of the jewels of the sacred art of the province of Jaén, dates from the 17th century, built of ebony wood, ivory, silver and shell of Carey, and composed of a plateau with a baroque dome framed by four columns of shell with capitals and silver basements.

Breve descripción

Although the main body is Gothic, the tower has Renaissance finishes, as well as the main cover and expansion developed in the first half of the 18th century from the cruise.

Telecomunicaciones
Sitio web
www.bdelaencinaturismo.com
Teléfono de contacto
953 614 097
Correo electrónico
turismo@bdelaencina.com
Ubicación
Código Postal
23711
Latitud
38.171290
Longitud
-3.774220
Dirección
Plaza de la Constitución, s/n
Distrito
Ubicación en el mapa
POINT (-3.77422 38.17129)
Tipos de punto de interés
Imágenes carrusel
imagen
Image
Mon258.jpg
Imagen principal
Desactivado
imagen
Image
Mon260.jpg
Imagen principal
Desactivado
imagen
Image
Mon259.jpg
Imagen principal
Desactivado
imagen
Image
Mon262.jpg
Imagen principal
Desactivado
imagen
Image
Mon518.jpg
Imagen principal
Desactivado
Imágenes cabecera
imagen
Image
INTERIOR_IGLESIA_DE_SAN_MATEO.jpg
Imagen principal
Activado
Microsite al que pertenece
Loading map
Preparing points of interest and routes...

Church of San Martín

Submitted by brandcode_deweloper on
Id
5621312
Descripción
Breve descripción

It was built on the pillars of an old Roman temple. Its foundations are gothic, but the remodeling of the last centuries changed its physionomy. The tower was erected in the 16th century.

Telecomunicaciones
Sitio web
www.redjaen.es/francis/?m=c&o=24579
Teléfono de contacto
953 523 542
Ubicación
Código Postal
23760
Latitud
37.936710
Longitud
-4.052230
Dirección
Plaza San Martín
Distrito
Municipio
Ubicación en el mapa
POINT (-4.05223 37.93671)
Tipos de punto de interés
Imágenes carrusel
imagen
Image
thb_g_IMG_0376.jpg
Imagen principal
Desactivado
Imágenes cabecera
imagen
Image
Iglesia%20de%20San%20Mart%C3%ADn%20en%20Arjona2.jpg
Imagen principal
Activado
Microsite al que pertenece
Loading map
Preparing points of interest and routes...

Church of San Marcos Evangelista

Submitted by brandcode_deweloper on
Id
4591360
Descripción
Descripción larga

It completes a bell tower, simulating a swordsman, placed on the wall that links the header with the rest of the temple body, closing the strip that borders the only ship. In its interior it is adapted to the shape of a Latin cross and has an altarpiece of Renaissance origin and a baptismal pile of white marble to which its parishioners have in great esteem.

Breve descripción

The most notable building in Hinojares is the parish church of San Marcos, built in the late 17th century, which has outside walls with few and reduced gaps, whether circular or rectangular, and a side access door without any ornament.

Ubicación
Latitud
37.715910
Longitud
-2.998320
Dirección
C/ Huertas, 6
Municipio
Ubicación en el mapa
POINT (-2.99832 37.71591)
Tipos de punto de interés
Imágenes carrusel
imagen
Image
12.jpg
Imagen principal
Desactivado
Imágenes cabecera
imagen
Image
Iglesia%20de%20San%20Marcos%20Evangelista.jpg
Imagen principal
Activado
Loading map
Preparing points of interest and routes...

Church of San Juan Evangelista de Mancha Real

Submitted by brandcode_deweloper on
Id
5858436
Descripción
Descripción larga

This church shows several constructive phases between the 16th and 18th centuries, ending in 1928. It began to be built in the 16th century by Andrés de Vandelvira responsible according to all the sources of the church's layout. Then it seems that the works were interrupted in 1575, possibly because of the architect's death. The works were reundertaken in 1614 at the initiative of Cardinal Baltasar Moscoso.
It is of Andalusian Renaissance style, from the school of Vandelvira. The tower and the sotochorus were built by Eufrassio López de Rojas. In their long constructive process, the great teachers who worked in the province at that time were involved: Andrés de Vandelvira, Juan de Aranda, Eufrassio López de Rojas and Ventura Rodríguez. The interior is a living room with three ships, covered by the central with semi-spherical vaults and side baits. The fresco paintings in the left vault of the cruise (XVI-XVII centuries) are recognized as San Esteban, San Sebastián, San Lorezno, San Antonio, San Nicolás, San Lucas and Santa Águeda.
The reorganisation of the internal space was put forward by Juan de Aranda, built in the 17th century, designing a high choir to take advantage of the wide gap between the foothills, also made the main Porta: Manierista in both its concept and in ornamentation, carved in stone and structured as an altarpiece. Its most striking elements are the half-point arch that opens the door, the double columns that flank it, the ornamental motifs such as diamond tip or the structural ones such as pilasters and semicircular parties.
From 1670 López de Rojas worked the chorus, covered the sotochorus with canyon vaults with lunetes and traced the tower, another of the temple's highlights. Its quadrangular base and first body, without decoration, point to strong stirring. In 1775 he would be in charge of raising the second body of the tower, Ventura Rodriguez. Cave of the cruise, with paintings representing the Evangelists and the Fathers of the Church, and an inscription that reads: "The year of a thousand six hundred and twenty-eight was over, with the Supreme Pontiff of Urban VIII, and Philip IV reigned, and the Bishop of Jaen was Cardinal Sandobal i Moscoso, prior to Dr. Martín Láñez Dávila and worker El Mº Antonio Cobos."
A fragment of the original altarpiece of the main altar (17th century) of Gil Fernández and Diego de Landeras is preserved in the sacristy.
It was declared a Historical Monument in 1983

Breve descripción

The names of prestigious architects from the 16th to the 18th centuries, such as Andrés de Vandelvira, master of the Andalusian Renaissance, Juan de Aranda, Eufrassio López de Rojas and Ventura Rodríguez, are linked in their design and execution.

Ubicación
Latitud
37.786270
Longitud
-3.611530
Dirección
Plaza de la Constitución, 7
Distrito
Municipio
Ubicación en el mapa
POINT (-3.61153 37.78627)
Tipos de punto de interés
Imágenes carrusel
imagen
Image
Iglesia%20de%20San%20Juan%20Evangelista%20de%20Mancha%20Real.jpg
Imagen principal
Desactivado
imagen
Image
Iglesia%20de%20San%20Juan%20Evangelista%20de%20Mancha%20Real2.jpg
Imagen principal
Desactivado
Imágenes cabecera
imagen
Image
Iglesia%20de%20San%20Juan%20Evangelista%20de%20Mancha%20Real3.jpg
Imagen principal
Activado
Microsite al que pertenece
Loading map
Preparing points of interest and routes...

Church of San Juan Bautista

Submitted by brandcode_deweloper on
Id
4741987
Descripción
Descripción larga

In the first half of the 17th century the presbytery was covered and the major chapel was restructured and, in the 18th century, the interior was repaired and the bell tower was remodeled.

Its plant is very long and of a single ship arranged in three unequal sections: The presbyterium, also elongated, covered with a canyon vault with lunetes; an earlier space, a little wider covered with a vault of edges and flanked laterally by hornacino chapels; the third section, is centralized and covered with a half-orange vault on pechines. On the main altar, the Linaran painter Francisco Baños, in 1961 painted a fresh mural in his schematic and geometrical pictorial line.

The most significant elements of the facade are:

The cover with a simple half-point arch with trapezoidal dovens and in the upper body, a hornaine with dogrous columns - on its sides, plates with cut diamond tips and pinacles on the extreme - dogrous and triangular fronton.

The tower of the bell tower, has a first body of square floor, and the second, of polygonal plant, topped by a conical volume covered with Arab tile.

In this Church we worship St. John the Baptist, the patron of the Villa, whose chromed poly size is the work of the sanctisteño sculptor Jacinto Higueras (1940 approximately). It is classic, with harmonic and perfect proportions.

One of the most important and valuable pieces that are preserved in this church is a silver cross adorned with low-reliefs that represent the Old and the New Testament on one side.

From 24 to 29 June the parties are held in honor of Saint John the Baptist. Within the playful acts, "the bulls" stand out, a custom in which the young men run through the streets of the village to the bullring, from time immemorial. In the afternoon of June 24, the Holy Patron walks through the streets of the village until he reaches the bullring, the double-handed bar, to turn the wheel as a blessing and welcome of the popular acts prepared in his honor

Breve descripción

Its construction dates back to the mid-16th century. With Renaissance stylistic elements, mannerists and Baroque, it was initiated by Juan de Ostiaga and by 1591, it was appointed as supervisor of the works Alonso Barba, architect of the Jaén Cathedral.

Ubicación
Latitud
38.183950
Longitud
-3.315510
Dirección
C/ Real, 2
Distrito
Municipio
Ubicación en el mapa
POINT (-3.31551 38.18395)
Tipos de punto de interés
Imágenes carrusel
imagen
Image
Mon315.jpg
Imagen principal
Desactivado
Imágenes cabecera
imagen
Image
6.jpg
Imagen principal
Activado
Microsite al que pertenece
Loading map
Preparing points of interest and routes...

Church of San Juan Bautista

Submitted by brandcode_deweloper on
Id
4678416
Descripción
Descripción larga

He dedicated himself to St. John the Baptist and the first cleric to serve it was Michael of Biedma. During the 17th century the need to expand that small temple was experienced, and even the insignia architect Eufrassio López de Rojas came to realize a simple project, which was not carried out due to lack of means.

In May 1785 the vice-president and factory butler Manuel de Arredondo requested the reform and expansion of the temple given its poor condition. In June of that year, the master of works Ramón Maroto issued a detailed report on the precise works to secure the ancient area and expand the temple. The cost was estimated at Rat 11,718.

The works were authorized and started by the architect Miguel de Aranderas, who was at that time one of Jaén's most accredited. The works were carried out, among others, by the singers Agustín Peinado, Manuel Caballero, Juan de Armenteros, Juan de Ortega and Pedro Caballero. The new temple was opened to worship in 1798. In 1829, he was redesigned by the Jiennese architect Manuel Paedilla. In the events of the Civil War, the parish was seized on 3 August 1936 and was dismantled and lost its small but interesting movable heritage.

In general terms it retains its primitive arrangement typical of the mannerist religious architecture: a single ship with small hornacino chapels marked on the walls; a short cruise covered with a half-orange dome; an open chapel on the side for Our Lady of the Dolores and chorus at the foot of the temple.

It retains images of Jacinto Higueras (Virgin of the Rosary and Our Father Jesus) and a small but select collection of goldsmiths. The main facade is very simple and its lines are in harmony with that of the nearby Conistory House.

Breve descripción

The original temple was arranged by Juan de Requena and Bastián Ruiz del Salto on April 22, 1539, giving its plant a measure of 50 rods long by 41 wide.

Ubicación
Latitud
37.689080
Longitud
-3.818150
Dirección
C/ Sacristía, 1
Ubicación en el mapa
POINT (-3.81815 37.68908)
Tipos de punto de interés
Imágenes carrusel
imagen
Image
53.JPG
Imagen principal
Desactivado
Imágenes cabecera
imagen
Image
52.JPG
Imagen principal
Activado
Microsite al que pertenece
Loading map
Preparing points of interest and routes...

Church of Saint John the Baptist

Submitted by brandcode_deweloper on
Id
1476759
Descripción
Descripción larga
This reconstruction has lasted until the beginning of the 21st century, when serious structural problems were detected that forced the main vault to be demolished. (Currently under reconstruction). Currently, its interior follows a Neo-Gothic style, with a plan of three naves separated by pointed arches that rise on pillars that imitate large jambs, which lead to a ribbed vault, the central nave being higher than the side ones. The presbytery is elevated and has an altar, in whose central street there is a dressing room in which the Virgin of Sorrows is located, patron saint of the town, the work of the Granada artist Navas Parejo. Of its primitive construction, only one door remains, currently placed at the foot of the church, this being not its original location. This doorway was made by Juan Marquina in 1531, in the Plateresque style, formed by a semicircular arch with voussoirs decorated by angels, medallions appear on imposts and spandrels, topped with a round pediment in whose tympanum there is a niche, with two emblems that were originally those of Cardinal Merino, all on Corinthian pilasters with candelieris decoration. Inside, together with the already mentioned image of Nuestra Señora de los Dolores, we find the image of the owner, San Juan Bautista, the work of Jose Risueño, Nuestro Padre Jesús Nazareno de Palma Burgos, the Santísimo Cristo de la Expiración by José Garcés or the San Antonio, the work of the Granada sculptor Pedro de Mena, to which Navas Parejo added the Child in 1942 (All these images are currently distributed in the different Churches of the locality, due to the restoration works that are being carried out in the Iglesia de San Juan). Along with the previously mentioned imagery, we must highlight the Tabernacle, which was made by the Archpriest of Arjona Juan Antonio León, thanks to the donations of gold and silver given by parishioners in donations around 1950. Iglesia de San Juan Bautista is only mentioned once in Juan Eslava Galán's book, specifically on the last page, but it is of great importance, since it is where the Templar tombstone was found, in an underground burial (the Crypt of Barón de Velasco, Barón de Velillos in the work).
Breve descripción
Religious building that stands on the same site, which some scholars and historians attribute, was the Roman temple dedicated to Bacchus and later Jewish Synagogue. The current temple began to be built in the 16th century, although it was practically destroyed in 1936 as a result of the events that occurred in the Spanish Civil War. Its reconstruction was left in the hands of Devastated Regions directed by Fernando Wilhemi Manzano, who modified the floor plan quite a bit, adding a more framed bay over two towers, of which only one was raised.
Ubicación
Código Postal
23760
Latitud
37.934240
Longitud
-4.055780
Dirección
Plaza Juan Antonio León García, s/n
Distrito
Municipio
Ubicación en el mapa
POINT (-4.05578 37.93424)
Tipos de punto de interés
Imágenes carrusel
imagen
Image
IMG_0109.jpg
Imagen principal
Desactivado
imagen
Image
IMG_0126.jpg
Imagen principal
Desactivado
imagen
Image
p1310006c3b1.jpg
Imagen principal
Desactivado
imagen
Image
IMG_0115%20%281%29.jpg
Imagen principal
Desactivado
imagen
Image
IMG_0118.jpg
Imagen principal
Desactivado
Imágenes cabecera
imagen
Image
00034629.jpg
Imagen principal
Activado
Microsite al que pertenece
Loading map
Preparing points of interest and routes...