Saltar al contenido principal
icon-intereses-senior

Church of Nuestra Señora de la Asunción

Submitted by brandcode_deweloper on
Id
4867441
Descripción
Breve descripción

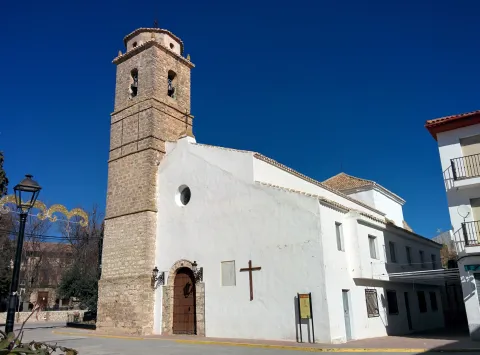
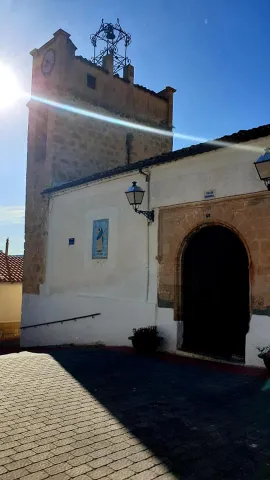
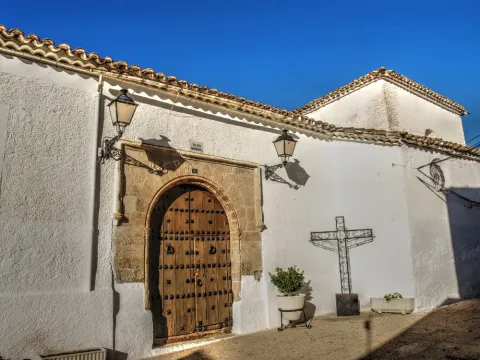
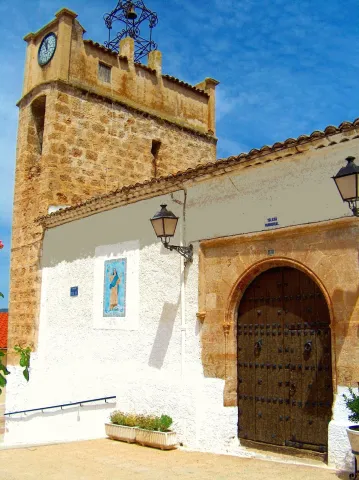
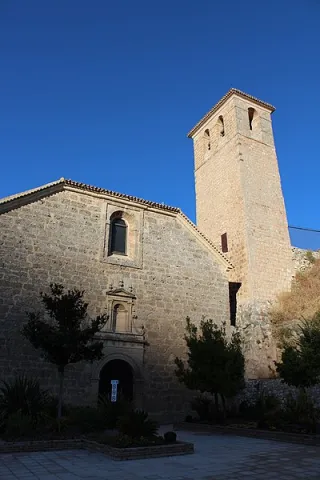
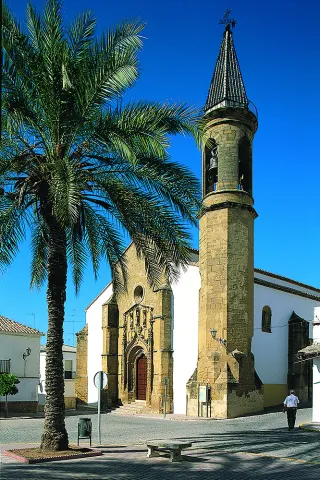
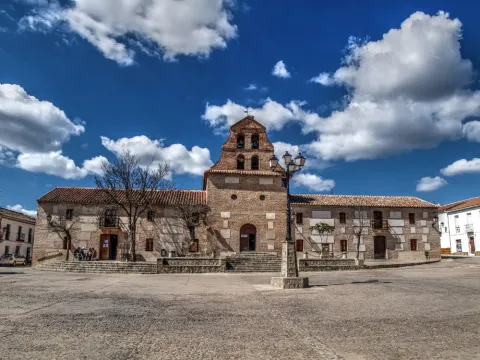
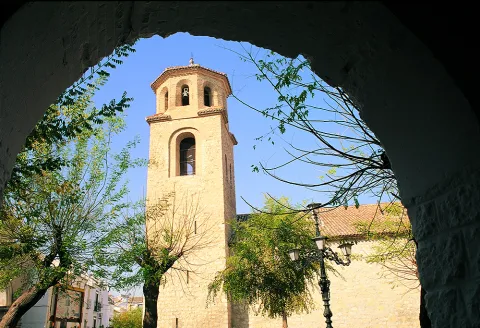
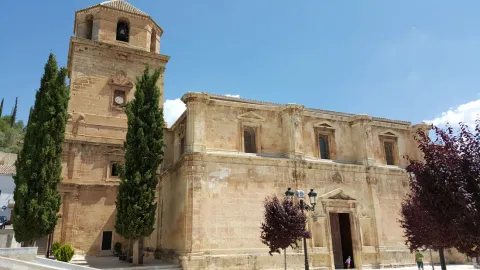
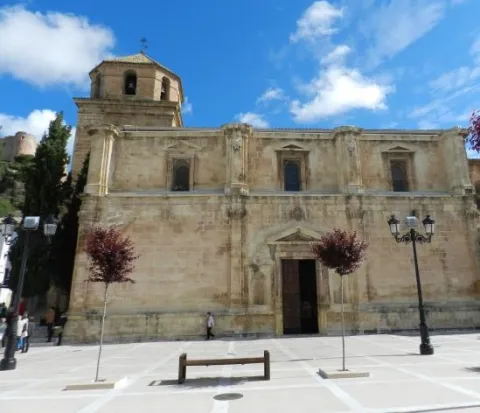
Religious temple located in the heart of the villa. It was ordered to be built by the founder of the municipality, Dña. Mencia of Salcedo, rising in 1536 and blessed the following year. The great master of the quarry of Basque origin and neighbor of Alcalá la Real Juan de Lizarza Vizcadno, who resided in Noalejo and also participated in the construction of the Casa-Palacio and the Convent of Ntra, took part in the work. Mrs. of Victory. The tower, raised at the north-west angle, is posterior, of quarry and, despite the simplicity of forms, is the most valuable element of the whole. The church had valuable ornamental pieces that have been disappearing.

Telecomunicaciones
Sitio web
www.noalejo.es/el-municipio/patrimonio-historico.html
Teléfono de contacto
953 306 073
Ubicación
Código Postal
23140
Latitud
37.528890
Longitud
-3.653650
Dirección
C/ 18 de Julio, 6
Distrito
Municipio
Ubicación en el mapa
POINT (-3.65365 37.52889)
Tipos de punto de interés
Imágenes carrusel
imagen
Image
Mon473.jpg
Imagen principal
Desactivado
Imágenes cabecera
imagen
Image
iglesia-asuncion.jpg
Imagen principal
Activado
Microsite al que pertenece
Loading map
Preparing points of interest and routes...

Church of Nuestra Señora de la Asunción

Submitted by brandcode_deweloper on
Id
5630906
Descripción
Breve descripción

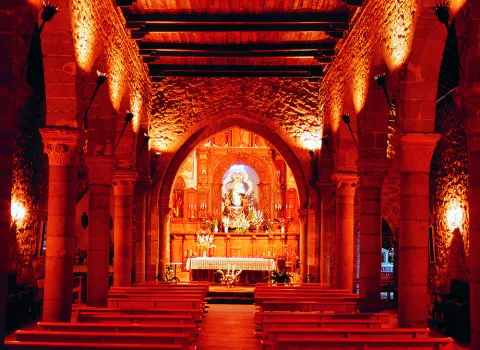
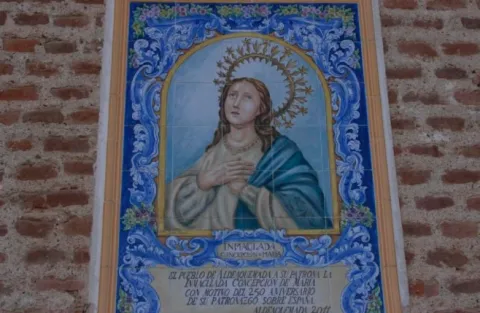
It's the most important of Benatae's buildings. The temple responds to the sacred Levine architecture, which could be due to the fact that, during the period of configuration of its factory, it belonged to the kingdom of Murcia, a situation that lasted until the suppression of the Military Order of Santiago.Constructionstarted in the 15th centuryand ends in the XVII, which causes architectural elements of the Gothic, Renaissance and Baroque styles to exist.The cover, next to the epistle, isof sillery,with a half-point arcwith convexa molding through the intrados. It is framed in a potter that rests on Gothic moldings.The towerof irregular silery has a characteristic form: it is quadrangular andthree times longer than widewith holes at the ends for the bells. The plant is ofa central shipin the form of a rectangle divided into three sections. The presbyterium appears behind a pointed chest arc.The altarpieceIn the wood, it is organized in three streets and in the central one is found the image of the Immaculate in a furnace.

Telecomunicaciones
Sitio web
www.andalucia.org/es/benatae-turismo-cultural-iglesia-parroquial-de-nuestra-senora-de-la-asuncion/
Teléfono de contacto
953 482 096
Ubicación
Código Postal
23390
Latitud
38.353620
Longitud
-2.650780
Dirección
C/ Reyes Católicos, 1
Distrito
Municipio
Ubicación en el mapa
POINT (-2.65078 38.35362)
Tipos de punto de interés
Imágenes carrusel
imagen
Image
Iglesia%20de%20Nuestra%20Se%C3%B1ora%20de%20la%20Asunci%C3%B3n_Benatae.jpg
Imagen principal
Desactivado
imagen
Image
benatae2%20%281%29.jpg
Imagen principal
Desactivado
imagen
Image
Iglesia%20de%20Nuestra%20Se%C3%B1ora%20de%20la%20Asunci%C3%B3n%20benatae.%202.jpg
Imagen principal
Desactivado
Imágenes cabecera
imagen
Image
Iglesia%20de%20Nuestra%20Se%C3%B1ora%20de%20la%20Asunci%C3%B3n%20benatae%20ret%20%281%29.jpg
Imagen principal
Activado
Loading map
Preparing points of interest and routes...

Church of the Vera Cruz

Submitted by brandcode_deweloper on
Id
4639987
Descripción
Breve descripción

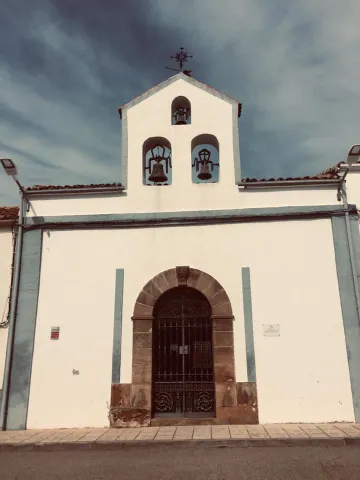
The Church of the Vera Cruz was built annexed to the old hospital of the Vera Cruz between 1575 and 1605, in the late 16th and early 17th century. The facade is sober, adorned with a half-point bow on the main door and a bell-like swordsman. A single-ship plant, divided into two sections covered with an arista vault and two chapels in each section. It houses the sculptural jewel of Villanueva del Archbishop, The Christ of the Vera Cruz, the patron of the town, the work of the sculptor Mariano Benlliure, and the Virgin of the Incarnation of the imaginary Domingo Sánchez Mesa.

Telecomunicaciones
Sitio web
www.andalucia.org/es/villanueva-del-arzobispo-turismo-cultural-iglesia-de-la-vera-cruz
Teléfono de contacto
953 450 848
Ubicación
Código Postal
23330
Latitud
38.170400
Longitud
-3.007320
Dirección
C/ Vera Cruz, 7
Ubicación en el mapa
POINT (-3.00732 38.1704)
Tipos de punto de interés
Imágenes carrusel
imagen
Image
Iglesia%20de%20la%20Vera%20Cruz%20en%20Villanueva%20del%20arzobispo.jpeg
Imagen principal
Desactivado
Imágenes cabecera
imagen
Image
Iglesia-vera-cruz.jpg
Imagen principal
Activado
Loading map
Preparing points of interest and routes...

Church of the Santa Cruz

Submitted by brandcode_deweloper on
Id
4658364
Descripción
Breve descripción

The church dedicated to the Holy Cross is a Renaissance temple of the 16th century built by Alonso Barba. The two covers, of austere decoration, are mannerist style. The interior has an interesting silver altarpiece from which only the top remains. Built in the castle's enclosure, the bell tower is the castle's ancient Tribute Tower.

Telecomunicaciones
Sitio web
http://pegalajarnatural.ayto-pegalajar.org/historia-y-patrimonio/monumentos/
Teléfono de contacto
953 360 035
Ubicación
Código Postal
23110
Latitud
37.739580
Longitud
-3.649240
Dirección
Santa María, 4
Distrito
Municipio
Ubicación en el mapa
POINT (-3.64924 37.73958)
Tipos de punto de interés
Imágenes carrusel
imagen
Image
Santa%20Cruz%20en%20Pegalajar%20%281%29.jpg
Imagen principal
Desactivado
Imágenes cabecera
imagen
Image
400px-Iglesia_Santa_Cruz_Pegalajar_24J_03.jpg
Imagen principal
Activado
Microsite al que pertenece
Loading map
Preparing points of interest and routes...

Church of the Santa Cruz

Submitted by brandcode_deweloper on
Id
2293118
Descripción
Descripción larga

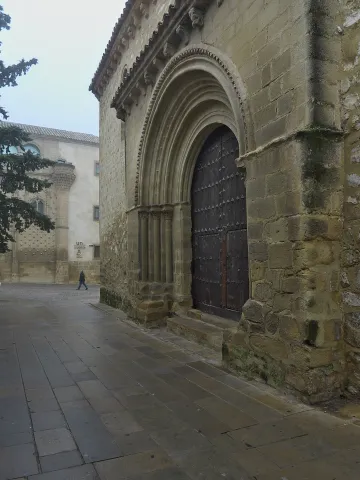
This building has undergone numerous changes, both outside and inside. In the 15th century, due to an expansion, the northern cover of the church, on which a chapel is built, disappears. The current main cover comes from the church of St. John the Baptist.

It's worth a look at his facade, as it was covered by neoclassical structures. This can be seen very well in the decoration of the capital columns. In its interior, the Mudejar cover was replaced by the present one due to its poor state and in the 20th century the primitive structure was restored and stripped of its classic decoration by the General Directorate of Fine Arts.

You can see that its walls and the apse are of masonry, and that they are topped by a moulded cornice. The main cover, of silery, has a outgoing body composed of a half-point vanity with smooth archivoltas, which is supported on columns with capitals of acanto leaves. Like the other facade, it is overcome with a moulded cornish.

Inside you can differentiate three ships, covered by wooden craft, supported by stone columns. Highlights the central ship, as it ends in a barrel vault. There you will find a semicircular apse that is covered by fresco paintings from the early 16th century.

Breve descripción

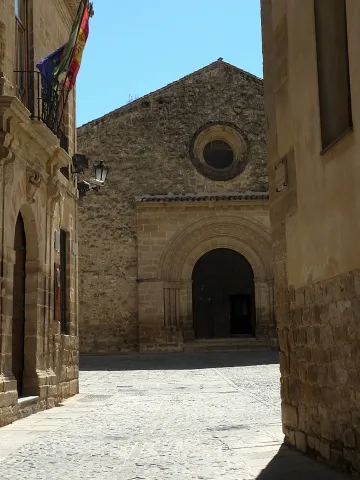
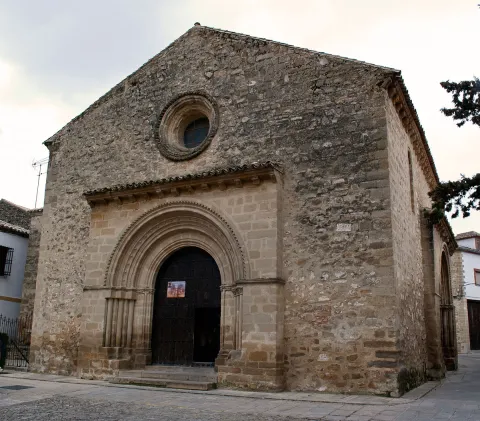
Right in front of the Palace of Jabalfifth you will find the Church of Santa Cruz. This church is characterized because it is one of the few Romanesque style that has been preserved in perfect condition until today. Dated in the late 13th century, it was built on the occasion of the conquest of Baeza by Fernando III.

Telecomunicaciones
Teléfono de contacto
674 740 424
Ubicación
Código Postal
23440
Latitud
37.991310
Longitud
-3.468140
Dirección
Plaza Santa Cruz, s/n
Municipio
Ubicación en el mapa
POINT (-3.46814 37.99131)
Tipos de punto de interés
Imágenes carrusel
imagen
Image
CazBaezaSantaCruz.jpg
Imagen principal
Desactivado
imagen
Image
Iglesia_de_la_Santa_Cruz_%28Baeza%29._Portada.jpg
Imagen principal
Desactivado
imagen
Image
Mon164%20.jpg
Imagen principal
Desactivado
Imágenes cabecera
imagen
Image
1200px-Iglesia_santa_cruz_baeza.jpg
Imagen principal
Activado
Horario
Monday to Sunday: 11: 00 - 13: 00 and 16: 00 - 18: 00.
Microsite al que pertenece
Loading map
Preparing points of interest and routes...

Church of the Purísima Concepción

Submitted by brandcode_deweloper on
Id
6223928
Descripción
Breve descripción

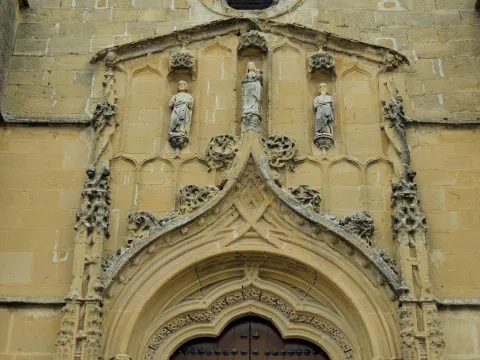
It is a 16th-century final Gothic building. The cover of the church corresponds to the Flemish or isabelin Gothic and is made up of two great contrasts and a trilobulated arch topped by the images of St. John, the Virgin and St. Peter. From the interior of the church stand out the ojial or nerve vaults, whose nerves are arranged in the form of a star on the side ships and of a rhombo on the central. The central altarpiece is made of baroque-style chromed poly wood (18th century). Next to the altarpiece we find the tomb of the Pursima, a Renaissance work of John de Reolid, dating back to 1547. It also has a magnificent Parish Museum in which we can find corals, paintings, ornaments, sacred vessels etc.

Telecomunicaciones
Sitio web
www.lopera.es
Teléfono de contacto
953 516 414
Correo electrónico
lopera@promojaen.es
Ubicación
Código Postal
23780
Latitud
37.943960
Longitud
-4.214150
Dirección
Plaza de la Constitución
Distrito
Municipio
Ubicación en el mapa
POINT (-4.21415 37.94396)
Tipos de punto de interés
Imágenes carrusel
imagen
Image
Mon002.jpg
Imagen principal
Desactivado
imagen
Image
Mon005.jpg
Imagen principal
Desactivado
Imágenes cabecera
imagen
Image
DSCN1088.JPG
Imagen principal
Activado
Loading map
Preparing points of interest and routes...

Church of the Purísima Concepción

Submitted by brandcode_deweloper on
Id
6549415
Descripción
Descripción larga

There are two houses on both sides of the church, corresponding to the old house of the priest and the post commander.

Breve descripción

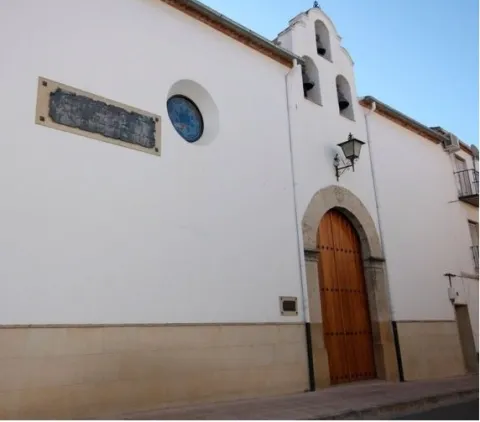
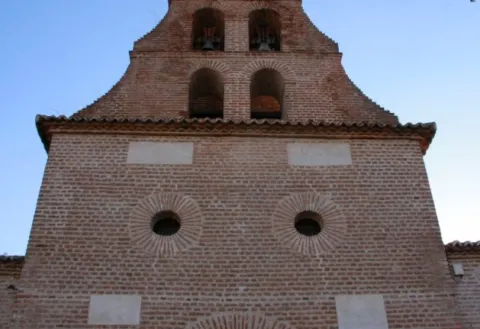
One-ship colonial-type church of the 18th century. Its facade is made of brick and is articulated in two bodies, in the first, in a rectangular way, the only differentiated elements are a narrow cover with a half-point arch and above, two lunetes that keep the line of horizonality; in the second body, a swordsman body with a bell tower that culminates in a small front.

Telecomunicaciones
Sitio web
http://www.aldeaquemada.com/historia/arquitectura/index.html
Teléfono de contacto
680 104 199
Correo electrónico
turismo.aldeaquemada@gmail.com
Ubicación
Código Postal
23215
Latitud
38.412050
Longitud
-3.371720
Dirección
C/ Miguel Hernández, 4
Distrito
Municipio
Ubicación en el mapa
POINT (-3.37172 38.41205)
Tipos de punto de interés
Imágenes carrusel
imagen
Image
aldeaquemada_3.jpg
Imagen principal
Desactivado
imagen
Image
2%20%281%29.jpg
Imagen principal
Desactivado
Imágenes cabecera
imagen
Image
3.jpg
Imagen principal
Activado
Loading map
Preparing points of interest and routes...

Church of La Magdalena

Submitted by brandcode_deweloper on
Id
2275595
Descripción
Descripción larga
The church, built in Gothic style, has four naves, one wider than the others, separated by irregular non-aligned pillars. From pillar to pillar, pointed arches are turned, covered by lizard-shaped rib vaults, recalling the neighboring legend of the rapid, which rest on corbels on the capitals. Among the works of interest, the polychrome carvings of the Calvary stand out, attributed to Jacobo Florentino or Jerónimo Quijano; that of Cristo de la Clemencia, by Salvador de Cuéllar, made in 1593, and that of La Magdalena Arrodillada, by Mateo Medina, cataloged in 1572. Remains of Christian painting remain, in an irregular state of conservation. Finally, you should not miss the two-leaf door on the main façade, ordered to be made by Bishop Diego Tavera in 1555, still magnificent despite the passage of time. On November 24, 1925, Federico García Lorca dated another collective postcard, which shows a second trip by the poet after the one that occurred at the beginning of November and which expresses his interest in the city, which has left him with pleasant memories. On this new visit, where Lorca acts as Guide, he is accompanied by José Segura Soriano, Alfonso García Valdecasas, Miguel Pizarro Zambrano and Adelina Bello. From this brave city where I came by car, your friends hug you and greet you. I hope to answer your letter. Tell me what you thought of the gentleman Paquito. Bye bye. Frederick. This new postcard has the image of the old Arab minaret of the Iglesia de la Magdalena (the city's primitive aljama mosque and converted into a church after the Christian conquest), located in the neighborhood of the same name. The neighborhood, the fountain, the lizard and, of course, the Iglesia de la Magdalena are constant literary resources in the work of Juan Eslava Galán. (…) and they took him to a house that is near the said Magdalena church (…) The Templars and Solomon's Table. Chapter 22
Breve descripción
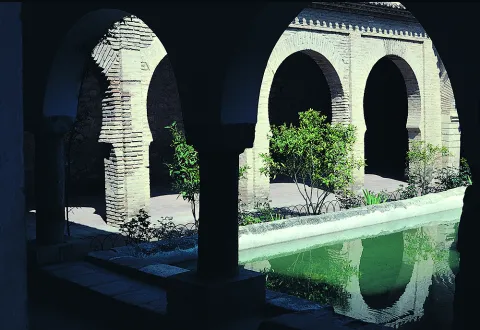
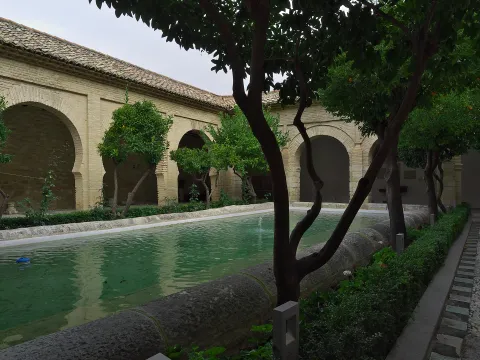
The Iglesia de la Magdalena is surely the oldest in the city of Jaén, at least of the existing ones, since it is not in vain that it was built using a previous mosque ordered to be built by Abd al-Rahman II (825). From that period, the patio and the minaret stand out.
Ubicación
Código Postal
23071
Latitud
37.771830
Longitud
-3.796530
Dirección
Plaza de la Magdalena, s/n
Distrito
Municipio
Ubicación en el mapa
POINT (-3.79653 37.77183)
Tipos de punto de interés
Imágenes carrusel
imagen
Image
Mon094.jpg
Imagen principal
Desactivado
imagen
Image
Iglesia_de_la_Magdalena_%28Ja%C3%A9n%29._Patio.jpg
Imagen principal
Desactivado
imagen
Image
Mon239.jpg
Imagen principal
Desactivado
Imágenes cabecera
imagen
Image
image_217470.jpeg
Imagen principal
Activado
Horario
Tuesday, Wednesday, Thursday and Saturday: 10:00 - 13:00 and 17:00 - 20:00. Friday: 18:00 - 20:30. Sundays: 09:00 - 13:30.
Microsite al que pertenece
Loading map
Preparing points of interest and routes...

Church of the Inmaculada Concepción de Huelma

Submitted by brandcode_deweloper on
Id
5857399
Descripción
Descripción larga

In front of the works in this constructive phase were Francisco del Castillo "El Viejo" and Domingo de Tolosa. In 1547 Andrés de Vandelvira and Juan de Maeda assessed the works carried out by Castillo and Domingo de Tolosa, focusing primarily on the lifting of the major chapel and the first section of the temple. It is the first documented news about the intervention of Andrés de Vandelvira in this church, whose initial approach will be changed by this teacher by 1559. The changes introduced by Vandelvira affected the remaining sections: the ships are equal in width and height, among the counterstrong are chapels, the initial nervations of the vaults are changed by bays, the pillars, with semi-columns and Corinthian backpilars, are now cruciforms and with a more classical modulation, similar to those employed in the cathedrals of Baeza and Jaén.

The work on foot was, among other teachers, under the direction of Castillo "El Viejo," but in 1564 the contract that this master had signed with the church was transferred to his son Francisco del Castillo "el Joven," related since 1555 to the construction. "El Joven" Castle followed the guidelines marked by Vandelvira, which visited Huelma in 1569 and 1570 to assess the works. In 1575, the year of the death of Andrés de Vandelvira, the factory was quite advanced, but some vaults and exteriors were to be finished with the covers, the sacristy and the bell tower. He now appears as a master of the Francisco del Castillo "El Joven" factory, which will be in charge of it until his death in 1586. The central vault, with a sculptural program completed by Marcos Hernández in 1584, and five other decorated with geometric motifs of the mannerism, were worked under its supervision, highlighting the third decorated with the weapons of the Giennese prelate Francisco Sarmiento de Mendoza (1580-1595).

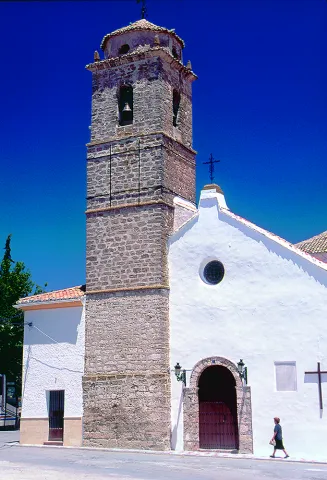
The last three vaults are no longer of stone, but of brick, and were removed after the death of Castillo along with the sacristy, whose disposition in "L" reminds us of the solution proposed by Vandelvira in the dependencies of the Jaén Cathedral. The exteriors, a work of Castillo "el Joven," present one of the most elegant heights built in the 16th century within the Andalusian religious architecture. Castillo "El Joven" introduces in these exterior models of civil architecture taken from the architectural treaties of Sebastián Serlio. The rhythm of this plateau is marked by the Corinthian pilasters placed on the two floors, by the windows adintered with triangular frontons and by the cover, highlighting that of the south, equally adintered and crowned by large triangular fronton and flanked with hornadoes. Heraldic, mascara, garlands, masked cornels and other elements of the mannerist repertoire complete the beauty of the whole, finally finished already within the 17th century with a large tower of bells, in whose second body the shield of Bishop Moscoso and Sandoval (1619- 1646) appears. The temple of Huelma - as Rafael López Guzmana points out - "perfectly shows the aesthetic evolution that occurs in the Kingdom of Jaén during the 16th century; in addition to having, in its realization, the most outstanding teachers of the moment."

OTHER ARTISTICAL MANIFESTIONS

Of the important set of movable goods that this magnificent temple was acquiring over the centuries, there is nothing left, as they were completely destroyed in the last Civil War (1936-1939). We know that in the major chapel there was a good altarpiece drawn at the end of the 16th century by Sebastián de Solís, which was supported by the sculptor Cristóbal Téllez and the assembler Blas Briñón. Today, the chapel is painted by Juan Almagro (Pegalajar, 1886-1965), and a size of a Risen one is worth it. Of some value is a canvas of granadine school of the Immaculate Conception, anonymous work of the last third of the 17th century.

Breve descripción

Declared a Monument on June 5, 1981, this 16th century temple in the province of Jaén is one of the most notable examples of the religious architecture of the time. Under the direction of Diego de Siloe, the master master of the cathedral of Granada, an initial floor was built with a rectangular major chapel, three ships with Gothic vaults and square pillars on basements crowned with entrenches. Featured artists such as Francisco del Castillo el Viejo, Andrés de Vandelvira and Francisco del Castillo, the Mozo, also participated in his execution. In the middle of the century, classical elements of the Renaissance were incorporated, and the southern and northern facades follow a similar scheme, with a four-body tower attached to the western facade. This temple has been declared Good of Cultural Interest.

Ubicación
Latitud
37.650440
Longitud
-3.460970
Dirección
C/ Ancha, 6
Distrito
Municipio
Ubicación en el mapa
POINT (-3.46097 37.65044)
Tipos de punto de interés
Imágenes carrusel
imagen
Image
2340286_orig.jpg
Imagen principal
Desactivado
Imágenes cabecera
imagen
Image
igleisa-huelma.jpg
Imagen principal
Activado
Loading map
Preparing points of interest and routes...

Church of the Inmaculada Concepción

Submitted by brandcode_deweloper on
Id
4745524
Descripción
Breve descripción

It dates from the 18th century, raised in the times of colonization. It has a simple cover with a narrow arch entrance of half-point peralted and over a sword- bell that closes in hastial.

Ubicación
Latitud
38.342640
Longitud
-3.106389
Dirección
Plaza Dr. Rey Martínez, 4
Distrito
Municipio
Ubicación en el mapa
POINT (-3.106389 38.34264)
Tipos de punto de interés
Imágenes carrusel
imagen
Image
16.jpg
Imagen principal
Desactivado
Imágenes cabecera
imagen
Image
Iglesia%20de%20la%20Inmaculada%20Concepci%C3%B3n_montizon.jpg
Imagen principal
Activado
Microsite al que pertenece
Loading map
Preparing points of interest and routes...