Former Civil Guard Barracks
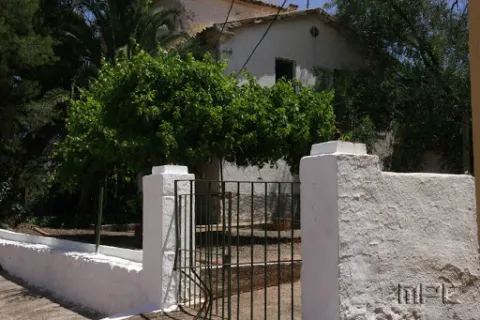
Located in the northern part of the population, at the beginning of it.
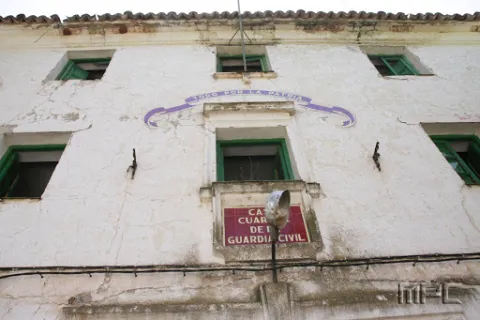
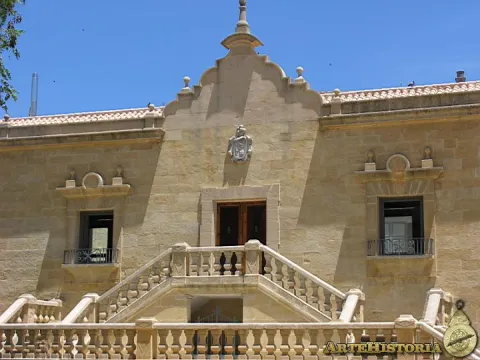
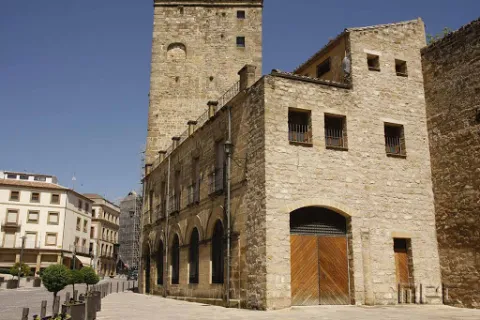
Today abandoned building, it retains on its facade the emblem of the civil guard. It highlights the greenish color of its main door and windows.
Located in the northern part of the population, at the beginning of it.
Today abandoned building, it retains on its facade the emblem of the civil guard. It highlights the greenish color of its main door and windows.
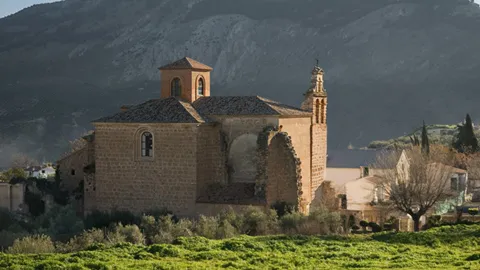
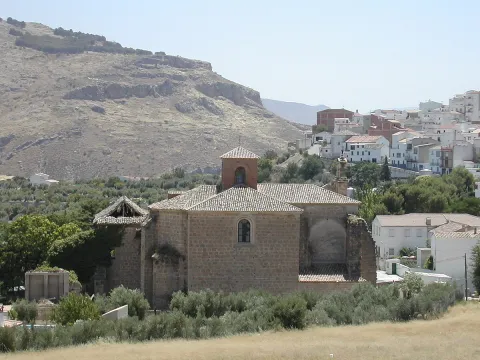
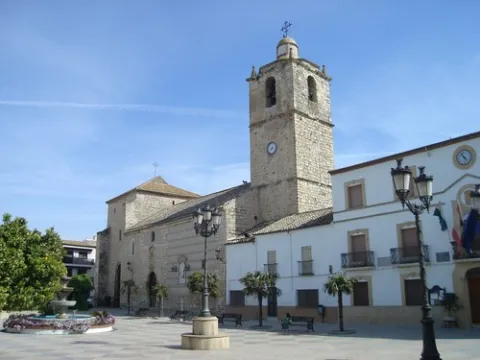
The Former Convent of Santo Domingo, in La Guardia de Jaén, is one of the most distinctive landmarks of the Renaissance of the South. Declared a Historical Monument in 1975, it preserves the former conventual church — today the Parish of the Assumption —, part of the cloister, and the remains of the conventual palace, forming an ensemble of great historical and artistic interest.
Founded in the 16th century by Don Rodrigo Messía Carrillo and Doña Mayor de Fonseca, lords of La Guardia with ties to Salamanca, the Dominican convent began construction in 1538. From 1542 onwards, the work took on a new dimension with the involvement of Andrés de Vandelvira, one of the great masters of the Andalusian Renaissance, who introduced innovative architectural solutions in the main chapel and the transept.
The main chapel, with its octagonal floor plan, follows models found in Alonso de Vandelvira's Libro de las Traças (Book of Designs) and is structured through a carefully applied Classical order. The transept is covered by a domed vault with a lantern, resting on four corner piers, creating a space of great balance and clarity. Inside, a remarkable iconographic programme is preserved, with coffered ceilings decorated with Dominican saints, prophets and apostles, as well as reliefs by Juan de Reolid depicting the Passion and Resurrection of Christ.
The ensemble reflects the dialogue between Castilian influences — stemming from the Salamanca background of its founders — and the mastery of the Jaén Renaissance, in collaboration with other stonemasons such as Domingo de Tolosa and Francisco del Castillo. Despite the transformations brought about by the disentailment (desamortización) and its later uses, the former convent still retains Renaissance coffered ceilings, remains of mural painting, a sacristy with a 1547 wooden ceiling (alfarje), and an 18th-century black jasper washbasin.
The Former Convent of Santo Domingo is today part of the Renaissance of the South Route, standing as an outstanding example of religious architecture linked to the figure of Vandelvira and to the artistic splendour of the 16th century in the province of Jaén.
Calle Escuelas, 11. 23170, La Guardia de Jaén
Information and bookings
953 32 71 00
A space where Vandelvira's architecture converses with five centuries of memory
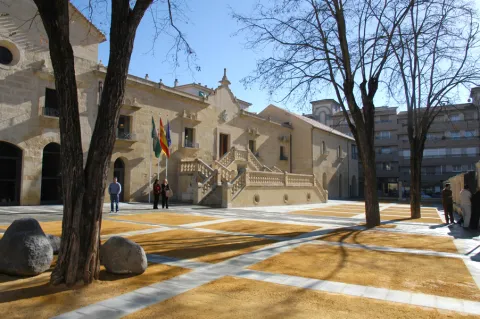
From 1835, with the arrival of the deamortizations, it passed into private hands and became houses and oil factory. The original facade was modified in the 20th century with the construction of a double-step artistic and large windows. From the interior, only the basic structure of the church is maintained, which consists of a single ship with side chapels and a lobby at the feet.
It currently houses the Historical Archive and the Public Library.
At the southern end of the Paseo de los Alamos is located this ancient convent, built in the mid-17th century.
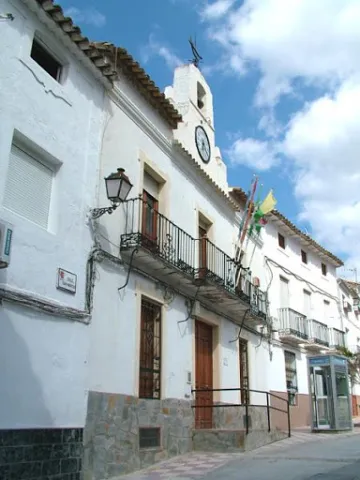
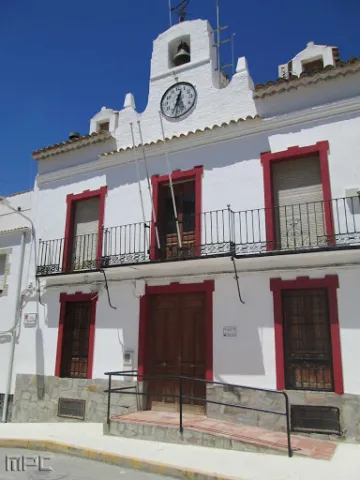
Among the Caserio de Larva is the old Town Hall, located in an altozano, with narrow walls, large symmetrical and verticalized voids, adapted to the slight level of heights of the street, and which is distinguished from the typology of the houses surrounding it by a prismatic, higher fronton, which hosts a watch and a small bell, following the model of the consistory houses of the illustrated colonization.
The lands of Larva have been populated since the oldest prehistory, a town sponsored by its location near the Guadiana Menor, on the communication road that joined the Alto Guadalquivir with Levante. One kilometre from the city centre is the Iberian settlement of Cerro de Castellón, dated between the 2nd and 1st century BC. It is a fortified enclosure located at the top of a hill isolated in the middle of the plain, which remained occupied in Roman times.
Own building of the late 19th and early 20th century.
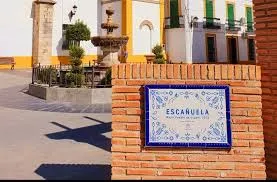
Archaeological remains found in the surroundings of Escuela have seen the human presence in this municipality since the 3rd millennium BC. In the place known as Pozo de Marisancho there appeared remains of dark ceramic belonging to this period of the Copper Age. From its Iberian past several places of remarkable interest are known; in the same well of Marisancho, Iberian ceramics decorated with geometric motifs of bands or circles were collected.
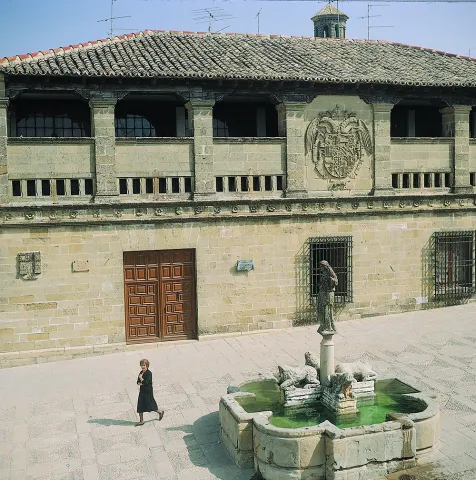
As the original building was larger than the space it was going to occupy, the solution was to "fold" the ends and fold them on the sides. The building consists of two bodies. In the first body there is a door and three windows, to the right we find the shield of the corridor, and to the left that of the city. The second body is formed by a lookout with square pillars interrupted in the center by the shield of Charles V.
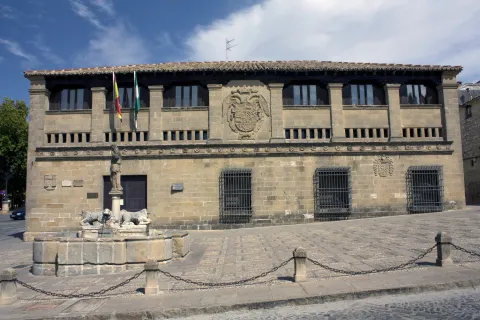
The butcher's shop had a slaughterhouse on the ground floor and a sale on the top. Its uses have varied over time: municipal slaughterhouse, skin dryer, municipal archive, museum etc. It is currently the seat of the courts.
The building was built in 1547 during the reign of Charles V. Originally it was in extramueros, but in the middle of the S. XX it moved to the Plaza del Populo to complete its configuration.
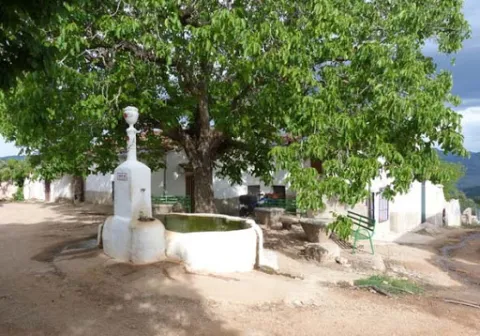
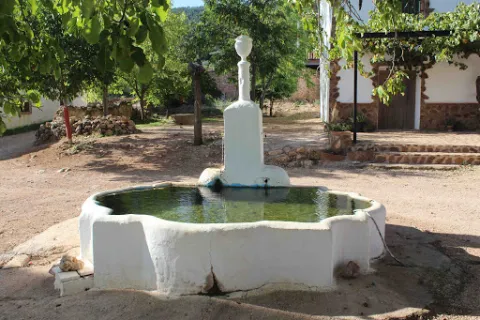
We highlight the source that is located in the centre of the village, where you can reach a track in good condition that leaves south from Collado Mahón (on the road from Torres de Albanchez to Villarrodrigo). The source of the work and with two years pours to two semicircular pillars. The water is the toima of a spring in an olive grove about 300 m south-west.
In this village we will have the opportunity to contemplate beautiful views of the Natural Park. Near the settlement we can visit the Fucofría fountain, a water spring located at the foot of Mount La Cordera.
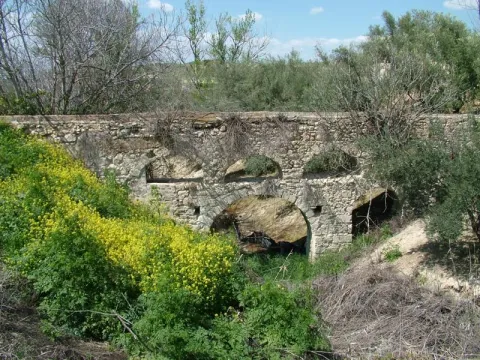
In Hornos de Peal, one of the pedanias of Peal de Becerro, is still in operation an old aqueduct, which has been built by Roman, which continues to challenge the passage of time and that of a river that crosses it below by deteriorating it.
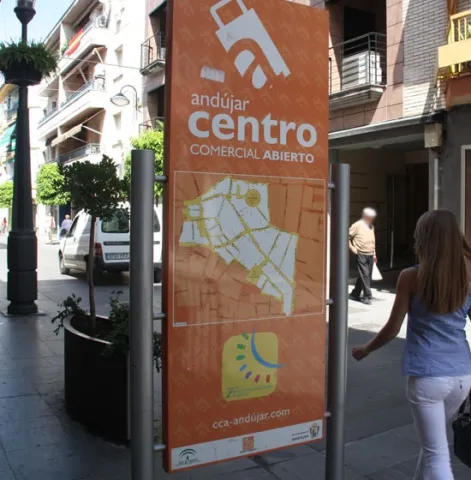
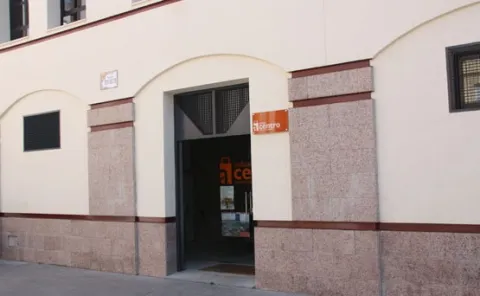
The Open Commercial Centre of Andújar has been officially recognized as the Open Commercial Centre of Andalusia by the Tourism and Trade Council of the Junta de Andalucía. The Chamber of Commerce and Industry of Andújar, which manages the Open Commercial Centre, was aware yesterday of the need to overcome the need for official recognition and will place the municipality of Andújar in the small group of Andalusian cities that have this quality distinction.
"
"
"
It is in 1,997 that the first actions aimed at the establishment of the Open Commercial Centre in the city of Jaén take place and, having known some of the few initiatives that exist on that date of CCA's, it is concluded that although the associated germ already existed, essential actions were lacking in terms of accessibility, parking, pedestrian and semi-pedestrian in the area where the Open Commercial Centre was intended to develop.
This is why a waiting time is spent until November 2000 the Association of Traders "Las Palmeras," whose name is taken from the old Plaza de las Palmeras, today of the Constitution, geographical center of the location area, in charge of the planning, organization and subsequent management of the Open Commercial Centre "Las Palmeras" in Jaén.
"
"
From that moment to this day, the CCA "Las Palmeras" has been iCCA Las Palmeras Banderolasdo consolidating, increasing the number of shops involved in it, the provision of services and the activities and campaigns carried out, having on several occasions been awarded and awarded at the Andalusian level.
"
"
Monday to Thursday: 09: 00 - 14: 00 and 17: 00 - 20: 00. Friday: 09: 00 - 14: 00.
"