Saltar al contenido principal

Ruins of the Church of Santa María

Submitted by brandcode_deweloper on
Id
912868
Descripción
Descripción larga

It cost him the effort, but in the end, and despite Toledo's resistance, in 1534 he obtained the title, but his descendants could not keep it, as he was reintegrated to his former owners after a sound lawsuit in 1634. Cobos would soon complete his dream of becoming a great lord with the purchase of the jiennese villas of Sabiote, Canena, Torres and Velliza (Valladolid); his wife, Maria de Mendoza, rounded this great state with the acquisition of Jimena, whose purchase process was already initiated by her husband.

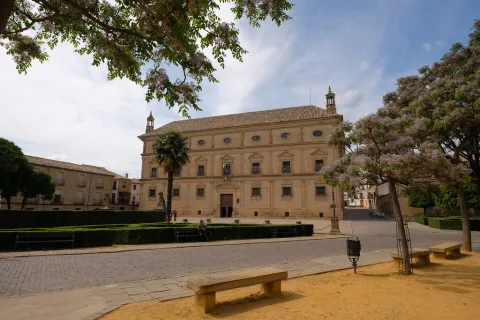
In all these enclaves, more in his hometown and in that of his wife (Ubeda and Valladolid, respectively), Francisco de los Cobos planned great building programs of marked artistic and propaganda significance. This double intention is perfectly reflected in the project of the church of Santa Maria, which was in all probability carried out by his trusted man, the deán Ortega, who in turn would entrust the works and direction in Andrés de Vandelvira, the master of the house's quarry, especially from the works in El Salvador de Ubeda.

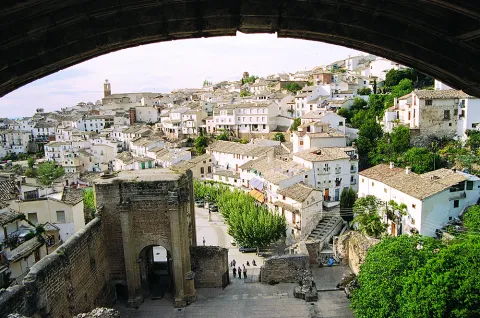
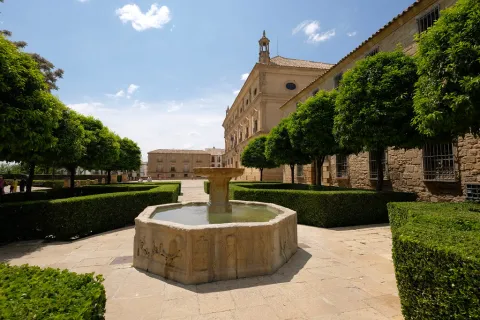
The new church would rise on the way of the River Cerezuelo, but for this it was necessary to abovednot only the space dedicated to the church, but also the rest of the same located in front of it. Thus the temple closes and presides over the square, which also had the City Hall building (now hidden) and a beautiful pilar-abrevadero, which Chueca Goitia attributes to the hand of Andrés de Vandelvira, although the date 1606 carved in its large central billboard indicates otherwise. We must not forget that the advance to Toledo was returned the traces of Cobos and his descendants, the Marquis of Camarasa, had to be erased in all those goods where they were present.

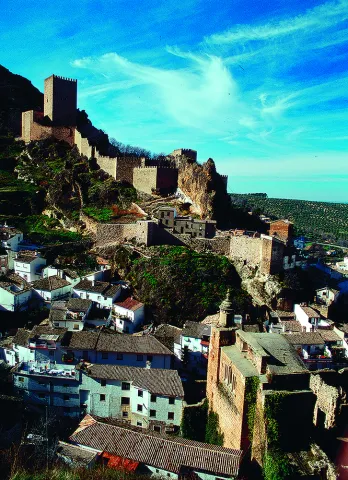
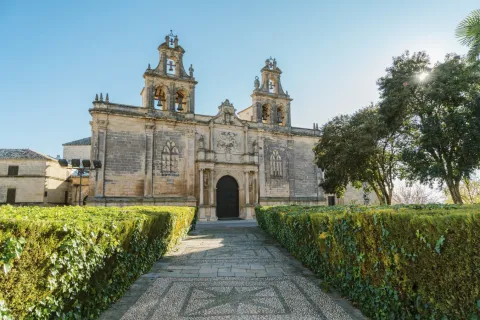
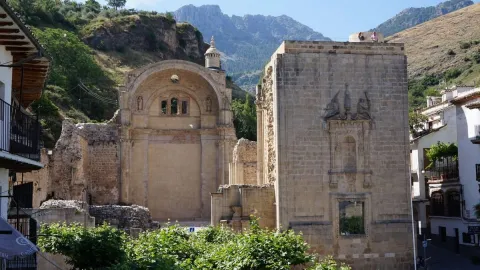
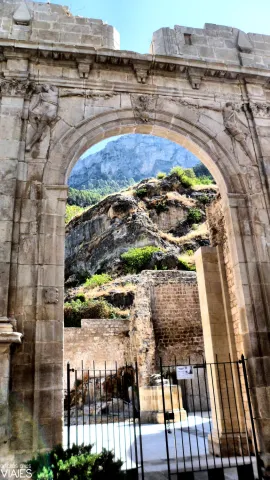
This temple, located in a unique natural setting, suffered a catastrophic raid at the end of the 17th century, taking with it almost all its movable property. The fire by the Napoleonic troops in the War of Independence left the factory ruined, remaining standing the header, part of the perimeter walls, one of the two foot towers, with various remains, and a cover on the side of the Epistle. The destruction and the limited documentation found so far about its constructive process makes it difficult to set the stages and the teachers responsible for its factory. In any case, the difference in style between the header and the rest seems clear. Andrés de Vandelvira is present in the head and chapel of San Isicio, leaving out of his language the part of the feet and the side cover, which, according to José María Crespo, was able to run to a large extent by Alonso Barba.

The canyon vault of the presbyterium, the serlian vanity of the tester, the angular pillars that would form the cruise, with half Corinthian columns and fantastic heads, and the snail staircase topped into a cylindrical body are certainly elements used by Vandelvira around the 1540's. The vault of the chapel of San Isicio, for its part, is closely related to the one located under the tower-bell tower of El Salvador de Ubeda. The plant, made up of a ship and cruise to cover (at least in the initial project) with boned vaults, would approach the type of La Guardia, a conventual church in which Vandelvira also left the best of its art in the major chapel and cruise.

The ruins of Santa María, currently in the process of restoration in accordance with the project of the architect Mr Pedro Salmerón, still show today the proud architecture with which it was conceived by one of the most influential men of the 16th century in Spain, Don Francisco de los Cobos, who was also lucky to have at his service Andrés de Vandelvira, one of the most outstanding singers of the Spanish Renaissance.

Breve descripción

Monument of the Historical-Artistic Set. Declared 13 / 07 / 1972. The advance of Cazorla remained under the jurisdiction of the Archbishop of Toledo from the 13th to the 16th century. The large territory provided important benefits and the position of Advantado gave prestige to the one who held them. Both reasons must have weighed enough for Don Francisco de los Cobos, the prepowerful secretary of the Emperor Charles V, to come up with all the means at his disposal to obtain the rule and charge of such wide-ranging dominion for himself and his descendants.
Telecomunicaciones
Sitio web
www.cazorla.es/turismo/ruinas-de-santa-maria/
Teléfono de contacto
953 710 102
Ubicación
Código Postal
23470
Latitud
37.908550
Longitud
-2.999930
Dirección
C/ Hoz, 6
Municipio
Ubicación en el mapa
POINT (-2.99993 37.90855)
Tipos de punto de interés
Imágenes carrusel
imagen
Image
2%20%282%29.jpg
Imagen principal
Desactivado
imagen
Image
3%20%282%29.jpg
Imagen principal
Desactivado
imagen
Image
Mon165.jpg
Imagen principal
Desactivado
imagen
Image
Mon244.jpg
Imagen principal
Desactivado
Imágenes cabecera
imagen
Image
iglesia-santa-maria-de-cazorla-830x623.jpg
Imagen principal
Activado
Microsite al que pertenece
Loading map
Preparing points of interest and routes...

Bridge of Mazuecos

Submitted by brandcode_deweloper on
Id
915023
Descripción
Descripción larga

Thanks to an important documentation preserved in the Royal Chancellery of Granada, published by J. P. Cruz Cabrera, we know much of its constructive process. In 1561 the work was started according to a first trace designed by the Baezan quarry Ginés Martínez, reciting the material execution of the works in the Juanes de la Carrera and Pedro de Mazuecos, neighbors of Canena and Ubeda, respectively. The intervention of Pedro de Mazuecos in this work led to the popularly known bridge as "de Mazuecos" since the 17th century.

The bridge designed by Ginés Martínez was one-eye, wide light and 100 feet wide. Shortly after the works began, and after the inspections of various quarries, the project of this bridge, with a narrow and narrow profile, was abandoned to begin the construction of another of greater scale. From 1565 there is a documentary record of the intervention in the work of the famous singers Andrés de Vandelvira and Francisco del Castillo "El Joven," which gave a radical turn to the initial idea by projecting a monumental bridge more specific to a city than to a rural property. The traces, signed by both quarries and preserved in the above-mentioned documentation, allow us to know their configuration.

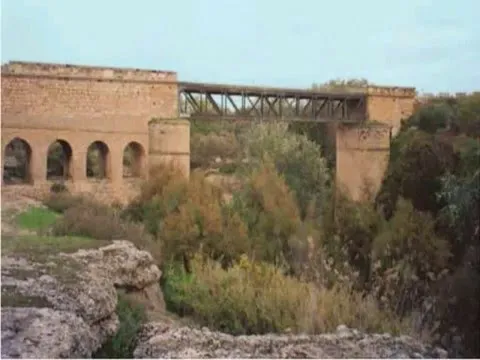
The plateau includes a large central arch of a half-point of 33 meters of light between four thick semi-cylindrical pillars with tachamars; the area facing the villa of Jimena is built directly into the rock in a descending way and only a small arc of discharge was worked; on the side facing Baeza, also descending, the composition is more complex due to the strong change of level, being formed by a sewer in the base and double line of half-point arches in the way of the Roman aqueducts, from which only the lower one is preserved; in this area of the bridge with the vaults were installed, in addition to a few of the vaults, and in a half-vaults.

They were used for storage and even leased. The work as a whole presented a careful aesthetic, both in terms of its architectural composition and in the decorative details; the ancestors, the balls of the rivets, the cardines of the pillars, the molding with double thread of the great central arch, the tones of the gears, among other elements, certainly embellished its image, radically disfigured after the intervention practiced following the sinking of the great central arch at the beginning of the 20th century; the central arc was replaced by an adintel metal structure and to adapt it to the rogiven traffic other original compositives disappear.

Vandelvira and Castillo show on this bridge, once again, their extensive knowledge of classicism as well as an extraordinary practice of stereotomy or cutting of the quarry stone. The Mazuecos bridge, which has a great resemblance to that of Ariza, a work also of Vandelvira, is to be related to that of Benamejí (Córdoba), made by Hernán Ruiz "El Mozo" between 1550- 1556. Vandelvira and Castillo, perhaps more intensively, conceive a bridge in which ornamental and constructive details are inserted clearly Italian. We must not forget, however, that it will be Vandelvira who carries the bulk of the work, participating Castillo with him in the assessments. In addition, without subtracting merit from the contribution of Castillo, Vandelvira, when working on the bridge of Mazuecos, is already an experienced architect in this type of work, as close to those carried out by the council of Ubeda on the bridge of Ariza on the avenue of the Guadalimar, more distant those practiced on the great bridge of San Pablo in Cuenca, and, for the same time, those of the bridge on the river Guadalmena, between the current terms of Siles (Jaén) and Montiel (Ciudad Real), for the Order of Santiago, whose remains are still unseen in their ingraceful shores.

Breve descripción

The original "New Bridge" on the Guadalquivir channel was a project of the Baeza Council to enhance an alternative route of union between Granada and the Court that passed through Baeza, instead of doing so through Bailén and thus also enable better communication with other nearby villages such as Jimena and Bedmar, of which food and goods were provided.

Telecomunicaciones
Sitio web
www.baeza.net
Teléfono de contacto
953 740 150
Correo electrónico
sac@baeza.net
Ubicación
Código Postal
23440
Latitud
37.928360
Longitud
-3.452180
Dirección
Situado en el km 10 de la carretera J-303
Municipio
Ubicación en el mapa
POINT (-3.45218 37.92836)
Tipos de punto de interés
Imágenes carrusel
imagen
Image
Puente%20de%20Mazuecos%202.jpg
Imagen principal
Desactivado
imagen
Image
Puente%20de%20Mazuecos%20%281%29.jpg
Imagen principal
Desactivado
Imágenes cabecera
imagen
Image
unnamed%20%281%29.jpg
Imagen principal
Activado
Microsite al que pertenece
Loading map
Preparing points of interest and routes...

Ariza Bridge

Submitted by brandcode_deweloper on
Id
6773653
Descripción
Descripción larga
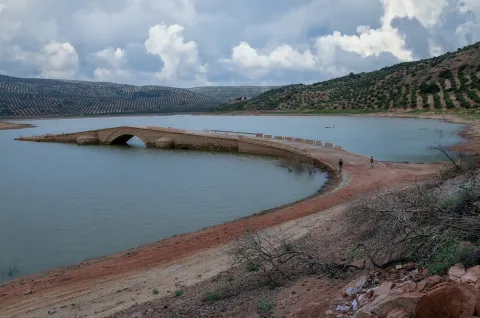
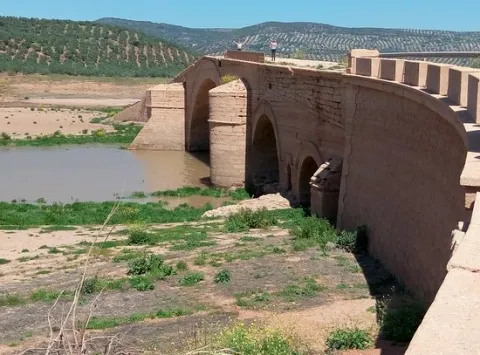
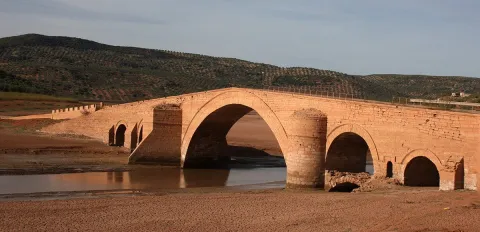
That of Ariza, extended over the bed of the Guadalimar River, of which important documentation made known by V.M. Ruiz Fuentes, was built at the initiative of the Úbeda Council to improve the communication of Andalusia with Levante and La Mancha through the Condado region. In September 1562, a royal provision authorized the drafting of the conditions of work as well as its public auction. Vandelvira is in charge of drawing up the plans and conditions for the construction of the bridge. Once the work was put up for auction, it was finally finished on October 4, 1563 by the Ubetan master stonemason Antón Sánchez. The works were visited by Vandelvira on numerous occasions. In the one carried out in September 1571, the side arches were going to be closed and the first ring of the central one was practically closed. In August 1575, with Vandelvira already dead, Antón Sánchez acknowledges having received, to date, the sum of 1,875,875 maravedís, while indicating that the work was practically finished. Finally, in 1582 Pedro de Alcalá Monte, Senior Master of the Huéscar church, appraised the work, now completely finished, leaving the Council of Úbeda in debt to Antón Sánchez for 17,859 ducats. Built in sandstone carved in ashlar, it is a rare example of a Renaissance bridge, of the type known as “on the back of a donkey”, as its passage is not flat but formed by a very pronounced double ramp, with the apex over the keystone of the central arch. It is composed of five semicircular arches with different spans, perfectly outlined thanks to a molding that links them all, the central one being large and with a span of about 32.7 m.; the total length reached almost 100 m. and the maximum height 17 m. The layout of the bridge was modified in the 19th century by rectifying the grades, and thus eliminating the steep slope of the original ramps. In the middle of the 20th century, two long slopes covered with masonry were added, made when considering the current layout of the road with two curves leading in and out of the bridge, in contrast to the original straight road. The beauty and uniqueness of its proportions, the grandeur of its central arch which, like the rest, starts from the platform of the plinth, its excellent stonework and its authorship, perfectly documented as the work of Andrés de Vandelvira, make this bridge one of the most important examples within its genre in the Spanish artistic panorama of the 16th century, although not exempt from a certain previous resentment due to the pointed image of its layout generated by the pronounced ramps, drastically truncated in the reform reviewed. of the 19th century. As an emblem of the city that led to its construction, its shield is not preserved, if it ever had one, but a beautiful relief representing its patron, San Miguel Arcángel.
Breve descripción
Declared Monument 02/04/1993. The Ariza bridge, 17 km away from the city of Úbeda, is undoubtedly the most beautiful and important engineering work of Andrés de Vandelvira. As a bridge builder, Vandelvira gained experience alongside his father-in-law Francisco de Luna, the master stonemason responsible for the grandiose San Pablo bridge in the city of Cuenca, begun in 1520 and replaced in 1895 by the current one. Vandelvira, while carrying out his work in the cathedral of Cuenca, intervened in this bridge, creating plans in 1560 for the carving of the arches. His is also the demolished bridge over the Guadalmena (studied by E. Herrera and J. Zapata), located on the limits of the current municipalities of Siles (Jaén) and Montiel (Ciudad Real), for which in 1555 Vandelvira presented the first traces and in 1565 the second.
Ubicación
Nombre
Embalse de Giribaile
Código Postal
23400
Latitud
38.112550
Longitud
-3.365920
Municipio
Ubicación en el mapa
POINT (-3.36592 38.11255)
Tipos de punto de interés
Imágenes carrusel
imagen
Image
_VSC7843.jpg
Imagen principal
Desactivado
imagen
Image
Puente%20Ariza%2C%202.jpg
Imagen principal
Desactivado
Imágenes cabecera
imagen
Image
Puente-Ariza-1200x580.jpg
Imagen principal
Activado
Microsite al que pertenece
Loading map
Preparing points of interest and routes...

Square Vázquez de Molina

Submitted by brandcode_deweloper on
Id
5737218
Descripción
Descripción larga

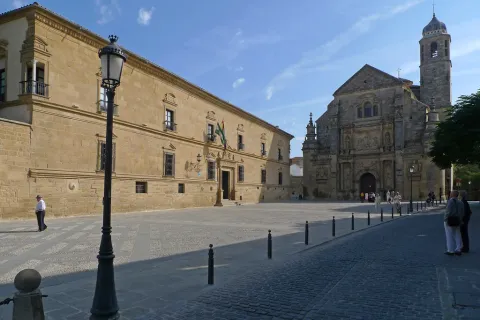
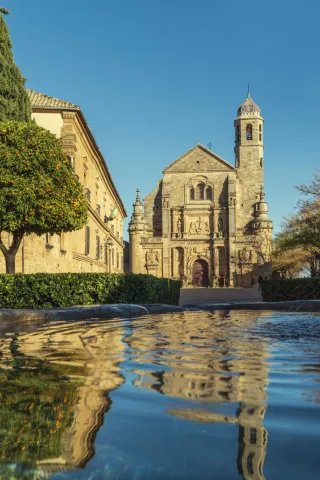
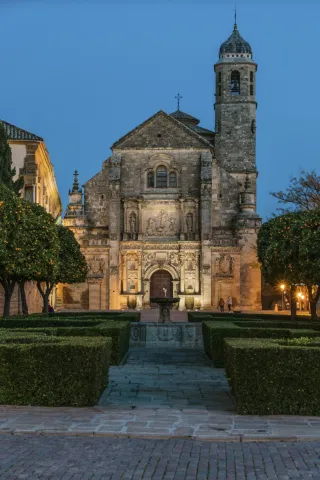
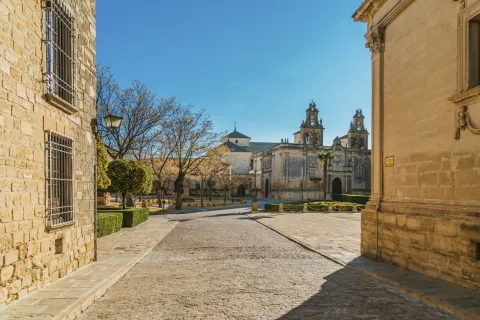
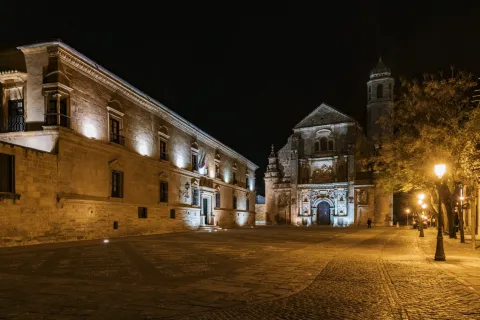
The square is configured as the union of several spaces that give it a trapezoidal set, it is an arrogant and self-affirmative place whose perspectives, coals and prints are located on the corners of as many streets as they reach it. The reference idea, however, is established by the Sacred Chapel of El Salvador del Mundo, the largest civil mausoleum built in Spain. It was formerly known as Llano de Santa María and Paseo de Santa María in the 19th century. It is the ideal place to start a tourist itinerary through the monumental city of Ubeda.

Breve descripción

The Vázquez de Molina Square is one of the best examples of Renaissance urbanism in Spain. This has been one of the reasons for this square, along with part of the monumental set of Baeza, to be declared on July 3, 2003 a World Heritage Site by Unesco.

Telecomunicaciones
Sitio web
https://www.turismodeubeda.com/index.php/es/
Teléfono de contacto
953 750 440
Ubicación
Código Postal
23400
Latitud
38.007610
Longitud
-3.368330
Dirección
Plaza de Vázquez de Molina
Municipio
Ubicación en el mapa
POINT (-3.36833 38.00761)
Tipos de punto de interés
Imágenes carrusel
imagen
Image
6321782897_688e825fcd_b.jpg
Imagen principal
Desactivado
imagen
Image
vazquez-de-molina38-jpg
Imagen principal
Desactivado
imagen
Image
plaza-vazquez-de-molina16-jpg
Imagen principal
Desactivado
imagen
Image
plaza-vazquez-de-molina46-jpg
Imagen principal
Desactivado
imagen
Image
plaza-vazquez-de-molina60-jpg
Imagen principal
Desactivado
imagen
Image
plaza-vazquez-de-molina3-3-jpg
Imagen principal
Desactivado
Imágenes cabecera
imagen
Image
plaza-vazquez-de-molina207-2-jpg
Imagen principal
Activado
Microsite al que pertenece
Loading map
Preparing points of interest and routes...

Drinking Trough Fountain

Submitted by brandcode_deweloper on
Id
910704
Descripción
Descripción larga

Precisely, to the cloister of the said convent, Mr Gonzalo Messía Carrillo Fonseca, I Marqués de La Guardia, commissioned the execution of an exempt fountain, crowned by the Magdalena and dated 1577, which has been attributed to Francisco del Castillo "El Mozo," currently located in the courtyard of the Excel. Provincial Council of Jaén. Years earlier, and perhaps to commemorate the appointment as I Marqués de La Guardia, Gonzalo Messía ordered to raise a pilar-abrevadero at the entrance of the population, near the Dominican convent, to serve as a water supply to the neighbors and their animals. This beautiful space, threatened with splendid gardens, over time became a plateau made up of the source itself and a nobility house of silery built according to the date of 1814.

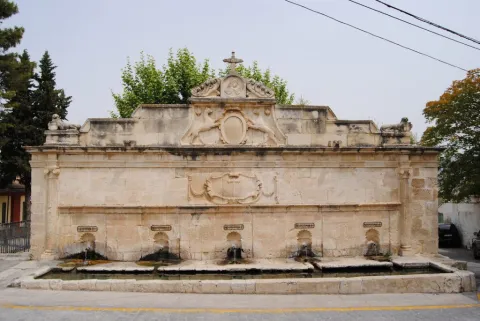
The pilar-abrevadero, in a landscape and built of silary stone, is formed by a wall articulated by two bodies and attic. In the first body there are five caños of bronze out of avenerated hornazas that pour abundant waters on a rectangular pillar, in the second a beautiful frame was carved with hanging cloth with the inscription allusive to the comitant and the date of execution: "This work command to do the Iltmo. Mr. Don Gonzalo Mexia Carrillo, my lord. Year 1566." Throughout this second body there is an internment supported at the ends in Ionian striated columns. In the center of the attic two canes, with the garruches of the Messia family, hold an oval shield on the mould with the crown of Marquis and the following inscription "Plaza de Isabel II Reina Constitucional," with which this place has been known since. In its origin the dogs held the shield with the weapons of Don Gonzalo Messia Carrillo; it is overcome with a fronton with a central relief flanked by fins and crowned with a Cross, to the ends and bearing the cross of Santiago have settled two lying lions (all very redone).

Although the tracist of this beautiful pillar is not known, the stylems incorporated in it, columns with alternating sticks, the scroll with cloth (similar to the carved ones in the City Palace of Ubeda), the molding of the inlet and the cut-off hides of the shield held by the canes point to a possible intervention by Andrés de Vandelvira. Professor Galera Andreu expresses himself in this respect: I do not believe that the public source is not at his hand, despite the reforms (...) to be highlighted by the small scale of the columns attached in an application to the reverse of what was done in the chapel of the Benavides in Baeza. The set was restored by the local workshop school in 1991.

Breve descripción

Monument of the Historical-Artistic Set. Declared 06 / 07 / 1983 To the Messies, lords and Marquis of La Guardia, the architectural wealth preserved in this villa is largely due. Thanks to its performance, not without taste, the old Bajomieval fortress adapted to the new palaciegos (typical of the reign of the Catholic Kings) with a beautiful tarootic cover and encouraged the foundation of a convent run by the Dominicans, in which consecrated architects such as Andrés de Vandelvira and Francisco del Castillo "El Mozo" would intervene throughout the 16th century.

Telecomunicaciones
Sitio web
www.laguardiadejaen.com/tu-ciudad/historia/
Teléfono de contacto
953 327 100
Correo electrónico
ayuntamiento@laguardiadejaen.es
Ubicación
Código Postal
23170
Latitud
37.744720
Longitud
-3.693890
Dirección
C/ Escuelas, 11
Distrito
Ubicación en el mapa
POINT (-3.69389 37.74472)
Tipos de punto de interés
Imágenes cabecera
imagen
Image
Pilar%20Abrevadero%20%281%29.jpg
Imagen principal
Activado
Loading map
Preparing points of interest and routes...

Vela de los Cobos Palace

Submitted by brandcode_deweloper on
Id
915979
Descripción
Descripción larga

In the magazine Don Lope de Sosa (1924) Don Manuel Muro García published a document of great interest on the conditions developed by Andrés de Vandelvira to make the gallery high, complemented by some explanatory drawings on the margins, which are practically the only drawings, so far, that have come from his hand.

The document is dated May 3, 1561, and - although the architectural forms of the work of the gallery are essentially written in it - Vandelvira, of course, was responsible for much of the building, from which at present the facade has arrived intact. V.M. Ruiz Fuentes provides new data on the constructive process, as it states that the cover and the second body of the facade are already up before 1561, date of the beginning of the upper gallery, finished about 1563.

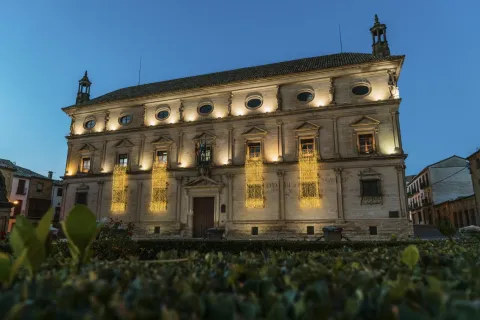
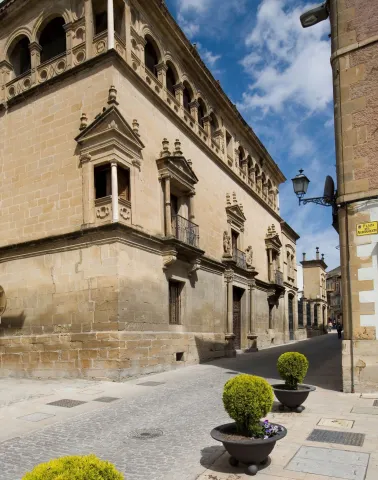
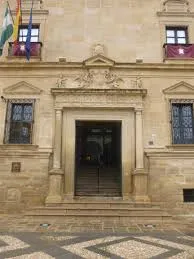
The palace does not keep the courtyard, which was perhaps also designed by Vandelvira, from which we know that its construction was started by 1564. The large facade of quarry stone, of marked horizonality, is articulated on three floors; on the bottom and centered is the cover, inintered and with two Corinthian columns (with the alternating sticks) on pedestal; on the axis with it is raised in the middle the main balcony stacked and with triangular front, covered with the familiar heraldic held by "savages," to the ends are opened two more balconies with jonic columns with heavy arches and triangular frontons.

Special protagonism acquires the windows in the corner of the noble or intermediate plant, in the way of the palace of the deán Ortega, with central column of white marble, pilasters and triangular front. The gallery on the last floor is made up of a series of arches of half-point on pillars, repeating in the corners the design with a column. This piece is the most plastic part of the whole, due to the wise compagination of hollow and solid, because the rest of the facade is a bit heavy, the isolated elements of it being the ones that give it a loan.

An interesting fact is the use of the balcony, which will slowly be imposed on the window. Finally, it is repeated in this palace the cornisa-internamento, used in the nearby palace of Vázquez de Molina, of a marked Italian accent, in which Andrés de Vandelvira also intervenes and is responsible for much of his factory. Mr Fernando Chueca Goitia said - in the monograph dedicated to the life and work of Andrés de Vandelvira - that the structure of the façade of the house of Vela de los Cobos is radically Spanish and is located in the line of the mature works of Alonso de Cobarrubias, the real architect.

In any case, what was done in this palace by Vandelvira will be taken as a reference point in other Ubetens palaces, such as that of the Marquis de la Rambla (16th century), that of Mancera (from the end of the 16th century), in which the gallery opened in the last body of its tower, or that of the Count of Guadiana, in whose tower, raised in the first two decades of the 17th century, is repeated the model of the sintered balcony with marble column, while reciting in the last body the composition of the gallery. But the gallery of the Vela de los Cobos palace will not only accommodate the large buildings, but will not be used frequently in the popular vernacular architecture of the city of Ubeda throughout the 17th and 18th centuries.

Breve descripción

Monument of the Historical-Artistic Set. Declaration 04 / 02 / 1955. In the mid-16th century, the regior Francisco Vela de los Cobos ordered the construction of a palace close to that of Vázquez de Molina, known in the city with the name of its owner. Andrés de Vandelvira is the racist of the same, although the material execution was carried out by the bartender Jorge Leal.

Telecomunicaciones
Sitio web
www.andalucia.org/es/ubeda-turismo-cultural-palacio-vela-de-los-cobos
Teléfono de contacto
953 757 916
Correo electrónico
info@semerturismo.com
Ubicación
Código Postal
23400
Latitud
38.008890
Longitud
-3.368970
Dirección
C/ Juan Montilla, 4
Municipio
Ubicación en el mapa
POINT (-3.36897 38.00889)
Tipos de punto de interés
Imágenes carrusel
imagen
Image
1592911957107Fachada_Palacio_Vela_de_los_Cobos8252328212905390779%20%281%29.jpg
Imagen principal
Desactivado
imagen
Image
palacio%20vela%20de%20los%20cobos8-resize%20%281%29.jpg
Imagen principal
Desactivado
imagen
Image
palacio%20vela%20de%20los%20cobos7-resize%20%281%29.jpg
Imagen principal
Desactivado
imagen
Image
palacio%20vela%20de%20los%20cobos4-resize%20%281%29.jpg
Imagen principal
Desactivado
imagen
Image
palacio%20vela%20de%20los%20cobos3-resize%20%281%29.jpg
Imagen principal
Desactivado
imagen
Image
palacio%20vela%20de%20los%20cobos5-resize%20%281%29.jpg
Imagen principal
Desactivado
imagen
Image
palacio%20vela%20de%20los%20cobos%201-resize%20%281%29.jpg
Imagen principal
Desactivado
Imágenes cabecera
imagen
Image
_MG_2880-resize.jpg
Imagen principal
Activado
Horario
Guided and exclusive tours with limited quota. Tuesday to Saturday: 13: 00 and 19: 00. Sunday: 13: 00. Sunday afternoon and Monday closed (groups can arrange). Tickets in local SEMER Tourism and Culture, in front of the palace.
Microsite al que pertenece
Loading map
Preparing points of interest and routes...

Palace of the Marqués de la Rambla

Submitted by brandcode_deweloper on
Id
915920
Descripción
Descripción larga

Without a precise document, however, the intervention of Andrés de Vandelvira in this beautiful building is evident. The traditional historiography has considered it, as it incorporates the stylems used by the Master in other ubetens palaces. Some of the unknowns related to the works have been clarified by V. M. Ruiz Fuentes and A. Almagro García, following the consultation of two notarial documents of the Historical Archive of Ubeda. On November 7, 1575, the singers Juan de Madrid, Juan Hernández and his son Cristóbal Hernández met with Don Francisco de Molina and Valencia to work all the chairs for the façade of his house, but under the condition that they are like those worked in the Vela Cobos palace. On the same date, Juan and Cristóbal Hernández also forced himself to make a "(...) cover and window above (...) and that the stone to be (...) according to the form and form of the cover and window to be questa date in the main houses of Francisco Bela de los Cobos, deceased (...) and to be of the size and height and length that the cover and window has the stones to make the savages." The documentation is very clear in relation to the date of the start of the works, months after the death of Andrés de Vandelvira, set in April of the same year of 1575.

It also seems to be inferred that, by the express desire of the comitant, the cover would be drawn following the model already coined in the city by Vandelvira in the Vela Cobos palace, although with obvious changes. The facade, composed of two separate bodies, is decorated with diamond tips. The cover, located on the left end, is made up of a lintel flanked by Corinthian columns (with alternating acanalions and batons) and high backpilasters on the bases, completing on the upper floor with a vanity entangled with Ionic pilasters with alternating batons, entment and triangular front with mirror on the eardrum and pinaculars on the vertices, repeated in the rest of the voids, two of them open to a beautiful balcony. This beautiful façade is topped with a cornice decorated with mends (to play with those placed on the cover) and mascara. After a large zaguan the courtyard is given way, previously built.

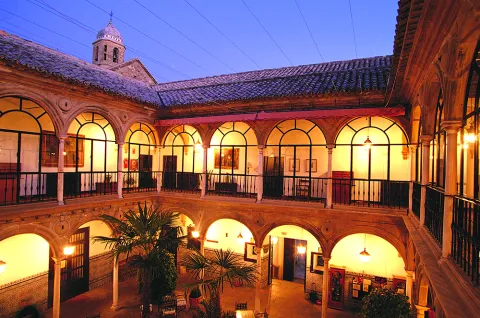
From the 16th century there are two galleries with double panda, made in different years and with designs somewhat outside the local architecture of this period; from the 19th century are the two remaining. The ensemble is monumental and has a pleasant charm, certainly propitiated by a generous vegetation and a central source.

Breve descripción

Monument of the Historical-Artistic Set of Ubeda. Declared 04 / 02 / 1955. This great mansion is known with the name of its later owners, the Marquis de la Rambla, although in reality its builder was Don Francisco de Molina and Valencia, lord of the village of Ayozar and Knight Twenty-four of Ubeda. He was a family of Don Francisco Vela de los Cobos, whose palace, built by the bartender Jorge Leal under the direction of Andrés de Vandelvira between 1550 and 1564, served as a reference for the design of his own, built intramuros next to the missing Arch of the Calancha.

Telecomunicaciones
Sitio web
www.palaciodelarambla.com
Teléfono de contacto
953 750 196
Ubicación
Código Postal
23400
Latitud
38.009460
Longitud
-3.371770
Dirección
Plaza del Marqués, 1
Municipio
Ubicación en el mapa
POINT (-3.37177 38.00946)
Tipos de punto de interés
Imágenes carrusel
imagen
Image
Mon042.jpg
Imagen principal
Desactivado
Microsite al que pertenece
Loading map
Preparing points of interest and routes...

Palace of the Deán Ortega

Submitted by brandcode_deweloper on
Id
916127
Descripción
Descripción larga

He was a man of total confidence of the secretary, Don Francisco de los Cobos, who was appointed by this great chaplain of the Sacred Chapel of El Salvador, whose building process followed closely. Built in quarry stone, by the middle of the 16th century it had to be largely built.

There are few documentary references to their constructive process, but V. M. Ruiz Fuentes has published some data of great interest in this regard. On October 31, 1550, the carpenter Diego de Ocón was forced to work various pieces of carpentry: high and low windows of the façade, interior doors, covered by the corridors and high rooms. The guidelines for all these works were dictated by the royal architect Luis de Vega, related to the works of the palaces of Ubeda and Valladolid, to be built by Francisco de los Cobos.

On the same date, the bartender Martín de Mendiola was committed to linking the main courtyard, among other actions, under the supervision of Andrés de Vandelvira. In 1553, the works of the West facade were projected, with the bartender but George in charge of providing the stone, determining that both the frieze, the cornice and the moulds of the windows would be equal to those of the main facade, although in fact they differ. The limited documentation on the relationship of Andrés de Vandelvira with the works of this palace does not prevent him from linking him to his building process.

The compositional elements are part of the architectural lexicon used by Andrés de Vandelvira, although certain particularities are noted. The building, with a rectangular floor, is made up of a large main facade of landscape proportions and two sides, with two heights and basement. The stylems of Vandelvira are clearly seen in the sintered windows with marmorea column, used by him in the Vela Cobos palace or in that of the Count of Guadiana; in the triangular front with mirror in his eardrum; in addition to the various compositions of windows, balconies and cornisamento, with great work of ovas and darts, similar to that used in the building of the House of Corridor and Royal Prison of Baeza, traditionally also inscribed in the Vandelvirian catalogue.

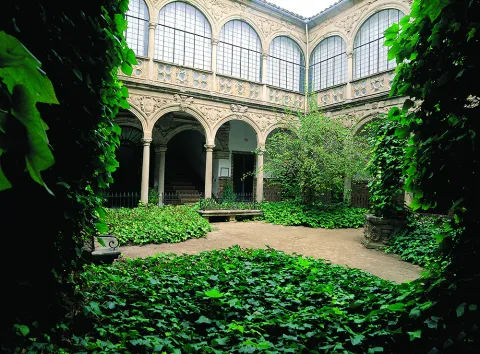
Essential part of the whole is the courtyard, one of the most beautiful and elegant of Andalusia, with four galleries in its two panda, with half-point arches in elegant and fine columns of white marble in order of dórica, in the mirrors. Vandelvira uses in this palace stylems taken from Sebastián Serlio (cornisa, side cover of the facade is preserved in its original trace, etc.), and in general the language of the classicist, but it also remains true to the tradition in the fine and graceful composition of the courtyard, accommodated to what has come to be called the "Andalusian module," a consequence of the fine supports of the Nazarite art, used in this same city in the patios of the House of Torres and in the palace of Vázquez de Molina, present City Hall.

Breve descripción

Monument of the Historical-Artistic Set. Declared 04 / 02 / 1955. The palace of Don Fernando Ortega Salido, Dean of the Cathedral of Málaga, rises close to the Sacra Capilla of El Salvador and on the same line as that of the Cadenas or Vázquez de Molina, occupying a large plot. It is an essential part of the monumental set of the square Vázquez de Molina, being used since 1930 as a National Tourism Parator.

Telecomunicaciones
Sitio web
www.ubeda.com/Palacio_Del_Dean_Ortega/
Teléfono de contacto
953 758 150
Ubicación
Código Postal
23400
Latitud
38.008180
Longitud
-3.367250
Dirección
Plaza Vázquez de Molina
Municipio
Ubicación en el mapa
POINT (-3.36725 38.00818)
Tipos de punto de interés
Imágenes carrusel
imagen
Image
descarga%20%288%29.jpeg
Imagen principal
Desactivado
imagen
Image
descarga%20%289%29.jpeg
Imagen principal
Desactivado
imagen
Image
Mon159.jpg
Imagen principal
Desactivado
Imágenes cabecera
imagen
Image
image_168398.jpeg
Imagen principal
Activado
Horario
Open every day. Visible Renaissance Patio.
Microsite al que pertenece
Loading map
Preparing points of interest and routes...

Palace of Vázquez de Molina o de las Cadenas

Submitted by brandcode_deweloper on
Id
2275246
Descripción
Descripción larga

Vázquez de Molina al no tener descendencia de sus dos esposas decidió fundar en este palacio un convento, recayendo para tal fin en la rama femenina de la Orden de Santo Domingo (Dominicas). Tras ser suprimido el convento en el siglo XIX, el conjunto del edificio fue adquirido para instalar en él la actual sede del Ayuntamiento de la ciudad. Pocos son los datos conocidos sobre su proceso constructivo, que hasta no hace muchos años se daba como fecha de inicio la del año 1562. La historiografía más reciente sitúa sus comienzos en torno a la década de 1530. Documentación más precisa al respecto ha sido publicada por V.M. Ruiz Fuentes, según el cual hacia 1546 la fachada principal debió estar finalizada dado que en el mes de noviembre el rejero Francisco López se comprometió a forjar las rejas para las ventanas del palacio; en 1557 la fachada principal y sus rejas están concluidas, iniciándose los cuerpos laterales a cargo de los canteros Antón Sánchez y Alonso Fernández.

En este mismo año también se dieron las condiciones para la ejecución de toda el ala norte por los canteros Martín de Perona y Juan de Madrid. En todas estas intervenciones, así como en los minados, solerías y otras obras menores, consta documentalmente que Andrés de Vandelvira estuvo al frente de la fábrica supervisando, tasando y dando condiciones en los contratos. Sin embargo, no se ha encontrado aún el contrato del encargo arquitectónico. El inmueble, cuya ejecución material tanto se dilató en el tiempo y que nunca fue habitado por su dueño, sufrió importantes cambios para adaptarlo a monasterio y después a Casa Consistorial.

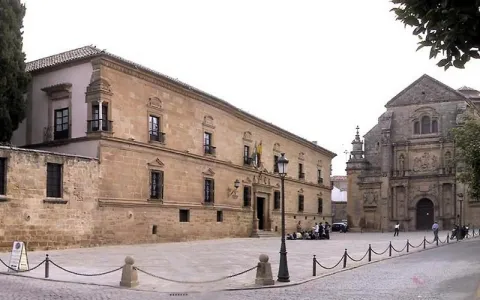
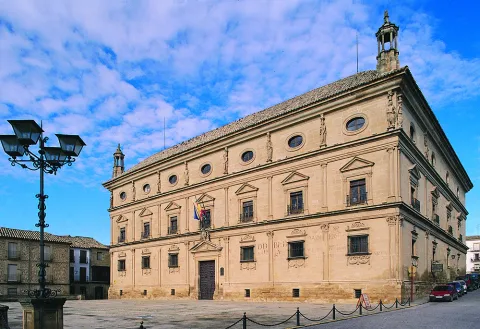
A pesar de ello, tanto su fachada principal como las laterales, el patio y el cuerpo alto (cubierto con hermosa armadura de tradición mudéjar), en el que se conserva el Archivo Histórico, mantienen en buena parte su configuración original. Este magnífico palacio, labrado en piedra de cantería, forma parte del conjunto monumental de la Plaza Vázquez de Molina y de Santa María, presentando su fachada principal hacia la de esta iglesia colegial. Es la pieza de mayor envergadura dentro de la arquitectura palaciega de la ciudad, pero además su conformación es excepcional en el panorama español, “(...) tanto por su condición exenta como por la ordenación de su fachada, con la que compite solamente el Palacio de Carlos V en La Alhambra (...)”, en opinión del profesor Galera Andreu. Andrés de Vandelvira, para plantear tan soberbia arquitectura, recurre a Vitrubio, edición de Fra Giovanni Giocondo de 1511, en la que, entre otras ilustraciones, hay una planta y alzado de la “casa romana” con cuyo diseño guarda el Palacio un gran parecido.

Al margen de otras piezas, los mejores elementos arquitectónicos originales del conjunto son el patio y la fachada principal. El primero, de proporciones cuadrangulares, está articulado en planta baja por cuatro arcos de medio punto sobre columnas corintias de mármol de fino fuste de tradición nazarí, cubriéndose a lo florentino las galerías circundantes a base de bóvedas de arista y baídas en los ángulos; en la planta alta los arcos se rebajan y se mantiene el orden corintio. En ambas pandas las enjutas de los arcos se embellecen con la heráldica familiar de Vázquez de Molina. A este elegante patio se accede desde la Plaza de Santa María tras pasar un amplio zaguán, convertido en capilla para el monasterio.

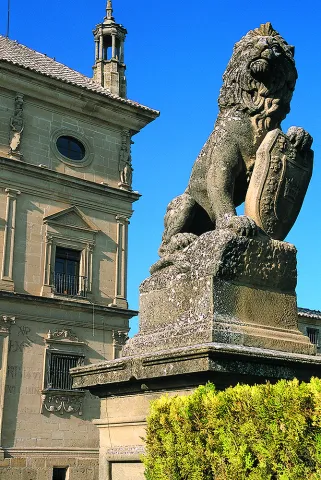
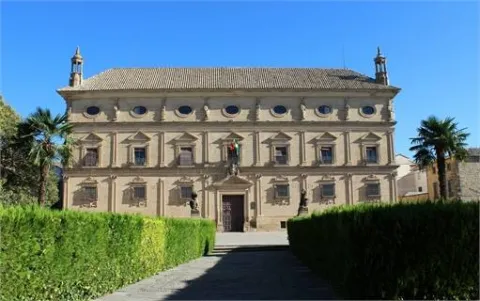
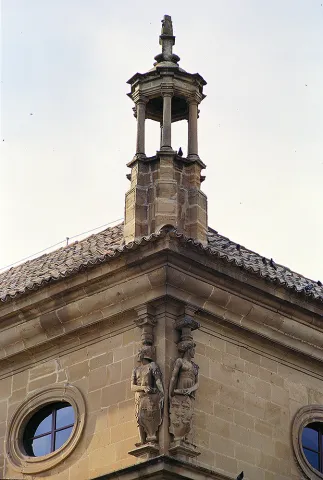
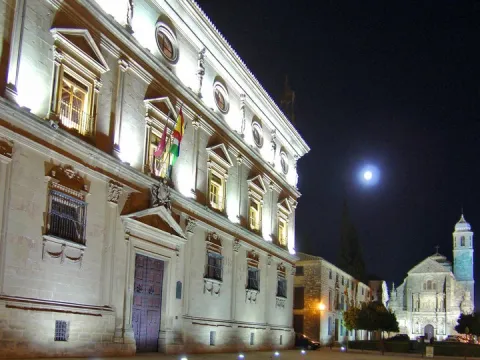
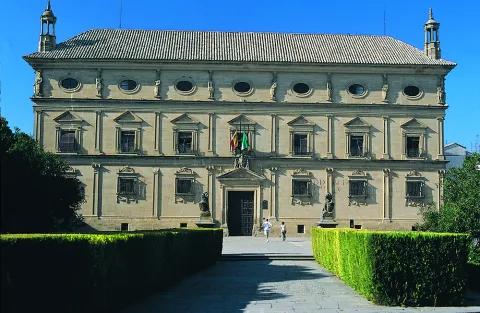
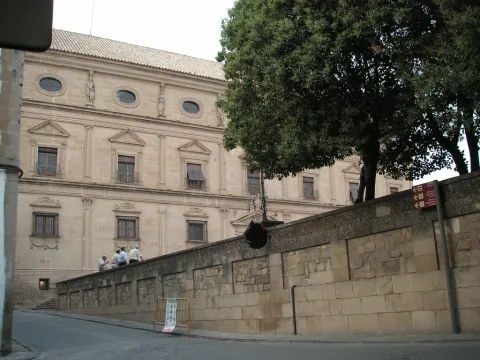
La fachada, el elemento más contundente del conjunto arquitectónico, destaca por su perfecta ordenación; se divide horizontalmente en tres plantas y semisótano o cantina, verticalmente en siete calles separadas por pilastras cajeadas con capiteles corintios en el piso bajo (en él se abren ventanales enrejados) y jónicos en el primero o noble (con balcones rematados a base de frontones triangulares). El piso último –con ojos de buey- se exorna a base de cariátides y telamones portando la heráldica familiar, vinculados a la producción del escultor francés Esteban Jamete, responsable del programa iconográfico de la capilla de El Salvador. Una hermosa y volada cornisa con graciosas linternas en los ángulos sobre las cubiertas rematan esta singular y sorprendente gran fachada renacentista. Andrés de Vandelvira introduce en ella elementos ciertamente conservadores, pero también innovadores. Una vez más el maestro de Alcaraz sorprende con su versatilidad y buen hacer estereotómico.

El palacio, en opinión del arquitecto don Fernando Chueca, rezuma “savia bramantesca”, que pudo llegarle a Andrés de Vandelvira a través de Machuca y el palacio Real de Carlos V de Granada.

OTRAS MANIFESTACIONES ARTÍSTICAS NO ARQUITECTÓNICAS

Se conservan en este Palacio-Ayuntamiento diversos programas pictóricos al temple sobre yeso repartidos por algunas de sus estancias. En la actual Oficina de Intervención destaca –entre otros motivos- el escudo heráldico de D. Juan Vázquez de Molina, de mediados del XVI. En las Oficinas de la Escuela Taller (antigua Sala Capitular) se representa la lucha de los Dominicos contra la herejía (1595), atribuida a Pedro de Medina; La antigua Capilla Mayor conventual (actual zaguán) fue decorada con motivos florales e imitación de mármoles hacia 1760. En la última planta, orientada a la Plaza Vázquez de Molina, se custodia el valioso Archivo Histórico de esta ciudad, con fondos referentes a ella y a otras poblaciones cercanas como Sabiote, Torreperogil, Jódar, etc. De gran valor artístico es el cuadro de la Virgen de los Remedios (S. XVI), pintura que se encontraba originalmente colocada en la Puerta de Toledo, ante cuya efigie juraron defender los fueros de la ciudad Carlos V y su hijo Felipe II (la situada en dicha puerta es una copia de la original). Son interesantes también un retrato de la reina Isabel II, de Esquivel, y otros bienes pictóricos o de mobiliario de los siglos XVI y XVII.

Breve descripción

Monument declared Good of Cultural Interest on June 3, 1931. To Juan Vázquez de Molina, Secretary of State of Charles I and his son Philip II and relative of Don Francisco de los Cobos, is due the construction of the palace known in Ubeda with the name of its promoter, but also as the convent of Mother of God of the Chains or, simply, the Chains Palace.

Telecomunicaciones
Sitio web
www.ubeda.com/Palacio_Vazquez_De_Molina/index.htm
Teléfono de contacto
953 750 440
Ubicación
Código Postal
23400
Latitud
38.008060
Longitud
-3.368330
Dirección
Plaza Vázquez de Molina
Municipio
Ubicación en el mapa
POINT (-3.36833 38.00806)
Tipos de punto de interés
Imágenes carrusel
imagen
Image
Mon025%20%281%29.jpg
Imagen principal
Desactivado
imagen
Image
Mon038.jpg
Imagen principal
Desactivado
imagen
Image
Mon089.jpg
Imagen principal
Desactivado
imagen
Image
Mon555.jpg
Imagen principal
Desactivado
imagen
Image
Mon557.jpg
Imagen principal
Desactivado
imagen
Image
16896397991_2660a0f3f2_b.jpg
Imagen principal
Desactivado
imagen
Image
46496600174_76f2bc182d_b.jpg
Imagen principal
Desactivado
imagen
Image
46280110155_30b847bb2e_b.jpg
Imagen principal
Desactivado
imagen
Image
unnamed%20%281%29.jpg
Imagen principal
Desactivado
imagen
Image
Mon311.jpg
Imagen principal
Desactivado
Imágenes cabecera
imagen
Image
image_168755.jpeg
Imagen principal
Activado
Horario
Monday to Friday: 08: 00 - 22: 00. Saturday: 10: 00 - 14: 00. Closed Sundays and holidays, except bridges.
Microsite al que pertenece
Loading map
Preparing points of interest and routes...

La Puente

Submitted by brandcode_deweloper on
Id
912688
Descripción
Descripción larga

Cobos not only had territorial jurisdiction over these populations, but also exercised strong control over all of them of their Councils and their inhabitants.
In Torres, apart from certain actions to preserve the medieval castle, the Council planned various works throughout the 16th century, such as the capitular houses, the posite, the reform of the parish temple and a bridge, absolutely necessary to unite the town with the site of the Fuenmayor, where the mills of the secretary Cobos were located, by which the neighbors were required to pass. In the population, the only one who had a privilege to build mills was Cobos and his wife, Maria de Mendoza. Their control assured them of a safe income, so it was absolutely necessary to keep the bridge in good condition.

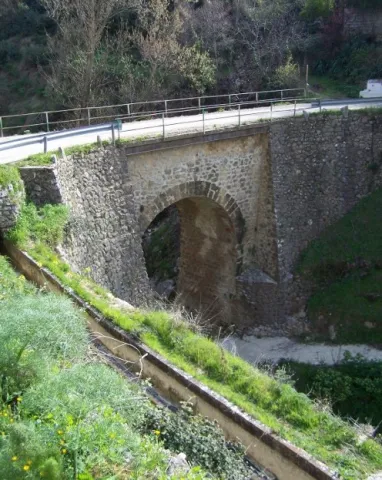
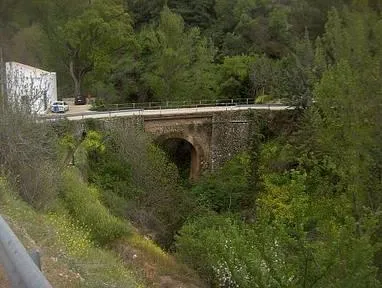
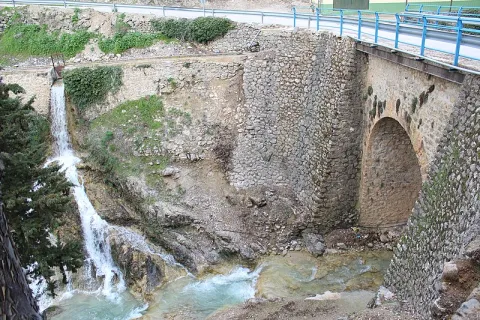
Dead Cobos, Mrs. Maria de Mendoza, through his butler Bartolomé Ximénez, ordered the Council to make a new bridge, as the old man was destroyed by a heavy storm. The project was carried out by Andrés de Vandelvira, an architect at the service of the family of Cobos. According to María José Sánchez Lozano the works began in 1561, and the following year the Council agreed that all that was left to rise from it should be done according to the trace of Andrés de Vandelvira: "(...) I saw what is left to be made of the work of the bridge that is to be done in the river of the said villa for the passage of the mills of the bread of his lordship (...) command that everything that is left to be made of the bridge be done by the trace that has given Andrés de Vandelvira (...). The bridge, which is currently preserved, although removed, is made of stone and has a single half-point eye rather high, as the ravine on which it rises is very deep in this area.

Vandelvira draws a bridge without great pretensions, without decorative attachments, in which security and permanence in time must take precedence over other aspects. Vandelvira will be an experienced bridge builder, sometimes simple as this one of Torres, others of great architectural and engineering monumental, such as those raised on the channels of the Guadalmena, Guadalimar (Ariza) and Guadalquivir (Mazuecos) rivers.
Breve descripción

In 1539 the Secretary of Charles V, the ubetense Don Francisco de los Cobos, acquired the villas of Canena and Torres, which were alienated by the Crown to the Military Orders of Santiago and Calatrava. With this double purchase he rounded Cobos his heritage; years earlier, in 1537 he also made it with the villa of Sabiote, head of his large lordship, completed with the acquisition of Jimena and Recena by his wife Maria de Mendoza.
Telecomunicaciones
Sitio web
www.torresturismo.es
Teléfono de contacto
953 363 011
Correo electrónico
info@torresturismo.es
Ubicación
Código Postal
23540
Latitud
37.786140
Longitud
-3.509730
Distrito
Municipio
Ubicación en el mapa
POINT (-3.50973 37.78614)
Tipos de punto de interés
Imágenes carrusel
imagen
Image
La%20Puente%202.jpg
Imagen principal
Desactivado
imagen
Image
La%20Puente.jpg
Imagen principal
Desactivado
Imágenes cabecera
imagen
Image
800px-La_Puente%2C_Torres_24J_02.jpg
Imagen principal
Activado
Microsite al que pertenece
Loading map
Preparing points of interest and routes...