Saltar al contenido principal

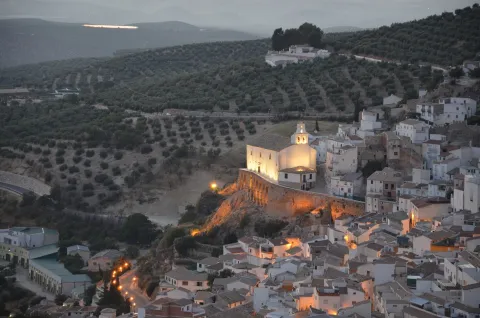
La Hermitage of Santa María Magdalena

Submitted by brandcode_deweloper on
Id
4619189
Descripción
Descripción larga

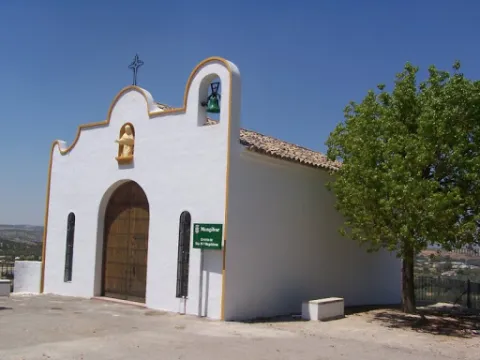
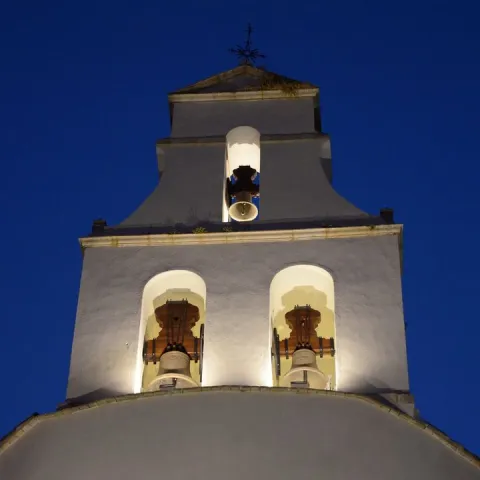
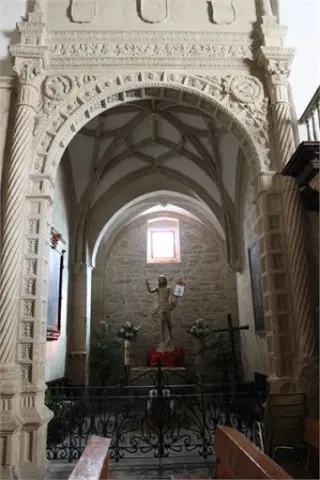
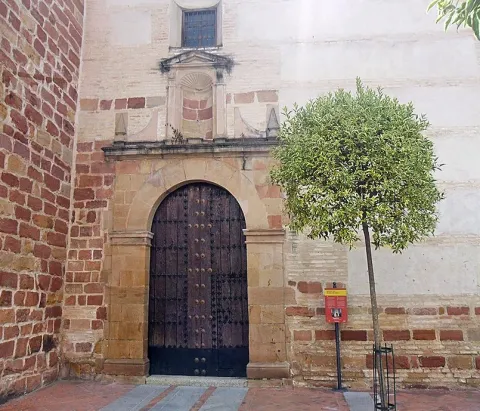
It features a simple half-point arch cover with two small side voids imitating saetas. On the top we find a hornadine with the image of Mary Magdalena and on a side a small body of swordsman.

Breve descripción

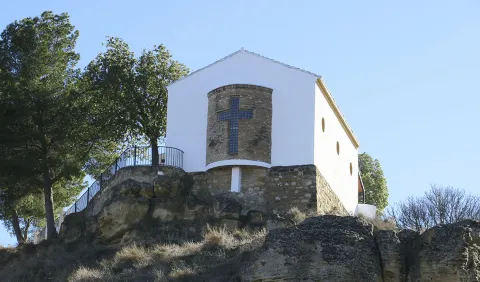
On July 14, 1990, the new hermitage of Santa María Magdalena was opened and blessed; it is located on the hill of Maquiz, where the old one was and which is quoted in the 16th century.

Telecomunicaciones
Sitio web
https://mengibarturismo.com/
Teléfono de contacto
677 222 285
Correo electrónico
turismo@aytomengibar.com
Ubicación
Código Postal
23620
Latitud
37.968050
Longitud
-3.808780
Dirección
Carretera A-6000 a Villargordo, desvío por el camino de Los Chorrillos
Distrito
Municipio
Ubicación en el mapa
POINT (-3.80878 37.96805)
Tipos de punto de interés
Imágenes carrusel
imagen
Image
La%20Ermita%20de%20Santa%20Mar%C3%ADa%20Magdalena.jpg
Imagen principal
Desactivado
Imágenes cabecera
imagen
Image
ermita-de-la-malena-mengibar.jpg
Imagen principal
Activado
Microsite al que pertenece
Loading map
Preparing points of interest and routes...

Parish Church of Santo Domingo

Submitted by brandcode_deweloper on
Id
912171
Descripción
Descripción larga

Little one was to be the early church for the Council to take the agreement of enlargement and to extend it, as stated in the Act of Cabildo of 11 November 1545: "Attend to the neçania that woes that the church and temple is enlarged and enlarged as the people who come to the dibines oficiços to the church do not take within it (...)." These works were not to solve the problems, and by 1564 the Council decided to build a new temple according to the traces of Andrés de Vandelvira, master of the factory of the Cathedral of Jaén and also director of the parish factories of the Diocese. The agreement is reflected in the Act of Cabildo of 6 January 1564: "Let another yglesia be built and fagged again that is wider and better, because the one that is now very narrow and partly working (...) will be built the new church where the best paresçiere to be made healthier (...) and will be traced by Andres de Vandelvira, master of works of this bishopric (...)."

Neither outside nor inside are structures kept in plain sight that remind us of the Vandelvirian architecture, in large part by the above-mentioned radical interventions practiced in the temple, which continued to preserve its primitive location. A more detailed analysis of its factory and an inspection of hidden areas provide us with certain architectural elements that can support the partition of Vandelvira in the works, case the remains of the run-in conserved between the deck or roof and the current vaults. It is to be thought that because of its unique disposition, exposed to the seasons and winds, that church suffered a serious setback in its original architecture, which, after strong restorations or modifications, was covert or integrated into which we currently contemplate.

In any case, certain works were completed in the temple in 1587: tower staircase, general enlucido, repairs on the roof. At the end of the 17th century, according to Professor Galera Andreu, Master Francisco Landeras made a modest swordsman, which is not the one currently preserved, because this is the result of the works of the 19th century. In 1837, according to the report of Juan Tuñón, master of public works of Baeza, it was necessary to strengthen the silery on the west side, to fix the corner on the midday side and to do the whole roof. Years later, specifically on January 26, 1860, Antonio López, a master of works at the Cathedral of Baeza, made another report, in which there is a need for a number of damage to the walls, soleras of the chorus ship, straps of the armor of the roof, roof of the sacristy; as far as the bell tower is concerned, he says: "The bell tower is necessary to do it again from its plant (...) by the construction of that bell tower that will have six and a half rods of width and nine and fourth of high (...) its cost is eleven thousand and two hundred reais."

The conditions are also inserted: that the bulk of the walls of the bell tower will be of rod and half a fourth in frame, and its brick and mixture factory. By 1866, the architect José María Cuenca, states that the building was in very poor condition, although some works had already been done. In 1876 there was a record of new payments for works (including the general encalado of the temple, the fees for the direction of the architect Vicente Serrano Salaberri, etc.), which amounted to 26,000 reais.

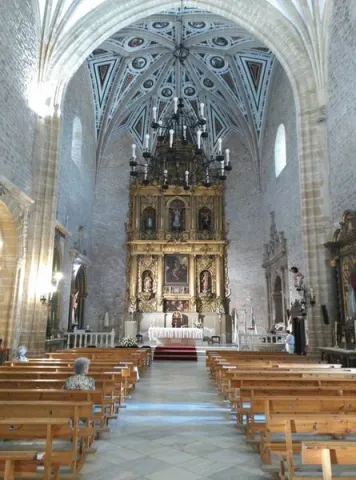
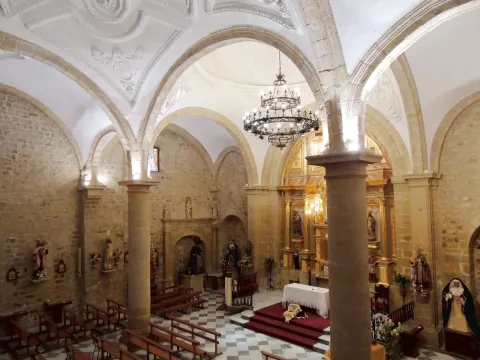
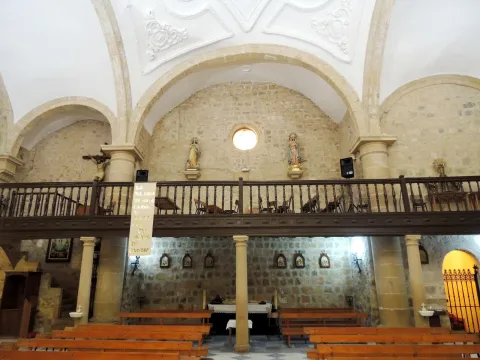
All these works, plus the necessary and continuous general maintenance, have determined their current configuration: a living room church with three ships, with vaults down the central and half canyon the sides. Special mention should be made of the arcosolinos of the 17th century that flank the presbytery, with simple classical altars crowned with the blasphons of the Sánchez Barrionuevo.

OTHER ARTISTICAL MANIFESTIONS

In the side chapels of the cruise, the shields of the Sánchez Barrionuevo (S. XVII) are kept on the plaster. The paintings of the disciplinant procession of the Christ of Veracruz are interesting. The most valuable piece is its mudejar baptismal pile, made of green glazed ceramic with a gothic inscription between sogued moulds, which is closely related to that of the church of Bartolomé de Jaén. The baptismal pile (1750), decorated with a threaded serpent, is interesting.

Also preservedan oil on canvaswith the iconography ofEcce Homoof the 17th century: a sitting Christ that responds to the baroque aesthetics of the dark, another 18th century oil of the Divine Pastor of popular theme and great chromatic contrast and of the 20th century, a wooden size of a Crucified, with careful anatomical study.

Breve descripción

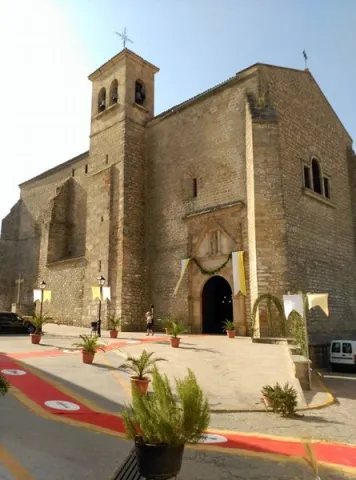
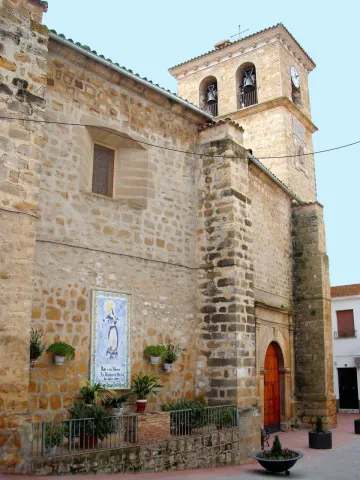
Monument included in the Artistic Historical Set. Incoated on 09 / 07 / 82. The parish church of Santo Domingo, located at the end of the city centre, is built on a strong architecture made up of eight arches that serve as a counter to its foundation on the side facing a wide valley, which is ironfully dominating. In the end, with its factory completely skewed, it shows us an image of an eminently popular temple, other than the formulas of cultured architecture. The interior, however, presents sufficient elements to consider its architecture within the 16th and 17th centuries, although certainly very much intervened by various causes and circumstances during the 18th and 19th centuries. A Mª. J. Sánchez Lozano we owe some data about his constructive process.

Telecomunicaciones
Sitio web
www.aytorres.es/el-municipio/patrimonio-historico.html
Teléfono de contacto
953 363 026
Correo electrónico
parroquiatorresjaen@gmail.com
Ubicación
Código Postal
23540
Latitud
37.786400
Longitud
-3.511030
Dirección
C/ Jesús Castillo Solís, 9
Distrito
Municipio
Ubicación en el mapa
POINT (-3.51103 37.7864)
Tipos de punto de interés
Imágenes carrusel
imagen
Image
igles-1140x640.jpg
Imagen principal
Desactivado
imagen
Image
Iglesia%20Parroquial%20de%20Santo%20Domingo2.jpg
Imagen principal
Desactivado
imagen
Image
iglesia-parroquial-2%20%281%29.jpg
Imagen principal
Desactivado
imagen
Image
iglesia-parroquial.jpg
Imagen principal
Activado
Imágenes cabecera
imagen
Image
iglesia-parroquial.jpg
Imagen principal
Activado
Modelo 3D
Loading map
Preparing points of interest and routes...

Parish Church of Santa María

Submitted by brandcode_deweloper on
Id
914344
Descripción
Descripción larga

The works were probably started under the mandate of the prelate Don Esteban Gabriel and Merino (1523-1535); during the period that he was in charge of the Diocese, a series of covers were worked with his heraldic, associated with Gothic temples, in which the new stylems of the protorrenaissance or plateresque are introduced. In Santa María, and attached to this style, two interesting covers with the Merino shield are preserved, which have traditionally been attributed to Diego de Alcaraz, an important active bartender in the Loma de Ubeda during the first half of the 16th century.

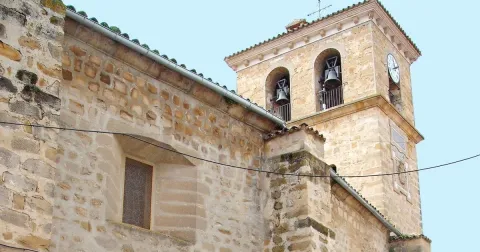
The constructive process of this temple did not end with Bishop Merino, but was extended for much of the century. Andrés de Vandelvira, master of the Cathedral of Jaén since 1553, was also required to review, assess or give designs for the works planned by the diocese. In Santa María he intervened twice, according to V. M. Ruiz Fuentes; on September 15, 1570, to give the traces for the chapel founded by Dta. Marina Ortega, located next to the tower; in 1571 he dictated the conditions to finish the bell tower, taking charge of the work the local bartender Diego de Ávila.

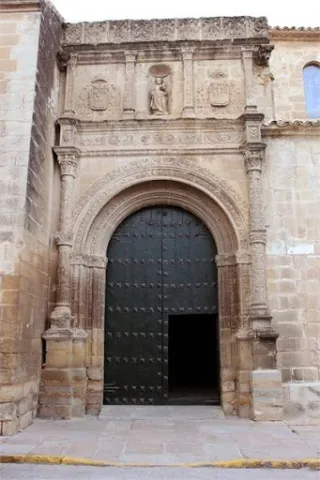
The chapel only remains the cover, with a simple half-point arch, with mirrors in the gears, flanked by cramped pilasters and topped with a moulded cornice. The first body is original from the tower, the rest being the result of a reconstruction of the mid-20th century.

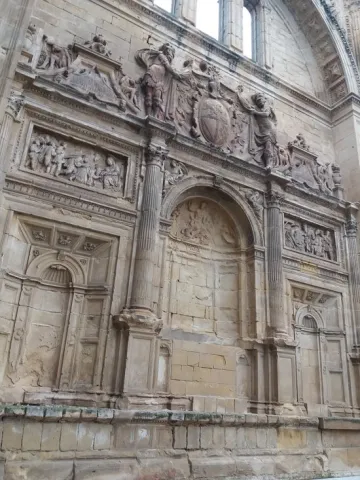
On the side of the Epistola is opened a monumental chapel, which according to G. Torres Navarrete was costed by Alonso del Villar and his wife Maria Ximénez. Architecically, it responds to a vandelvirian composition, made up of a large, triumphant, half-point arch, with the typical alternating batons used by the Master, in double and highlighted key pilastras, framed to the extremes by semi-columns Corinthian and backpilastras, with the typical alternating sticks used by the Master; raised on the bases on which it appoints an emplement decorated with tacos in the cornisa, in which it is raised in the center a hornadina of a classic molding duration, with an acclaimed image of St. Mary, with an acclaimed image of the other, with an acclaimed image of the same.

The production of Andrés de Vandelvira has traditionally included the petreo altarpiece of the Descence of the Cross, which, although mutilated, is preserved on the side of the Epistle. It is a burial chapel founded by Fra Miguel de Síles Martínez, Comendador de Alcántara and prior to the convent of Santo Domingo of the same city, in the opinion of G. Torres Navarrete.

In 1571, the date of the foundation of a chaplaincy in that burial, the whole was probably completed. To the sculptors Luis de Aguilar or Juan de Reolid have been attributed the sculptural tasks: the beautiful relief of the Descession (partially mutilated), the four missing sculptures of St. Peter, St. Paul, Saint Benito and Santo Domingo of the lateral hornazas and the crucified Christ, held by two angels, with which this unique Renaissance funeral altarpiece is overcome.

OTHER ARTISTICAL MANIFESTIONS

The Major Chapel of Santa Maria was embellished with two great interventions planned in the 16th century, which still look in it. Its Gothic vault was decorated with a pictorial program based on Virtues inserted in tongs and various motifs imitating marbles, all done at the temple on plaster.

The main altarpiece, made up of three streets, two floors and attic, has come to our days somewhat retouched, but it retains a large part of its original structure worked during the 16th and 17th centuries, being golden in the 18th century by the painter ubetense José García de Espareón.

In the sacristy are of beautiful bill the drawers and table of marble (S. XVIII). The Yacente Christ (S. XX), by Victor of the Ríos, and a Crucified (S. XX), by Francisco Palma Burgos are remarkable from his imagination.


Breve descripción

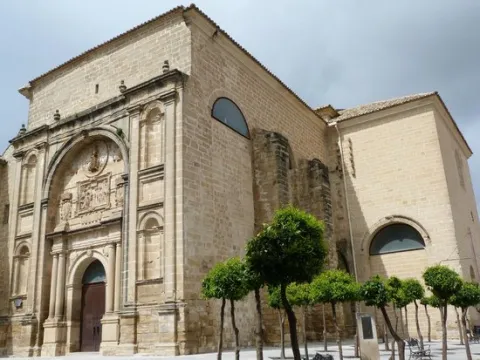
Incoado Monumento 08 / 02 / 1983. Santa María, built in the southern part of the historic centre and close to the remains of the castle of But Gil, is a Gothic temple built throughout much of the 16th century. It has a one-way, high-bodied plant with chapels divided into three large sections separated by pointed arches that are used in semi-pillars, these being counterarrested to the outside with powerful contrasts. The vaults are of tercelets, highlighting that of the major chapel because of its beautiful shape adapted to the polygonal design of the header.

Telecomunicaciones
Sitio web
www.torreperogil.es
Teléfono de contacto
953 770 000
Correo electrónico
info@torreperogil.es
Ubicación
Código Postal
23320
Latitud
38.033390
Longitud
-3.287000
Dirección
Plaza de la Villa, 17
Municipio
Ubicación en el mapa
POINT (-3.287 38.03339)
Tipos de punto de interés
Imágenes carrusel
imagen
Image
iglesia%20santa%20maria%20en%20torreperogil.jpeg
Imagen principal
Desactivado
imagen
Image
iglesia%20santa%20maria%20en%20torreperogil2.jpeg
Imagen principal
Desactivado
Imágenes cabecera
imagen
Image
santa_maria_la_mayor_torreperogil.jpg
Imagen principal
Activado
Microsite al que pertenece
Loading map
Preparing points of interest and routes...

San Isidoro Parish Church

Submitted by brandcode_deweloper on
Id
916029
Descripción
Descripción larga
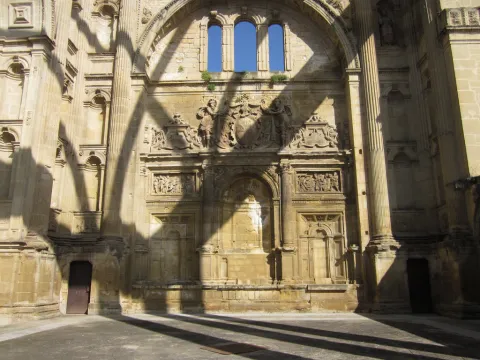
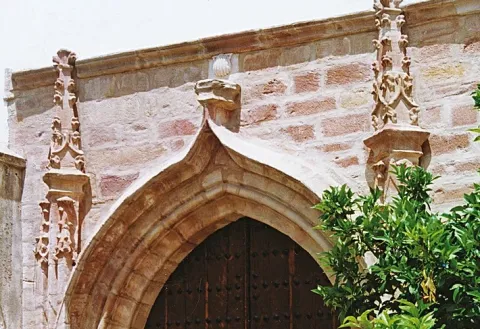
In the middle of the 16th century, a complete renovation of the old medieval factory was planned to accommodate an increasingly large congregation, which reached almost five thousand souls in 1575. Documentally we have evidence that in 1553 Andrés Vandelvira, in the company of his surveyor Alonso Barba, was in Úbeda to grant a general power of attorney for lawsuits, a fact that makes V. M. Ruiz Fuentes think of a more than probable intervention by the master in this great project, which contemplated the construction of a colossal temple with a Latin cross plan with three naves separated by pillars. However, of that ambitious project, only its apse and transept were built in the 16th century, leaving the three naves reduced to one, which was built throughout the 17th century. The elevation of this nave, covered with a half-barrel with niche chapels marked by Corinthian pilasters, does not clash with the rest of the factory. However, the most clearly Vandelvirian architectural ensemble is located in the main chapel and the transept, although much of its material execution was carried out after Vandelvira died in 1575. V. M. Ruiz Fuentes has documented that the work was contracted to Pedro de Mazuecos and Juanes de la Carrera, master stonemasons who created the chapels on the Gospel side of the transept; Years later, during the visit of Bishop Sarmiento de Mendoza in 1578, it was ordered to continue the work on the chapels on the Epistle side, the main chapel and the tower. In 1589 this same prelate, accompanied by the sculptor Sebastián de Solís, visitor and overseer of the works of the Bishopric, once again ordered the construction to continue, so that by 1604 the main chapel was already covered. In any case, the course of the works on the chevet and transept, directed in the beginning in all probability by Andrés de Vandelvira, and then - after his death by his disciple Alonso Barba until his death in 1595 - shows the architectural repertoire used by both stonemasonry masters. In San Isidoro the scheme used by Vandelvira in the Cathedral of Jaén of double chapels-niches paired by section is reproduced with great beauty, which in this case are completed with beautiful sculptural reliefs that remind us of those used by the Master in part in the main chapel of S. Francisco de Baeza, highlighting among them those of the Virtues reclining in the classical manner on the arch of the chapels of the siloesque tradition. In the rest of the elevation of the body of the transept, the Vandelvira brand is equally evident in the superb Corinthian semi-pillars in the corners, which remind us of those used in the Dominican church of La Guardia and in the Cathedral of Jaén. The Iglesia de San Isidoro is a place that Muñoz Molina sometimes recreates in his novels, as he does in El Jinete Polaco, where in addition to capturing the “ambiance” of Mágina, he uses it to locate some of his peculiar characters, such as his bullfighting priest. (…) He remembered that there was no light in that narrow street, which led to the San Isidoro clearing, where there was a fountain whose flow he heard at the same time as the splashing of a horse's hooves in the mud, which when shaking its head made the harnesses of a car rattle]”(…) The Iglesia de San Isidoro, dating from the 16th and 17th centuries and built on the ancient remains of a mosque, is of extraordinary interest as one of the few Gothic buildings in a city famous for its Renaissance art. In fact, although the exterior has two Gothic facades in the Flamboyant Gothic style -represented especially in the pinnacles-, the interior is Renaissance. OTHER NON-ARCHITECTURAL ARTISTIC MANIFESTATIONS This parish does not preserve valuable movable property, since the conversion of its old Gothic factory for a Renaissance one exhausted the funds of its factory. However, it had a major altarpiece of interest, which around 1584 was inspected by Sebastián de Solís to recompose it according to a new layout designed by him. Destroyed all its movable heritage in 1936, currently it is worth highlighting within its imagery the Christ of the Column (1942) and María Santísima de la Caridad (1960); Both images were commissioned by the Brotherhood of the Column to the sculptor Francisco Palma Burgos, who also designed their respective thrones as well as the ornamentation of the Chapel in which they are venerated, open to the nave of the church on its Gospel side. By the sculptor Nicolás Prados it is the image for procession of Nuestra Señora de las Angustias (1943).
Breve descripción
Monument of the Historical-Artistic Complex. Declared 02/04/1955. San Isidoro was built outside the walls, near the Plaza de Toledo, in the Gothic-Mudejar style. Of that three-nave temple, built in the 14th century, only its two façades have been preserved: the South or Sun façade, late Gothic, with a scheme similar to those of the churches of San Pablo y San Nicolás de Bari; and the North, where along with the late Gothic elements, it also has a tight Plateresque decoration of candlesticks. Both were carved in the times of prelate Alonso Suárez of the Fuente el Sauce around 1510-1515.
Ubicación
Código Postal
23400
Latitud
38.010860
Longitud
-3.373250
Dirección
C/ Cronista Muro, 5
Municipio
Ubicación en el mapa
POINT (-3.37325 38.01086)
Tipos de punto de interés
Imágenes carrusel
imagen
Image
Iglesia%20de%20San%20Isidoro.jpg
Imagen principal
Desactivado
imagen
Image
iglesia-isidoro.jpg
Imagen principal
Desactivado
imagen
Image
isidoro2.jpg
Imagen principal
Desactivado
imagen
Image
isidoro.jpg
Imagen principal
Desactivado
imagen
Image
Iglesia%20de%20San%20Isidoro2.jpg
Imagen principal
Desactivado
Imágenes cabecera
imagen
Image
main_image_43380.jpeg
Imagen principal
Activado
Horario
Monday to Sunday: 10:30 - 1:30 p.m. and 7:00 p.m. - 8:30 p.m. Saturdays, Sundays and holidays: 10:30 - 12:30 and 19:00 - 20:30.
Microsite al que pertenece
Loading map
Preparing points of interest and routes...

Parish Church of San Andrés

Submitted by brandcode_deweloper on
Id
915074
Descripción
Descripción larga

According to F. Escolano Gómez, on May 14, 1565, Pedro Hernández de Baeza, prior to the parish church of San Andrés, is responsible for the charge and discharge of the factory from the years 1562 to 1564; in the discharge of the year 1564, he is paid to Andrés de Vandelvira 3,740 maravedís "(...) by the traça of the major chapel that he made (...);" it is also noted that the factory continued between the years 1565 to 1570 and that in 1572 Alonso (the work of the work of the work of the Barba...). "Other notes in this regard are in the years 1575, 1576 and 1577, the latter being at the head of the master's office the Juanes de Izpino or Azpino. In the accounts of the years 1604-1610 there is a record of a..." second work of the chapel... "It is difficult to specify at present the vestiges of the Vandelvirians preserved in this major chapel, as it suffered an important intervention in the 17th century, in addition to numerous subsequent restorations.

In any case, his participation in the constructive process of this monumental Gothic church is documented, the beginning of which is to be placed under the mandate of the prelate Don Alonso Suárez de la Fuente el Sauce (1500.1520), whose shields champion on the delicate plateresque cover open on the East side. There is a splendid tower of bells, with beautiful plateresque crest, raised in the time of Bishop Gabriel Esteban Merino (1523-1535). It is also the West cover, carved by the command of Bishop Don Diego Tavera (1555-1560). It does not keep the temple inside the original wooden roof, of which only one part remains at the level of the choir. The importance of this church for the city of Baeza is due, apart from the artistic, to the veneration of the local Patrons, St. Andrew the Apostle and Our Lady of the Alcazar.

OTHER ARTISTICAL MANIFESTIONS NOT ARCHITECHANIC.

The main chapel is headed by a beautiful altarpiece, which in the opinion of Professor Luz de Ulierte is "(...) one of the best carved, chromed and golden poly of the whole diocese, both its architecture and its sculptures (...)." Estilistically it is inserted into the circle of Sebastian de Solís and Gil Fernández, although made by the brothers Blas and Juan de León, between 1629 and 1633. The iconographic program is made up of the twelve Apostles, Christ Crucified with the Virgin and Saint John. In the shrimp, the Virgin of the Alcazar, patron of the city, is a Gothic size, although reformed in the 18th century. At the foot of the temple are the chorus and a canvas of the Divine Pastor in the baptismal chapel, pieces of the 18th century. Dieciochesca is also a beautiful Immaculate Conception. In the sacristy there are nine tables from an altarpiece of the late Collegiata, attributed to the painter Francisco Sánchez in the last decades of the 15th century. They represent the Birth, the Adoration of the Magi, the Circision, the Presentation of Jesus in the temple, the last Supper, the Performance, Calvary, the Ascension of Jesus and the Assumption of the Virgin.

Breve descripción

Good for Cultural Interest. Monument. Declared in 03 / 06 / 1931. In the factory accounts of the church of San Andrés, there is Andrés de Vandelvira responsible for the main chapel.

Telecomunicaciones
Teléfono de contacto
953 740 678
Ubicación
Código Postal
23440
Latitud
37.996330
Longitud
-3.471310
Dirección
C/ San Andrés, 31
Municipio
Ubicación en el mapa
POINT (-3.47131 37.99633)
Tipos de punto de interés
Imágenes carrusel
imagen
Image
IMG_5186.JPG
Imagen principal
Desactivado
imagen
Image
san-andres%20%281%29.jpg
Imagen principal
Desactivado
Imágenes cabecera
imagen
Image
unnamed.jpg
Imagen principal
Activado
Microsite al que pertenece
Loading map
Preparing points of interest and routes...

Parish Church of la Asunción

Submitted by brandcode_deweloper on
Id
914472
Descripción
Descripción larga

Professor Pedro Galera includes this temple in the artistic production of Andrés de Vandelvira, as this is the basis for certain data discovered by him in the Diocesan Historical Archive of Jaén. The opinion is Diego Angulo, expressed in the report of the Royal Academy of History for the declaration as a historical-artistic monument.

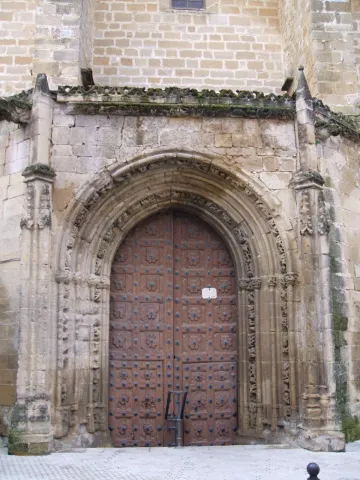
Under the episcopate of Don Francisco Delgado (1566-1576), a large part of the factory had to be carried out, placing its shield on the arch of the major chapel. Several years ago, a chapel on the side of the Gospel, dated 1561, was erected. According to V. M. Ruiz Fuentes, in 1572 the church is still to be completed, in this year the cantero Pedro Hernández of Cantabrana being forced to "(...) remove the stone that was necessary to make two pillars in the yglesia of Santa Maria from the place of Rus with certain arches and labrallos on my coast (...)." The following chronological data is on the Gospel side access cover, dated 1583. The tower, of a rectangular floor, appears to have been raised under the command of Bishop Sancho Dávila (1600-1615), whose shield appears on it. In 1820 there were serious problems, which led to the drafting of a project for its reconstruction.

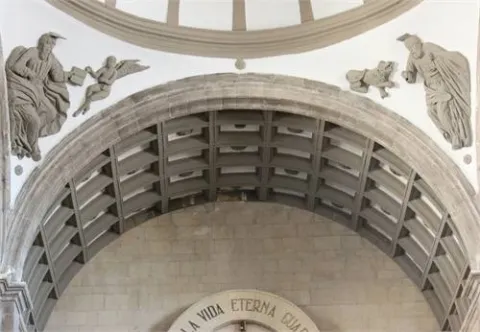
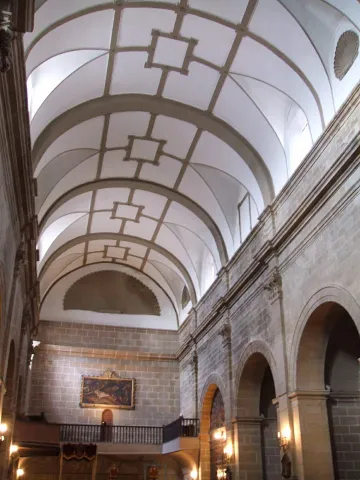
In 1950, other works were carried out, as recorded in an inscription carved around the blasphon of Bishop Dávila. The plant is of living room, with external contrasts (those of the baked feet), of almost quadrangular proportions, which increases the sense of centralization, not highlighting to the outside its flat header, but in the interior with a powerful arc of half point. It is divided into three ships with two sections and supports columnated on half-point arches; the space in front of the presbyterium is covered with an orange half, with the Evangelists, with a baroque bill, on the breast; the central vault is decorated with a mixtilineum rhyme combined with triangular frames at the angles; with bays are covered the rest of the covers, except the cor- located at the feet on a trib- that is made with a half-barrel. The access covers, as well as the capillas-hornacinas and other constructive elements denounce a simple, but clearly classical, aesthetic.

Andrés de Vandelvira in this case traces a church according to the economic conditions of its factory, but the result is not exempt from some elegance thanks to the columnated supports provided, to the cornices, arqueries and vaults laid. The architectural joint shows a clearly vandelvirian environment.

OTHER ARTISTICAL MANIFESTIONS NOT ARCHITECHANIC.

The main altarpiece, a piece of little merit, houses the image of Our Lady of the Assumption, a size made in 1964 by the Malagasy sculptor Francisco Palma Burgos. Of interest is the set of pieces that make up the museum of goldsmiths, installed in a small room at the foot of the church.

Breve descripción

Monument, Good Cultural Interest. Incoado 08 / 02 / 1983. On the ancient Gothic church, of which some remains are preserved on the feet, the present temple was carved in a quarry stone throughout the 16th century. There are few documentary news about the constructive process, but some inscriptions and the heraldic episcopal preserved in its factory can mark the pace of the works.

Telecomunicaciones
Sitio web
www.parroquiarus.blogspot.com
Teléfono de contacto
953 770 031
Ubicación
Código Postal
23430
Latitud
38.047230
Longitud
-3.461670
Dirección
Callejón de la Iglesia, 4
Municipio
Ubicación en el mapa
POINT (-3.46167 38.04723)
Tipos de punto de interés
Imágenes carrusel
imagen
Image
Iglesia%20parroquial%20de%20la%20Asunci%C3%B3n%20de%20rus4.jpg
Imagen principal
Desactivado
imagen
Image
Iglesia%20parroquial%20de%20la%20Asunci%C3%B3n%20de%20rus3.JPG
Imagen principal
Desactivado
imagen
Image
Iglesia%20parroquial%20de%20la%20Asunci%C3%B3n%20de%20rus.JPG
Imagen principal
Desactivado
imagen
Image
Iglesia%20parroquial%20de%20la%20Asunci%C3%B3n%20de%20rus2.JPG
Imagen principal
Desactivado
Imágenes cabecera
imagen
Image
DSCF4342.JPG
Imagen principal
Activado
Microsite al que pertenece
Loading map
Preparing points of interest and routes...

Church of the former San Francisco convent

Submitted by brandcode_deweloper on
Id
915123
Descripción
Descripción larga

The election was in the Baezan noble family of Los Benavides. The transfer of the patronate was made in Valencia de Benavides, being its descendants and, after solving various disputes, the promoters of such an important company, which certainly intended to emulate the funeral chapel of the Saviour of Ubeda, built by the secretary of the Emperor Charles V, Francisco de los Cobos. The will of Valencia de Benavides, granted in 1538, requires the endowments to complete the factory, which is obviously intended for its burial and descendants. The work of the new church had to begin at the beginning of the 1540's, and it was extended for many years, since the major chapel had not yet been completed in 1563.

In the visit of Philip IV to the city of Baeza in 1624 the chapel is finished, not so the rest of the body of the temple, whose construction was extended until well into the 17th century. But the misfortune is going to pursue this great work, because in the mid-17th century it already needed to be repaired. In the early 19th century the header was ruined by a seismic movement, which forced the disassembly of what was left of it. In the 1850 Parcerisa engraving, the romantic aspect it presents is total ruin and abandonment. The rest of the church and the convent also underwent numerous transformations throughout the 19th and 20th centuries to adapt the architectural complex to new uses: flour factory, theatre and housing. The restoration and consolidation of the whole was carried out, not without criticism, between 1986 and 1988 for its preparation as an auditorium, leaving the main chapel discovered and separated from the rest of the body of the church by a large glass. The cloister and other units were transferred to the Vandelvira Restaurant in 1990.

The one chosen to raise such a monumental chapel was Andrés de Vandelvira, master barber, already well known for his great projects in other populations of the Loma. Although the contract of works between the Benavides, the friars of San Francisco and Vandelvira has not yet been discovered, his authorship is given by the testimony of his son Alonso by referring to the "cross chapel" in his famous Treaty of Architecture: "This chapel in San Francisco in the city of Baeza by my father and I understand is the best particular chapel and more well ordered and adorned in our Spain, it has sixty feet of hollow without the inings that has 8 feet."

In this factory Vandelvira works freely, out of impositions as in the Salvador of Ubeda. It sheds the Gothic cruises and the grotesques, incorporating the ornament more clearly in relation to the architectural elements. In his conception he also moves away from what is to be realized in the Saviour, as he proposes a great square space covered by a vase reinforced by cruises that come to coincide with the pairs of columns of the toral arches, rising on the funerary altards, of which only the Gospel has been preserved. These serlian tread stables are framed by large arcosols and double columns of elongated canon. At the header is the main altar above three acasetonated arcosols.

The breadth of the iconographic program developed was to follow a plan perfectly conceived and determined by the funerary character of the whole: Evangelists, Fathers of the Church, Saints; in the preserved petreous altarpiece we have funerary and heraldic symbols, the Epiphany on the left, the worship of the pastors on the right (with the date of 1560), in the center of the Resurrection (eardrum) with the Tetramorphs. Of excellent quality are also the heads of the craftsmen of the arcosoles of the main altar, as well as their eardrums of mythical inspiration and the semicircle with a Dolored Mater with the lying Christ, recurring with the funerary theme of the project. The fundamental sculptors of this extraordinary iconographic program, in a regular state of conservation, were Esteban Jamete and Juan de Reolidgen.

Breve descripción

In 1538 the Franciscan community of Baeza agreed to carry out the construction of a new temple, due to the poor state of the primitive. At that time, he was a patron of his major chapel, "Day Sanchez of Quesada," Mr. de Garcíez, who showed little interest in the new major chapel to build, which forced the Franciscan monks to seek other masters.

Telecomunicaciones
Sitio web
www.turismodeubeda.com/index.php/es/
Teléfono de contacto
953 740 444
Ubicación
Código Postal
23440
Latitud
37.993670
Longitud
-3.468720
Dirección
C/ San Andrés, s/n
Municipio
Ubicación en el mapa
POINT (-3.46872 37.99367)
Tipos de punto de interés
Imágenes carrusel
imagen
Image
5812038249_7307aa7e81_b.jpg
Imagen principal
Desactivado
imagen
Image
iglesia.jpg
Imagen principal
Desactivado
Imágenes cabecera
imagen
Image
convento-de-san-francisco.jpg
Imagen principal
Activado
Microsite al que pertenece
Loading map
Preparing points of interest and routes...

Church of Santiago

Submitted by brandcode_deweloper on
Id
885826
Descripción
Descripción larga

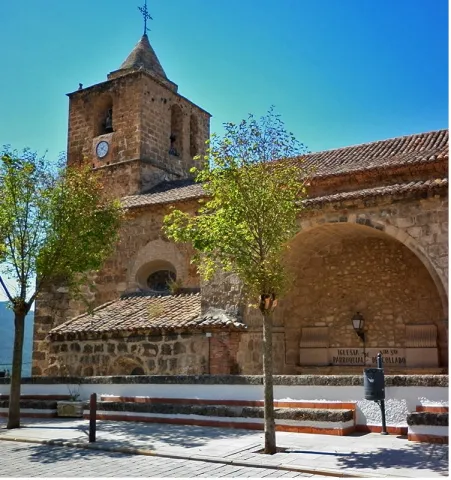
The oldest piece is the southern cover, of Gothic style and of such a trace to that of San Miguel; the north is from the 17th century, with the shields of the Valenzuela family, raising on it an angry swordsman, which came to replace its primitive tower located at the head and from which there are no remains. The plant that has reached this day includes a division in three ships and five sections, with greater proportions being the section of the header and the central ship. Today it has no apse, its head being a wall running and flat. The oldest remains correspond to the first section, covered by three gothic vaults of complex trace and a great constructive stretch (starry the sides, of tercelets the central), which are based on two pillars free of square section, with four half Tuscan columns attached, and on a series of mends on the walls. It is in this part of the temple that we can relate the few documentary data that have been published about it. The Gothic vaults according to Domínguez Cubero can be attributed to the Sunday of Tolosa. In 1559, the bishop Don Diego Tavera (1555-1560) ordered in the visit of this temple: "(...) that the altarpiece of Miguel Ruiz be finished. They say that the altarpiece is finished and that the work of singing that is in charge of Maese Domingo (...)." In the same year I know "(...). They discharge a thousand four hundred and ninety-six maravedis that I pay to Baldenvira because he came from Jaén to give the trace of the work that to do the said Sunday master who came three times to see the work (...)." From this documentation it seems to be inferred that the temple initiated by Maese Domingo is visited by Vandelvira, which would give new traces to follow the factory based on pillars of siloesque tradition and boned vaults. This new church project must have had problems years after the intervention of Andrés de Vandelvira, as it appears from the will of the beneficiary Juan de Mestanza of 1585, in which he orders to deliver ten ducats "(...) for the work of the postcards of Lord Santiago (...)," in the opinion of Domínguez Cubero. As a result of this situation, the project drawn up by Vandelvira, in which a church of living room with exempt pillars and its traditional vaults (with the exception of the gots of the first stretch) were most likely to be radically structured in the mid-17th century. The three resulting ships are now built with half-point arches on quadrangular pillars, covering the whole of the three resulting ships with half-barrel vaults with lunts and fajon arches. In the 18th century, specifically around the year 1733, the Chapel of the Christ of the Column was built, embellished with rich decoration of Baroque yeseries of Cordoba inspiration. The headline sculpture, a high-quality Renaissance size, is now sold in the parish of Santa Maria.
OTHER ARTISTICAL MANIFESTIONS

This temple has come to our days very busy in relation to its movable goods, but it had them and of high artistic quality. Some of them were lost forever, but others have been replaced in other churches in the city. To the parish of Santa Maria they took away the famous Renaissance size of the Christ of the Column, a beautiful prayer of about 1575 (placed in the chapel of the Reinous) and a canvas representing the adoration of the Eucharist, of Baroque style, attributed to Bernabé de Ayala.

Breve descripción

Monument included in the Artistic Historical Set. Incoated on 09 / 07 / 82. Old Bajomieval parish. It presents in its constructive process such evolution to the close of Santa Maria, keeping in the temple architectural and decorative elements Gothic, Renaissance and Baroque

Telecomunicaciones
Sitio web
www.turismodeandujar.com/antigua-parroquia-iglesia-santiago
Teléfono de contacto
953 519 056
Ubicación
Código Postal
23740
Latitud
38.037400
Longitud
-4.057350
Distrito
Municipio
Ubicación en el mapa
POINT (-4.05735 38.0374)
Tipos de punto de interés
Imágenes carrusel
imagen
Image
22.jpg
Imagen principal
Desactivado
imagen
Image
23.jpg
Imagen principal
Desactivado
Imágenes cabecera
imagen
Image
24.jpg
Imagen principal
Activado
Horario
Visit to Camarín Baroque: Tuesday and Thursday 17: 30 - 19: 00.
Microsite al que pertenece
Loading map
Preparing points of interest and routes...

Church of Santa María del Collado

Submitted by brandcode_deweloper on
Id
913898
Descripción
Descripción larga

It is through the visit of October 9, 1525 that we know that the parish church of Santa María del Collado is being made again, at the head of the factory, the bartender Maese Rodrigo. Through the description made by the visitors in the visit to the temple on January 19, 1537 it seems that the temple was finished.

On this occasion with the visitors, the master singers Francisco de Luna and Andrés de Vandelvira travelled to Segura de la Sierra, without a doubt to inspect what was built by Maese Domingo, which apparently presented certain problems; Luna and Vandelvira made a statement "(...) for the security repair of the yglesia desta villa e de la nesçaña that çerca dello has and what in it they contenydo make haber in the yglesia that they do from here two years first that they verge (...)."

The documentation silences the detailed content of this statement and, therefore, we do not know the level of intervention of both teachers, but they had to give orders to solve the defects of the Gothic factory built by Maese Rodrigo, but also to end, among other works, the tower chapitel, the chorus stairs or the vaulted chapel of baptism. However, the most clearly vandelvirian piece preserved in the temple is its main cover, covered by a large arcosolio with a half-canyon vault of Spanish-manchega tradition; it was ordered to work by the visitors in 1554, although the order was not carried out until the end of the century.

Vandelvira died in 1575 and, therefore, was not able to take care of it, but in any case the piece responds to a clear compositional scheme developed by it in the covers of the churches of San Miguel de Jaén, San Juan Evangelista de Mancha Real, or that of San Nicolás in Ubeda, but with a greater constructive and ornamental dryness not without classical correction; it is formed by the consabid arch of half-point on impostes with jambos and threaded, which is flanqué by two pairs of columns of compound and transphizon the same, with the two-and-a-a-a-a-a-a-a-a-a-a-a-a-a-a-a-a-a-a-a-a-a-a-a-a-two-a-a-a-a-a-a-a-a-a-a-a-two-a-a-a-a-a-a-a-a-a-a-a-a-a-a-a-a-a-a-a-a-a-

The data provided and the consequences that can be derived from them suggest a direct intervention by Andrés de Vandelvira in the church of Segura de la Sierra and a fluid relationship with the sanctiaguists responsible for his factory. This relationship was initiated thanks to his father-in-law Francisco de Luna, a singing teacher whose professional activity from the beginning was closely linked to the Order of Santiago on Spanish-manchegas lands.

Breve descripción

Monument of the Historical-Artistic Set. Declared 05 / 07 / 1962 The practical visits by the visitors of the Order of Santiago to the populations dependent on the Encomienda de Segura de la Sierra, provide us with numerous data on the situation of their parish factories, some of them built on a new floor, others with important works of consolidation, expansion or reform.

Telecomunicaciones
Sitio web
www.seguradelasierra.es/patrimonio/iglesia-de-santa-maria-del-collado.html
Teléfono de contacto
953 480 280
Correo electrónico
administracion@seguradelasierra.es
Ubicación
Código Postal
23379
Latitud
38.298300
Longitud
-2.652100
Dirección
Plaza de los Jesuitas, 1
Distrito
Ubicación en el mapa
POINT (-2.6521 38.2983)
Tipos de punto de interés
Imágenes carrusel
imagen
Image
ntra_sra_collado.jpg
Imagen principal
Desactivado
imagen
Image
segura-de-la-sierra-iglesia-1-jpg
Imagen principal
Desactivado
Imágenes cabecera
imagen
Image
Iglesia%20de%20Santa%20Mar%C3%ADa%20del%20Collado%201.jpg
Imagen principal
Activado
Microsite al que pertenece
Loading map
Preparing points of interest and routes...

Church of San Pedro Apóstol

Submitted by brandcode_deweloper on
Id
4619062
Descripción
Descripción larga

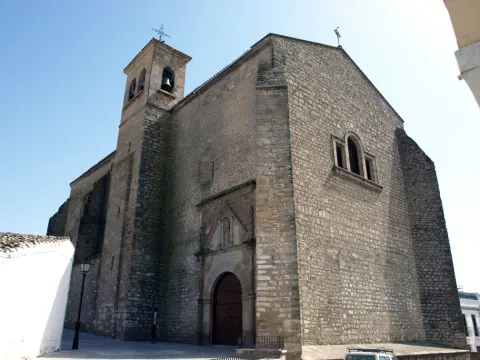
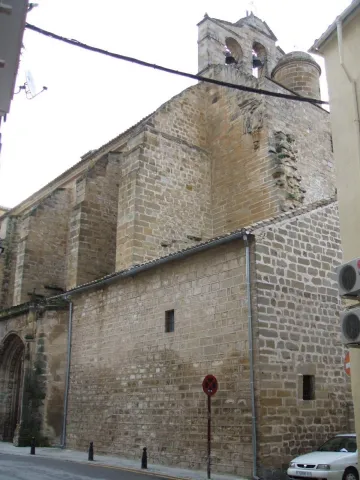
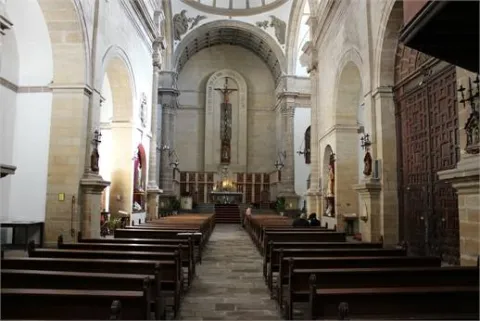
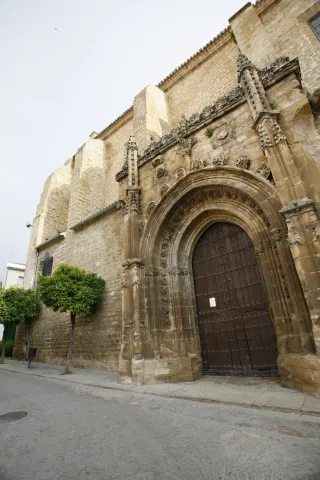
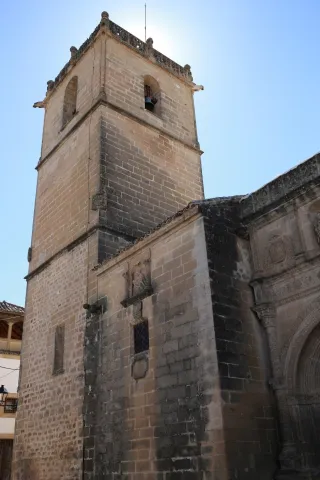
The building, with marked influences of Vandelvira, Francisco del Castillo "El Viejo," and Alonso Barba, despite the reforms it has undergone over the centuries, retains the taste of the late 16th century.

Breve descripción

The Church of San Pedro, an architectural jewel of the Renaissance, is located in the centre of the old town, and together with the Tower and the Casa Palacio, they make up the most emblematic and significant constructions of the city.

Telecomunicaciones
Sitio web
https://mengibarturismo.com/
Teléfono de contacto
677 222 285
Correo electrónico
turismo@aytomengibar.com
Ubicación
Código Postal
23620
Latitud
37.967900
Longitud
-3.808700
Dirección
Plaza de la Constitución, 1
Distrito
Municipio
Ubicación en el mapa
POINT (-3.8087 37.9679)
Tipos de punto de interés
Imágenes carrusel
imagen
Image
mengibar-restauracion-de-la-cupula-1140-03.jpg
Imagen principal
Desactivado
imagen
Image
Mengibar%204%20%281%29.jpg
Imagen principal
Desactivado
imagen
Image
223516263_3604595952977317_5352155631937089749_n.jpg
Imagen principal
Desactivado
Imágenes cabecera
imagen
Image
mengibar-restauracion-de-la-cupula-1140-02.jpg
Imagen principal
Activado
Microsite al que pertenece
Loading map
Preparing points of interest and routes...