

Nature and Human Life in the Serras de Cazorla, Segura and Las Villas
A journey through the contrast between the unpopulated landscapes, the popular architecture of their villages and the resistance of their traditional culture.
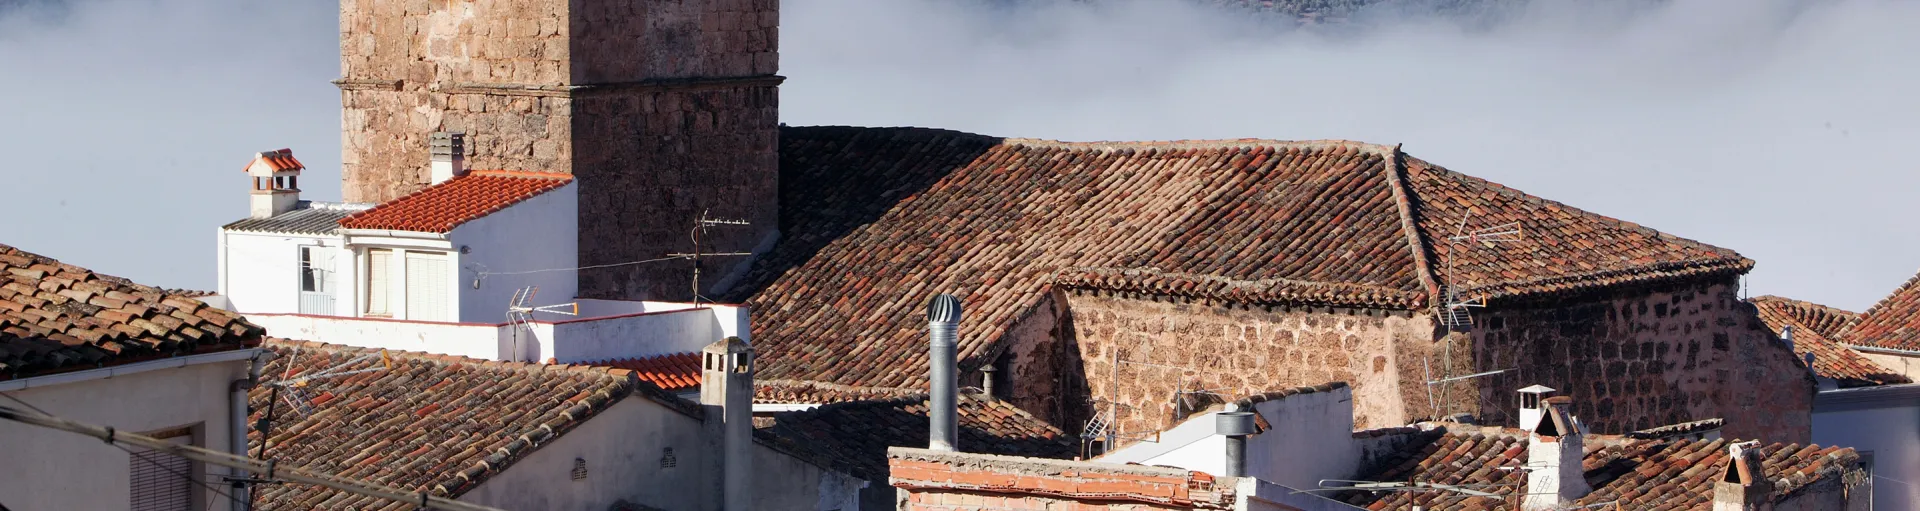
In the Park you will find a wide range of completely unpopulated areas where you will feel immersed in a nature without any trace of human presence. In others you will find small villages and, above all, tiny villages and cords that are integrated into the landscape and in which you can appreciate a popular architecture that transmits the feeling of familiarity and warmth.
Of all the municipal terms, the one of Santiago- Pontones has a greater extent and at the same time a greater dispersion of the population within it, while others have a single population core or barely have villages. If we analyze the three areas - Cazorla, Segura and Las Villas - we will see how in the Serra de Segura most of the inhabited areas are within the Natural Park, hosting the largest number of villages and scattered cores.
In the case of the villages of the Villas, the population cores are outside the protected area and there are hardly any inhabitants in the enclaves that are inside the park. In the saw of Cazorla we find an intermediate situation, especially Cazorla, the most populated municipality of the region, which is at the gates of the park. On the other hand, there is a smaller dispersion of inhabited nuclei, so the relationship of the human being to the medium is different if we compare it to the SSegura saw.
In recent times, many of the manifestations of the traditional culture of the municipalities that make up the natural park have been lost and in most cases transmitted orally for centuries. The emigration, cultural changes of today's society and the emergence of technology in daily life have changed the cultural habits and life forms of these populations, yet in many areas the traveller can still enjoy a suspended image in the time in which cultivated gardens, slimmed walls and houses live and are reluctant to adapt to the new times.
Stone, tile, wood and lime
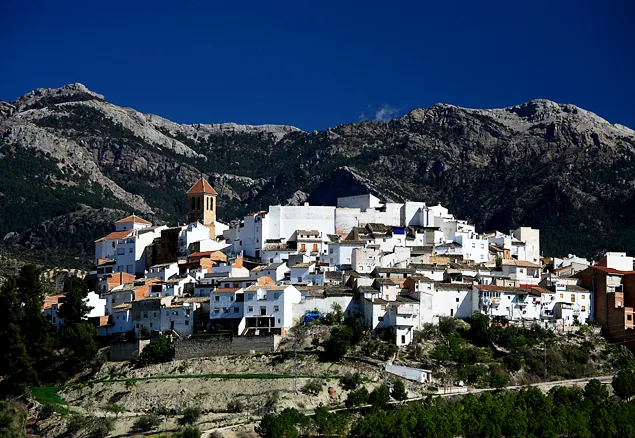
In any of the villages, even in the ancient helmets of most villages, we can observe the adaptation to the environment. In the buildings we can see the use of the materials available such as toba (porous limestone), wood, cane, vegetable fibres, lime or tile, without losing sight of the self-sufficiency in their construction by people who had very limited resources.
The stone has been used mostly in traditional constructions, usually without modeling and joined by a mass made from lime. Only the corners or visible faces were retouched, so in these cases softer stones, such as the tobe, were used. In the interior is used the adobe, which is a mixture of mud and straw, being a cheap material and very suitable for use in the interior.
The wood was the most used element for the interior supports, using it as rolls and quartz on which was available the board that constituted the roof and the floor of the upper floor. The roofs were made from a wooden armor made from a board and rolls. In addition to the importance of construction, the wood was used for doors, windows and furniture.
The buildings were covered by Arab-type tiles, by means of the system of blankets and channels, so that the narrowest part of each of them would be used with the widest of the following.
The interior of the houses was curious, since in many cases the house was made up of the union of parts of other houses, or a part to which another was added. This was the result of inheritance that shared the houses among their children, which made it necessary to add new rooms. In the interior the distribution was irregular and sometimes there were steps when moving from room to room. The coolest area was the one for the pantry where the ham, praying and other products were located. In
Second floor were available the cameras, a few overlaid rooms that did the functions of storage and storage in which containers were kept for grain and for slaughter.The villages are located on hills where there were water births and where roads could be built to the roads of communication; other times, however, water courses were built together in the valleys.
The communal spaces
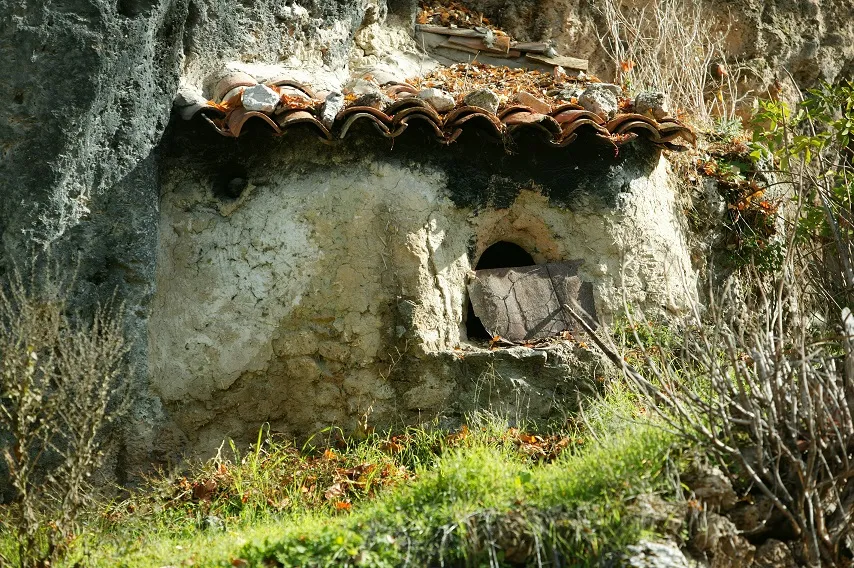
The houses were grouped into villages and corijadas surrounded by garden areas that were irrigated by water births and a irrigation system composed of waterfalls and pools. In addition to the houses, there were frequent corrals and birds in which the inhabitants had their farming animals along with poultry. There were a number of common elements such as the era, the oven, the laundry and some land whose grass was for all the neighbors.
There were a number of activities related to village life and the subsistence economy. Agriculture was the fundamental basis, highlighting irrigated and dry land. Of these, products needed for family feeding were obtained. In the dry, the cereal was sown to feed the cargo animals and also grind the grain and get flour with which to amass the bread for family consumption.
The breeding of the pig was very common, feeding on household waste and tubers and fruits until the slaughter, an event in which the whole family participated. The massacre is still taking place in many natural park villages. Small-scale grazing was very common for meat, milk and wool. These activities were completed with beekeeping through a few hives made from tree cutters for honey.
