Saltar al contenido principal
icon-intereses-senior

Mountain Range of the Oro

Submitted by brandcode_deweloper on
Id
8090429
Descripción
Descripción larga

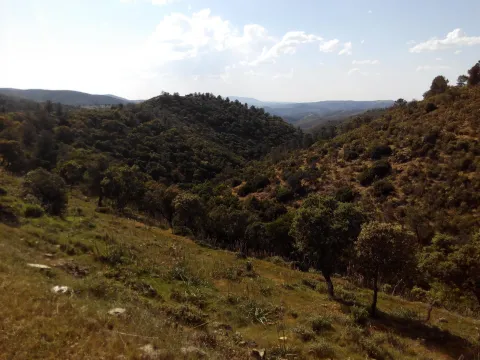
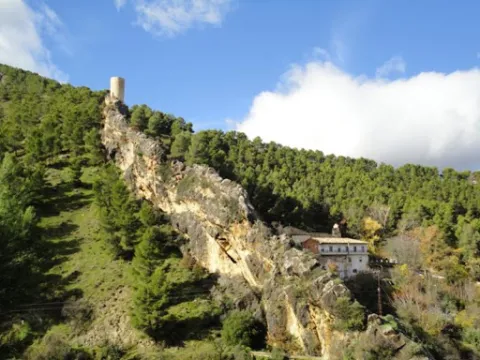
This saw welcomes the typical Mediterranean forest, with the rich and typical varied flora and fauna. Areas of pedestal steep, others with typical river vegetation, and the serrana area characteristic of Sierra Morena. As for its fauna, typical of Sierra Morena, we find many species of cynegetic species such as deer, boar, muflon, go, foxes, rabbits, perdices, hares, doves, etc. Its flora is made up of low mountain and native Mediterranean forest of oak, juniper, madroño, acebuchs, alcornoques, torviscos, complaints, rosemary, thyme, pellet, lentils, cornicabra, zarzas; large and large areas of jars, shrubs, some coniferous areas, reduced presence of areas of dehesa, fruit such as pomegranate, fig tree, membranel, typical talleds, chopos, juncos, canyizales and other river vegetation.

Breve descripción

This saw is the jewel enjoyed by the citizens of Castellar thanks to the Scriptures of Concordia signed by the three peoples and the Marquis. Unfortunately, man's hand has transformed this lung with the fire a few years ago, although it is gradually trying to recover its lost image.

Telecomunicaciones
Sitio web
www.castellar.es/patrimonio-natural
Teléfono de contacto
953 460 005
Ubicación
Código Postal
23260
Latitud
38.252940
Longitud
-3.130944
Distrito
Municipio
Ubicación en el mapa
POINT (-3.130944 38.25294)
Tipos de punto de interés
Imágenes carrusel
imagen
Image
sierra%20del%20oro.jpg
Imagen principal
Desactivado
Imágenes cabecera
imagen
Image
f503c72bd5e3adfce980be013ef81cf0_720x560.jpg
Imagen principal
Activado
Loading map
Preparing points of interest and routes...

Iberian Sanctuary el Pajarillo

Submitted by brandcode_deweloper on
Id
4652660
Descripción
Breve descripción

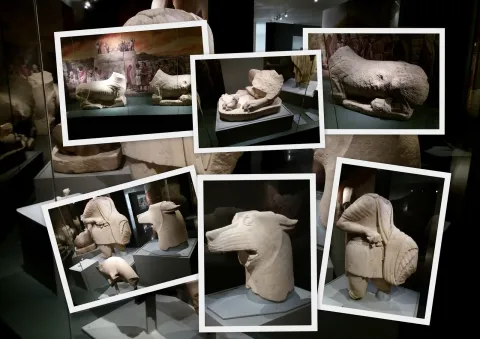
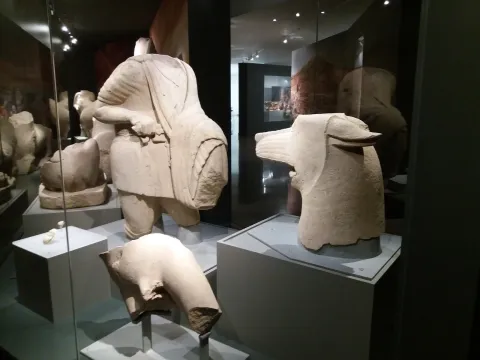
TheSanctuaryHeroic of ElDuck, inHuelma, is the place where the well-known sculptural ensemble in which a wolf and a hero are faced, surrounded by other animals such as lions and taps and placed on a stone tower, in sum in a monumental context of great importance.

Telecomunicaciones
Sitio web
www.redjaen.es
Ubicación
Código Postal
23560
Latitud
37.647300
Longitud
-3.455180
Distrito
Municipio
Ubicación en el mapa
POINT (-3.45518 37.6473)
Tipos de punto de interés
Imágenes carrusel
imagen
Image
el%20santuariodel%20pajarillo.jpg
Imagen principal
Desactivado
Imágenes cabecera
imagen
Image
santuario.jpg
Imagen principal
Activado
Microsite al que pertenece
Loading map
Preparing points of interest and routes...

Iberian Sanctuary of the Collado de los Jardines

Submitted by brandcode_deweloper on
Id
4554285
Descripción
Descripción larga

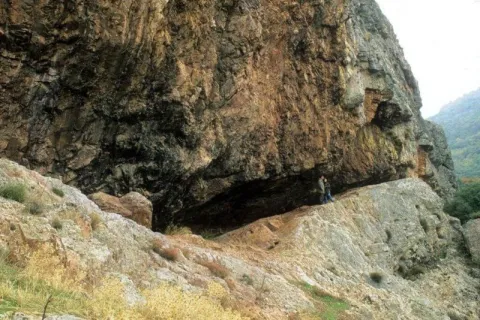
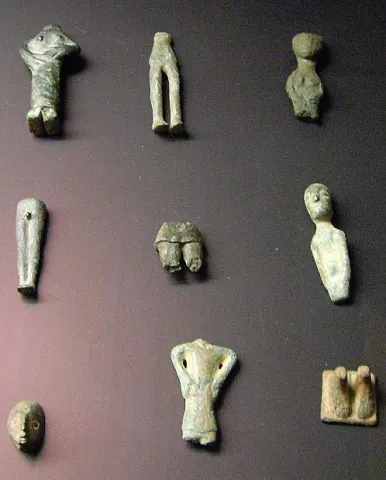
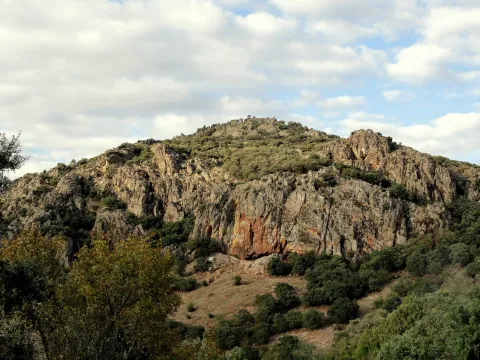
The original place of worship would be made up of a grotto in the rocky massif and a source; in front of that it is possible to emerge at different times, successive buildings of worship; for the oldest one it is kept news of its rectangular plant, and it is suspected a chronology of the centuries V- IV BC; for the most recent the dating managed would place it in the first century or perhaps before; the Shrine would already work from before the construction of the first building and would continue to do so, at least until the fourth century, after the destruction of the second building towards the third century AD. It seems that the exvotes, in the vast majority or in their entirety bronze figures, "Fury primitivement dépossées dans la caverne, et jetées de temps a autre sur la pente, mais jamais aucune fosse ne fut creusée pour les recevoir," which prevents the existence of a reliable strategy, which is aggravated by the precarious conditions of the excavation, at the beginning of the century, of the site. It is not unlikely, as one of the excavators suggested, that the religious whole should also be completed with a sacred forest, from whose branches the devotees would hang part of the offerings.

Breve descripción

Located in the area that could have been by way (although not surely of the most important before the 18th century) between Alta Andalucía and the Plateau, is this Sanctuary of which almost all that is known are its bronze exvotes (about 2,200 from the official excavations) that the Oretan peoples offered to the gods.

Telecomunicaciones
Sitio web
www.santaelena.es
Teléfono de contacto
953 664 010
Ubicación
Nombre
Cueva de los Muñecos
Código Postal
23213
Latitud
38.388204
Longitud
-3.498567
Distrito
Municipio
Ubicación en el mapa
POINT (-3.498567 38.388204)
Tipos de punto de interés
Imágenes carrusel
imagen
Image
Santuario%20Collado%20de%20los%20Jardines3.jpg
Imagen principal
Desactivado
imagen
Image
Santuario%20Collado%20de%20los%20Jardines2.jpg
Imagen principal
Desactivado
Imágenes cabecera
imagen
Image
dsc03816.jpg
Imagen principal
Activado
Loading map
Preparing points of interest and routes...

Iberian Sanctuary of the Lobera Cave

Submitted by brandcode_deweloper on
Id
309676
Descripción
Descripción larga

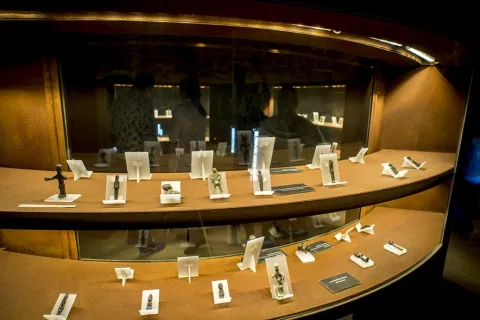
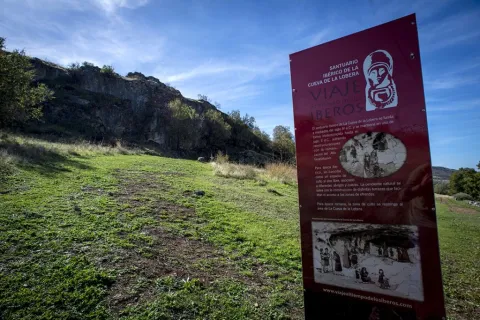
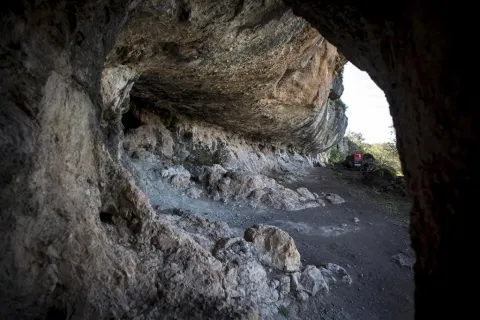
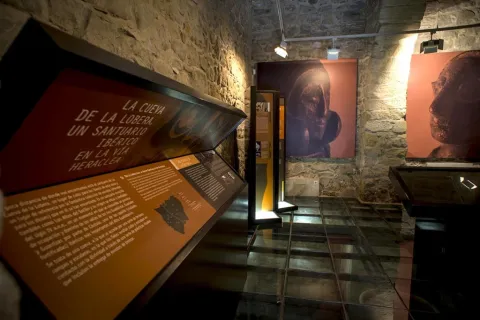
Through their rooms you can discover how the exvotes were made, what they meant to the Iberians, how their vision of the beyond and their relationship with the gods was. A magnificent collection of these figures that still keep in their faces the mystery of the people they represented. Just less than 1 km from this museum is located the Cave de la Lobera, where you can walkon a small path with information about the place and whereYou will discover the abode of the gods.

The Iberian Sanctuary of the Cave of the Lobera is founded in the mid-fourth century BC and is kept in use continuously until the second century AD, suffering restructuring with the romanization of the Alto Guadalquivir.

For Iberian times, it is conceived as an outdoor cult space, associated with different coats and caves. The natural slope is saved with the construction of different terraces that facilitate access to the offering areas.

For Roman times, the area of worship is restricted to the area of La Cueva de la Lobera.

This sanctuary was discovered by the Iberian bronze exvotes, which, since the 19th century, circulated and were treasured in private collections. Interest in the so-called "mingos" caused it to be illegally exploited throughout much of the 20th century. Since 1912, the Cave de la Lobera was the subject of interventions aimed at its conservation, and in these first performances the Cave de la Lobera was frequented by scholars moved by such rich archaeological heritage.

Breve descripción

The Museum of Castellar is dedicated to the exvotes of Iberian times that were recovered in the shrine of the Cave of the Lobera.

Telecomunicaciones
Sitio web
www.viajealtiempodelosiberos.com
Teléfono de contacto
953 460 497
Correo electrónico
info@viajealtiempodelosiberos.com
Ubicación
Código Postal
23260
Latitud
38.262190
Longitud
-3.110560
Dirección
Carretera A-312 Linares-Orcera
Distrito
Municipio
Ubicación en el mapa
POINT (-3.11056 38.26219)
Tipos de punto de interés
Imágenes carrusel
imagen
Image
santuario_castellar_6.jpg
Imagen principal
Desactivado
imagen
Image
Cueva de la Lobera
Imagen principal
Desactivado
imagen
Image
Cueva de la Lobera
Imagen principal
Desactivado
imagen
Image
Cueva de la Lobera
Imagen principal
Desactivado
imagen
Image
Cueva de la Lobera
Imagen principal
Desactivado
Imágenes cabecera
imagen
Image
santuario_castellar_3.jpg
Imagen principal
Activado
Horario
Free visit. Concert guided tours.
Loading map
Preparing points of interest and routes...

Sanctuary of the Saints and Sacred Relics

Submitted by brandcode_deweloper on
Id
5620622
Descripción
Descripción larga
Eslava Galán presented her work The Conquest of America told for skeptics here. The Saints are characters of great importance in The Templar Tomb in the search for the enigma that Solomon's Table treasures, appearing as a clear Templar symbol as they are dual saints, in the image of the Order's shield, a couple that rides on the same horse: (…) I also bring here some news from Arjona: at the top of the hill on which the town is located, a scholar and archaeologist from the 17th century, Martín de Jimena Jurado, carried out some excavations from which the bones of many martyrs allegedly came to light, among them those of the patrons Bonoso and Maximiano. Two employers? – Isabel was surprised. As in all Calatrava towns, two patrons - Íñiguez corroborated - (...)
Breve descripción
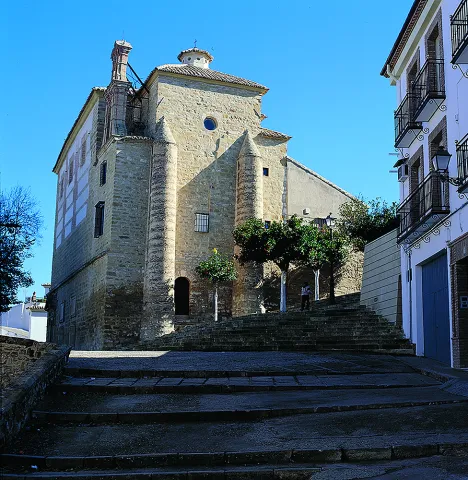
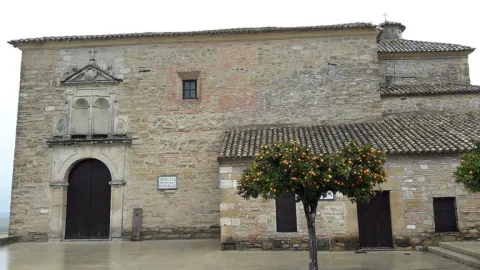
The sanctuary was erected during the bishopric of Moscoso and Sandoval to guard the supposed remains of the martyred saints Bonoso and Maximiano, found in this town at the beginning of the 17th century, as well as the remains of more than 3,000 martyrs of the first Christians during Roman times. It was built between 1617 and 1619 with stone from Santiago de Calatrava and, as planned by Juan de Aranda y Salazar, who also worked on the Jaén cathedral, two churches were superimposed. A chamber was drilled in the lower part to be seen from the outside, like a crypt, with access through the Saints cemetery. It presents a polychrome plaster altarpiece, baroque decoration, which was not completed until the mid-19th century, tombstones with the stories of the martyrs and a plateresque doorway. The upper part has its entrance from Plaza de Santa María, through a doorway from 1659, and its floor plan is a single nave covered with a barrel vault with lunettes and architraved pilasters that support semicircular arches. The upper floor was intended to house the stone images of San Bonoso y San Maximiano, which were never placed. In the year 1843, with the Confiscation of Mendizábal, the images were moved to the Santa María church, and the relics of the martyrs were moved to the upper floor. Leaving the lower floor without functionality. Currently this space houses the Museo Religioso of the Arjona parishes where a good part of the brotherhood's heritage is exhibited, as well as old drawings and photographs.
Ubicación
Código Postal
23760
Latitud
37.935860
Longitud
-4.054210
Dirección
Plaza Sta. María
Distrito
Municipio
Ubicación en el mapa
POINT (-4.05421 37.93586)
Tipos de punto de interés
Imágenes carrusel
imagen
Image
Mon295.jpg
Imagen principal
Desactivado
imagen
Image
santuario-de-las-sagradas.jpg
Imagen principal
Desactivado
imagen
Image
vista%20gral%20santuario%20%28I%29.jpg
Imagen principal
Desactivado
Imágenes cabecera
imagen
Image
img-20190429-125144-largejpg.jpg
Imagen principal
Activado
Microsite al que pertenece
Loading map
Preparing points of interest and routes...

Sanctuary of the Virgen de la Fuensanta

Submitted by brandcode_deweloper on
Id
12131034
Descripción
Descripción larga

Today we see olive trees around the sanctuary but we must think of forest areas with some clear for cultivation, highlighting on the high Iznatoraf as the most important villa of the advance to the north of the Guadalquivir.

Little by little this situation of danger is disappearing, new inhabitants arrive and places are beginning to live outside the walls of the villa until it is necessary to disconnect them from the municipality. The inhabitants of the Moraleja in 1396 knew the autonomy with respect to Iznatoraf, going on to be called since then Villanueva del Archbishop.

It tells an ancient legend that in Muslim times there was a group of MozArabs in Iznatoraf with a great devotion to the virgin Mary. The king's wife showed some interest in the Christian religion by helping them in all that she could. When her husband, known as Alimenon, found out, he ordered that they take his wife into the forest and cut off her hands and take her eyes out to die in the most absolute solitude. The woman called on the virgin Mary, who presented herself and made a fountain sprout to wash her wounds. Miraculously he healed and the virgin ordered him to go up to her husband so that, being aware of the miracle, they would be baptized in the fountain and set up a temple in his honor.

The Sanctuary and the virgin of the Fuensana is one of the oldest in Spain and it is known that it existed in 1291 already as an important pilgrimage center on the border lands. The building is of three Gothic-style ships, although there are still some Romanesque reminiscent, such as a beautiful medieval mudejar tile. The virgin of the Fuensana is sold in a baroque shrimp of the 17th century.

Breve descripción

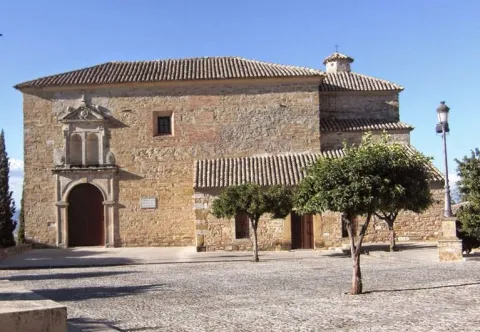
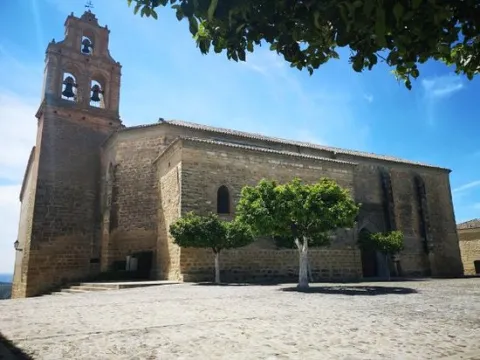
Contemplating the sanctuary building comes to mind memories of border life. The almenada tower and the robustness of the walls refer to other times when the danger of war was present in the daily lives of the people who lived in the village of the Moraleja. Without ever losing sight of Iznatoraf as a villa from which the different places that have ended up giving rise to the Sierra de las Cuatro Villas were torn.

Telecomunicaciones
Sitio web
https://villanuevadelarzobispo.es/turismo/
Teléfono de contacto
607 184 628
Correo electrónico
turismovillanuevadelarzobispo@gmail.com
Ubicación
Código Postal
23330
Latitud
38.163020
Longitud
-2.994220
Ubicación en el mapa
POINT (-2.99422 38.16302)
Tipos de punto de interés
Imágenes cabecera
imagen
Image
1604769448440107388872821794175587.jpg
Imagen principal
Activado
Horario
May - ago: Wednesday to Saturday 09: 00 - 14: 00 and 18: 00 - 21: 00, Sunday 10: 00 - 13: 00. Sept - abr: Wednesday to Saturday 10: 00 - 14: 00 and 16: 00 - 20: 00, Sunday 10: 00 - 13: 00.
Otros servicios
Guided tours under reservation in Tourist Office
Loading map
Preparing points of interest and routes...

Sanctuary of Cuadros

Submitted by brandcode_deweloper on
Id
7974744
Descripción
Descripción larga

u external appearance is low stylized but viscous by its volumetric contrasts. Made of masonry, the cover framed by molded cornice opens with a half-point arch on imposts with smooth transdotes. On its axis is raised a high swordsman of two bodies, the lower one with two arches also of half point and the upper one with one, triangular front and vases. It keeps a cover in a carved stone that belonged to the Marquis de la Cueva palace.

Its plant is rectangular and consists of a single ship covered with false plaster canyon vault, with false fajon arches that are based on arquitrabed pilasters. Both the ship and the presbyterium - which is accessed by a reduced spinal arch and covered with a half-orange vault on the breast - are decorated with geometric and plant thematic motifs. The choir stands at the feet and is supported by two columns with shoes. The shrimp has a polygonal plant, was built in the early 18th century and has undergone various reforms and modifications.

It is possible that the devotion to the Virgin of Cuadros may be extended to the Middle Ages as it corresponds to a very active region militarily in the Christian conquest and with a primarily agricultural activity. The relaunch of his worship was based on the model of popular religiosity promoted by the Council of Trent and on the ecclesiastical policy carried out in the province by Bishop Dávila. The importance of both the process and the claim of the pilgrimage of rosemary of the Sanctuary of the Virgin of Cuadros exceeds its artistic and monumental value.

Breve descripción

In the relations of Philip II, 1575, the great devotion felt in the region by the Virgin of Cuadros, whose sanctuary, five kilometres from Bedmar, was raised in 1615, forming together with a medieval turret and mill.

Telecomunicaciones
Sitio web
www.bedmargarciez.es/el-municipio/patrimonio-historico.html
Ubicación
Código Postal
23537
Latitud
37.790090
Longitud
-3.408750
Dirección
JV-3222
Distrito
Municipio
Ubicación en el mapa
POINT (-3.40875 37.79009)
Tipos de punto de interés
Imágenes carrusel
imagen
Image
santuario%20de%20cuadros%20bedmar2.jpg
Imagen principal
Desactivado
Imágenes cabecera
imagen
Image
santuario%20de%20cuadros%20bedmar.jpg
Imagen principal
Activado
Microsite al que pertenece
Loading map
Preparing points of interest and routes...

Sacred Capilla de El Salvador del Mundo

Submitted by brandcode_deweloper on
Id
915681
Descripción
Descripción larga
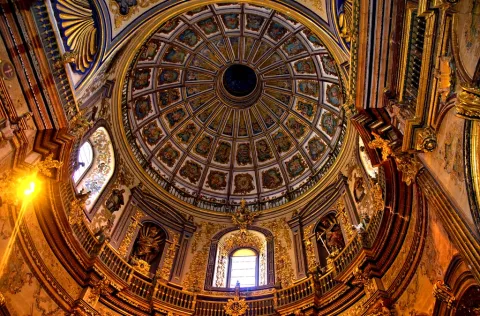
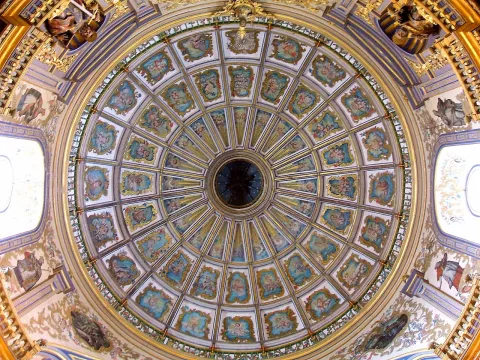
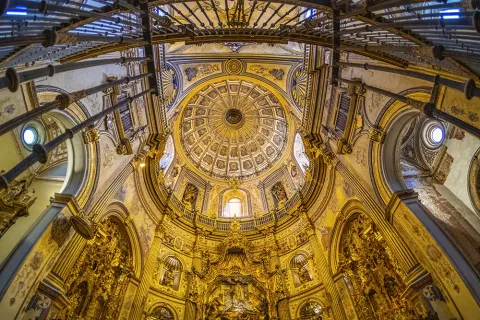
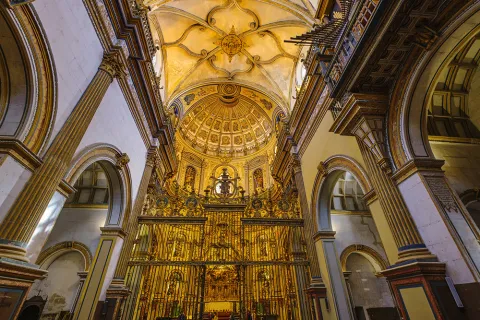
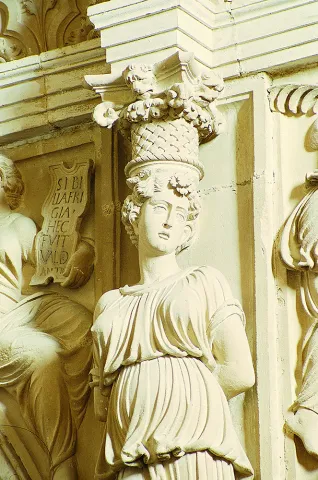
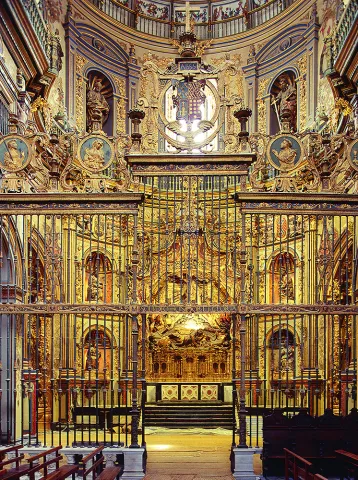
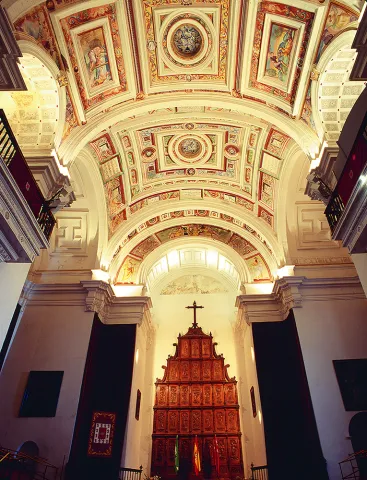
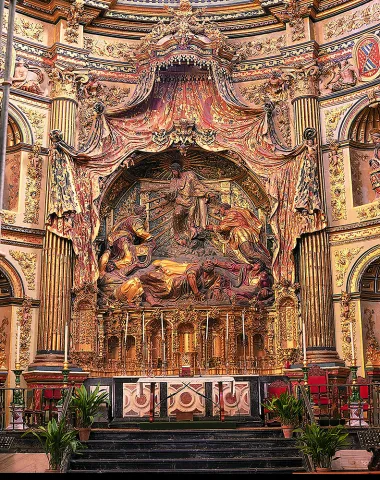
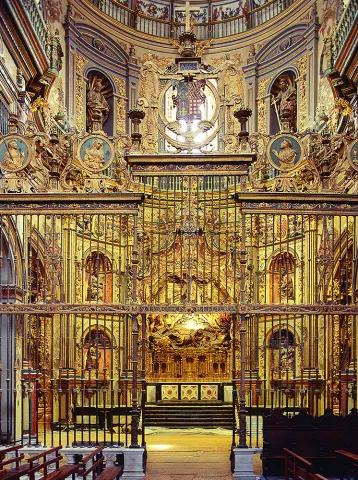
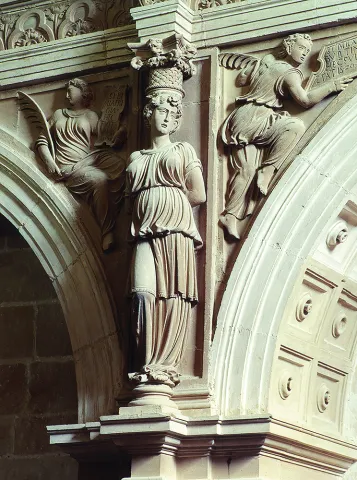
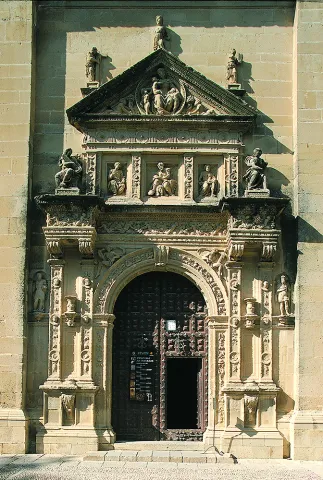
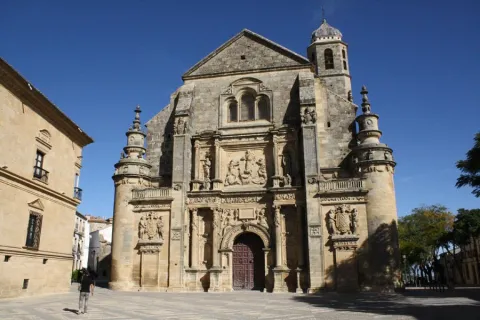
In the case of El Salvador de Úbeda, and previously in the Royal Chapel of Granada, the approach from the foundations is essentially funerary. Don Francisco de los Cobos and his wife, Doña María de Mendoza, in an absolutely novel way, conceived a free-standing building for their burial and that of their descendants, which in itself guarantees the importance and high social and economic rank achieved by Cobos, a second-rate Ubetense nobleman who came to hold, after a meteoric career, the most trusted administrative positions in the Court of Emperor Charles V. To carry out such an important project in his hometown, Cobos obtained from Pope Paul III, on February 2, 1535, a bull to erect a temple-pantheon to which the chaplaincies and privileges granted in 1525 were transferred to build a funerary chapel in the parish of Santo Tomás, located very close to the family palace-house. As in other building projects, the person in charge of carrying out the plan was Dean Ortega. The chosen place was a large plot of land near the Hospital de los Honrados Viejos del Salvador and the aforementioned family palace, sumptuously renovated and expanded. After acquiring various plots of land from individuals and the aforementioned Hospital, Cobos agreed with the famous Burgos architect, Diego de Siloé, working in Granada on the construction of the Cathedral, for his ambitious project. Siloé undertook, among other things, to provide the conditions and drawing of the plant. In 1536 the works were finished by Andrés de Vandelvira and Alonso Ruiz, who had to follow at all times the instructions drawn up by Siloé, published by Don Manuel Gómez Moreno. In 1539 Cobos ordered the suspension of the works, being advised by his relative, also royal secretary Juan Vázquez de Molina, on the convenience of transferring the construction of the sacred chapel to his manor of Sabiote. In 1540 they resumed, with Andrés de Vandelvira and Alonso Ruiz once again leading them. In this second contract, other works are required, such as the main façade, which must follow the model drawn by Siloé in the Forgiveness of the Cathedral of Granada, and the lateral ones, and Vandelvira is also in charge of the design of a new sacristy, an essential piece within the whole of the sacred chapel. The floor plan is made up of a nave with late Gothic vaults with coffered chapels and a main chapel in the shape of a rotunda with coffered ceilings flanked by two beautiful vaults, one under the tower, the other giving access to the sacristy. This articulation had already been experimented by León Battista Alberti for the funerary temple of Sigismundo Malatesta in the Italian city of Rimini. Ultimately, the circle refers us to the Pantheon of Rome and the Santo Sepulcro de Jerusalén, the nave, for its part, responds to the demands of the cult. In the sacristy, which is accessed through a beautiful angled door, Vandelvira shows his extraordinary knowledge, as in the rest of his works, of the technique of stone cutting; Its rectangular floor plan is divided into three modules covered with hollow vaults (very Vandelvirian), with large arches placed on the walls, like niches, to house the drawers, framed by Sibyls and Prophets of excellent carving, due to the French sculptor Esteban Jamete. The great façade, which presides over the east side of the monumental Plaza de Santa María, is structured like a great triumphal arch; The upper one shows us the Transfiguration of Jesus on Mount Tabor, a motif also repeated in the main altarpiece, the lower one - due to the hand of Esteban Jamete - is more complete and deeper and in it are inserted, among many other motifs, scenes from both the Old Testament (Fall of the Manna and the Veneration of the Bronze Serpent) and the pagan world (Planets, from the intrados of the large central arch), but there is also abundant Plateresque carving. Flanking this large doorway are two buttresses of Gothic tradition, featuring two of the seven labors of Hercules. (The fight against the centaurs and the bulls of Geryon). To the sides of them are two stands and below them on bases the shields of Don Francisco de los Cobos and Doña María de Mendoza supported by warriors and matrons, respectively. At the ends rise two graceful circular turrets decorated with plateresque elements. The emblems of the founders are inserted repetitively, both inside and outside The side covers are due to Andrés de Vandelvira; the southern one, like an altarpiece, with scenes from the Old and New Testament; The south, with delicate Plateresque work and the typical Vandelvirian composition of a triumphal arch, is dedicated to Santiago, patron saint of Spain. A monumental bell tower, located on the Epistle side, completes this superb complex with a high symbolic value, present both architecturally and decoratively. Ultimately everything was designed to eternalize its founders. Andrés de Vandelvira, somewhat subject at first to the instructions of Diego de Siloé, appears much more personal to us as a result of the second contract of 1540, his great creative capacity emerging in the wonderful sacristy with its entrance door, but also in many other architectural elements. In El Salvador, the desires for immortality sought by his mentor, Don Francisco de los Cobos, have been united with the architectural and sculptural quality fostered by great artists of the Renaissance: Diego de Siloé, Andrés de Vandelvira and Esteban Jamete. The church was consecrated in 1559. An inscription on one of the pillars of the nave remembers it: "This Holy Church was consecrated by the Most Reverend Don Diego Tavera, of good memory, bishop of Jaén. Sunday, October 8, 1539. Presiding in the chair of San Pedro, Pius the fourth and Philip II of this name reigning in Spain." But what really links this temple to the figure of Muñoz Molina is its façade, where the representation of the “juancaballos” is carved, mythical creatures from the Sierra de Mágina that the author rescues to echo the phenomena and legends typical of rural spaces. The author, although the real image chiseled on the façade is from Greek mythology, Hercules fighting a Centaur, to give greater emphasis to the local history, deploys a story that enhances the real possibility of its existence in the characters of the novel. “The proof that the juancaballos existed […] was, carved in stone, on the façade of the Church of the Savior, […], so that, if they had been sculpted in such a sacred place, next to the statues of the saints and under the relief of the Transfiguration of the Lord, my grandfather smilingly argued, one would have to be quite a heretic not to believe in them…” Antonio Muñoz Molina. The Polish Horseman. OTHER NON-ARCHITECTURAL ARTISTIC MANIFESTATIONS Don Francisco de los Cobos and his wife, Mrs. María de Mendoza, endowed the Sacred Chapel with a rich movable heritage, increased by her descendants the Marquises of Camarasa. Little of that valuable treasure has come from the last heirs of the Camarasa. Of the abundant goldwork still kept in the sacristy, we highlight a late-Gothic gilt silver chalice from the end of the 15th century that, according to tradition, was given by Emperor Charles V to Cobos, a Venetian-style reliquary chest (15th century) and the cluster and barrel of a processional cross (disappeared), the work of the Toledo silversmith Francisco Martínez, carved in 1542; Also there is the reliquary bust of Santa Aurelia (16th century), carved in polychrome wood, and an ivory Christ (17th century). Of the excellent pictorial collection treasured by Cobos, nothing remains in the Chapel, since even the pieces not destroyed in 1936 such as the Pieta (16th century), by Sebastián del Piombo, a Calvary (16th century) and a penitent Magdalene are currently deposited in the Casa de Pilatos. To alleviate these important losses, the Medinaceli Foundation has hung a replica of the aforementioned Pieta in one of the chapels of the nave. Only certain remains could be saved from the famous San Juanito, a sculpture sculpted in Carrara marble, which according to traditional and recent historiography is attributed to the great Michelangelo. In 1563, the image was deposited in the Sabiote castle, Cobos manor. The large altarpiece of the High Altar, partially destroyed in 1936, represents - under an 18th century duster - the Transfiguration of Jesus on Mount Tabor, traditionally attributed to Alonso de Berruguete; The complex was restored by the sculptor José Luis Vassallo. In the four niches that flank the altarpiece, the Evangelists are preserved, carved around 1634 by the Ubetense sculptor Pedro de Zayas, which are completed above with those by San Pedro y San Pablo, works from the 18th century. Part of the old upper ashlar masonry (16th century), carved by Blas Briñón according to the conditions of Andrés de Vandelvira, and the lower one (18th century) are preserved. Interesting are the collateral baroque altarpieces of the main chapel. The large grille, which separates the central space or rotunda from the rest of the nave, sits on the marble capitals of the patio of the nearby palace of Cobos and is one of the most relevant examples of Spanish ironwork, its execution being attributed to Francisco Martínez and Francisco de Villalpando; It is dated 1555, the year of consecration of this splendid funerary temple.

Breve descripción
Declared an Asset of Cultural Interest on June 3, 1931. In the Renaissance, together with the castle and the palace, the building destined for eternal rest was cared for with great attention by the monarchy, the nobility and the high ecclesiastical dignities. The funerary space could occupy an already built chapel or be manufactured in a cathedral, church or any other religious building not built expressly for this purpose.
Ubicación
Código Postal
23400
Latitud
38.007990
Longitud
-3.366760
Dirección
Plaza Vázquez de Molina
Municipio
Ubicación en el mapa
POINT (-3.36676 38.00799)
Tipos de punto de interés
Imágenes carrusel
imagen
Image
32003233217_cef2263647_b.jpg
Imagen principal
Desactivado
imagen
Image
Ubeda capilla
Imagen principal
Desactivado
imagen
Image
Ubeda capilla del salvador
Imagen principal
Desactivado
imagen
Image
Ubeda capilla del salvador
Imagen principal
Desactivado
imagen
Image
Capilla el Salvador
Imagen principal
Desactivado
imagen
Image
Capilla el Salvador
Imagen principal
Desactivado
imagen
Image
Capilla el Salvador
Imagen principal
Desactivado
imagen
Image
Capilla el Salvador
Imagen principal
Desactivado
imagen
Image
Capilla el Salvador
Imagen principal
Desactivado
imagen
Image
Capilla el Salvador
Imagen principal
Desactivado
imagen
Image
Capilla el Salvador
Imagen principal
Desactivado
imagen
Image
Capilla el Salvador
Imagen principal
Desactivado
Imágenes cabecera
imagen
Image
fachada-de-la-capilla-del-salvador-de-ubeda-jaen.jpg
Imagen principal
Activado
Horario
Monday to Saturday: 10:00 - 14:00 and 16:00 - 18:30. Sundays: 11:15 - 14:00 and 16:00 - 18:30. Worship: Monday to Saturday 6:30 p.m., Sundays 10:30 a.m.
Loading map
Preparing points of interest and routes...

Ruins of the Convento de San Francisco

Submitted by brandcode_deweloper on
Id
5964874
Descripción
Breve descripción

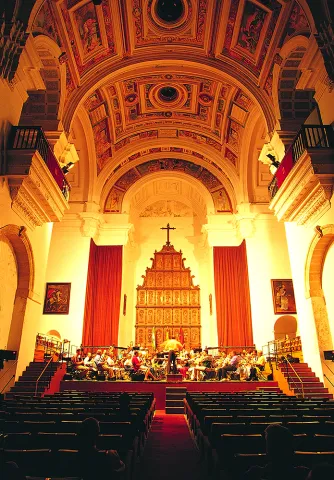
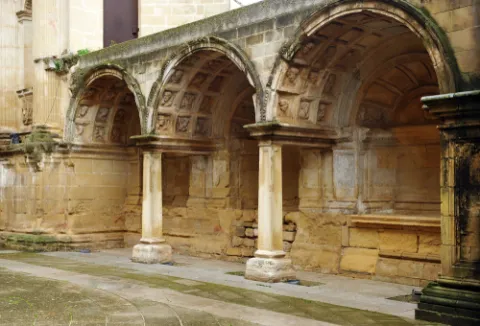
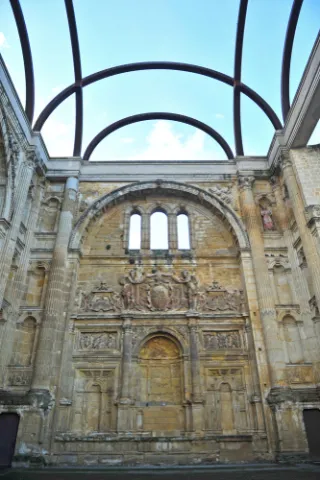
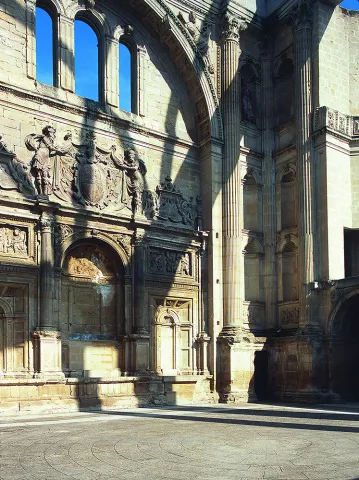
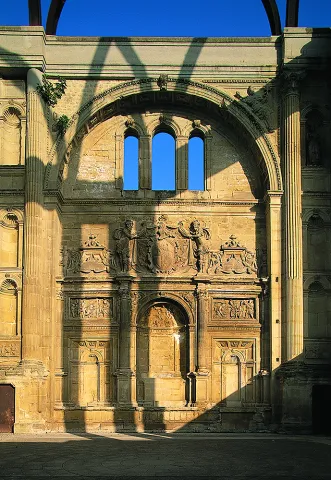
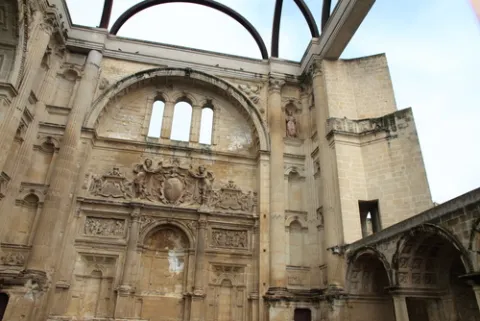
Conceived as a quadrangular space by the insignia architect Andrés de Vandelvira, it was covered by a large cross vault, of which there is only one reminder of its steel structure, reform made in the late 20th century. The chapel has the left side and the lower chapels of the bottom altar, on which the Major Altar was built. The rest of the Church is from the 17th century. It currently hosts the Municipal Auditorium.

Telecomunicaciones
Sitio web
www.baeza.es
Teléfono de contacto
953 740 150
Ubicación
Código Postal
23440
Latitud
37.994290
Longitud
-3.469080
Dirección
San Francisco, 14º
Municipio
Ubicación en el mapa
POINT (-3.46908 37.99429)
Tipos de punto de interés
Imágenes carrusel
imagen
Image
shutterstock_1575789340%20%281%29.jpg
Imagen principal
Desactivado
imagen
Image
shutterstock_1217433274%20%281%29.jpg
Imagen principal
Desactivado
imagen
Image
Mon542.jpg
Imagen principal
Desactivado
imagen
Image
Mon036.jpg
Imagen principal
Desactivado
Imágenes cabecera
imagen
Image
shutterstock_55718176%20%282%29.jpg
Imagen principal
Activado
Horario
External visit.
Loading map
Preparing points of interest and routes...

Ruins of the Castle of Castro Ferral

Submitted by brandcode_deweloper on
Id
5868858
Descripción
Descripción larga

In 1169 the Castle of Castro Ferral was conquered by Calatravos, commanded by Fernando de Icaza, the second Master of the Order. However, before the battle of the Navas de Tolosa, the fortress was again under Muslim control. Ferral would lead several acts of weapons during the military campaign that would end with the Christian triumph of the Navy (1212). The strategic importance of this castle, by controlling one of the traditional steps of Sierra Morena, made it an essential objective for any army that would want to cross the area.

The transfer of the border to the Betic Cordilleras marked the decline of Castro Ferral, who lost his role as a watchman for access to the Guadalquivir Valley. The foundation of St. Helena (Ermita de los Palacios), which has made it less important as a reference centre for the small population of those contours, was joined. In an undetermined time, they beat it to prevent it from becoming a jumpers' den.

The castle of Ferral was made up of three defensive enclosures. The first, currently the worst preserved, was a broad emulated in the slope of land that closed the top of the fence describing an almost perfect circle. This defensive line is more solid and pronounced at the North and North-East ends, where the land gap is greater.
In its interior is developed a second enclosure, possibly built in ground tapial on the base of masonry, from which are preserved various remains and two bastions that could protect the entrance to the castle.
The central core of the castle is made up of a rectangular enclosure of argamase tapial, in which the underground remains, possibly aljibes, are visible.
Breve descripción

There are only remains of this castle of a bulldozer built by Muslims before the Battle of the Saves of Tolosa. It is located inside the Natural Park, on the heights of the port of Muradal, to keep the Paso de la Losa, route between Andalusia and the Plateau. It is accessed exclusively by forest track.

Telecomunicaciones
Sitio web
www.castillosybatallas.com/es/castillo-de-castro-ferral/
Teléfono de contacto
953 368 839
Ubicación
Código Postal
23213
Latitud
38.392870
Longitud
-3.545360
Distrito
Municipio
Ubicación en el mapa
POINT (-3.54536 38.39287)
Tipos de punto de interés
Imágenes carrusel
imagen
Image
Castillo%20de%20Castro%20Ferral%2C.jpg
Imagen principal
Desactivado
Imágenes cabecera
imagen
Image
Castillo%20de%20Castro%20Ferral%2C%202.jpg
Imagen principal
Activado
Horario
24 h.
Loading map
Preparing points of interest and routes...