Saltar al contenido principal
icon-intereses-senior

Parish Church of Santiago Apóstol

Submitted by brandcode_deweloper on
Id
5668590
Descripción
Descripción larga

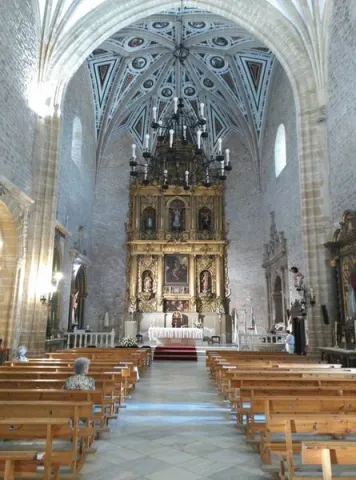
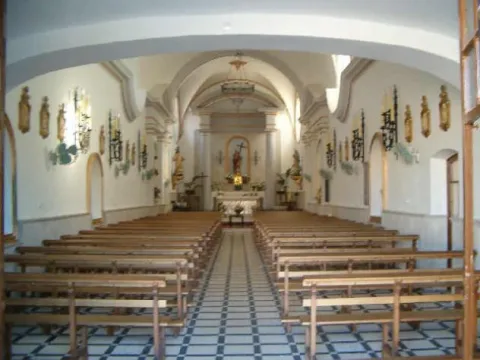
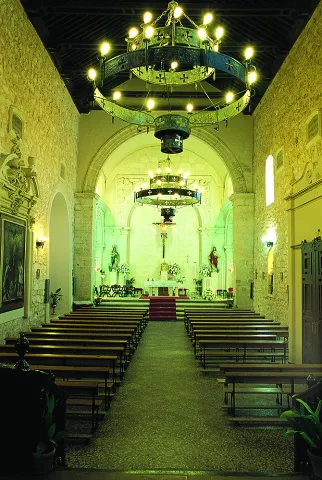
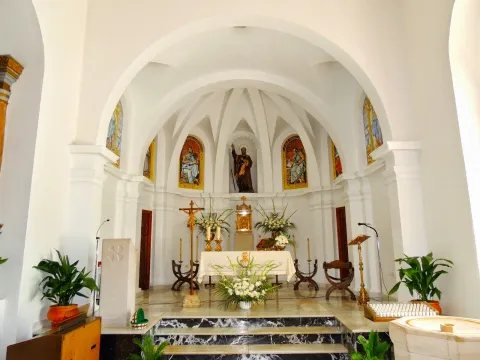
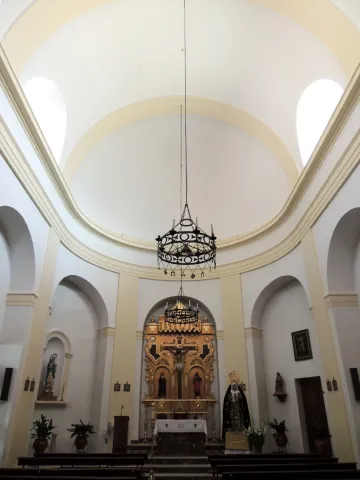
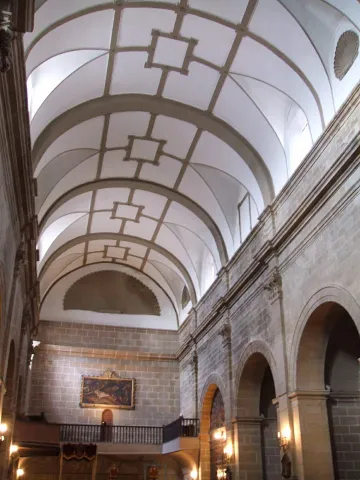
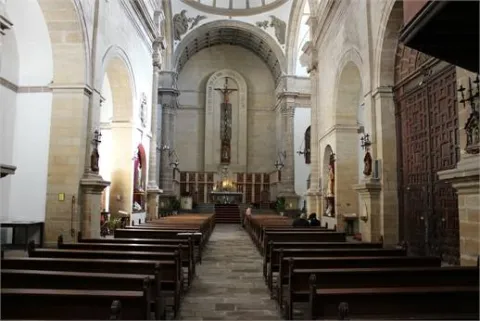
When we enter the interior of this church we are drawn to the attention of the amplitude given by the great deafan ships, which are supported by a square section machons, all arranged in an orderly manner and giving a harmonious character to all the interior construction.

Another of the most prominent aspects is the body of the church composed of three ships of three tranches each and with the same height, which house spherical vaults in advocation to James the Apostle. As we enter through the main entrance, on our left we find a chorus above the arista vaults, under which is the baptismal pile.

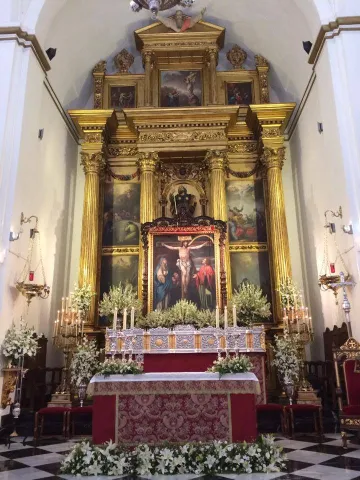
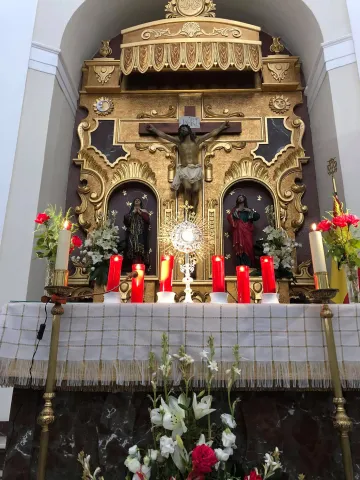
Another of the most prominent aspects of this church are the altarpieces, which were created after the Civil War. The altarpiece on the main altar is made by Francisco Cerezo, a jiennese painter born in Villargordo. But we can also find an image of St. Joseph, whose author is unknown and an image of the Virgin of the Dolores, which as discussed above is taken in procession during Good Friday.

Breve descripción

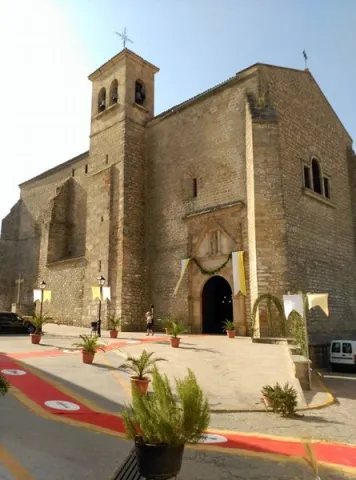
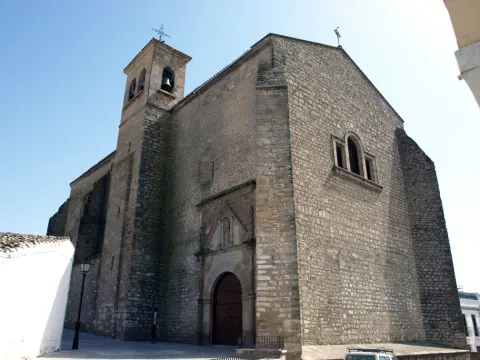
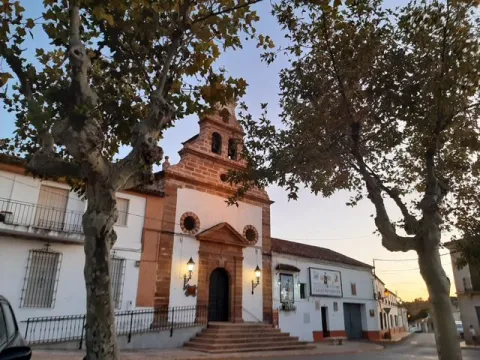
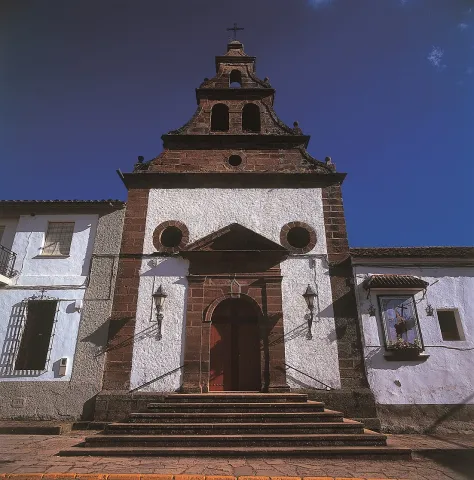
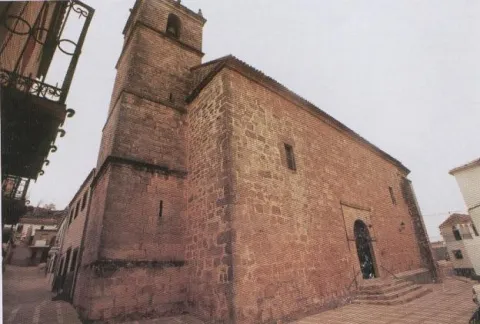
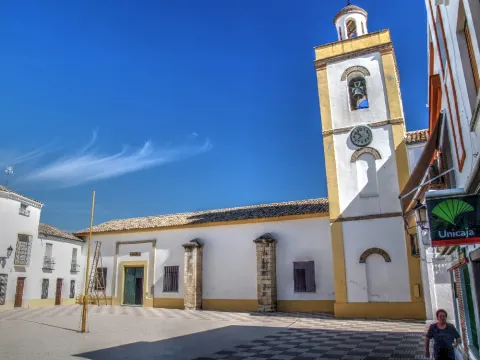
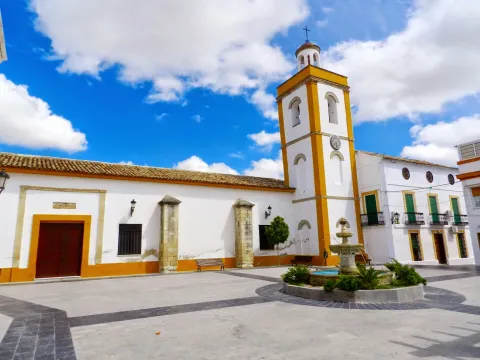
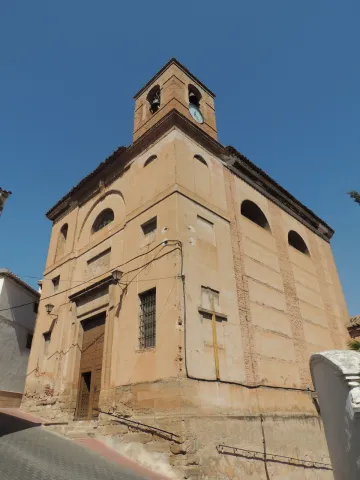
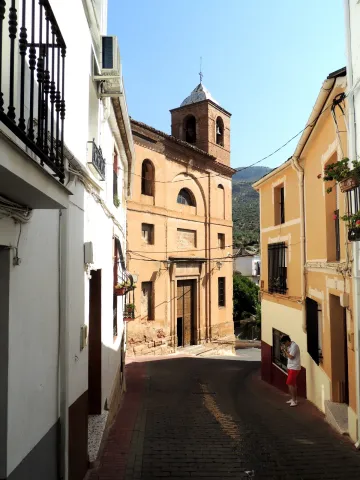
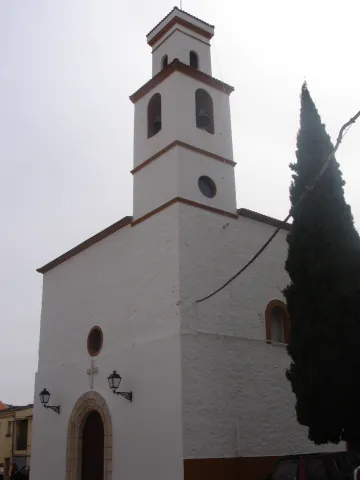
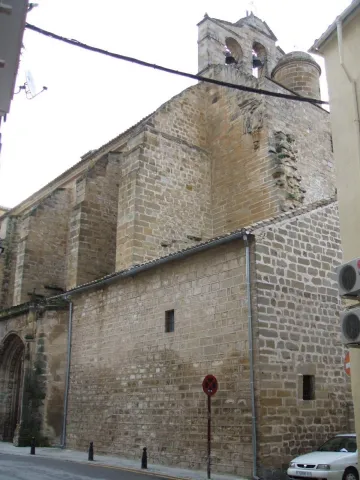
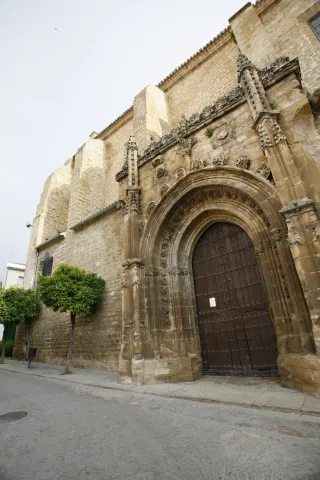
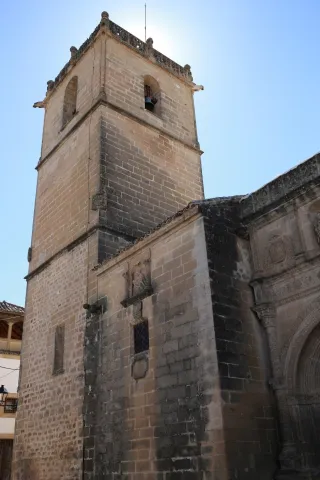
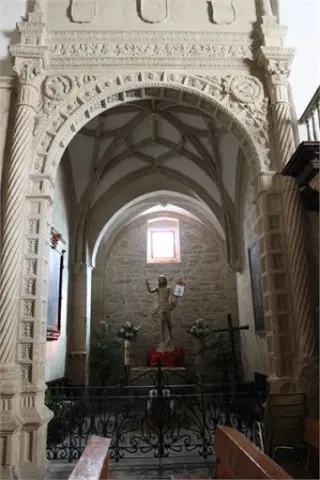
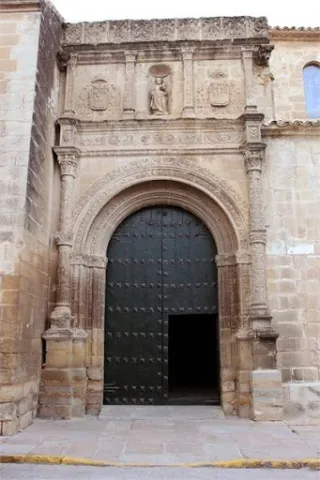
This church can be placed within the Renaissance art, with a nice cover stands out for its tower, of proportionate measures and the outer walls that lay in the church where a little elaborate quarry stands out. These walls, of masonry, are reinforced by quadrangular contrasts and covered in two waters by brick tile. Within it, clarity and amplitude are notable. By retomating its cover, it is located on one of the sides of the church giving the entrance to the Plaza de la Constitución with an arch of a half point of simple character on which we find a second body with venerea, which is intended to welcome the image of Santiago Apostle. The tower, following the line, is square-based and articulated in two bodies, the second being the one with gaps formed by half-point arches, where the church bell tower resides.

Telecomunicaciones
Sitio web
www.facebook.com/valdeparroquia
Teléfono de contacto
685 443 549
Ubicación
Código Postal
23150
Latitud
37.590750
Longitud
-3.819640
Dirección
Plaza de la Constitución, 10
Distrito
Ubicación en el mapa
POINT (-3.81964 37.59075)
Tipos de punto de interés
Imágenes carrusel
imagen
Image
5%20%281%29.jpg
Imagen principal
Desactivado
Imágenes cabecera
imagen
Image
4.jpg
Imagen principal
Activado
Microsite al que pertenece
Loading map
Preparing points of interest and routes...

Parish Church of Santa María

Submitted by brandcode_deweloper on
Id
914344
Descripción
Descripción larga

The works were probably started under the mandate of the prelate Don Esteban Gabriel and Merino (1523-1535); during the period that he was in charge of the Diocese, a series of covers were worked with his heraldic, associated with Gothic temples, in which the new stylems of the protorrenaissance or plateresque are introduced. In Santa María, and attached to this style, two interesting covers with the Merino shield are preserved, which have traditionally been attributed to Diego de Alcaraz, an important active bartender in the Loma de Ubeda during the first half of the 16th century.

The constructive process of this temple did not end with Bishop Merino, but was extended for much of the century. Andrés de Vandelvira, master of the Cathedral of Jaén since 1553, was also required to review, assess or give designs for the works planned by the diocese. In Santa María he intervened twice, according to V. M. Ruiz Fuentes; on September 15, 1570, to give the traces for the chapel founded by Dta. Marina Ortega, located next to the tower; in 1571 he dictated the conditions to finish the bell tower, taking charge of the work the local bartender Diego de Ávila.

The chapel only remains the cover, with a simple half-point arch, with mirrors in the gears, flanked by cramped pilasters and topped with a moulded cornice. The first body is original from the tower, the rest being the result of a reconstruction of the mid-20th century.

On the side of the Epistola is opened a monumental chapel, which according to G. Torres Navarrete was costed by Alonso del Villar and his wife Maria Ximénez. Architecically, it responds to a vandelvirian composition, made up of a large, triumphant, half-point arch, with the typical alternating batons used by the Master, in double and highlighted key pilastras, framed to the extremes by semi-columns Corinthian and backpilastras, with the typical alternating sticks used by the Master; raised on the bases on which it appoints an emplement decorated with tacos in the cornisa, in which it is raised in the center a hornadina of a classic molding duration, with an acclaimed image of St. Mary, with an acclaimed image of the other, with an acclaimed image of the same.

The production of Andrés de Vandelvira has traditionally included the petreo altarpiece of the Descence of the Cross, which, although mutilated, is preserved on the side of the Epistle. It is a burial chapel founded by Fra Miguel de Síles Martínez, Comendador de Alcántara and prior to the convent of Santo Domingo of the same city, in the opinion of G. Torres Navarrete.

In 1571, the date of the foundation of a chaplaincy in that burial, the whole was probably completed. To the sculptors Luis de Aguilar or Juan de Reolid have been attributed the sculptural tasks: the beautiful relief of the Descession (partially mutilated), the four missing sculptures of St. Peter, St. Paul, Saint Benito and Santo Domingo of the lateral hornazas and the crucified Christ, held by two angels, with which this unique Renaissance funeral altarpiece is overcome.

OTHER ARTISTICAL MANIFESTIONS

The Major Chapel of Santa Maria was embellished with two great interventions planned in the 16th century, which still look in it. Its Gothic vault was decorated with a pictorial program based on Virtues inserted in tongs and various motifs imitating marbles, all done at the temple on plaster.

The main altarpiece, made up of three streets, two floors and attic, has come to our days somewhat retouched, but it retains a large part of its original structure worked during the 16th and 17th centuries, being golden in the 18th century by the painter ubetense José García de Espareón.

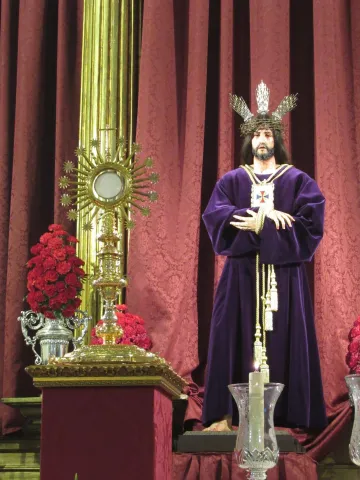
In the sacristy are of beautiful bill the drawers and table of marble (S. XVIII). The Yacente Christ (S. XX), by Victor of the Ríos, and a Crucified (S. XX), by Francisco Palma Burgos are remarkable from his imagination.

Breve descripción

Incoado Monumento 08 / 02 / 1983. Santa María, built in the southern part of the historic centre and close to the remains of the castle of But Gil, is a Gothic temple built throughout much of the 16th century. It has a one-way, high-bodied plant with chapels divided into three large sections separated by pointed arches that are used in semi-pillars, these being counterarrested to the outside with powerful contrasts. The vaults are of tercelets, highlighting that of the major chapel because of its beautiful shape adapted to the polygonal design of the header.

Telecomunicaciones
Sitio web
www.torreperogil.es
Teléfono de contacto
953 770 000
Correo electrónico
info@torreperogil.es
Ubicación
Código Postal
23320
Latitud
38.033390
Longitud
-3.287000
Dirección
Plaza de la Villa, 17
Municipio
Ubicación en el mapa
POINT (-3.287 38.03339)
Tipos de punto de interés
Imágenes carrusel
imagen
Image
iglesia%20santa%20maria%20en%20torreperogil.jpeg
Imagen principal
Desactivado
imagen
Image
iglesia%20santa%20maria%20en%20torreperogil2.jpeg
Imagen principal
Desactivado
Imágenes cabecera
imagen
Image
santa_maria_la_mayor_torreperogil.jpg
Imagen principal
Activado
Microsite al que pertenece
Loading map
Preparing points of interest and routes...

Parish Church of Santa Elena

Submitted by brandcode_deweloper on
Id
4554234
Descripción
Descripción larga

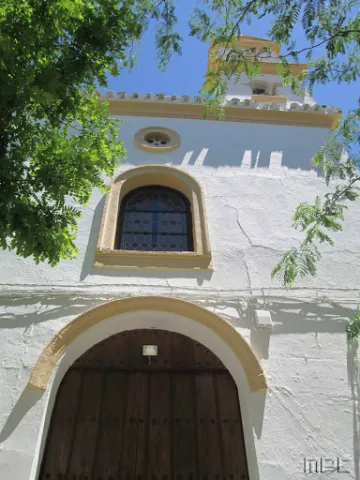
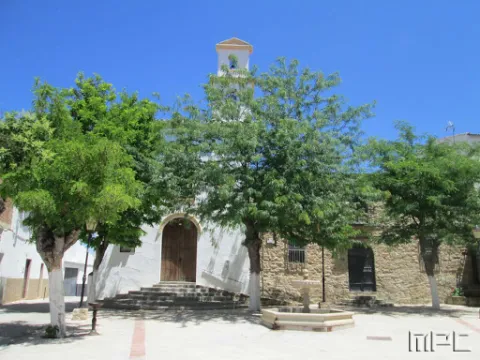
Built in overturned and painted masonry, its simple, small-sized facade speaks a classicist language: a slight step emphasizes the access door, composed of a half-point arch on imposts, flanked by Tuscan pilasters, which give way to an internment completed on a triangular front with bones on each side. On the ledge of this first body is raised an airous spadagna, with a pyramidal structure on three levels, with pinacullos at the ends and half-point holes for bells. The sword underlines its hierarchy, making it the highest building in the square.

Inside it is a single drawer ship, covered with a half-barrel vault and double lunetes on the sides. The presbyterium is opened with a tural arc and also hornains made up of Tuscan columns, empleamento and triangular fronton are observed. This space is covered with a vault of edges and is illuminated by two large, bone-shaped windows. The header is presided over by the sculptural image of the patron saint, St. Helena, between dogrous columns that support an internment and a curved fronton.

Breve descripción

The parish Church of St. Helena was erected in 1793 on an ancient medieval hermitage, raised to commemorate the Christian victory in the battle of the Navas de Tolosa, which set these sites.

Telecomunicaciones
Sitio web
www.santaelena.es/el-municipio/patrimonio-historico.html
Teléfono de contacto
953 664 038
Ubicación
Código Postal
23213
Latitud
38.338310
Longitud
-3.539100
Dirección
Plaza de la Constitución, 10
Distrito
Municipio
Ubicación en el mapa
POINT (-3.5391 38.33831)
Tipos de punto de interés
Imágenes carrusel
imagen
Image
Iglesia%20Parroquial%20de%20Santa%20Elena2%20%281%29.jpg
Imagen principal
Desactivado
imagen
Image
Iglesia%20Parroquial%20de%20Santa%20Elena%20%281%29.jpg
Imagen principal
Desactivado
Imágenes cabecera
imagen
Image
Santa%20Elena%20-%20Iglesia.jpg
Imagen principal
Activado
Loading map
Preparing points of interest and routes...

Parish Church of Santa Águeda

Submitted by brandcode_deweloper on
Id
4905213
Descripción
Breve descripción

It is Renaissance in simple and simple forms and is under the title of the Patroness of the town, Santa Águeda.It began construction in 1571, on ruins of another existing temple.The plant is a drawer, that is, it consists of a unique ship, covered with a wooden armor, according to the Mudejar tradition. TheMajor chapelis of rectangular base, it is accessed by a step and through a large arch of half point. Another part that has particular interest is theTower of the bell tower, design by Andrés de Vandelvira. It is structured in three bodies, separated by cornels, and that of the bells covered with half orange domes. The factory in the whole building is a shillery. It also highlights themagnificent imaginationThe size of Saint Agueda from the 16th century and a size of Jesus Crucified from the same time stand out.

Telecomunicaciones
Sitio web
www.redjaen.es/francis/?m=c&o=17967&letra=&ord=&id=91365
Teléfono de contacto
953 430 027
Ubicación
Código Postal
23270
Latitud
38.240170
Longitud
-3.054240
Dirección
C/ Reyes Católicos, 1
Distrito
Ubicación en el mapa
POINT (-3.05424 38.24017)
Tipos de punto de interés
Imágenes carrusel
imagen
Image
iglesiadesantaaguedaa_1906x600_q75_middle.jpg
Imagen principal
Desactivado
imagen
Image
Mon271.jpg
Imagen principal
Desactivado
Imágenes cabecera
imagen
Image
00044354.jpg
Imagen principal
Activado
Loading map
Preparing points of interest and routes...

Parish Church of San Pedro Apóstol

Submitted by brandcode_deweloper on
Id
4678880
Descripción
Breve descripción

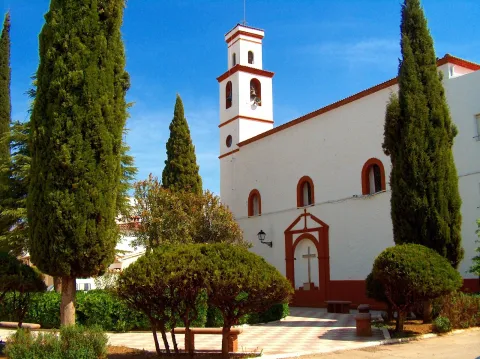
The parish church of St. Peter the Apostle, built at the end of the 18th century, has a simple structure, both inside and outside, and is also manifest the sobriety in the use of materials. Its facade is articulated in two bodies, with greater development in height than in length, without ornamentation, and its door with a curved bow is emphasized by a semicircular step. The tower, in addition to performing the bell tower function, singles out the church and highlights the highest height compared to the rest of the buildings between which it is attached. In it is sold to her patron Our Lady of the Dolores.

Telecomunicaciones
Sitio web
www.larva.es/el-municipio/patrimonio-historico.html
Teléfono de contacto
953 781 504
Correo electrónico
ayuntamiento@larva.es
Ubicación
Código Postal
23591
Latitud
37.759040
Longitud
-3.201350
Distrito
Municipio
Ubicación en el mapa
POINT (-3.20135 37.75904)
Tipos de punto de interés
Imágenes carrusel
imagen
Image
San%20Pedro%20Ap%C3%B3stol%202.jpg
Imagen principal
Desactivado
Imágenes cabecera
imagen
Image
San%20Pedro%20Ap%C3%B3stol.jpg
Imagen principal
Activado
Microsite al que pertenece
Loading map
Preparing points of interest and routes...

Parish Church of San Pedro Advíncula

Submitted by brandcode_deweloper on
Id
4479130
Descripción
Descripción larga

The absence of political autonomy, the absence of a local nobility or bourgeoisie, and the lack of economic resources, led the project to raise a parish church consecrated to San Pedro ad Vincula to be postponed until well into the 19th century and needed remodeling still at the end of the 20th century.

The church rose on an old hermitage and the old cemetery, located next to it. It was from the 1860-70's that the works of the temple were promoted following the project of Vicente Serrano and whose execution would be carried out by José María de Cuenca.

It consists of a single ship, articulated by sections, with curved header and irregular plant by the annexation of spaces for chapels on the side of the Gospel. Close to the feet is the chorus and, symmetrically designed, two snail stairs. It is covered with a two-water Arab tile and has a lower height even than the houses it has attached.

Its current cover does not conform to the one drawn in 1860, which had a classical pseudo air, a narrow entrance hole and a fronton that was born from the roof line; it was changed by a simpler, more functional and less packed inlet. The tower, located on a side of the presbytery, has a square structure in which its initial chapitel has also been replaced by a slender flashlight that gives it a somewhat exotic air. The facade, gilded, is reinforced by small counterstrengths. In 1993 Luis Alonso Salcedo restored the tower by giving him the eclectic air that he now presents and also directed the works of the presbytery and the chapel of the Virgin of the Remedies.

Breve descripción

The absence of political autonomy, the absence of a local nobility or bourgeoisie, and the lack of economic resources, led the project to raise a parish church consecrated to San Pedro ad Vincula to be postponed until well into the 19th century and needed remodeling still at the end of the 20th century.

Telecomunicaciones
Sitio web
www.escanuela.es
Teléfono de contacto
953 345 101
Ubicación
Código Postal
23657
Latitud
37.879080
Longitud
-4.033360
Dirección
Plaza de la Constitución, 6
Distrito
Municipio
Ubicación en el mapa
POINT (-4.03336 37.87908)
Tipos de punto de interés
Imágenes carrusel
imagen
Image
Iglesia%20S.%20Pedro%20Adv%C3%ADncula3.jpg
Imagen principal
Desactivado
imagen
Image
Iglesia%20S.%20Pedro%20Adv%C3%ADncula2.JPG
Imagen principal
Desactivado
imagen
Image
Iglesia%20S.%20Pedro%20Adv%C3%ADncula.JPG
Imagen principal
Desactivado
Microsite al que pertenece
Loading map
Preparing points of interest and routes...

Parish Church of San Mateo

Submitted by brandcode_deweloper on
Id
5709379
Descripción
Descripción larga

The church, in spite of its generous dimensions, was organized from a single ship, divided into two sections, with a half-barrel vault cover that is discharged on fajon arches. On the outside there is a neo-classicist air. The main cover is of a bartender. The tower, with a chute look, was later added.

Breve descripción

The parish church of San Mateo was drawn in 1817 by Sebastian de Azcuaga. It was a project that would replace the old medieval temple, for which it should save the irregularities of the land and significantly expand its space, as the number of parishioners increased considerably.

Telecomunicaciones
Sitio web
https://www.facebook.com/parroquialapuertadesegura/
Ubicación
Código Postal
23360
Latitud
38.348830
Longitud
-2.738260
Dirección
C/ de la Iglesia, 6
Distrito
Ubicación en el mapa
POINT (-2.73826 38.34883)
Tipos de punto de interés
Imágenes carrusel
imagen
Image
3.jpg
Imagen principal
Desactivado
imagen
Image
Iglesia%20Parroquial%20de%20San%20Mateo2.JPG
Imagen principal
Desactivado
imagen
Image
Iglesia%20Parroquial%20de%20San%20Mateo3.JPG
Imagen principal
Desactivado
Imágenes cabecera
imagen
Image
Iglesia%20Parroquial%20de%20San%20Mateo.JPG
Imagen principal
Activado
Horario
Monday to Sunday: 08: 00 - 18: 00.
Loading map
Preparing points of interest and routes...

Parish Church of San Isidro Labrador

Submitted by brandcode_deweloper on
Id
4707363
Descripción
Breve descripción

It was raised in the late 19th century, with a temple of dyed masonry, with a single ship with four waters covered. On the simple cover there is a door with a half-point arch flanked by pilasters and with windows and triangular front on the wall of the epistle. Next to the door is a small square-floor tower with several separate bodies with cornels

Ubicación
Código Postal
23350
Latitud
38.353360
Longitud
-2.802330
Distrito
Municipio
Ubicación en el mapa
POINT (-2.80233 38.35336)
Tipos de punto de interés
Imágenes carrusel
imagen
Image
iglesia%20parroquial%20de%20san%20isidro%20labrador%20puente%20de%20genave.JPG
Imagen principal
Desactivado
Imágenes cabecera
imagen
Image
Imagen_163.jpg
Imagen principal
Activado
Microsite al que pertenece
Loading map
Preparing points of interest and routes...

San Isidoro Parish Church

Submitted by brandcode_deweloper on
Id
916029
Descripción
Descripción larga
In the middle of the 16th century, a complete renovation of the old medieval factory was planned to accommodate an increasingly large congregation, which reached almost five thousand souls in 1575. Documentally we have evidence that in 1553 Andrés Vandelvira, in the company of his surveyor Alonso Barba, was in Úbeda to grant a general power of attorney for lawsuits, a fact that makes V. M. Ruiz Fuentes think of a more than probable intervention by the master in this great project, which contemplated the construction of a colossal temple with a Latin cross plan with three naves separated by pillars. However, of that ambitious project, only its apse and transept were built in the 16th century, leaving the three naves reduced to one, which was built throughout the 17th century. The elevation of this nave, covered with a half-barrel with niche chapels marked by Corinthian pilasters, does not clash with the rest of the factory. However, the most clearly Vandelvirian architectural ensemble is located in the main chapel and the transept, although much of its material execution was carried out after Vandelvira died in 1575. V. M. Ruiz Fuentes has documented that the work was contracted to Pedro de Mazuecos and Juanes de la Carrera, master stonemasons who created the chapels on the Gospel side of the transept; Years later, during the visit of Bishop Sarmiento de Mendoza in 1578, it was ordered to continue the work on the chapels on the Epistle side, the main chapel and the tower. In 1589 this same prelate, accompanied by the sculptor Sebastián de Solís, visitor and overseer of the works of the Bishopric, once again ordered the construction to continue, so that by 1604 the main chapel was already covered. In any case, the course of the works on the chevet and transept, directed in the beginning in all probability by Andrés de Vandelvira, and then - after his death by his disciple Alonso Barba until his death in 1595 - shows the architectural repertoire used by both stonemasonry masters. In San Isidoro the scheme used by Vandelvira in the Cathedral of Jaén of double chapels-niches paired by section is reproduced with great beauty, which in this case are completed with beautiful sculptural reliefs that remind us of those used by the Master in part in the main chapel of S. Francisco de Baeza, highlighting among them those of the Virtues reclining in the classical manner on the arch of the chapels of the siloesque tradition. In the rest of the elevation of the body of the transept, the Vandelvira brand is equally evident in the superb Corinthian semi-pillars in the corners, which remind us of those used in the Dominican church of La Guardia and in the Cathedral of Jaén. The Iglesia de San Isidoro is a place that Muñoz Molina sometimes recreates in his novels, as he does in El Jinete Polaco, where in addition to capturing the “ambiance” of Mágina, he uses it to locate some of his peculiar characters, such as his bullfighting priest. (…) He remembered that there was no light in that narrow street, which led to the San Isidoro clearing, where there was a fountain whose flow he heard at the same time as the splashing of a horse's hooves in the mud, which when shaking its head made the harnesses of a car rattle]”(…) The Iglesia de San Isidoro, dating from the 16th and 17th centuries and built on the ancient remains of a mosque, is of extraordinary interest as one of the few Gothic buildings in a city famous for its Renaissance art. In fact, although the exterior has two Gothic facades in the Flamboyant Gothic style -represented especially in the pinnacles-, the interior is Renaissance. OTHER NON-ARCHITECTURAL ARTISTIC MANIFESTATIONS This parish does not preserve valuable movable property, since the conversion of its old Gothic factory for a Renaissance one exhausted the funds of its factory. However, it had a major altarpiece of interest, which around 1584 was inspected by Sebastián de Solís to recompose it according to a new layout designed by him. Destroyed all its movable heritage in 1936, currently it is worth highlighting within its imagery the Christ of the Column (1942) and María Santísima de la Caridad (1960); Both images were commissioned by the Brotherhood of the Column to the sculptor Francisco Palma Burgos, who also designed their respective thrones as well as the ornamentation of the Chapel in which they are venerated, open to the nave of the church on its Gospel side. By the sculptor Nicolás Prados it is the image for procession of Nuestra Señora de las Angustias (1943).
Breve descripción
Monument of the Historical-Artistic Complex. Declared 02/04/1955. San Isidoro was built outside the walls, near the Plaza de Toledo, in the Gothic-Mudejar style. Of that three-nave temple, built in the 14th century, only its two façades have been preserved: the South or Sun façade, late Gothic, with a scheme similar to those of the churches of San Pablo y San Nicolás de Bari; and the North, where along with the late Gothic elements, it also has a tight Plateresque decoration of candlesticks. Both were carved in the times of prelate Alonso Suárez of the Fuente el Sauce around 1510-1515.
Ubicación
Código Postal
23400
Latitud
38.010860
Longitud
-3.373250
Dirección
C/ Cronista Muro, 5
Municipio
Ubicación en el mapa
POINT (-3.37325 38.01086)
Tipos de punto de interés
Imágenes carrusel
imagen
Image
Iglesia%20de%20San%20Isidoro.jpg
Imagen principal
Desactivado
imagen
Image
iglesia-isidoro.jpg
Imagen principal
Desactivado
imagen
Image
isidoro2.jpg
Imagen principal
Desactivado
imagen
Image
isidoro.jpg
Imagen principal
Desactivado
imagen
Image
Iglesia%20de%20San%20Isidoro2.jpg
Imagen principal
Desactivado
Imágenes cabecera
imagen
Image
main_image_43380.jpeg
Imagen principal
Activado
Horario
Monday to Sunday: 10:30 - 1:30 p.m. and 7:00 p.m. - 8:30 p.m. Saturdays, Sundays and holidays: 10:30 - 12:30 and 19:00 - 20:30.
Microsite al que pertenece
Loading map
Preparing points of interest and routes...

Parish Church of San Andrés

Submitted by brandcode_deweloper on
Id
915074
Descripción
Descripción larga

According to F. Escolano Gómez, on May 14, 1565, Pedro Hernández de Baeza, prior to the parish church of San Andrés, is responsible for the charge and discharge of the factory from the years 1562 to 1564; in the discharge of the year 1564, he is paid to Andrés de Vandelvira 3,740 maravedís "(...) by the traça of the major chapel that he made (...);" it is also noted that the factory continued between the years 1565 to 1570 and that in 1572 Alonso (the work of the work of the work of the Barba...). "Other notes in this regard are in the years 1575, 1576 and 1577, the latter being at the head of the master's office the Juanes de Izpino or Azpino. In the accounts of the years 1604-1610 there is a record of a..." second work of the chapel... "It is difficult to specify at present the vestiges of the Vandelvirians preserved in this major chapel, as it suffered an important intervention in the 17th century, in addition to numerous subsequent restorations.

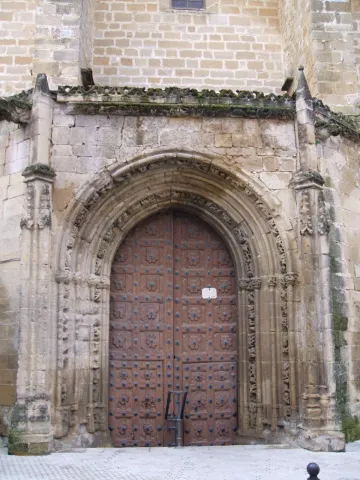
In any case, his participation in the constructive process of this monumental Gothic church is documented, the beginning of which is to be placed under the mandate of the prelate Don Alonso Suárez de la Fuente el Sauce (1500.1520), whose shields champion on the delicate plateresque cover open on the East side. There is a splendid tower of bells, with beautiful plateresque crest, raised in the time of Bishop Gabriel Esteban Merino (1523-1535). It is also the West cover, carved by the command of Bishop Don Diego Tavera (1555-1560). It does not keep the temple inside the original wooden roof, of which only one part remains at the level of the choir. The importance of this church for the city of Baeza is due, apart from the artistic, to the veneration of the local Patrons, St. Andrew the Apostle and Our Lady of the Alcazar.

OTHER ARTISTICAL MANIFESTIONS NOT ARCHITECHANIC.

The main chapel is headed by a beautiful altarpiece, which in the opinion of Professor Luz de Ulierte is "(...) one of the best carved, chromed and golden poly of the whole diocese, both its architecture and its sculptures (...)." Estilistically it is inserted into the circle of Sebastian de Solís and Gil Fernández, although made by the brothers Blas and Juan de León, between 1629 and 1633. The iconographic program is made up of the twelve Apostles, Christ Crucified with the Virgin and Saint John. In the shrimp, the Virgin of the Alcazar, patron of the city, is a Gothic size, although reformed in the 18th century. At the foot of the temple are the chorus and a canvas of the Divine Pastor in the baptismal chapel, pieces of the 18th century. Dieciochesca is also a beautiful Immaculate Conception. In the sacristy there are nine tables from an altarpiece of the late Collegiata, attributed to the painter Francisco Sánchez in the last decades of the 15th century. They represent the Birth, the Adoration of the Magi, the Circision, the Presentation of Jesus in the temple, the last Supper, the Performance, Calvary, the Ascension of Jesus and the Assumption of the Virgin.

Breve descripción

Good for Cultural Interest. Monument. Declared in 03 / 06 / 1931. In the factory accounts of the church of San Andrés, there is Andrés de Vandelvira responsible for the main chapel.

Telecomunicaciones
Teléfono de contacto
953 740 678
Ubicación
Código Postal
23440
Latitud
37.996330
Longitud
-3.471310
Dirección
C/ San Andrés, 31
Municipio
Ubicación en el mapa
POINT (-3.47131 37.99633)
Tipos de punto de interés
Imágenes carrusel
imagen
Image
IMG_5186.JPG
Imagen principal
Desactivado
imagen
Image
san-andres%20%281%29.jpg
Imagen principal
Desactivado
Imágenes cabecera
imagen
Image
unnamed.jpg
Imagen principal
Activado
Microsite al que pertenece
Loading map
Preparing points of interest and routes...