Saltar al contenido principal

La Puente

Submitted by brandcode_deweloper on
Id
912688
Descripción
Descripción larga

Cobos not only had territorial jurisdiction over these populations, but also exercised strong control over all of them of their Councils and their inhabitants.

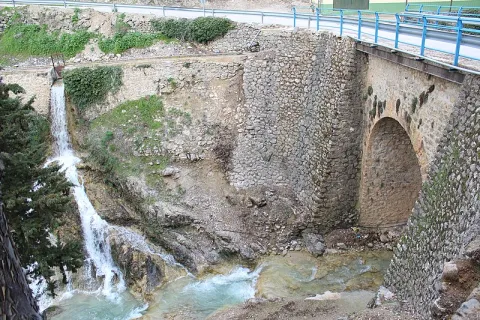
In Torres, apart from certain actions to preserve the medieval castle, the Council planned various works throughout the 16th century, such as the capitular houses, the posite, the reform of the parish temple and a bridge, absolutely necessary to unite the town with the site of the Fuenmayor, where the mills of the secretary Cobos were located, by which the neighbors were required to pass. In the population, the only one who had a privilege to build mills was Cobos and his wife, Maria de Mendoza. Their control assured them of a safe income, so it was absolutely necessary to keep the bridge in good condition.

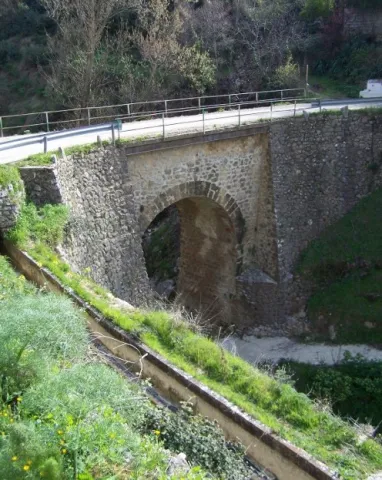
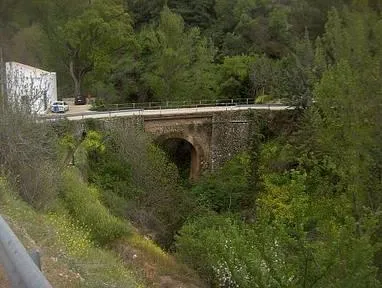
Dead Cobos, Mrs. Maria de Mendoza, through his butler Bartolomé Ximénez, ordered the Council to make a new bridge, as the old man was destroyed by a heavy storm. The project was carried out by Andrés de Vandelvira, an architect at the service of the family of Cobos. According to María José Sánchez Lozano the works began in 1561, and the following year the Council agreed that all that was left to rise from it should be done according to the trace of Andrés de Vandelvira: "(...) I saw what is left to be made of the work of the bridge that is to be done in the river of the said villa for the passage of the mills of the bread of his lordship (...) command that everything that is left to be made of the bridge be done by the trace that has given Andrés de Vandelvira (...). The bridge, which is currently preserved, although removed, is made of stone and has a single half-point eye rather high, as the ravine on which it rises is very deep in this area.

Vandelvira draws a bridge without great pretensions, without decorative attachments, in which security and permanence in time must take precedence over other aspects. Vandelvira will be an experienced bridge builder, sometimes simple as this one of Torres, others of great architectural and engineering monumental, such as those raised on the channels of the Guadalmena, Guadalimar (Ariza) and Guadalquivir (Mazuecos) rivers.

Breve descripción

In 1539 the Secretary of Charles V, the ubetense Don Francisco de los Cobos, acquired the villas of Canena and Torres, which were alienated by the Crown to the Military Orders of Santiago and Calatrava. With this double purchase he rounded Cobos his heritage; years earlier, in 1537 he also made it with the villa of Sabiote, head of his large lordship, completed with the acquisition of Jimena and Recena by his wife Maria de Mendoza.
Telecomunicaciones
Sitio web
www.torresturismo.es
Teléfono de contacto
953 363 011
Correo electrónico
info@torresturismo.es
Ubicación
Código Postal
23540
Latitud
37.786140
Longitud
-3.509730
Distrito
Municipio
Ubicación en el mapa
POINT (-3.50973 37.78614)
Tipos de punto de interés
Imágenes carrusel
imagen
Image
La%20Puente%202.jpg
Imagen principal
Desactivado
imagen
Image
La%20Puente.jpg
Imagen principal
Desactivado
Imágenes cabecera
imagen
Image
800px-La_Puente%2C_Torres_24J_02.jpg
Imagen principal
Activado
Microsite al que pertenece
Loading map
Preparing points of interest and routes...

La Peñuela

Submitted by brandcode_deweloper on
Id
4555271
Descripción
Descripción larga

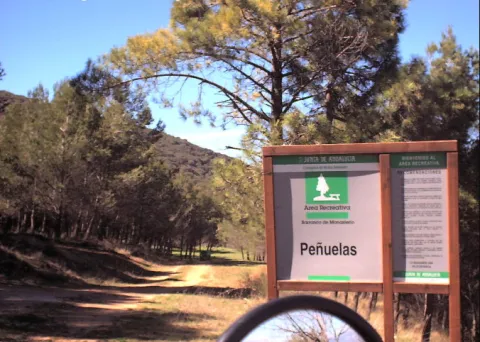
It is a cozy road and recreational area, which has a lookout from where to enjoy stunning views. It also has shadow areas and a water source.

Location: Very close to the urban core.

Distance: 2.5 km.

Medium: Tourism vehicle.

Access route: Through a dirt lane that leaves directly from the city centre.

Ubicación
Código Postal
23130
Latitud
37.597850
Longitud
-3.622070
Distrito
Municipio
Ubicación en el mapa
POINT (-3.62207 37.59785)
Tipos de punto de interés
Imágenes carrusel
imagen
Image
pe%C3%B1uela1.png
Imagen principal
Desactivado
Imágenes cabecera
imagen
Image
pe%C3%B1uela.png
Imagen principal
Activado
Microsite al que pertenece
Loading map
Preparing points of interest and routes...

The Pond

Submitted by brandcode_deweloper on
Id
4658699
Descripción
Descripción larga

This spring has never been enough to fertilize all the lands that extend on a decreasing level towards the Guadalbullion River. On the other hand, the years of drought have always been very numerous, in which the volume of this source was significantly reduced, because the piezometric surface of the aquifer located to the north of the population, which gives rise to the Charca spring, is linked to driving through galleries with siphoning phenomena.

Breve descripción

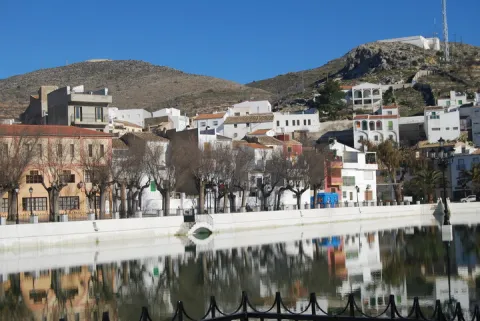
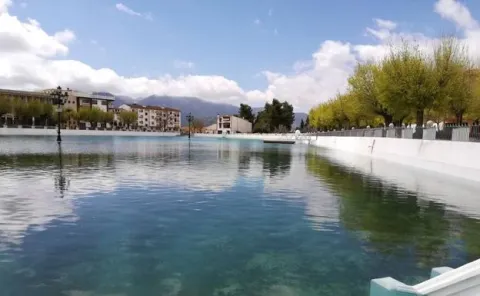
La Charca is a reservoir that collects the waters of the birth of the Fuente de la Reja from medieval times. In the beginning it was a simple dam with a containment stone wall and gates that regulated the water output through an intricate network of miles of waterfalls. These irrigated the orchard and olive lands located to the south of the urban core, distributed in banks. The higher caces served as a southern limit to the population, thus delimiting the urban growth of Pegalajar.

Ubicación
Código Postal
23110
Latitud
37.739660
Longitud
-3.644450
Distrito
Municipio
Ubicación en el mapa
POINT (-3.64445 37.73966)
Imágenes carrusel
imagen
Image
lacharca.jpg
Imagen principal
Desactivado
Imágenes cabecera
imagen
Image
charca-kM3F-U501644234364StF-624x385%40Ideal.jpg
Imagen principal
Activado
Microsite al que pertenece
Loading map
Preparing points of interest and routes...

The Big House

Submitted by brandcode_deweloper on
Id
4571299
Descripción
Descripción larga

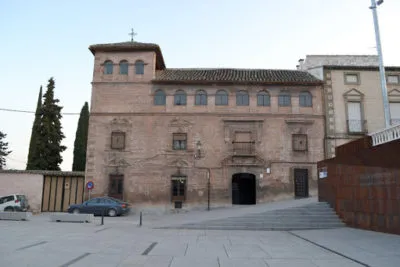
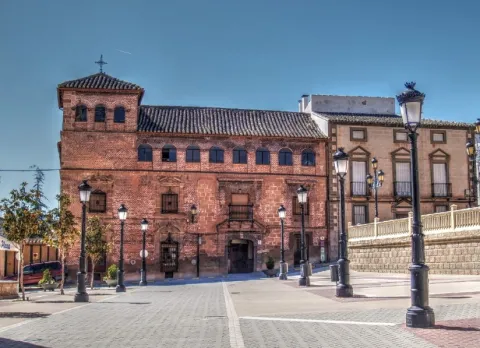
It is actually a wide rectangle, divided into three floors in height and with an airful turret-view on the east side - or left side. Very common typology in Granada, especially in the neighborhoods of San Jerónimo, San Matías and la Magdalena. Although, unlike here, it does not present a porticated and blasphemed courtyard in its centralizer, which leads us to think that it would not in its origin be a foundation of a family - more or less aristocratic - for its particular residence, so we suspect it would have another purpose.

The same similarity with the granadine is also given from a constructive point of view. Thus, if brick is used for the wall walls, for the structural elements, jambas, dintels and frontons, the quarry is used - in this case the asperon so abundant in the place - and the latter are the elements that define it from the stylistic point of view.

As a result, we are facing an interesting example of a typical house of the full baroque - the second half of the XVII-, where there is still a very strong presence of the elements of Mudejar tradition, the façade being very well resolved, because of its interior only highlights the dome on the pechines that originally topped the staircase.

On the first floor, whose cover of the apainelated arch does not appear by focusing the set, its beautiful intellized windows, crowned by beautiful curved and broken fronts, stand out. In the second, the most noble, the rhythms are changed, as they are small intellized windows with the same type of front, except that located on the door which is a large balcony framed by a beautiful alfice, also being in both bodies of a high quality the grate. Finally, a large, flying cornice separates them from the last with a proliferation of semicircular windows.

A number of hypotheses have been set aside on the promoters of its construction. At some times we thought it might be the great plateau that the first Marquis de la Rambla ordered to raise in the town, from which we even have several works payments. However, by some documents it seems to be deduced that it was built by the albaceas and employers of the foundation created by Mother Martha of Jesus - the so-called Almagro House - from the place - to also use it as a table to house travellers and carriages, which with their income would help to cover the expenses of the Hospital of Mercy.

Breve descripción

The so-called Casa Grande is located flanking the southern side of the Plaza de Bajo - a popular name -, wide public space, which works and performs functions that a larger square of any Spanish village.

Telecomunicaciones
Sitio web
www.cabradelsantocristo.org/monumentos/la-casa-grande/
Teléfono de contacto
953 397 002
Correo electrónico
info@aytocabradelsantocristo.com
Ubicación
Latitud
37.704510
Longitud
-3.285770
Distrito
Ubicación en el mapa
POINT (-3.28577 37.70451)
Tipos de punto de interés
Imágenes carrusel
imagen
Image
casa-grande-cabradelsantocristo-400x267.jpg
Imagen principal
Desactivado
Imágenes cabecera
imagen
Image
11.jpg
Imagen principal
Activado
Microsite al que pertenece
Loading map
Preparing points of interest and routes...

Church-Sanctuary of the Christ of Mercy

Submitted by brandcode_deweloper on
Id
5713458
Descripción
Descripción larga

It was built on the primitive Mosque, documented by the Arab geographer Al-Himyari, which mentions that it was "three ships supported by marble columns."

His primitive advocation was that of Santa Maria, not knowing what the primitive building was, only that the Altar Mayor was oriented to the west and its main door to the north, next to the so-called "Source of the Place." The first documentary data on the works of the present temple dates back to 1547, bringing the stone from the quarry of Bedmar. In 1569 the Sunday Master of Uriarte worked on it. From 1582 to 1589 the work was carried out by Juan Vizcaino. In 1591, the Gaspar and Francisco de Aranda brothers were mentioned as builders and singers, building the central ship with their six side chapels with cassette vaults, so to the use of Vandelvira, who was the supervisor of the works of the temples of the Diocese. The whole set is of Renaissance-purist style.

In 1613 the construction of the Tower began, according to the trace of Juan de Aranda Salazar in a baroque style. Three shields belonging to the Bishops are carved in stone: Sancho Dávila, Cardinal Moscoso and Fernando Andrade, in the work of the Masters Francisco de Zamora, Alonso Galan, Andrés and Diego Guerrero, being completed in 1661 by Euphrassio López de Rojas, a shield of Sancho Dávila is found inside. One of its four bells is 1794.

In 1729 he repaired the header or Major Chapel by Juan de Consuegra. From 1771 to 1780 is built the current cruise, Capilla Mayor and dome of the Evangelists in neoclassical style with details of the rocky in the dome that was built by Pedro Fernández, Manuel and Juan Armenteros. In 1799, the pulpits and graderies were placed and the construction of the Main Fachada in neoclassical style was started by Manuel Caballero, who finished it, along with the choir in 1801. According to some historians, the façade is one of the best in the province because of its irous proportions. In 1864 the Capels of Expiration and Baptism were built. In 1877 the construction work of the Chapel of San José, directed by the architect Pedro Pascual Samaniego, with elegant orange half, was completed and decorated with interesting frescoes from 1915. From 1989 to 1992 the temple suffered a profound restoration by adding elements that further enhance its interior as several altarpieces in Macael marble and stone, the magnificent Reja and silery of the Chapel of San José, lighting, etc.

Breve descripción

In its interior there are valuable works of art such as the Altardo Mayor of Neorenacentalist style of the Sevillian Carlos Bravo Nogales, also author of his imagination. Images like Jesus Yacente by Sebastian Santos Rojas, considered one of the best imagers of the 20th century. In general it stands out all its Imagineria de Semana Santa de famado imagineros, as well as the Retables of San José and Ntra. Mrs. Dolores. The Church retains interesting paintings from the 16th, 17th and 18th centuries, Images from the 16th to the 18th and some pieces of silver goldsmiths from the 16th to the 19th, highlighting the Procedural Custody of 1669 and the embroidery of some ornaments. The Church is Good of Cultural Interest, and according to UNESCO it is heritage to be preserved. The Church retains a PARROQUIAL MUSEO with interesting pieces of goldsmiths since the 16th century and embroidery, with terres from the 17th and 18th century.

Telecomunicaciones
Sitio web
www.misericordiajodar.org/historia/articulo04.html
Correo electrónico
secretaria@misericordiajodar.org
Ubicación
Código Postal
23500
Latitud
37.844820
Longitud
-3.352820
Dirección
C/ Juan Martín, 1
Distrito
Municipio
Ubicación en el mapa
POINT (-3.35282 37.84482)
Tipos de punto de interés
Imágenes carrusel
imagen
Image
1.jpg
Imagen principal
Desactivado
Imágenes cabecera
imagen
Image
3.jpg
Imagen principal
Activado
Microsite al que pertenece
Loading map
Preparing points of interest and routes...

Parish Church of Santo Domingo

Submitted by brandcode_deweloper on
Id
912171
Descripción
Descripción larga

Little one was to be the early church for the Council to take the agreement of enlargement and to extend it, as stated in the Act of Cabildo of 11 November 1545: "Attend to the neçania that woes that the church and temple is enlarged and enlarged as the people who come to the dibines oficiços to the church do not take within it (...)." These works were not to solve the problems, and by 1564 the Council decided to build a new temple according to the traces of Andrés de Vandelvira, master of the factory of the Cathedral of Jaén and also director of the parish factories of the Diocese. The agreement is reflected in the Act of Cabildo of 6 January 1564: "Let another yglesia be built and fagged again that is wider and better, because the one that is now very narrow and partly working (...) will be built the new church where the best paresçiere to be made healthier (...) and will be traced by Andres de Vandelvira, master of works of this bishopric (...)."

Neither outside nor inside are structures kept in plain sight that remind us of the Vandelvirian architecture, in large part by the above-mentioned radical interventions practiced in the temple, which continued to preserve its primitive location. A more detailed analysis of its factory and an inspection of hidden areas provide us with certain architectural elements that can support the partition of Vandelvira in the works, case the remains of the run-in conserved between the deck or roof and the current vaults. It is to be thought that because of its unique disposition, exposed to the seasons and winds, that church suffered a serious setback in its original architecture, which, after strong restorations or modifications, was covert or integrated into which we currently contemplate.

In any case, certain works were completed in the temple in 1587: tower staircase, general enlucido, repairs on the roof. At the end of the 17th century, according to Professor Galera Andreu, Master Francisco Landeras made a modest swordsman, which is not the one currently preserved, because this is the result of the works of the 19th century. In 1837, according to the report of Juan Tuñón, master of public works of Baeza, it was necessary to strengthen the silery on the west side, to fix the corner on the midday side and to do the whole roof. Years later, specifically on January 26, 1860, Antonio López, a master of works at the Cathedral of Baeza, made another report, in which there is a need for a number of damage to the walls, soleras of the chorus ship, straps of the armor of the roof, roof of the sacristy; as far as the bell tower is concerned, he says: "The bell tower is necessary to do it again from its plant (...) by the construction of that bell tower that will have six and a half rods of width and nine and fourth of high (...) its cost is eleven thousand and two hundred reais."

The conditions are also inserted: that the bulk of the walls of the bell tower will be of rod and half a fourth in frame, and its brick and mixture factory. By 1866, the architect José María Cuenca, states that the building was in very poor condition, although some works had already been done. In 1876 there was a record of new payments for works (including the general encalado of the temple, the fees for the direction of the architect Vicente Serrano Salaberri, etc.), which amounted to 26,000 reais.

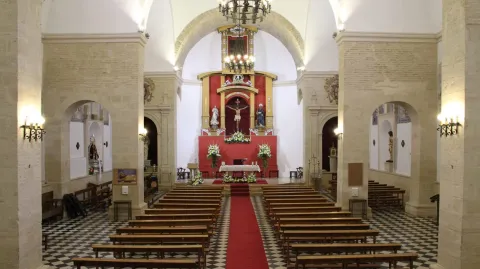
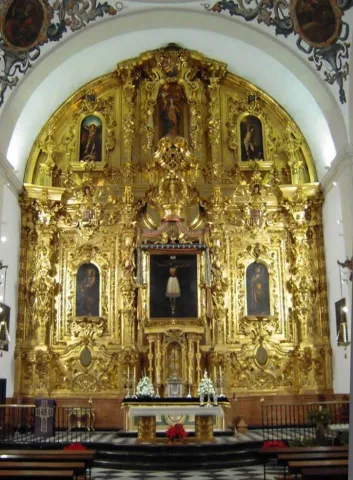
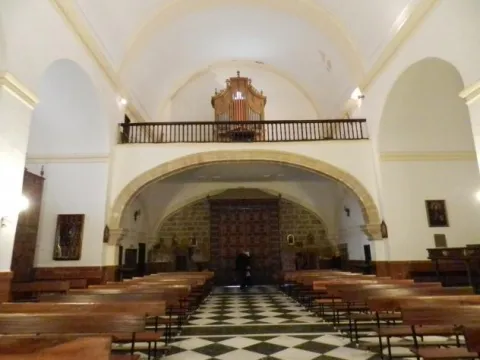
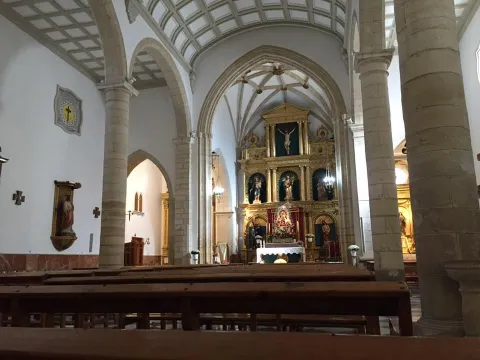
All these works, plus the necessary and continuous general maintenance, have determined their current configuration: a living room church with three ships, with vaults down the central and half canyon the sides. Special mention should be made of the arcosolinos of the 17th century that flank the presbytery, with simple classical altars crowned with the blasphons of the Sánchez Barrionuevo.

OTHER ARTISTICAL MANIFESTIONS

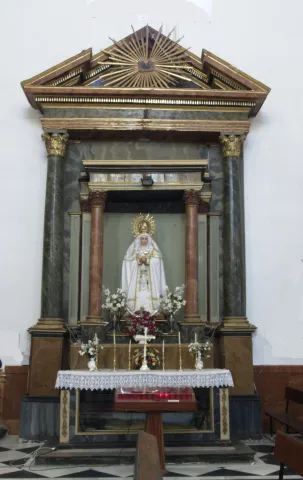
In the side chapels of the cruise, the shields of the Sánchez Barrionuevo (S. XVII) are kept on the plaster. The paintings of the disciplinant procession of the Christ of Veracruz are interesting. The most valuable piece is its mudejar baptismal pile, made of green glazed ceramic with a gothic inscription between sogued moulds, which is closely related to that of the church of Bartolomé de Jaén. The baptismal pile (1750), decorated with a threaded serpent, is interesting.

Also preservedan oil on canvaswith the iconography ofEcce Homoof the 17th century: a sitting Christ that responds to the baroque aesthetics of the dark, another 18th century oil of the Divine Pastor of popular theme and great chromatic contrast and of the 20th century, a wooden size of a Crucified, with careful anatomical study.

Breve descripción

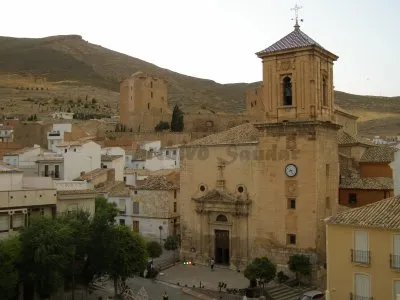
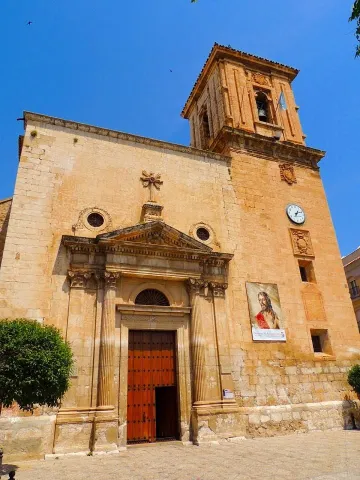
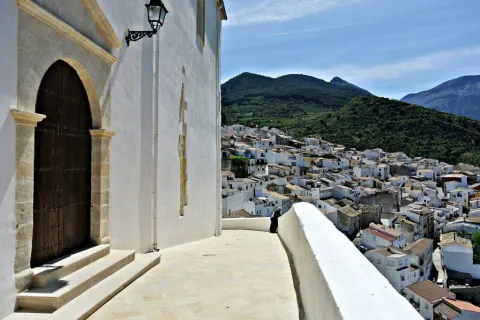
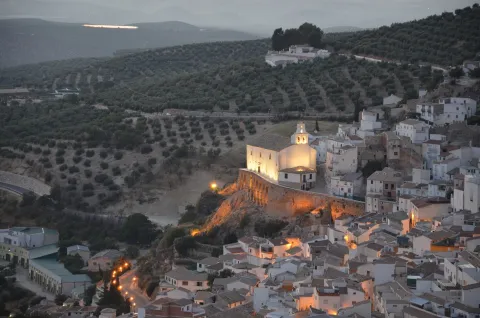
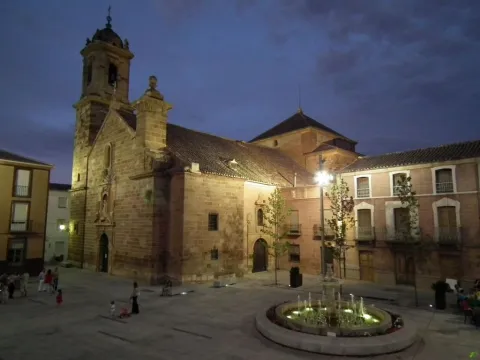
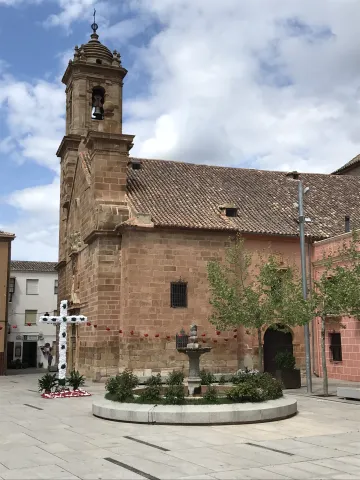
Monument included in the Artistic Historical Set. Incoated on 09 / 07 / 82. The parish church of Santo Domingo, located at the end of the city centre, is built on a strong architecture made up of eight arches that serve as a counter to its foundation on the side facing a wide valley, which is ironfully dominating. In the end, with its factory completely skewed, it shows us an image of an eminently popular temple, other than the formulas of cultured architecture. The interior, however, presents sufficient elements to consider its architecture within the 16th and 17th centuries, although certainly very much intervened by various causes and circumstances during the 18th and 19th centuries. A Mª. J. Sánchez Lozano we owe some data about his constructive process.

Telecomunicaciones
Sitio web
www.aytorres.es/el-municipio/patrimonio-historico.html
Teléfono de contacto
953 363 026
Correo electrónico
parroquiatorresjaen@gmail.com
Ubicación
Código Postal
23540
Latitud
37.786400
Longitud
-3.511030
Dirección
C/ Jesús Castillo Solís, 9
Distrito
Municipio
Ubicación en el mapa
POINT (-3.51103 37.7864)
Tipos de punto de interés
Imágenes carrusel
imagen
Image
igles-1140x640.jpg
Imagen principal
Desactivado
imagen
Image
Iglesia%20Parroquial%20de%20Santo%20Domingo2.jpg
Imagen principal
Desactivado
imagen
Image
iglesia-parroquial-2%20%281%29.jpg
Imagen principal
Desactivado
imagen
Image
iglesia-parroquial.jpg
Imagen principal
Activado
Imágenes cabecera
imagen
Image
iglesia-parroquial.jpg
Imagen principal
Activado
Modelo 3D
Loading map
Preparing points of interest and routes...

Parish Church of San Pedro Apóstol

Submitted by brandcode_deweloper on
Id
4678880
Descripción
Breve descripción

The parish church of St. Peter the Apostle, built at the end of the 18th century, has a simple structure, both inside and outside, and is also manifest the sobriety in the use of materials. Its facade is articulated in two bodies, with greater development in height than in length, without ornamentation, and its door with a curved bow is emphasized by a semicircular step. The tower, in addition to performing the bell tower function, singles out the church and highlights the highest height compared to the rest of the buildings between which it is attached. In it is sold to her patron Our Lady of the Dolores.

Telecomunicaciones
Sitio web
www.larva.es/el-municipio/patrimonio-historico.html
Teléfono de contacto
953 781 504
Correo electrónico
ayuntamiento@larva.es
Ubicación
Código Postal
23591
Latitud
37.759040
Longitud
-3.201350
Distrito
Municipio
Ubicación en el mapa
POINT (-3.20135 37.75904)
Tipos de punto de interés
Imágenes carrusel
imagen
Image
San%20Pedro%20Ap%C3%B3stol%202.jpg
Imagen principal
Desactivado
Imágenes cabecera
imagen
Image
San%20Pedro%20Ap%C3%B3stol.jpg
Imagen principal
Activado
Microsite al que pertenece
Loading map
Preparing points of interest and routes...

Parish Church of Nuestra Señora de la Asunción

Submitted by brandcode_deweloper on
Id
6621478
Descripción
Descripción larga

Its covers are of simple structure but of great ornamental interest. The main one, of the XVII, opens with a half-point arch, between Ionian columns, geometrically decorated with mannerist-style breaks. In the center a hornadine houses a sculpture of the Immaculate. It has two other covers, both with half-point bow, the northern cover of 1570, with flamboyant care at the ends of the cornice, which is attributed to Francisco del Castillo "el Mozo" and his brother Benito; and the southern cover, dated 1620, with oval shield, aletons and pinnacle.

Breve descripción

The Parish Church of Nuestra Señora de la Asunción, near the castle, is built on a rift of the land and has magnificent silery and remarkable covers. The oldest, Gothic part, are the header and the cruise, with starvaults of tercelets. The three ships have docile columns and half-point arches Renaissance. Its quadrangular tower, with four half-point arches to locate the bells, is made octagonal in the second body. It has two magnificent 18th-century pulpits and a baptismal 16th-century pile.

Telecomunicaciones
Sitio web
www.bedmargarciez.es
Teléfono de contacto
953 760 032
Ubicación
Código Postal
23537
Latitud
37.822800
Longitud
-3.410190
Dirección
Av. Virgen de Cuadros, 9
Distrito
Municipio
Ubicación en el mapa
POINT (-3.41019 37.8228)
Tipos de punto de interés
Imágenes carrusel
imagen
Image
30.jpg
Imagen principal
Desactivado
imagen
Image
20.jpg
Imagen principal
Desactivado
imagen
Image
Img%20083.jpg
Imagen principal
Desactivado
imagen
Image
main_image_44011.jpeg
Imagen principal
Desactivado
Imágenes cabecera
imagen
Image
unnamed.jpg
Imagen principal
Activado
Microsite al que pertenece
Loading map
Preparing points of interest and routes...

Church of Our Lady of Expectation

Submitted by brandcode_deweloper on
Id
4571223
Descripción
Descripción larga

The canvas, owned by D. Jerónimo de Sanvitores and de la Portilla, accidentally arrives in this villa after being named, this noble burgalés, corridor of Guadix. It was a copy of the Christ of Burgos, which was sold today in the cathedral of that city. The story of a series of miraculous events, spread through Eastern Andalusia, and once the canvas is donated to this parish, there will be many pilgrims who approach it, generating a high number of donations that, well managed, accelerated the pace of construction.

The process of building and furnishing the temple is very wide, not ending until the beginning of the 19th century with the construction of the sacristy. The works began at the feet; thus, already advanced in the 17th century, the main facade and the first two bodies of the tower, the choir and the first two lateral chapels had been raised. In the 18th century, the header (where the altar is located), the bell body and the two remaining side chapels are erected. For Lázaro Gila Medina, to which we follow in this text, we are facing an interesting example of the Andalusian baroque, although in some specific details, the neoclasicism abounds.

The plant is a Latin cross inscribed in a rectangle, called "drawer," which is typical of the baroque. He rose up under the title of the Expectation of Mary, and since 1637 he was also a sanctuary of the Holy Christ of Burgos. Throughout the 20th century he suffered the loss of many of his movable goods, much of the paintings and the altarpieces of the side chapels, which are not preserved. However, the church was declared a historical - artistic monument of a national character (Real. D. 3306 / 1981); today, Good of Cultural Interest. The documentation of the parish archive, since the same 16th century, has been kept in full.

Breve descripción

In 1587 the works began; although they would slowly advance until 1637, the year from which the rapid devotion that he raised in the town, the canvas of the Most Holy Christ of Burgos, encouraged the then prior of the parish, Dr. Francisco Palomino of Ledesma, to promote a project of greater magnitude.

Ubicación
Latitud
37.704890
Longitud
-3.285616
Dirección
Plaza de la Constitución, 9
Distrito
Ubicación en el mapa
POINT (-3.285616 37.70489)
Tipos de punto de interés
Imágenes carrusel
imagen
Image
6.jpg
Imagen principal
Desactivado
imagen
Image
7.jpg
Imagen principal
Desactivado
imagen
Image
Iglesia%20Cabra%20de%20Santo%20Cristo2%20%281%29.jpg
Imagen principal
Desactivado
imagen
Image
Iglesia%20Cabra%20de%20Santo%20Cristo%20%281%29.jpg
Imagen principal
Desactivado
Imágenes cabecera
imagen
Image
Iglesia%20Cabra%20de%20Santo%20Cristo3%20%281%29.jpg
Imagen principal
Activado
Microsite al que pertenece
Loading map
Preparing points of interest and routes...

Church of Santiago el Mayor

Submitted by brandcode_deweloper on
Id
5691523
Descripción
Breve descripción

Its name is due to the holiday of the day when Fernando III won Jimena to the Arabs in 1234. It was built in the late 15th and early 16th century over the mosque of Islamic times. The general distribution of the temple and the header of its three Gothic-style ships belong to the first period of construction, during the 15th century. This time stands out the cruise vault that covers the Major Chapel. The columns of the interior and the cover of the Allejón de la Audiencia are from the 16th century in Renaissance style The interior, Gothic style, has three ships, more wide and higher than the central ones. He suffered a great restoration in 1960.

Telecomunicaciones
Sitio web
www.facebook.com/iglesiajimena/
Teléfono de contacto
953 357 009
Ubicación
Código Postal
23530
Latitud
37.842020
Longitud
-3.476250
Dirección
C/ Audiencia, 1
Distrito
Municipio
Ubicación en el mapa
POINT (-3.47625 37.84202)
Tipos de punto de interés
Imágenes carrusel
imagen
Image
3.jpg
Imagen principal
Desactivado
imagen
Image
5%20%281%29.jpg
Imagen principal
Desactivado
imagen
Image
4.jpg
Imagen principal
Desactivado
Imágenes cabecera
imagen
Image
2.jpg
Imagen principal
Activado
Horario
Monday to Saturday: 09: 00 - 14: 00 and 17: 00 - 21: 00. Sunday: 10: 00 - 13: 00.
Microsite al que pertenece
Loading map
Preparing points of interest and routes...