Saltar al contenido principal

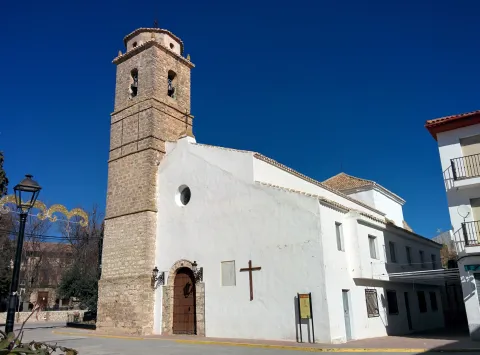
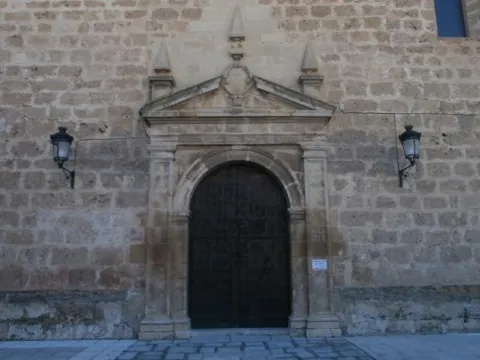
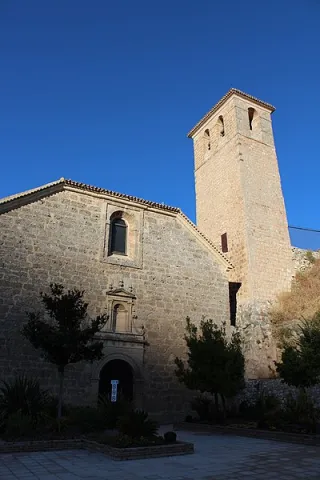
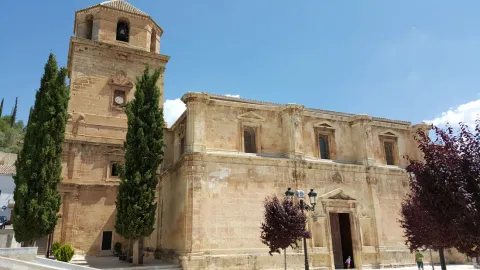
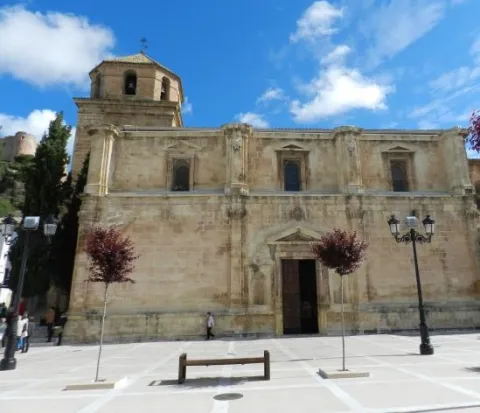
Church of San Juan Evangelista de Mancha Real

Submitted by brandcode_deweloper on
Id
5858436
Descripción
Descripción larga

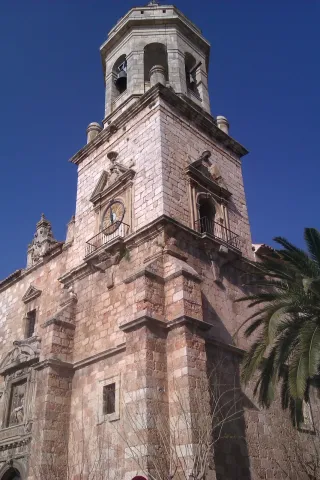
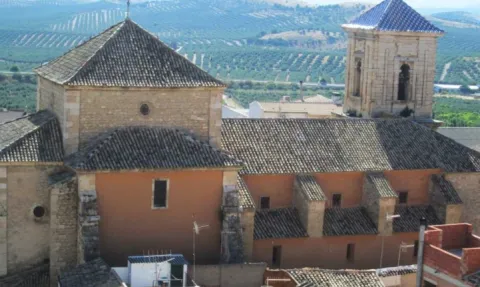
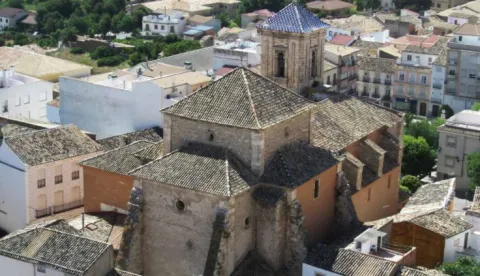
This church shows several constructive phases between the 16th and 18th centuries, ending in 1928. It began to be built in the 16th century by Andrés de Vandelvira responsible according to all the sources of the church's layout. Then it seems that the works were interrupted in 1575, possibly because of the architect's death. The works were reundertaken in 1614 at the initiative of Cardinal Baltasar Moscoso.
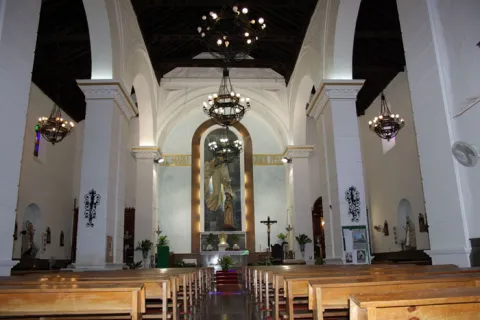
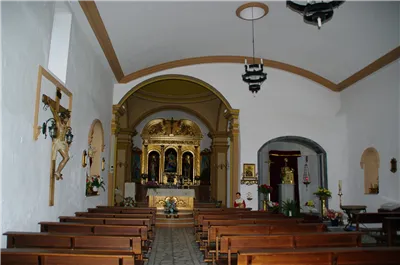
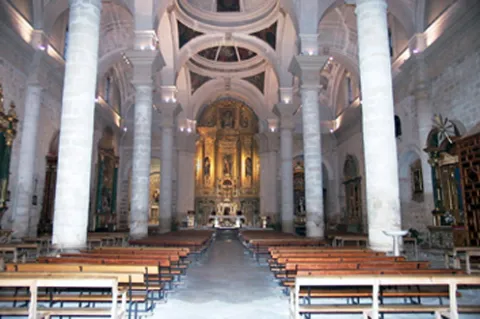
It is of Andalusian Renaissance style, from the school of Vandelvira. The tower and the sotochorus were built by Eufrassio López de Rojas. In their long constructive process, the great teachers who worked in the province at that time were involved: Andrés de Vandelvira, Juan de Aranda, Eufrassio López de Rojas and Ventura Rodríguez. The interior is a living room with three ships, covered by the central with semi-spherical vaults and side baits. The fresco paintings in the left vault of the cruise (XVI-XVII centuries) are recognized as San Esteban, San Sebastián, San Lorezno, San Antonio, San Nicolás, San Lucas and Santa Águeda.
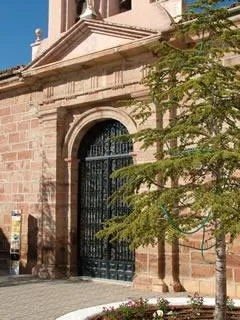
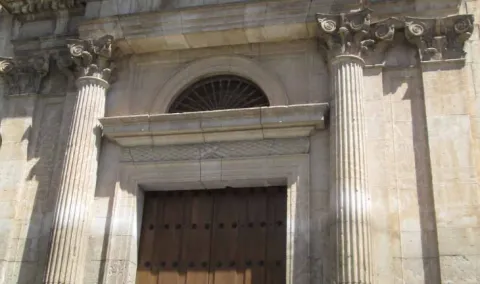
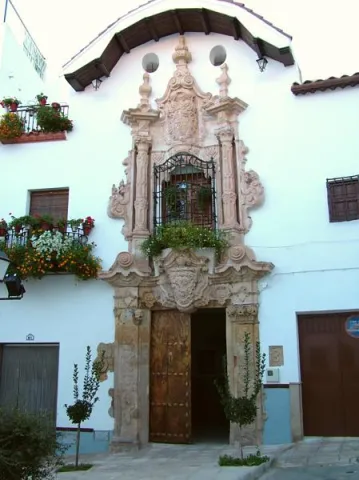
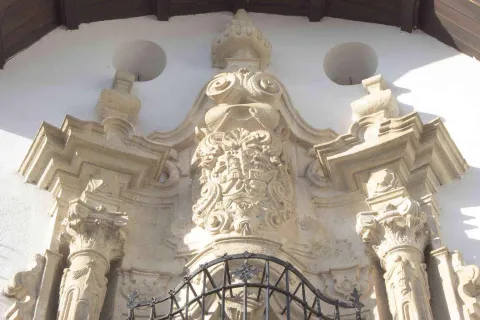
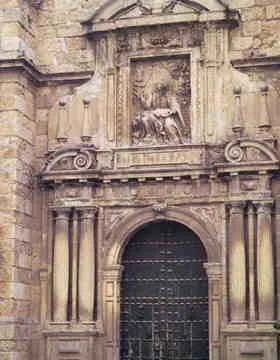
The reorganisation of the internal space was put forward by Juan de Aranda, built in the 17th century, designing a high choir to take advantage of the wide gap between the foothills, also made the main Porta: Manierista in both its concept and in ornamentation, carved in stone and structured as an altarpiece. Its most striking elements are the half-point arch that opens the door, the double columns that flank it, the ornamental motifs such as diamond tip or the structural ones such as pilasters and semicircular parties.
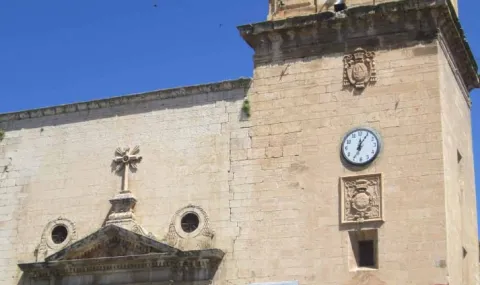
From 1670 López de Rojas worked the chorus, covered the sotochorus with canyon vaults with lunetes and traced the tower, another of the temple's highlights. Its quadrangular base and first body, without decoration, point to strong stirring. In 1775 he would be in charge of raising the second body of the tower, Ventura Rodriguez. Cave of the cruise, with paintings representing the Evangelists and the Fathers of the Church, and an inscription that reads: "The year of a thousand six hundred and twenty-eight was over, with the Supreme Pontiff of Urban VIII, and Philip IV reigned, and the Bishop of Jaen was Cardinal Sandobal i Moscoso, prior to Dr. Martín Láñez Dávila and worker El Mº Antonio Cobos."
A fragment of the original altarpiece of the main altar (17th century) of Gil Fernández and Diego de Landeras is preserved in the sacristy.
It was declared a Historical Monument in 1983

Breve descripción

The names of prestigious architects from the 16th to the 18th centuries, such as Andrés de Vandelvira, master of the Andalusian Renaissance, Juan de Aranda, Eufrassio López de Rojas and Ventura Rodríguez, are linked in their design and execution.
Ubicación
Latitud
37.786270
Longitud
-3.611530
Dirección
Plaza de la Constitución, 7
Distrito
Municipio
Ubicación en el mapa
POINT (-3.61153 37.78627)
Tipos de punto de interés
Imágenes carrusel
imagen
Image
Iglesia%20de%20San%20Juan%20Evangelista%20de%20Mancha%20Real.jpg
Imagen principal
Desactivado
imagen
Image
Iglesia%20de%20San%20Juan%20Evangelista%20de%20Mancha%20Real2.jpg
Imagen principal
Desactivado
Imágenes cabecera
imagen
Image
Iglesia%20de%20San%20Juan%20Evangelista%20de%20Mancha%20Real3.jpg
Imagen principal
Activado
Microsite al que pertenece
Loading map
Preparing points of interest and routes...

Church of Nuestra Señora de la Encarnación

Submitted by brandcode_deweloper on
Id
4555129
Descripción
Descripción larga

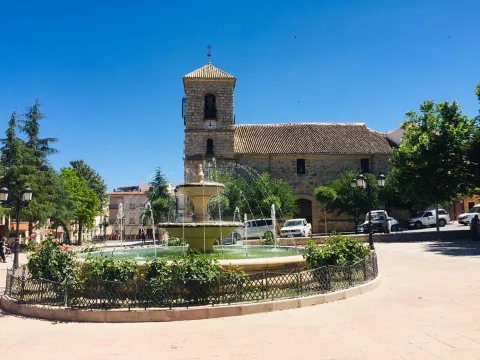
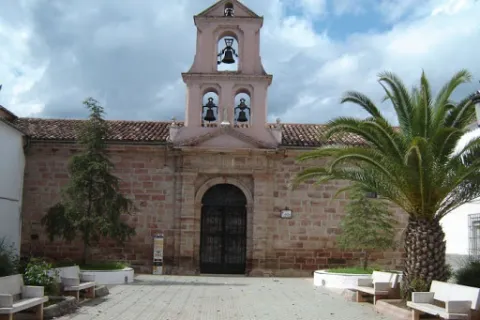
The project is carried out by Mr Manuel Sancho Sánchez, a master of the quarry, in charge of the construction of a large mason called Mr Benito el Santo. The conditions are established among which the realization of two arches dances to separate the three ships of the temple, having each dance three arches, resulting in a total of nine sections. The main cover and the bell tower were carried out by the master of the quarry Mr Manuel Sancho Sánchez. The construction of the church had to be completed on a provisional basis in order to celebrate the Holy Offices. In 1618 the Major Retablo was built, destroyed in the Spanish Civil War, occupied the whole tester of the presbytery raised on pedestal with reliefs on two very high floors, was topped with an attic finished in a broken fronton with eardrum where the figure of the Eternal Father was holding the sphere of the world in his right hand.

Both floors and the attic marked three streets, being the largest central than the sides and separated with Corinthian columns even and advanced on the general plane of the altarpiece. On the side streets, reliefs were framed with scenes of the life of Jesus Christ and of the Virgin. The central street was occupied by a great Sagrario-manifestator on the second floor, a relief with the mystery of the Incarnation. The attic was presided over by a calvary with figures of Christ Crucified, the Virgin Ruins of a glorious past in and St. John. The figure of the Eternal Father closed the whole set that also had sculptures of Saints on the capitals and cornels. The side streets were topped with shields from Bishop D. Baltasar of Moscoso and Sandoval who ruled the Diocese in 1618. Its style was Renaissance in transition to Baroque, and it was decorated with elements of the time, but without too many ornaments. The presbytery was completed on its side walls, with two large oil-painted paintings.

The organ was placed in the choir in the middle of the 18th. The bells were installed in 1858. On the façade of the tower that gives to the main square and under the main bell, if it installed in 1906, a time clock with dial in Roman numbers, costed by the Board of repair of the temple and assigned to the City Council for its conservation; it is of the so-called "round system" with compensating pendulum. It was acquired from Mr Lorenzo Redondo, a neighbour of Cuenca.

He had a hammer that gave the hours in the bell. In the 1980s, the clock machinery was cancelled and an electronic device was placed in place to keep the hours and bells marked. In 1996, the old machinery was withdrawn, restored and is currently in an exhibitor in the Hall of Plenos of the City Hall.

Breve descripción

On the site marked to this effect, 120 feet long and the same wide, the Parish Church was built in the place occupied by a small chapel dedicated to the Most Holy Sacrament. The construction contract is dated 24 March 1579.

Ubicación
Código Postal
23130
Latitud
37.555590
Longitud
-3.635190
Dirección
Plaza de Andalucía, 13
Distrito
Municipio
Ubicación en el mapa
POINT (-3.63519 37.55559)
Tipos de punto de interés
Imágenes carrusel
imagen
Image
IMG_1151.JPG
Imagen principal
Desactivado
Imágenes cabecera
imagen
Image
Iglesia%20de%20Nuestra%20Se%C3%B1ora%20de%20la%20Encarnaci%C3%B3n_Campillo.jpg
Imagen principal
Activado
Microsite al que pertenece
Loading map
Preparing points of interest and routes...

Church of Nuestra Señora de la Asunción

Submitted by brandcode_deweloper on
Id
4867441
Descripción
Breve descripción

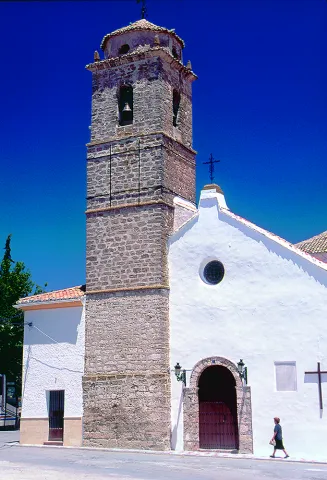
Religious temple located in the heart of the villa. It was ordered to be built by the founder of the municipality, Dña. Mencia of Salcedo, rising in 1536 and blessed the following year. The great master of the quarry of Basque origin and neighbor of Alcalá la Real Juan de Lizarza Vizcadno, who resided in Noalejo and also participated in the construction of the Casa-Palacio and the Convent of Ntra, took part in the work. Mrs. of Victory. The tower, raised at the north-west angle, is posterior, of quarry and, despite the simplicity of forms, is the most valuable element of the whole. The church had valuable ornamental pieces that have been disappearing.

Telecomunicaciones
Sitio web
www.noalejo.es/el-municipio/patrimonio-historico.html
Teléfono de contacto
953 306 073
Ubicación
Código Postal
23140
Latitud
37.528890
Longitud
-3.653650
Dirección
C/ 18 de Julio, 6
Distrito
Municipio
Ubicación en el mapa
POINT (-3.65365 37.52889)
Tipos de punto de interés
Imágenes carrusel
imagen
Image
Mon473.jpg
Imagen principal
Desactivado
Imágenes cabecera
imagen
Image
iglesia-asuncion.jpg
Imagen principal
Activado
Microsite al que pertenece
Loading map
Preparing points of interest and routes...

Church of the Santa Cruz

Submitted by brandcode_deweloper on
Id
4658364
Descripción
Breve descripción

The church dedicated to the Holy Cross is a Renaissance temple of the 16th century built by Alonso Barba. The two covers, of austere decoration, are mannerist style. The interior has an interesting silver altarpiece from which only the top remains. Built in the castle's enclosure, the bell tower is the castle's ancient Tribute Tower.

Telecomunicaciones
Sitio web
http://pegalajarnatural.ayto-pegalajar.org/historia-y-patrimonio/monumentos/
Teléfono de contacto
953 360 035
Ubicación
Código Postal
23110
Latitud
37.739580
Longitud
-3.649240
Dirección
Santa María, 4
Distrito
Municipio
Ubicación en el mapa
POINT (-3.64924 37.73958)
Tipos de punto de interés
Imágenes carrusel
imagen
Image
Santa%20Cruz%20en%20Pegalajar%20%281%29.jpg
Imagen principal
Desactivado
Imágenes cabecera
imagen
Image
400px-Iglesia_Santa_Cruz_Pegalajar_24J_03.jpg
Imagen principal
Activado
Microsite al que pertenece
Loading map
Preparing points of interest and routes...

Church of the Inmaculada Concepción de Huelma

Submitted by brandcode_deweloper on
Id
5857399
Descripción
Descripción larga

In front of the works in this constructive phase were Francisco del Castillo "El Viejo" and Domingo de Tolosa. In 1547 Andrés de Vandelvira and Juan de Maeda assessed the works carried out by Castillo and Domingo de Tolosa, focusing primarily on the lifting of the major chapel and the first section of the temple. It is the first documented news about the intervention of Andrés de Vandelvira in this church, whose initial approach will be changed by this teacher by 1559. The changes introduced by Vandelvira affected the remaining sections: the ships are equal in width and height, among the counterstrong are chapels, the initial nervations of the vaults are changed by bays, the pillars, with semi-columns and Corinthian backpilars, are now cruciforms and with a more classical modulation, similar to those employed in the cathedrals of Baeza and Jaén.

The work on foot was, among other teachers, under the direction of Castillo "El Viejo," but in 1564 the contract that this master had signed with the church was transferred to his son Francisco del Castillo "el Joven," related since 1555 to the construction. "El Joven" Castle followed the guidelines marked by Vandelvira, which visited Huelma in 1569 and 1570 to assess the works. In 1575, the year of the death of Andrés de Vandelvira, the factory was quite advanced, but some vaults and exteriors were to be finished with the covers, the sacristy and the bell tower. He now appears as a master of the Francisco del Castillo "El Joven" factory, which will be in charge of it until his death in 1586. The central vault, with a sculptural program completed by Marcos Hernández in 1584, and five other decorated with geometric motifs of the mannerism, were worked under its supervision, highlighting the third decorated with the weapons of the Giennese prelate Francisco Sarmiento de Mendoza (1580-1595).

The last three vaults are no longer of stone, but of brick, and were removed after the death of Castillo along with the sacristy, whose disposition in "L" reminds us of the solution proposed by Vandelvira in the dependencies of the Jaén Cathedral. The exteriors, a work of Castillo "el Joven," present one of the most elegant heights built in the 16th century within the Andalusian religious architecture. Castillo "El Joven" introduces in these exterior models of civil architecture taken from the architectural treaties of Sebastián Serlio. The rhythm of this plateau is marked by the Corinthian pilasters placed on the two floors, by the windows adintered with triangular frontons and by the cover, highlighting that of the south, equally adintered and crowned by large triangular fronton and flanked with hornadoes. Heraldic, mascara, garlands, masked cornels and other elements of the mannerist repertoire complete the beauty of the whole, finally finished already within the 17th century with a large tower of bells, in whose second body the shield of Bishop Moscoso and Sandoval (1619- 1646) appears. The temple of Huelma - as Rafael López Guzmana points out - "perfectly shows the aesthetic evolution that occurs in the Kingdom of Jaén during the 16th century; in addition to having, in its realization, the most outstanding teachers of the moment."

OTHER ARTISTICAL MANIFESTIONS

Of the important set of movable goods that this magnificent temple was acquiring over the centuries, there is nothing left, as they were completely destroyed in the last Civil War (1936-1939). We know that in the major chapel there was a good altarpiece drawn at the end of the 16th century by Sebastián de Solís, which was supported by the sculptor Cristóbal Téllez and the assembler Blas Briñón. Today, the chapel is painted by Juan Almagro (Pegalajar, 1886-1965), and a size of a Risen one is worth it. Of some value is a canvas of granadine school of the Immaculate Conception, anonymous work of the last third of the 17th century.

Breve descripción

Declared a Monument on June 5, 1981, this 16th century temple in the province of Jaén is one of the most notable examples of the religious architecture of the time. Under the direction of Diego de Siloe, the master master of the cathedral of Granada, an initial floor was built with a rectangular major chapel, three ships with Gothic vaults and square pillars on basements crowned with entrenches. Featured artists such as Francisco del Castillo el Viejo, Andrés de Vandelvira and Francisco del Castillo, the Mozo, also participated in his execution. In the middle of the century, classical elements of the Renaissance were incorporated, and the southern and northern facades follow a similar scheme, with a four-body tower attached to the western facade. This temple has been declared Good of Cultural Interest.

Ubicación
Latitud
37.650440
Longitud
-3.460970
Dirección
C/ Ancha, 6
Distrito
Municipio
Ubicación en el mapa
POINT (-3.46097 37.65044)
Tipos de punto de interés
Imágenes carrusel
imagen
Image
2340286_orig.jpg
Imagen principal
Desactivado
Imágenes cabecera
imagen
Image
igleisa-huelma.jpg
Imagen principal
Activado
Loading map
Preparing points of interest and routes...

Church of the Inmaculada Concepción

Submitted by brandcode_deweloper on
Id
911625
Descripción
Breve descripción

Built in 1769, it has a typical facade of the 18th century colonized villages. It has a simple neoclassical front-crowned cover that maximizes its straight lines. On it is raised an angry swordsman that has the particularity of articulating in two bodies: on the bottom two twin holes are opened to blow up bells, while the upper body, with a single bell hole, is losing thickness to culminate in a triangular front that, in turn, hosts a tiny bell.

Telecomunicaciones
Sitio web
www.arquillos.es
Teléfono de contacto
953 390 708
Correo electrónico
ayuntamiento@arquillos.es
Ubicación
Código Postal
23230
Latitud
38.182020
Longitud
-3.431500
Dirección
C/ Jaén
Distrito
Municipio
Ubicación en el mapa
POINT (-3.4315 38.18202)
Tipos de punto de interés
Imágenes carrusel
imagen
Image
Iglesia%20de%20la%20Inmaculada%20Concepci%C3%B3n%20Arquillos2.jpg
Imagen principal
Desactivado
imagen
Image
Iglesia%20de%20la%20Inmaculada%20Concepci%C3%B3n%20Arquillos3.jpeg
Imagen principal
Desactivado
Imágenes cabecera
imagen
Image
Iglesia%20de%20la%20Inmaculada%20Concepci%C3%B3n%20Arquillos.jpg
Imagen principal
Activado
Loading map
Preparing points of interest and routes...

Church of the Asunción

Submitted by brandcode_deweloper on
Id
5712493
Descripción
Descripción larga

The beautiful tower is the work of John de Aranda (1640) decorated with episcopal shields. The cover is neoclassical from the end of the 18th work of Manuel Caballero, one of the best in the province due to its airful proportions. Located on the wall, there is the valuable 'Ibero-Latin inscription of Galdur' old cradle city of Jódar, of the 1st century. C. This practice served to enaltecer the classical antiquity, where this architectural style found its roots.

History

It was built on the primitive Mosque, documented by the Arab geographer Al-Himyari, which mentions that it was "three ships supported by marble columns."

His primitive advocation was that of Santa Maria, not knowing what the primitive building was, only that the Altar Mayor was oriented to the west and its main door to the north, next to the so-called "Source of the Place." The first documentary data on the works of the present temple dates back to 1547, bringing the stone from the quarry of Bedmar. In 1569 the Sunday Master of Uriarte worked on it. From 1582 to 1589 the work was carried out by Juan Vizcaino. In 1591, the Gaspar and Francisco de Aranda brothers were mentioned as builders and singers, building the central ship with their six side chapels with cassette vaults, so to the use of Vandelvira, who was the supervisor of the works of the temples of the Diocese. The whole set is of Renaissance-purist style.

In 1613 the construction of the Tower began, according to the trace of Juan de Aranda Salazar in a baroque style. Three shields belonging to the Bishops are carved in stone: Sancho Dávila, Cardinal Moscoso and Fernando Andrade, in the work of the Masters Francisco de Zamora, Alonso Galan, Andrés and Diego Guerrero, being completed in 1661 by Euphrassio López de Rojas, a shield of Sancho Dávila is found inside. One of its four bells is 1794.

In 1729 he repaired the header or Major Chapel by Juan de Consuegra. From 1771 to 1780 is built the current cruise, Capilla Mayor and dome of the Evangelists in neoclassical style with details of the rocky in the dome that was built by Pedro Fernández, Manuel and Juan Armenteros. In 1799, the pulpits and graderies were placed and the construction of the Main Fachada in neoclassical style was started by Manuel Caballero, who finished it, along with the choir in 1801. According to some historians, the façade is one of the best in the province because of its irous proportions. In 1864 the Capels of Expiration and Baptism were built. In 1877 the construction work of the Chapel of San José, directed by the architect Pedro Pascual Samaniego, with elegant orange half, was completed and decorated with interesting frescoes from 1915. From 1989 to 1992 the temple suffered a profound restoration by adding elements that further enhance its interior as several altarpieces in Macael marble and stone, the magnificent Reja and silery of the Chapel of San José, lighting, etc.

Breve descripción

With a classical Renaissance façade, the main temple of the town dates from mid-XVI, at which time it was built on the site of an ancient church of Santa Maria which in turn was located on the major mosque. It is a Latin cross plant with side chapels like Andrés de Vandelvira. Covered with canyon vault and dome on breast on the cruise. The cruise, the presbytery and the major chapel are 1775.

Telecomunicaciones
Sitio web
www.iasuncion.es
Teléfono de contacto
953 327 100 / 953 785 157
Ubicación
Código Postal
23500
Latitud
37.844840
Longitud
-3.352880
Dirección
C/ Juan Martín, 1
Distrito
Municipio
Ubicación en el mapa
POINT (-3.35288 37.84484)
Tipos de punto de interés
Imágenes carrusel
imagen
Image
Igleisa-de-asuncion.jpg
Imagen principal
Desactivado
imagen
Image
2.jpg
Imagen principal
Desactivado
imagen
Image
4.jpg
Imagen principal
Desactivado
Imágenes cabecera
imagen
Image
3.jpg
Imagen principal
Activado
Microsite al que pertenece
Loading map
Preparing points of interest and routes...

Hútar

Submitted by brandcode_deweloper on
Id
5848201
Descripción
Breve descripción

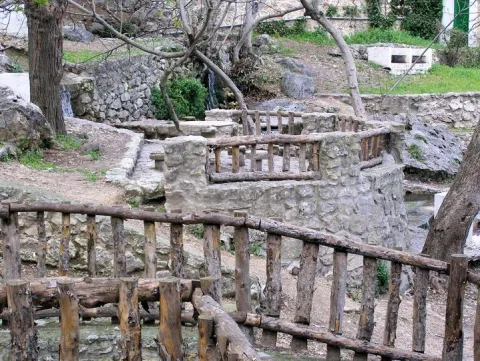
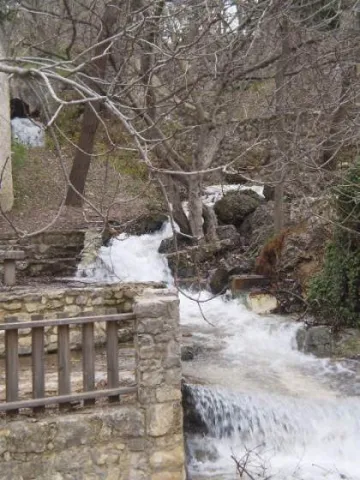
Water spring located in the municipal term of Albanchez de Magina, just where the Hútar stream is born. It is a traditional area of meringeros, with barbecues, swimming pool and games for children among other facilities..

Ubicación
Latitud
37.792170
Longitud
-3.466120
Distrito
Ubicación en el mapa
POINT (-3.46612 37.79217)
Tipos de punto de interés
Imágenes carrusel
imagen
Image
hutar.jpeg
Imagen principal
Desactivado
Imágenes cabecera
imagen
Image
Hutar.jpg
Imagen principal
Activado
Microsite al que pertenece
Loading map
Preparing points of interest and routes...

Cora Botanical Garden

Submitted by brandcode_deweloper on
Id
5713992
Descripción
Descripción larga

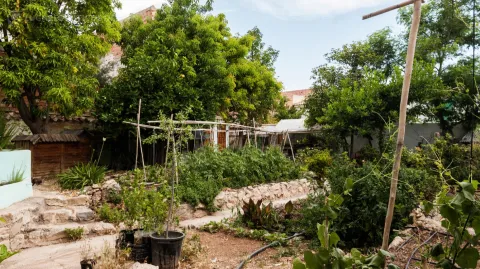
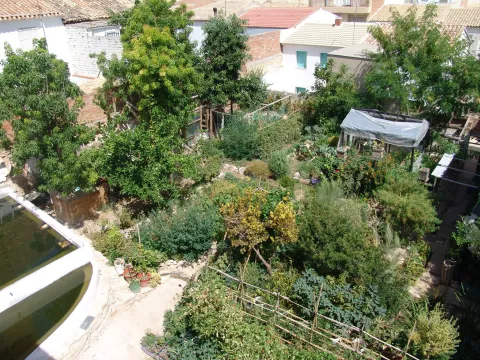
Since 2013 the Association of the Cultural Garden of the Cora, has had the institutional recognition and the transfer of the land by unanimous agreement of all the political groups of the City of Jódar.

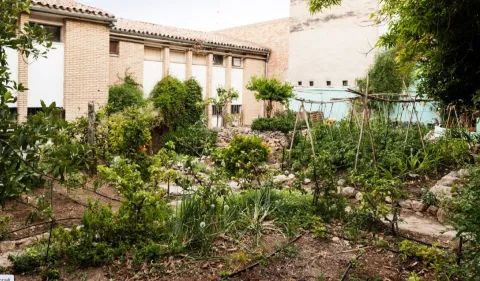
Everything in the Garden of Cora has a why, a story that goes unnoticed in the eyes of the visitor. It is necessary to decipher the meaning of each component or inhabitant of this space in order to understand the true value of what the walls of this old school, which despite not being occupied by children's laughter and games, remain synonymous with life and the future.

Thanks to the work of the members of the Echo Cultural Association of the Garden of Cora, here is a real laboratory activity; the recovery and conservation of local seeds - or other sources - at risk of extinction as well as the cultivation of specimens from other areas of the planet that are considered especially interesting based on the climatic conditions of the area.

Breve descripción

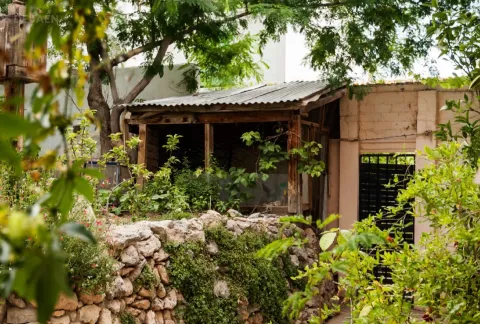
Located in the municipality of Jódar, in an old school that was occupied in the early 1990s, the Garden of Cora is a reality built thanks to the solidarity and selfless work of the people who are members of the association that manages it.
In its banks it houses a complex amalgam of promising species and plant varieties of high agroecological value, extremely unique and many of them almost unknown or at risk of disappearance, a fact that has attracted visits by experts and scholars from countless points on the planet. To date, the garden maintains a quota of about 400 different varieties - either in direct cultivation through its seed bank.

Telecomunicaciones
Sitio web
https://huertodelacora.es.tl/
Teléfono de contacto
622 345 626
Ubicación
Código Postal
23500
Latitud
37.838500
Longitud
-3.354360
Dirección
C/ Sevilla, 29
Distrito
Municipio
Ubicación en el mapa
POINT (-3.35436 37.8385)
Tipos de punto de interés
Imágenes carrusel
imagen
Image
7.jpg
Imagen principal
Desactivado
imagen
Image
6.jpg
Imagen principal
Desactivado
imagen
Image
5.jpg
Imagen principal
Desactivado
Imágenes cabecera
imagen
Image
8.jpg
Imagen principal
Activado
Microsite al que pertenece
Loading map
Preparing points of interest and routes...

Hospital of Cambil

Submitted by brandcode_deweloper on
Id
5856970
Descripción
Breve descripción

An interesting example of Baroque architecture in the rural environment, this building retains the façade of the second half of the 18th century.

Ubicación
Latitud
37.675940
Longitud
-3.566600
Dirección
C/ Hospital, 3
Distrito
Municipio
Ubicación en el mapa
POINT (-3.5666 37.67594)
Tipos de punto de interés
Imágenes carrusel
imagen
Image
hospital%20cambil.jpg
Imagen principal
Desactivado
imagen
Image
hospital%20cambil%202.jpg
Imagen principal
Desactivado
Imágenes cabecera
imagen
Image
Hospital_Cambil.jpg
Imagen principal
Activado
Microsite al que pertenece
Loading map
Preparing points of interest and routes...