Saltar al contenido principal

Botanical Garden el Hornico

Submitted by brandcode_deweloper on
Id
920700
Descripción
Descripción larga

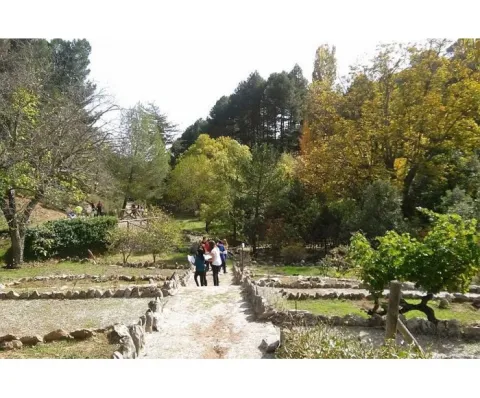
The Arroyo del Vidrio divides the Garden into two, and passing through a wooden bridge with eastern air, we reach a natural area where we can know the plants integrated into their natural habitat, some of them in danger of extinction. This part has a circular path around the channel, where, in addition to vegetables, more than forty species of birds can be observed, as well as squirrels and amphibians. This ravine is the ideal framework to begin to contemplate in situ the particular contrast of the area, from a lookout located at the highest part of the tour.

The slope of the right margin, in umbria, is occupied by a pineapple pineapple (Pinus nigra ssp. salzmanii). In front, in the dolomitic herring where the parking is located, the black pine (Pinus pinaster) is the only tree able to overcome the presence of magnesium on the ground. Next, in the rocky carasol, the carrasco pine (Pinus halepensis), the most characteristic Mediterranean pinacea of arid areas, dwells on very permeable substrates, where drought becomes extreme. The fact that the three native pine species of this Natural Park naturally coexist in such a small space, deletes the special ecological characteristics of this area.

We suggest...

  • The Botanical Garden of El Hornico, marked as the Collection of Autotonous Plants in the public-use organization chart of the Natural Park, is currently managed by the municipality of Pozo Alcón and is only open to the public in times of maximum tourist influx. For an organized and scheduled visit it is best to contact the municipal tourist information point (Tfno. 953 739 005)
  • Next to the botanist is the El Hornico Nature Hall, which develops environmental education activities within the garden and in its nearby environment. It is an ideal place to organize school and group activities.

The Botanical Garden of the Hornico is 9 km from Pozo Alcón and 17 km from Hinojares. From Pozo Alcón you have to take the A-326, up the Avenida de la Bolera, direction to Castril. By passing the campsite de la Bolera and the km 7, we take a detour that comes to our left and that borders the Forest House of la Bolera (it is marked as an entrance to El Hornico). On an unasphalt road, 2 km later, we take another turn to the left, after passing a bridge, which leads us to the park of the Garden a few meters later.

Breve descripción

The diversity and contrast in the landscape, essential characteristics of the southern end of the Natural Park, are manifested, above all, in the composition and structure of the plant formations that cover the territory. With a short and pleasant walk through the Botanical Garden of El Hornico we will know the forest ecosystems present in the protected natural space and the plants that make up them, from the subdesert dungeons of the Guadiana Menor, to the piornal and pine trees of the high mountain of the mountain, passing through the different forests present along the length and width of its surface. In these facilities, reaching the summits from the basal area, it only costs effort and a few minutes.

Ubicación
Latitud
37.774490
Longitud
-2.923710
Municipio
Ubicación en el mapa
POINT (-2.92371 37.77449)
Imágenes carrusel
imagen
Image
jardin-botanico-el-hornico.jpg
Imagen principal
Desactivado
imagen
Image
jardin-botanico-el-hornico%20%282%29.jpg
Imagen principal
Desactivado
Imágenes cabecera
imagen
Image
jardin-botanico-el-hornico.png
Imagen principal
Activado
Loading map
Preparing points of interest and routes...

Church-Sanctuary of the Christ of Mercy

Submitted by brandcode_deweloper on
Id
5713458
Descripción
Descripción larga

It was built on the primitive Mosque, documented by the Arab geographer Al-Himyari, which mentions that it was "three ships supported by marble columns."

His primitive advocation was that of Santa Maria, not knowing what the primitive building was, only that the Altar Mayor was oriented to the west and its main door to the north, next to the so-called "Source of the Place." The first documentary data on the works of the present temple dates back to 1547, bringing the stone from the quarry of Bedmar. In 1569 the Sunday Master of Uriarte worked on it. From 1582 to 1589 the work was carried out by Juan Vizcaino. In 1591, the Gaspar and Francisco de Aranda brothers were mentioned as builders and singers, building the central ship with their six side chapels with cassette vaults, so to the use of Vandelvira, who was the supervisor of the works of the temples of the Diocese. The whole set is of Renaissance-purist style.

In 1613 the construction of the Tower began, according to the trace of Juan de Aranda Salazar in a baroque style. Three shields belonging to the Bishops are carved in stone: Sancho Dávila, Cardinal Moscoso and Fernando Andrade, in the work of the Masters Francisco de Zamora, Alonso Galan, Andrés and Diego Guerrero, being completed in 1661 by Euphrassio López de Rojas, a shield of Sancho Dávila is found inside. One of its four bells is 1794.

In 1729 he repaired the header or Major Chapel by Juan de Consuegra. From 1771 to 1780 is built the current cruise, Capilla Mayor and dome of the Evangelists in neoclassical style with details of the rocky in the dome that was built by Pedro Fernández, Manuel and Juan Armenteros. In 1799, the pulpits and graderies were placed and the construction of the Main Fachada in neoclassical style was started by Manuel Caballero, who finished it, along with the choir in 1801. According to some historians, the façade is one of the best in the province because of its irous proportions. In 1864 the Capels of Expiration and Baptism were built. In 1877 the construction work of the Chapel of San José, directed by the architect Pedro Pascual Samaniego, with elegant orange half, was completed and decorated with interesting frescoes from 1915. From 1989 to 1992 the temple suffered a profound restoration by adding elements that further enhance its interior as several altarpieces in Macael marble and stone, the magnificent Reja and silery of the Chapel of San José, lighting, etc.

Breve descripción

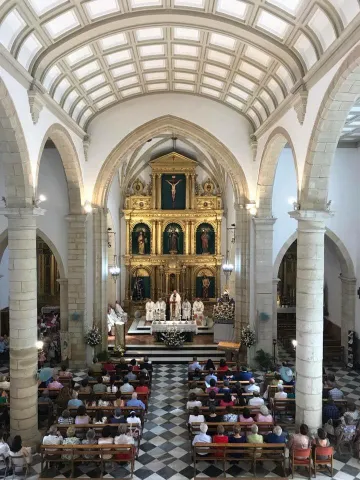
In its interior there are valuable works of art such as the Altardo Mayor of Neorenacentalist style of the Sevillian Carlos Bravo Nogales, also author of his imagination. Images like Jesus Yacente by Sebastian Santos Rojas, considered one of the best imagers of the 20th century. In general it stands out all its Imagineria de Semana Santa de famado imagineros, as well as the Retables of San José and Ntra. Mrs. Dolores. The Church retains interesting paintings from the 16th, 17th and 18th centuries, Images from the 16th to the 18th and some pieces of silver goldsmiths from the 16th to the 19th, highlighting the Procedural Custody of 1669 and the embroidery of some ornaments. The Church is Good of Cultural Interest, and according to UNESCO it is heritage to be preserved. The Church retains a PARROQUIAL MUSEO with interesting pieces of goldsmiths since the 16th century and embroidery, with terres from the 17th and 18th century.

Telecomunicaciones
Sitio web
www.misericordiajodar.org/historia/articulo04.html
Correo electrónico
secretaria@misericordiajodar.org
Ubicación
Código Postal
23500
Latitud
37.844820
Longitud
-3.352820
Dirección
C/ Juan Martín, 1
Distrito
Municipio
Ubicación en el mapa
POINT (-3.35282 37.84482)
Tipos de punto de interés
Imágenes carrusel
imagen
Image
1.jpg
Imagen principal
Desactivado
Imágenes cabecera
imagen
Image
3.jpg
Imagen principal
Activado
Microsite al que pertenece
Loading map
Preparing points of interest and routes...

Parish Church of Santo Domingo

Submitted by brandcode_deweloper on
Id
912171
Descripción
Descripción larga

Little one was to be the early church for the Council to take the agreement of enlargement and to extend it, as stated in the Act of Cabildo of 11 November 1545: "Attend to the neçania that woes that the church and temple is enlarged and enlarged as the people who come to the dibines oficiços to the church do not take within it (...)." These works were not to solve the problems, and by 1564 the Council decided to build a new temple according to the traces of Andrés de Vandelvira, master of the factory of the Cathedral of Jaén and also director of the parish factories of the Diocese. The agreement is reflected in the Act of Cabildo of 6 January 1564: "Let another yglesia be built and fagged again that is wider and better, because the one that is now very narrow and partly working (...) will be built the new church where the best paresçiere to be made healthier (...) and will be traced by Andres de Vandelvira, master of works of this bishopric (...)."

Neither outside nor inside are structures kept in plain sight that remind us of the Vandelvirian architecture, in large part by the above-mentioned radical interventions practiced in the temple, which continued to preserve its primitive location. A more detailed analysis of its factory and an inspection of hidden areas provide us with certain architectural elements that can support the partition of Vandelvira in the works, case the remains of the run-in conserved between the deck or roof and the current vaults. It is to be thought that because of its unique disposition, exposed to the seasons and winds, that church suffered a serious setback in its original architecture, which, after strong restorations or modifications, was covert or integrated into which we currently contemplate.

In any case, certain works were completed in the temple in 1587: tower staircase, general enlucido, repairs on the roof. At the end of the 17th century, according to Professor Galera Andreu, Master Francisco Landeras made a modest swordsman, which is not the one currently preserved, because this is the result of the works of the 19th century. In 1837, according to the report of Juan Tuñón, master of public works of Baeza, it was necessary to strengthen the silery on the west side, to fix the corner on the midday side and to do the whole roof. Years later, specifically on January 26, 1860, Antonio López, a master of works at the Cathedral of Baeza, made another report, in which there is a need for a number of damage to the walls, soleras of the chorus ship, straps of the armor of the roof, roof of the sacristy; as far as the bell tower is concerned, he says: "The bell tower is necessary to do it again from its plant (...) by the construction of that bell tower that will have six and a half rods of width and nine and fourth of high (...) its cost is eleven thousand and two hundred reais."

The conditions are also inserted: that the bulk of the walls of the bell tower will be of rod and half a fourth in frame, and its brick and mixture factory. By 1866, the architect José María Cuenca, states that the building was in very poor condition, although some works had already been done. In 1876 there was a record of new payments for works (including the general encalado of the temple, the fees for the direction of the architect Vicente Serrano Salaberri, etc.), which amounted to 26,000 reais.

All these works, plus the necessary and continuous general maintenance, have determined their current configuration: a living room church with three ships, with vaults down the central and half canyon the sides. Special mention should be made of the arcosolinos of the 17th century that flank the presbytery, with simple classical altars crowned with the blasphons of the Sánchez Barrionuevo.

OTHER ARTISTICAL MANIFESTIONS

In the side chapels of the cruise, the shields of the Sánchez Barrionuevo (S. XVII) are kept on the plaster. The paintings of the disciplinant procession of the Christ of Veracruz are interesting. The most valuable piece is its mudejar baptismal pile, made of green glazed ceramic with a gothic inscription between sogued moulds, which is closely related to that of the church of Bartolomé de Jaén. The baptismal pile (1750), decorated with a threaded serpent, is interesting.

Also preservedan oil on canvaswith the iconography ofEcce Homoof the 17th century: a sitting Christ that responds to the baroque aesthetics of the dark, another 18th century oil of the Divine Pastor of popular theme and great chromatic contrast and of the 20th century, a wooden size of a Crucified, with careful anatomical study.

Breve descripción

Monument included in the Artistic Historical Set. Incoated on 09 / 07 / 82. The parish church of Santo Domingo, located at the end of the city centre, is built on a strong architecture made up of eight arches that serve as a counter to its foundation on the side facing a wide valley, which is ironfully dominating. In the end, with its factory completely skewed, it shows us an image of an eminently popular temple, other than the formulas of cultured architecture. The interior, however, presents sufficient elements to consider its architecture within the 16th and 17th centuries, although certainly very much intervened by various causes and circumstances during the 18th and 19th centuries. A Mª. J. Sánchez Lozano we owe some data about his constructive process.

Telecomunicaciones
Sitio web
www.aytorres.es/el-municipio/patrimonio-historico.html
Teléfono de contacto
953 363 026
Correo electrónico
parroquiatorresjaen@gmail.com
Ubicación
Código Postal
23540
Latitud
37.786400
Longitud
-3.511030
Dirección
C/ Jesús Castillo Solís, 9
Distrito
Municipio
Ubicación en el mapa
POINT (-3.51103 37.7864)
Tipos de punto de interés
Imágenes carrusel
imagen
Image
igles-1140x640.jpg
Imagen principal
Desactivado
imagen
Image
Iglesia%20Parroquial%20de%20Santo%20Domingo2.jpg
Imagen principal
Desactivado
imagen
Image
iglesia-parroquial-2%20%281%29.jpg
Imagen principal
Desactivado
imagen
Image
iglesia-parroquial.jpg
Imagen principal
Activado
Imágenes cabecera
imagen
Image
iglesia-parroquial.jpg
Imagen principal
Activado
Modelo 3D
Loading map
Preparing points of interest and routes...

Parish Church of Santa Elena

Submitted by brandcode_deweloper on
Id
4554234
Descripción
Descripción larga

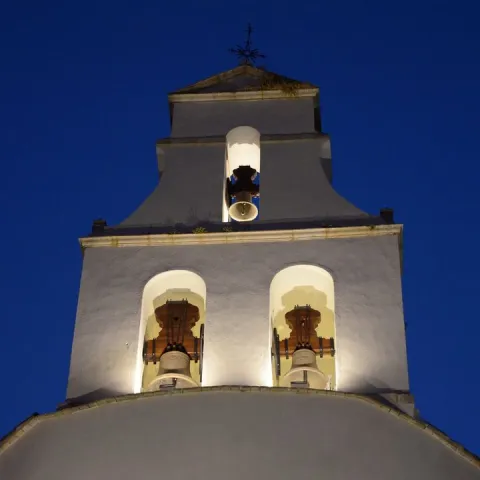
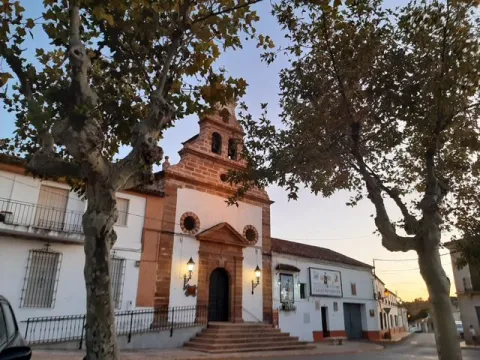
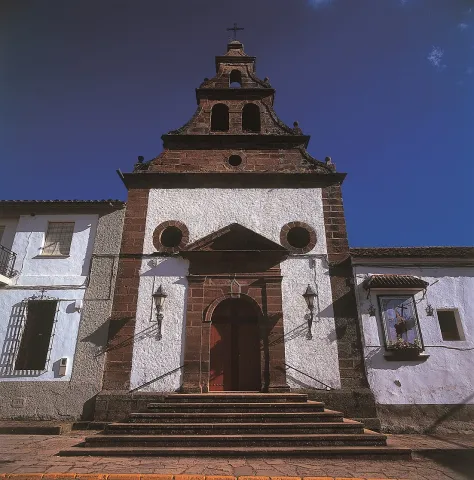
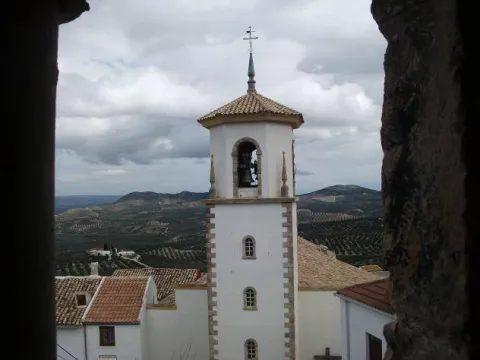
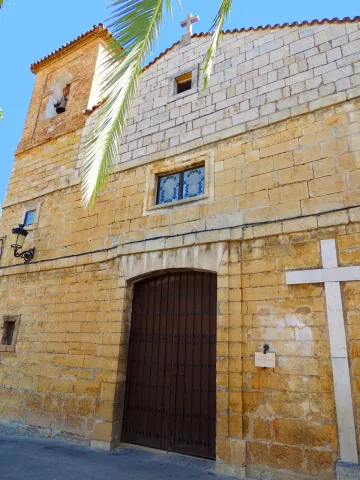
Built in overturned and painted masonry, its simple, small-sized facade speaks a classicist language: a slight step emphasizes the access door, composed of a half-point arch on imposts, flanked by Tuscan pilasters, which give way to an internment completed on a triangular front with bones on each side. On the ledge of this first body is raised an airous spadagna, with a pyramidal structure on three levels, with pinacullos at the ends and half-point holes for bells. The sword underlines its hierarchy, making it the highest building in the square.

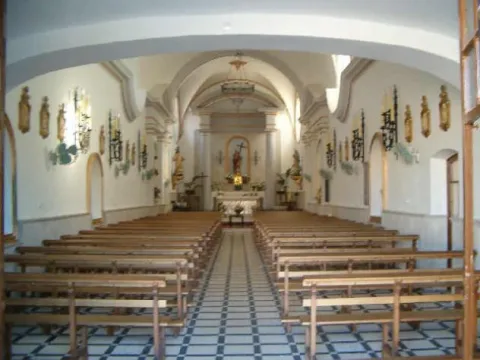
Inside it is a single drawer ship, covered with a half-barrel vault and double lunetes on the sides. The presbyterium is opened with a tural arc and also hornains made up of Tuscan columns, empleamento and triangular fronton are observed. This space is covered with a vault of edges and is illuminated by two large, bone-shaped windows. The header is presided over by the sculptural image of the patron saint, St. Helena, between dogrous columns that support an internment and a curved fronton.

Breve descripción

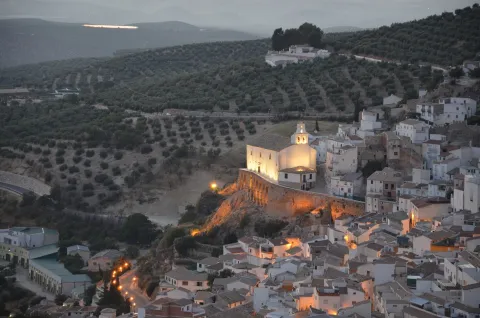
The parish Church of St. Helena was erected in 1793 on an ancient medieval hermitage, raised to commemorate the Christian victory in the battle of the Navas de Tolosa, which set these sites.

Telecomunicaciones
Sitio web
www.santaelena.es/el-municipio/patrimonio-historico.html
Teléfono de contacto
953 664 038
Ubicación
Código Postal
23213
Latitud
38.338310
Longitud
-3.539100
Dirección
Plaza de la Constitución, 10
Distrito
Municipio
Ubicación en el mapa
POINT (-3.5391 38.33831)
Tipos de punto de interés
Imágenes carrusel
imagen
Image
Iglesia%20Parroquial%20de%20Santa%20Elena2%20%281%29.jpg
Imagen principal
Desactivado
imagen
Image
Iglesia%20Parroquial%20de%20Santa%20Elena%20%281%29.jpg
Imagen principal
Desactivado
Imágenes cabecera
imagen
Image
Santa%20Elena%20-%20Iglesia.jpg
Imagen principal
Activado
Loading map
Preparing points of interest and routes...

Parish Church of Nuestra Señora de la Asunción

Submitted by brandcode_deweloper on
Id
6621478
Descripción
Descripción larga

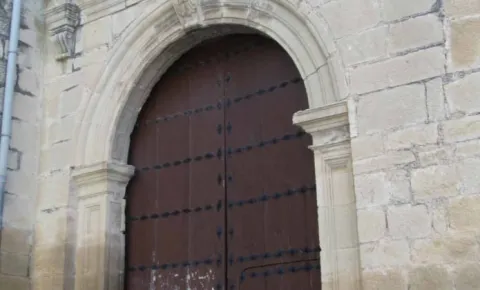
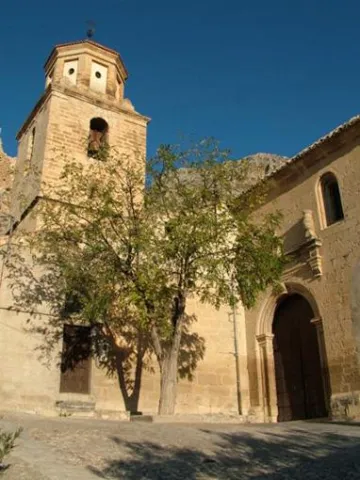
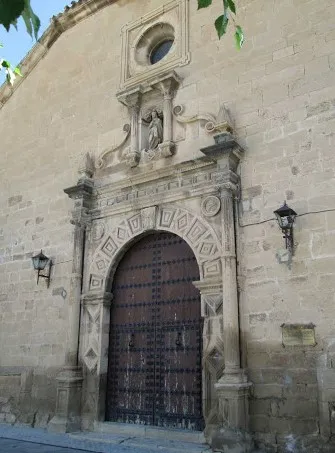
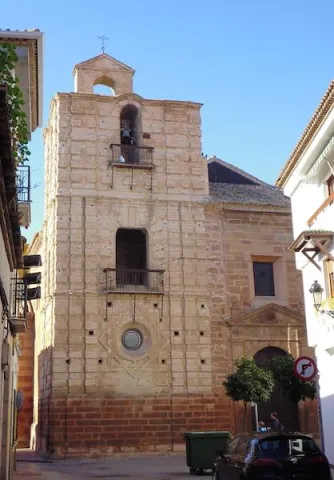
Its covers are of simple structure but of great ornamental interest. The main one, of the XVII, opens with a half-point arch, between Ionian columns, geometrically decorated with mannerist-style breaks. In the center a hornadine houses a sculpture of the Immaculate. It has two other covers, both with half-point bow, the northern cover of 1570, with flamboyant care at the ends of the cornice, which is attributed to Francisco del Castillo "el Mozo" and his brother Benito; and the southern cover, dated 1620, with oval shield, aletons and pinnacle.

Breve descripción

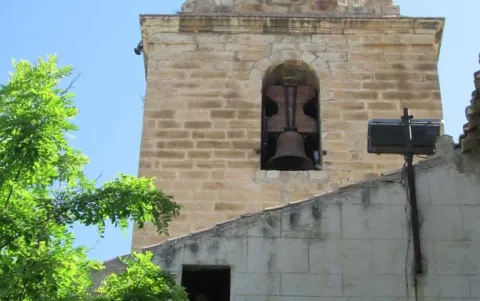
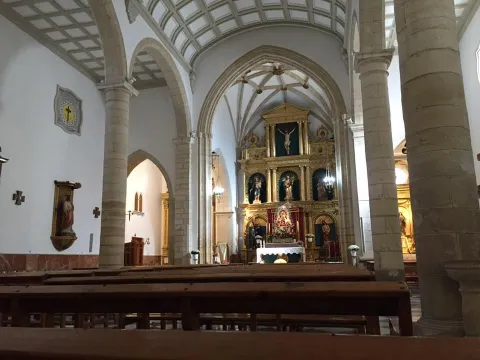
The Parish Church of Nuestra Señora de la Asunción, near the castle, is built on a rift of the land and has magnificent silery and remarkable covers. The oldest, Gothic part, are the header and the cruise, with starvaults of tercelets. The three ships have docile columns and half-point arches Renaissance. Its quadrangular tower, with four half-point arches to locate the bells, is made octagonal in the second body. It has two magnificent 18th-century pulpits and a baptismal 16th-century pile.

Telecomunicaciones
Sitio web
www.bedmargarciez.es
Teléfono de contacto
953 760 032
Ubicación
Código Postal
23537
Latitud
37.822800
Longitud
-3.410190
Dirección
Av. Virgen de Cuadros, 9
Distrito
Municipio
Ubicación en el mapa
POINT (-3.41019 37.8228)
Tipos de punto de interés
Imágenes carrusel
imagen
Image
30.jpg
Imagen principal
Desactivado
imagen
Image
20.jpg
Imagen principal
Desactivado
imagen
Image
Img%20083.jpg
Imagen principal
Desactivado
imagen
Image
main_image_44011.jpeg
Imagen principal
Desactivado
Imágenes cabecera
imagen
Image
unnamed.jpg
Imagen principal
Activado
Microsite al que pertenece
Loading map
Preparing points of interest and routes...

Church of Santiago el Mayor

Submitted by brandcode_deweloper on
Id
5691523
Descripción
Breve descripción

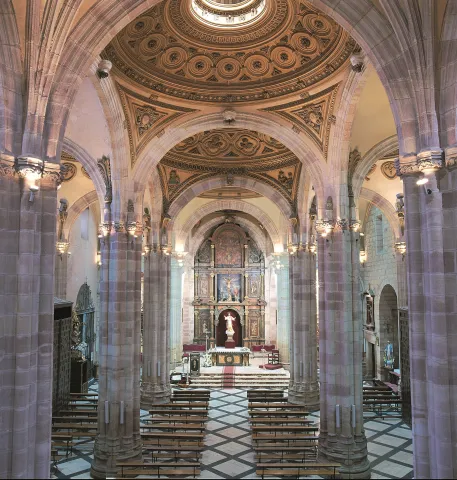
Its name is due to the holiday of the day when Fernando III won Jimena to the Arabs in 1234. It was built in the late 15th and early 16th century over the mosque of Islamic times. The general distribution of the temple and the header of its three Gothic-style ships belong to the first period of construction, during the 15th century. This time stands out the cruise vault that covers the Major Chapel. The columns of the interior and the cover of the Allejón de la Audiencia are from the 16th century in Renaissance style The interior, Gothic style, has three ships, more wide and higher than the central ones. He suffered a great restoration in 1960.

Telecomunicaciones
Sitio web
www.facebook.com/iglesiajimena/
Teléfono de contacto
953 357 009
Ubicación
Código Postal
23530
Latitud
37.842020
Longitud
-3.476250
Dirección
C/ Audiencia, 1
Distrito
Municipio
Ubicación en el mapa
POINT (-3.47625 37.84202)
Tipos de punto de interés
Imágenes carrusel
imagen
Image
3.jpg
Imagen principal
Desactivado
imagen
Image
5%20%281%29.jpg
Imagen principal
Desactivado
imagen
Image
4.jpg
Imagen principal
Desactivado
Imágenes cabecera
imagen
Image
2.jpg
Imagen principal
Activado
Horario
Monday to Saturday: 09: 00 - 14: 00 and 17: 00 - 21: 00. Sunday: 10: 00 - 13: 00.
Microsite al que pertenece
Loading map
Preparing points of interest and routes...

Church of Santa María la Mayor

Submitted by brandcode_deweloper on
Id
5867824
Descripción
Breve descripción
The Iglesia de Santa Marina de Andújar, one of the oldest and most representative temples in the city, is presented as a setting of great heritage value for the celebration of cultural events, institutional presentations or unique events. Its sober and elegant architecture creates a solemn and evocative atmosphere that adds a unique character to any gathering. Capacity: Old Church Room: 125 Location: Andujar Available services: Television, sound table, recording, projector and public address system
Ubicación
Código Postal
23740
Latitud
38.037410
Longitud
-4.055990
Dirección
Plaza Sta. María, s/n
Distrito
Municipio
Ubicación en el mapa
POINT (-4.05599 38.03741)
Tipos de punto de interés
Imágenes carrusel
imagen
Image
Iglesia%20de%20Santa%20Mar%C3%ADa%20Andujar2.jpg
Imagen principal
Desactivado
Imágenes cabecera
imagen
Image
INTERIOR_IGLESIA_DE_SANTA_MARIA.jpg
Imagen principal
Activado
Horario
Winter: Tuesday to Sunday 11:30 - 13:30 and 17:30 - 20:00. Summer: Tuesday to Sunday 11:30 - 13:30 and 18:00 - 21:30.
Loading map
Preparing points of interest and routes...

Church of San Miguel

Submitted by brandcode_deweloper on
Id
910510
Descripción
Descripción larga

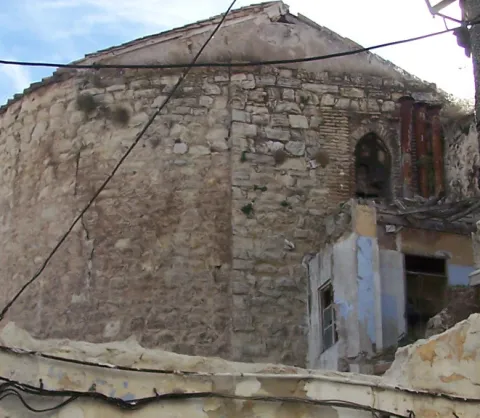
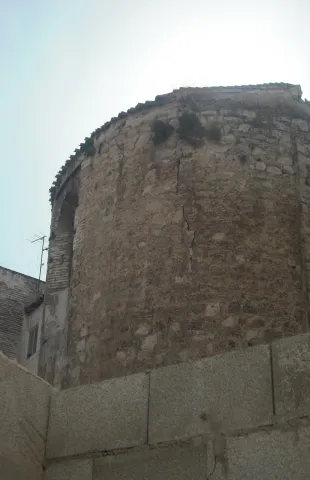
The parish of San Miguel, extinct as such in the year 1843, is part of the set of temples ruined in the 19th century, however its gothic-mudejar factory, plus the elements added in the 16th century such as the tower and the cover, have had better luck than those of San Pedro, Santa Cruz, Santiago, Salvador or San Lorenzo, of which only a thorough archaeological work would provide certain data about its formation.

The following remains still persist among the adjacent houses: the apse of the church with windows of brick of Mudejar tradition, the crypt, one of the side chapels, part of the tower, the side wall of the sacristy, some of the midterms of the central ship and its beautiful cover. The preservation of this cover was of concern to the historians of the 19th century; especially significant is the description of it and of the church Pi and Margall in 1885: "The cover of the church of San Miguel and one of the cathedral reveal even in its minor details, elegance, delicacy, and taste. What a pity he's doomed to disappear such a beautiful work! The church to which it opened, is already a courtyard where the waters of the sky make the yerba grow; and there is the cover alone, completely isolated. Who will doubt it to melt?"

Fortunately, the concern for the fate of this unique piece also took place in the local authorities. In 1918 the Council of Jaén agreed to promote the file for its declaration as an artistic monument. In 1920 the transfer to the church of San Pedro was planned, at that time in reconstruction, although at present nothing remains of it. But it would not be in this temple where it is finally located, but in the future Provincial Museum, approved in the year 1920 as Minister of Public Instruction and Fine Arts the Giennense Don José del Prado and Palacios. The project was largely carried out by the architect A. Flores Urdapilleta. The cover chairs the courtyard of the Museum on the axis with that of the Posite (16th century), located on the outside of the building.

The historiography has traditionally linked this San Miguel cover to Andrés de Vandelvira. Perhaps of the first researchers to do so was Dean Mazas in 1794: "The churches of parishes are in that poor state of their foundation, except some arranged portadite that was later added as that of San Miguel by hand, or direction of Vandelvira (...)." Although documentary references on the assignment are not known so far, the architectural formulation points directly to the authorship of Andrés de Vandelvira.

According to the cover itself, it was worked between 1560 and 1561, being prelate of the diocese Don Diego de los Cobos, promoter of the Hospital of Santiago in Úbeda, designed and directed by Andrés de Vandelvira. The cover of San Miguel is one of the clearest pieces of Vandelvira, whose design of siloesque inspiration was already developed on the lower body of the cover of the feet of the Salvador de Ubeda; its compositional scheme of a single body (repeated on the cover of San Nicolás de Ubeda and San Juan Evangelista de Mancha Real) is formed on the basis of a half-point arch flanked by pairs of Corinthian columns on pedestals with avenerated niches in the intercolumnios, which will remain until the mid-17th century within what has come in the beginning of the school of the 1561; this was completed in the following year in the inscription: and reverend Mr. D. Diego de los Cobos "; it is completed with a hornina to house the holy headline and various geometric elements, equally very vandelvirians.

Breve descripción

declared Monument 22 / 11 / 1919. In the first half of the 19th century, the existence of 11 parishes in the city of Jaén was documented, among which was that of San Miguel. The architectural trajectory of these old Bajomieval temples has been different, for if in some of them it has been preserved, although modified, its structure, others have undergone a total transformation or, where appropriate, its knowledge has come to us through documentary or bibliographic references, as they have disappeared throughout the 18th and 19th centuries.

Telecomunicaciones
Sitio web
www.listarojapatrimonio.org/ficha/casa-de-piedra-antigua-parroquia-de-san-miguel/
Teléfono de contacto
953 222 987
Ubicación
Código Postal
23007
Latitud
37.771750
Longitud
-3.789910
Dirección
C/ del Arquitecto Berges
Distrito
Municipio
Ubicación en el mapa
POINT (-3.78991 37.77175)
Tipos de punto de interés
Imágenes carrusel
imagen
Image
Iglesdi-de-san-miguel-antigua.jpg
Imagen principal
Desactivado
imagen
Image
Casa-de-Piedra-3.jpg
Imagen principal
Desactivado
Imágenes cabecera
imagen
Image
MediaHandler.png
Imagen principal
Activado
Microsite al que pertenece
Loading map
Preparing points of interest and routes...

Church of San Juan Bautista

Submitted by brandcode_deweloper on
Id
4678416
Descripción
Descripción larga

He dedicated himself to St. John the Baptist and the first cleric to serve it was Michael of Biedma. During the 17th century the need to expand that small temple was experienced, and even the insignia architect Eufrassio López de Rojas came to realize a simple project, which was not carried out due to lack of means.

In May 1785 the vice-president and factory butler Manuel de Arredondo requested the reform and expansion of the temple given its poor condition. In June of that year, the master of works Ramón Maroto issued a detailed report on the precise works to secure the ancient area and expand the temple. The cost was estimated at Rat 11,718.

The works were authorized and started by the architect Miguel de Aranderas, who was at that time one of Jaén's most accredited. The works were carried out, among others, by the singers Agustín Peinado, Manuel Caballero, Juan de Armenteros, Juan de Ortega and Pedro Caballero. The new temple was opened to worship in 1798. In 1829, he was redesigned by the Jiennese architect Manuel Paedilla. In the events of the Civil War, the parish was seized on 3 August 1936 and was dismantled and lost its small but interesting movable heritage.

In general terms it retains its primitive arrangement typical of the mannerist religious architecture: a single ship with small hornacino chapels marked on the walls; a short cruise covered with a half-orange dome; an open chapel on the side for Our Lady of the Dolores and chorus at the foot of the temple.

It retains images of Jacinto Higueras (Virgin of the Rosary and Our Father Jesus) and a small but select collection of goldsmiths. The main facade is very simple and its lines are in harmony with that of the nearby Conistory House.

Breve descripción

The original temple was arranged by Juan de Requena and Bastián Ruiz del Salto on April 22, 1539, giving its plant a measure of 50 rods long by 41 wide.

Ubicación
Latitud
37.689080
Longitud
-3.818150
Dirección
C/ Sacristía, 1
Ubicación en el mapa
POINT (-3.81815 37.68908)
Tipos de punto de interés
Imágenes carrusel
imagen
Image
53.JPG
Imagen principal
Desactivado
Imágenes cabecera
imagen
Image
52.JPG
Imagen principal
Activado
Microsite al que pertenece
Loading map
Preparing points of interest and routes...

Church of the Santa Cruz

Submitted by brandcode_deweloper on
Id
4658364
Descripción
Breve descripción

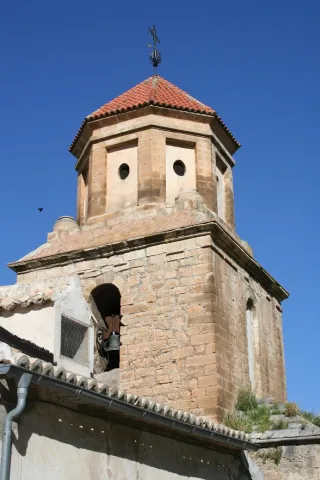
The church dedicated to the Holy Cross is a Renaissance temple of the 16th century built by Alonso Barba. The two covers, of austere decoration, are mannerist style. The interior has an interesting silver altarpiece from which only the top remains. Built in the castle's enclosure, the bell tower is the castle's ancient Tribute Tower.

Telecomunicaciones
Sitio web
http://pegalajarnatural.ayto-pegalajar.org/historia-y-patrimonio/monumentos/
Teléfono de contacto
953 360 035
Ubicación
Código Postal
23110
Latitud
37.739580
Longitud
-3.649240
Dirección
Santa María, 4
Distrito
Municipio
Ubicación en el mapa
POINT (-3.64924 37.73958)
Tipos de punto de interés
Imágenes carrusel
imagen
Image
Santa%20Cruz%20en%20Pegalajar%20%281%29.jpg
Imagen principal
Desactivado
Imágenes cabecera
imagen
Image
400px-Iglesia_Santa_Cruz_Pegalajar_24J_03.jpg
Imagen principal
Activado
Microsite al que pertenece
Loading map
Preparing points of interest and routes...